
Views
Address
5746 Nix Bridge Road, Gainesville, GA
Price
$ 569,900
Property Attributes
- MLS#7838693
- TypeSingle Family
- Listing Status Active
- CountyHall
- CityGainesville
- NeighborhoodStratford on Lanier
- Zip30506
- StyleLoft, Traditional
- Year Built2007
- Taxes$ 5529
- Price$ 569,900
- Bedrooms8
- Full Bathrooms6
- Half Bathrooms2
- Lot Size0.84 Acres
Data Source:
First Multiple Listing Services (FMLS)
Property Description
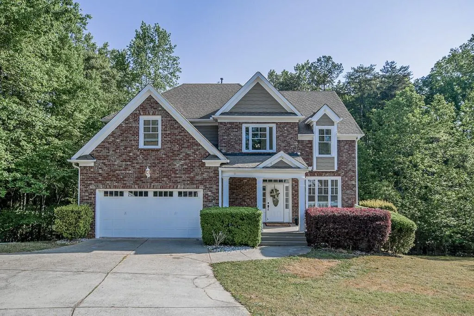
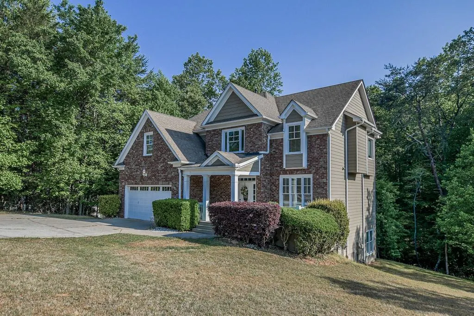
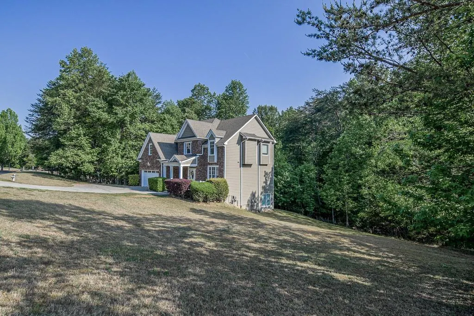
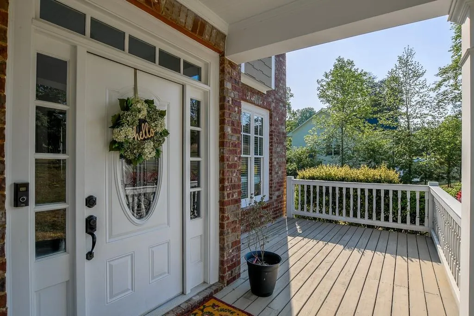
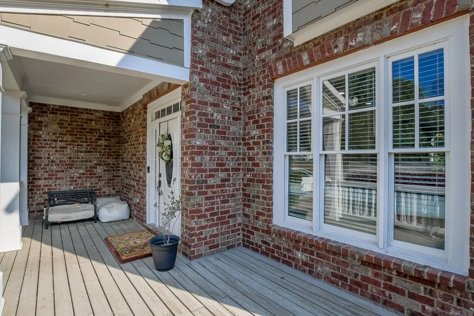
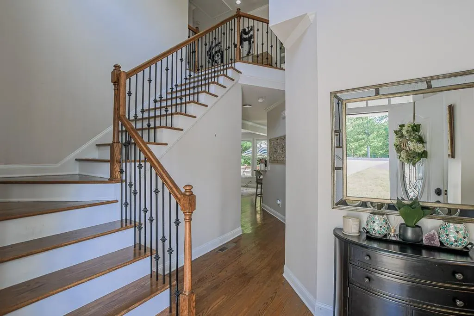
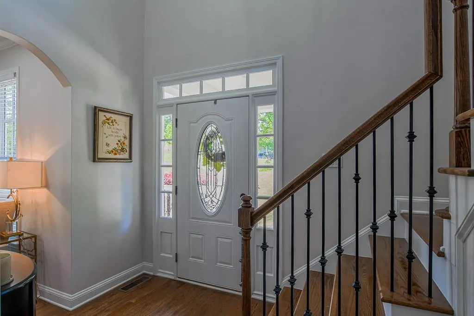
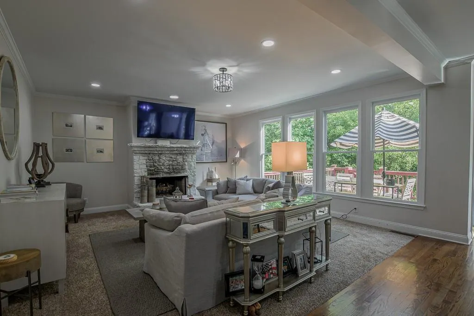
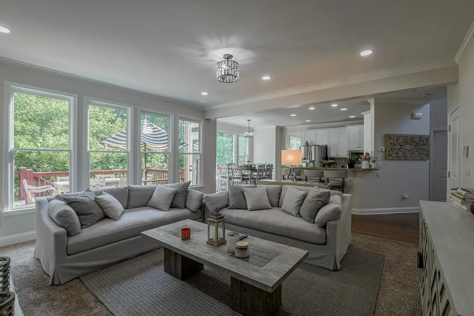
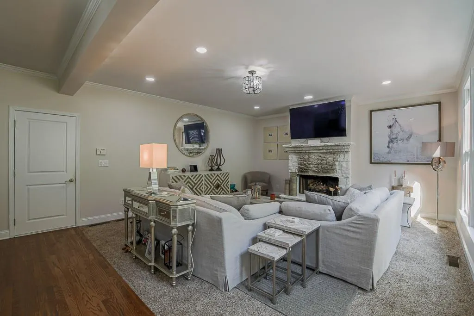
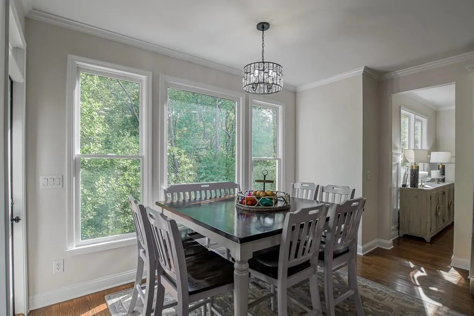
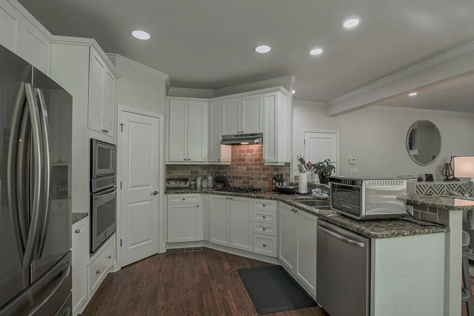
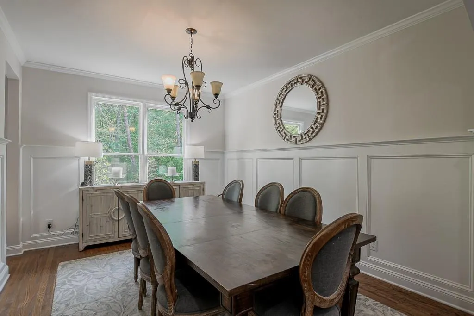
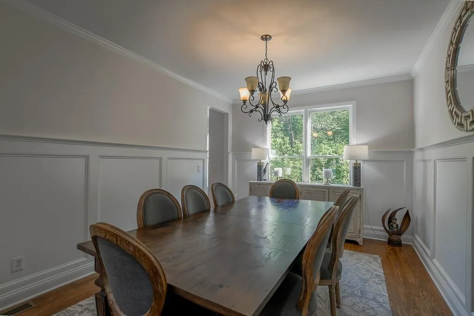
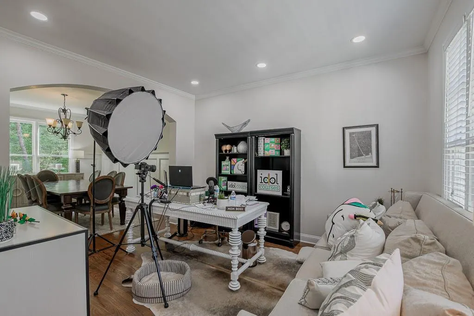
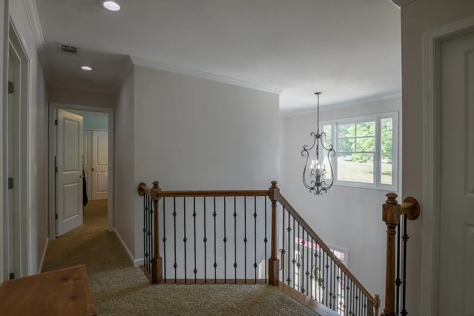
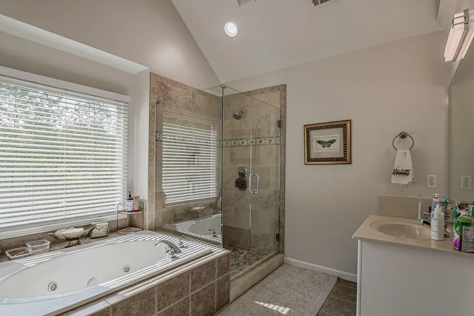
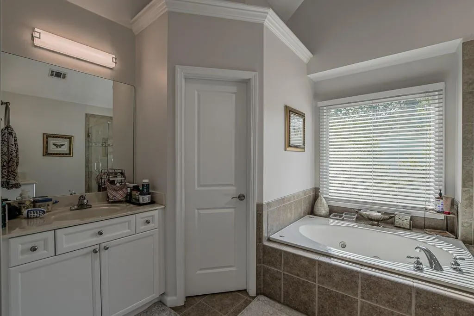
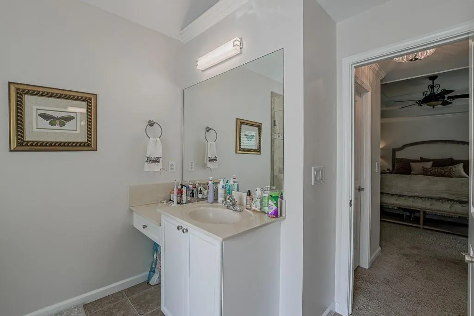
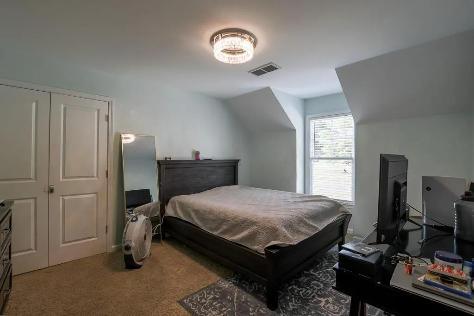
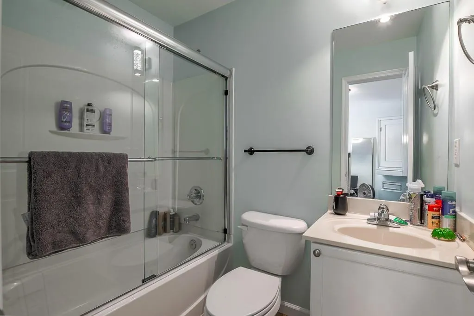
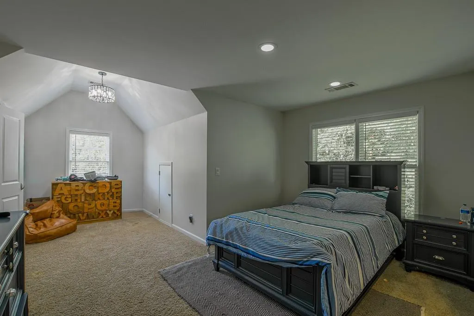
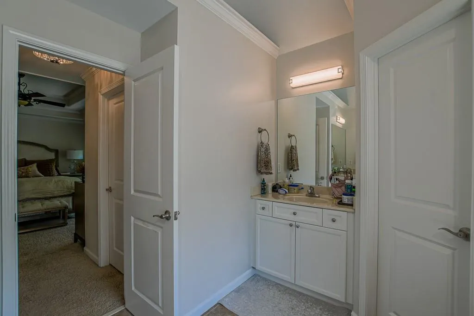
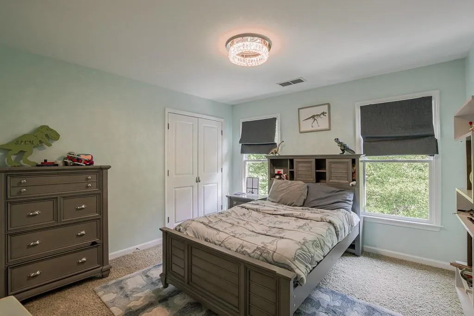
Brick-front and move-in ready in Stratford on Lanier! Situated on a private 0.82-acre lot, this beautifully maintained home offers an inviting rocking-chair front porch and a spacious floor plan designed for everyday living and entertaining. The large family room features a stone fireplace and a wall of windows overlooking the wooded backyard, complete with a creek and fire pit area. The eat-in kitchen offers granite countertops, a tile backsplash, stainless steel appliances, a breakfast bar, and a comfortable breakfast area. Hardwood floors, a formal living room, and a formal dining room add warmth and versatility to the main level.Upstairs, the owner’s suite features double tray ceilings, separate vanities and closets, a jetted garden tub, and a tiled shower. The upper level also includes a private guest suite and two additional bedrooms connected by a Jack-and-Jill bathroom. The finished daylight terrace level expands the living space with a theater room, flex space, bedroom, generous storage, workshop area, and plumbing already stubbed for an additional bathroom. Located in a swim and tennis community between Gainesville, Dawsonville, and Cumming, the property provides convenient access to GA-400, shopping, dining, and Bolding Mill Park, where residents can enjoy Lake Lanier’s boat ramps, camping facilities, and public beach.
| Elementary School | Middle School | High School |
|---|---|---|
| Sardis Elementary School | Chestatee Middle School | Chestatee High School |
| Price History | |
|---|---|
| 9/16/2026 | Listed $569,900 |
General Features
| Sewer | Septic Tank |
|---|---|
| Heating | Central,Electric,Heat Pump,Zoned |
| Cooling | Ceiling Fan(s),Central Air |
| Utilities | Cable Available,Electricity Available,Phone Available |
| Roof | Composition |
| Appliances | Dishwasher,Electric Cooktop,Electric Oven,Gas Range,Microwave,Self Cleaning Oven |
| HOA Fee | 425 |
| Patio/Porch Features | None |
| Architectural Style | Loft,Traditional |
| Pool Features | None |
| Security Features | Fire Alarm |
| Construction Materials | Other |
| Year Built | 2007 |
| Electric | 110 Volts |
| View | Trees/Woods |
| Levels | Two |
| Property Subtype | Single Family Residence |
| Tax Year | 2025 |
| Parcel Number | 10016 000029 |
| Waterfront Features | None |
| Community Features | None |
| Accessibility | None |
| HOA Fee 2 | 425 |
| Assoc Fee Paid Per | Annually |
| County | Hall - GA |
| Property Type | Residential |
| HOA | true |
| Energy Efficient | None |
| Subdivision Name | Stratford on Lanier |
| Green Energy Generation | None |
| Other Structures | None |
| Full Baths | 6 |
| Status | Active |
| Directions | GPS friendly |
| High School | Chestatee |
| City | Gainesville |
| Body of Water | None |
| Spa Features | None |
| HOA Fee 2 Frequency | Annually |
| Elementary School | Sardis |
| Property Attached Y/N | false |
| Land Lease Y/N | false |
| Tax Annual Amount | 5529 |
| Home Warranty Y/N | false |
| Middle/Junior High School | Chestatee |
| Property Condition | Resale |
| Standard Status | Active |
| Freehold | IDX |
| Corporate Owner | None |
Interior Features
| Interior Amenities | Disappearing Attic Stairs,Double Vanity,Entrance Foyer,High Ceilings 9 ft Main,High Speed Internet,His and Hers Closets,Tray Ceiling(s),Walk-In Closet(s) |
|---|---|
| Basement | Exterior Entry,Partial |
| Flooring | Carpet,Ceramic Tile |
| Total Fireplaces | 1 |
| Fireplace Features | Family Room,Gas Log,Gas Starter |
| Common Walls | No Common Walls |
| Window Features | Insulated Windows |
| Half Baths | 2 |
| Laundry Features | Laundry Room,Upper Level |
| Total Bedrooms | 8 |
| Room Type | Den,Family Room,Game Room |
| Kitchen Features | Breakfast Bar,Breakfast Room,Cabinets Stain,Pantry |
| Total Baths | 8 |
| RoomBedroomFeatures | Oversized Master |
| Primary Bathroom Features | Double Vanity,Separate Tub/Shower |
| Dining Room Features | Separate Dining Room |
Exterior Features
| Exterior Amenities | Private Entrance,Private Yard,Rear Stairs |
|---|---|
| Fencing | None |
| Parking Features | Attached |
| Lot Features | Back Yard,Front Yard,Landscaped,Level,Private,Wooded |
| Water Source | Public |
| Foundation Details | Slab |
| Building Area Total | 3212 |
| Lot Dimensions | x |
| Lot Size Acres | 0.84 |
| Road Surface Type | Asphalt |
| Lot Size Source | Public Records |
| Road Frontage Type | County Road |
| Other Equipment | Home Theater |
| Horse Amenities | None |
Amenities
- Foreclosure
- Views
- Short Sale
- New Construction
- Adult 55+
- Lease To Own
- No HOA Fees
- Furnished
- Primary On Main
- Air Conditioning
- Seller Finance
- Green
- Fixer Upper
- Horse
- Golf
- Fireplace
- Deck
- Garage
- Basement
- Pool
Property vs Single Family Average in 30506
Statistics provided by Inside Real Estate
Price
Taxes
Year Built

