










Address
3159 Autumn Brook Trail Se, Smyrna, GA
Price
$ 744,900
Property Attributes
- MLS#7838569
- TypeSingle Family
- Listing Status Active
- CountyCobb
- CitySmyrna
- NeighborhoodBrookside Park
- Zip30082
- StyleCraftsman
- Year Built2011
- Taxes$ 4218
- Price$ 744,900
- Bedrooms4
- Full Bathrooms4
- Half Bathrooms0
- Lot Size0.18 Acres
Data Source:
First Multiple Listing Services (FMLS)
Property Description
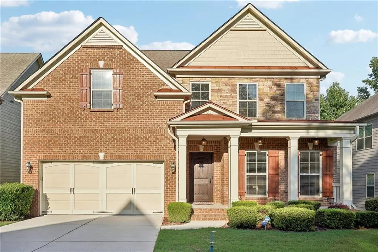
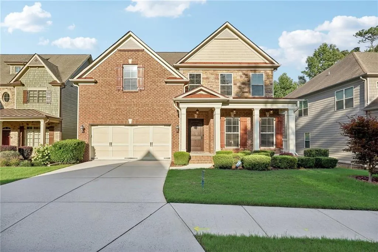
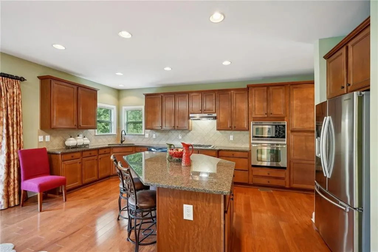
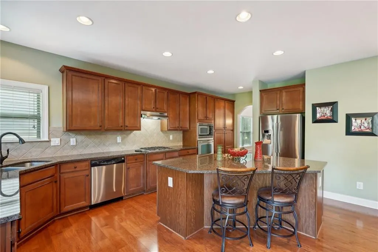
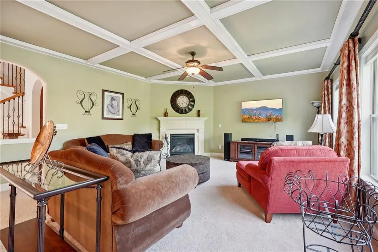
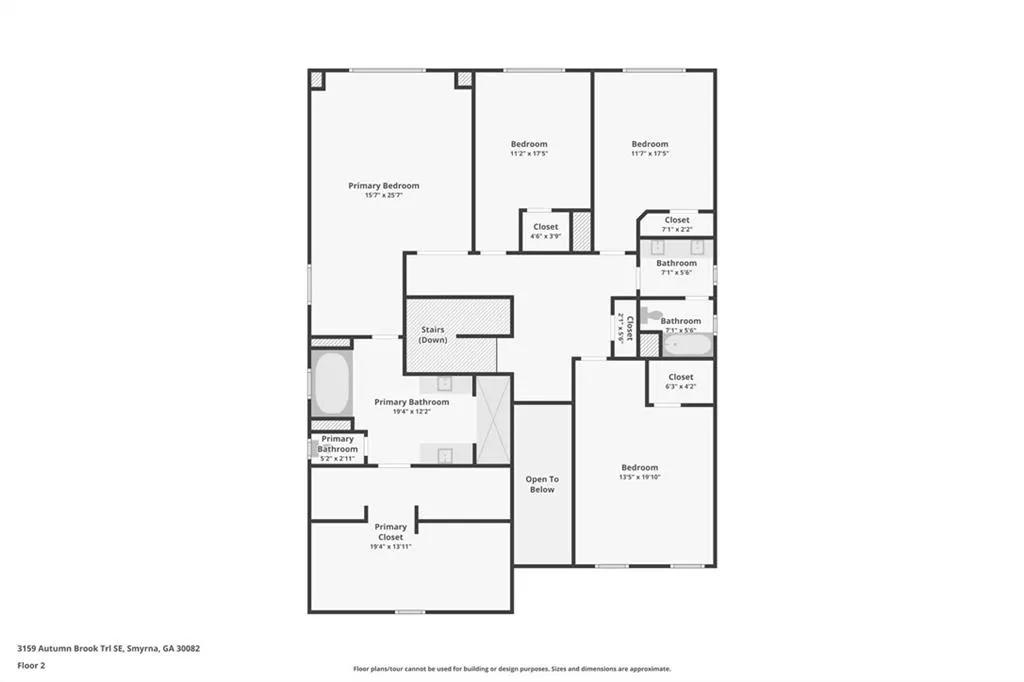
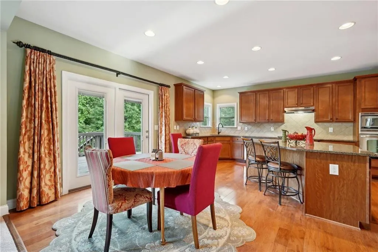
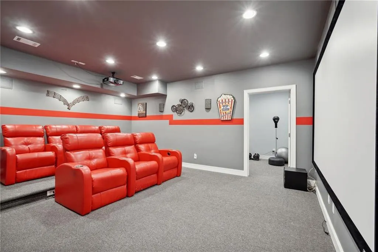
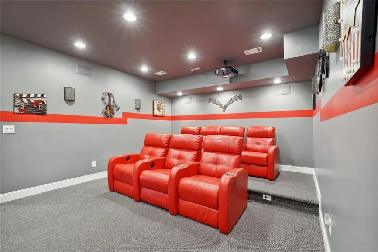
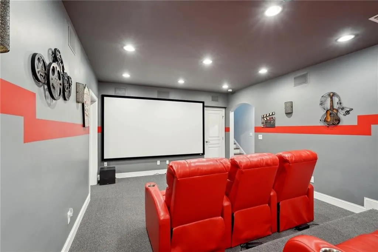
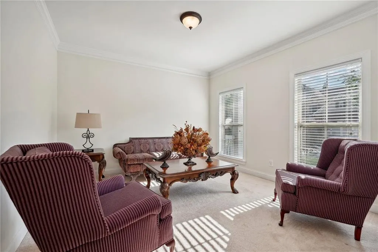
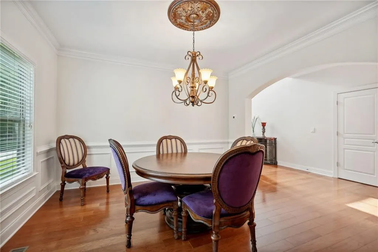
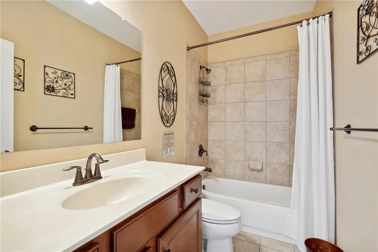
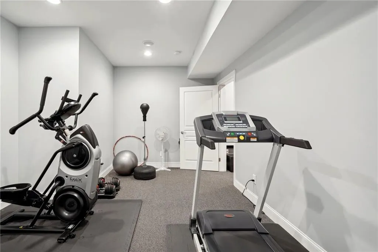
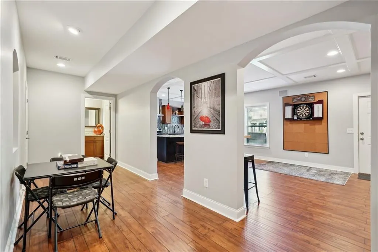
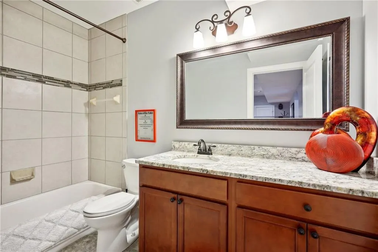
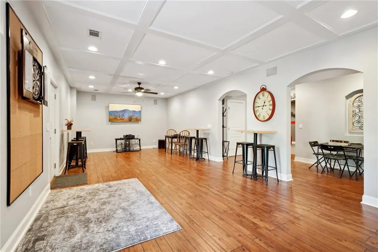
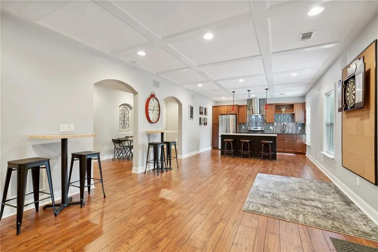
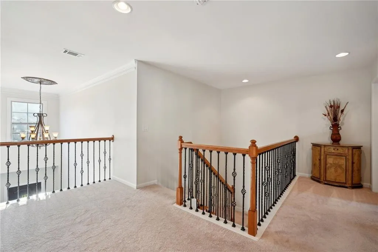
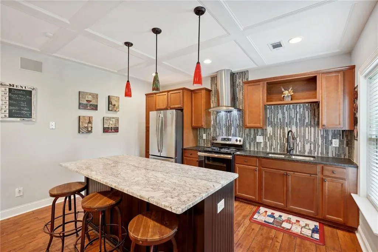
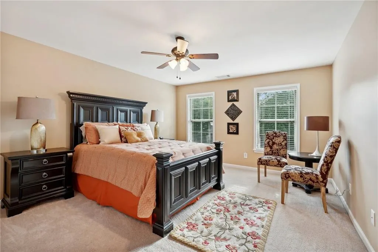
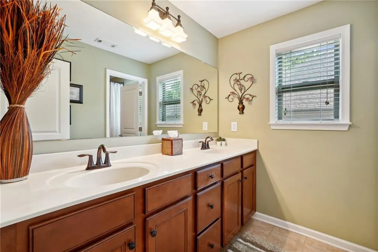
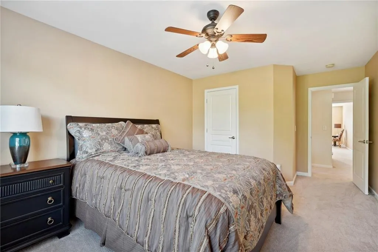
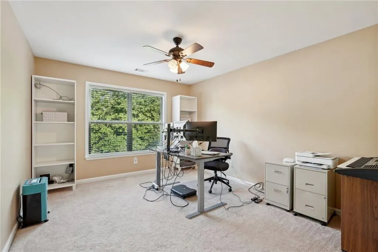
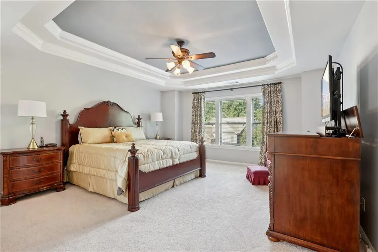
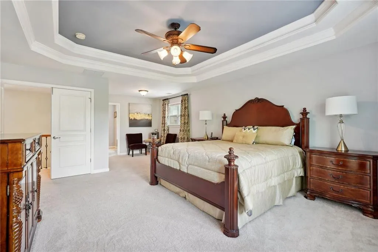
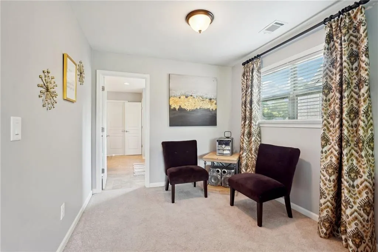
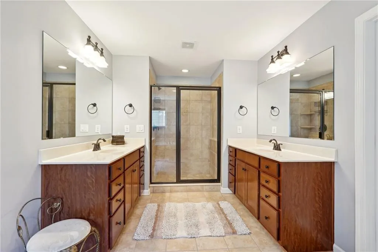
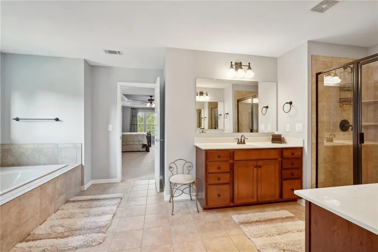
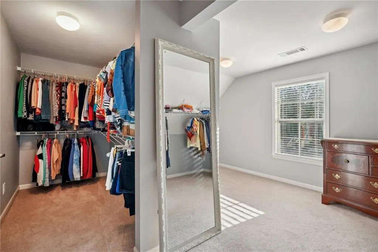
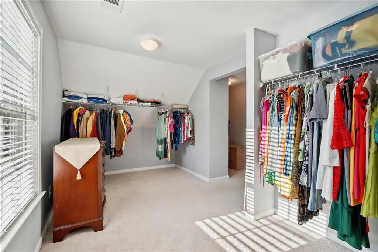
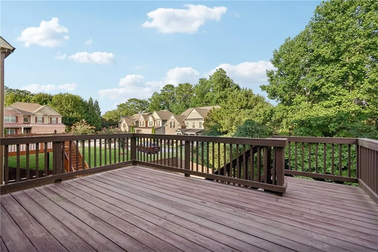
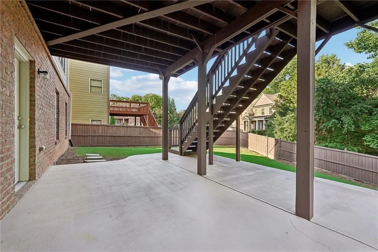
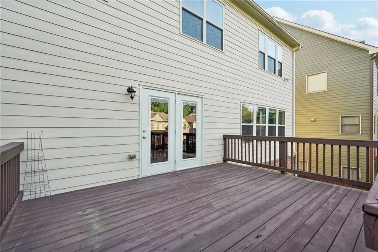
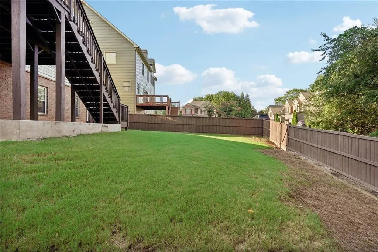
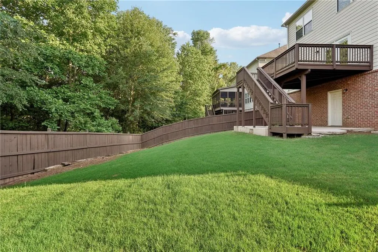
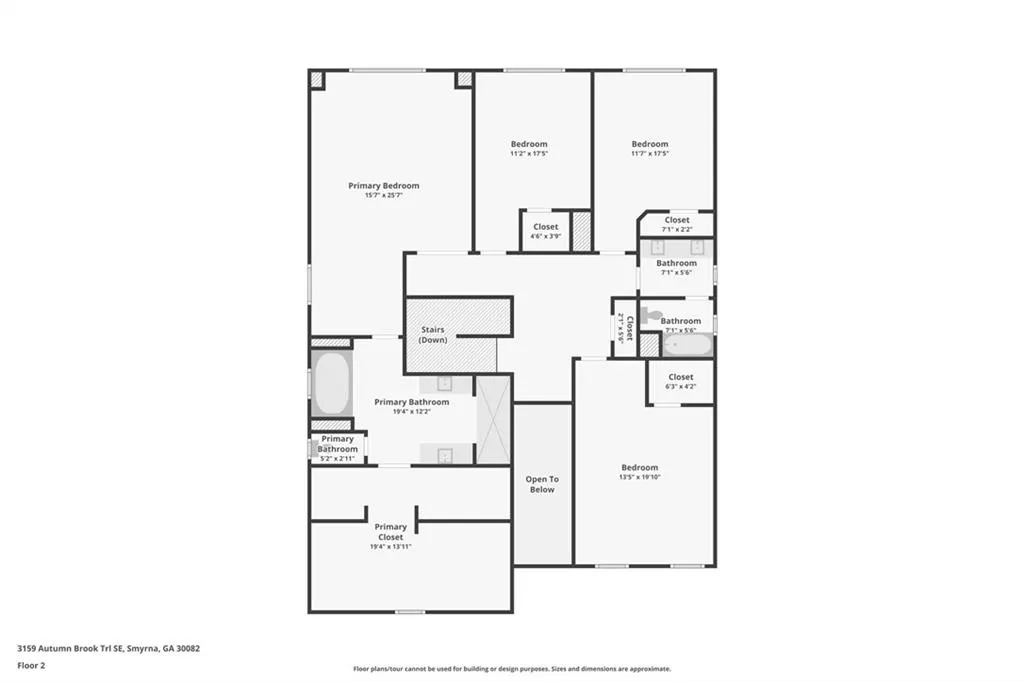
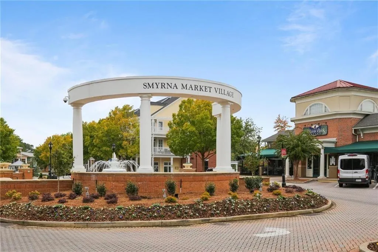
Multi-Generational Living | Work-From-Home Ready | Brookside Park, Smyrna, GA 4 BD | 4 BA | Finished Basement with Second Kitchen | Home Office / Media Flex Space | Private Fenced Yard | Nature Reserve Views | $145/SF — Priced to Sell Built for the way families actually live today, this Brookside Park executive home pairs a fully finished basement — complete with its own kitchen, media room, and expansive living space — with a main-floor layout that adapts effortlessly to remote work. Whether you need an in-law suite, a space for adult children, or a private home office setup, this floor plan delivers flexibility most new listings can't match, at an aggressive $145 per square foot. The finished basement is the standout: a full second kitchen, media room, and workout room make it ideal for multi-generational living, long-term guests, or hosting — all with its own custom home audio-visual system. Upstairs, a dramatic two-story foyer opens to formal living and dining rooms, with a full bathroom on the main level. The coffered-ceiling family room overlooks a large, private fenced backyard backing to HOA-maintained nature reserve. The chef's kitchen features premium appliances, custom cabinetry, a granite center island, and abundant storage — with sightlines that work equally well for entertaining or a video call. The oversized primary suite includes a sitting area, an expansive walk-in closet, a soaking tub, and a double vanity. Three additional bedrooms share access to two oversized full baths — comfortable space for a growing or blended household. Minutes to The Battery (~6 mi), The Silver Comet Trail (~4 mi), downtown Atlanta (~16 mi), several corporate headquarters, and historic downtown Smyrna (~2 mi) — which is about to double in size thanks to a newly approved redevelopment on the former First Baptist Church site: 9 acres bringing roughly 350 homes, a food hall, a hotel, and green space just steps from downtown shops and dining. A rare chance to buy ahead of major growth. Highlights: Finished basement | Second kitchen | Media room | Ideal for multi-gen living or in-law suite Flexible floor plan suited to work-from-home professionals $145/SF — aggressively priced for the market 4 BD / 4 Full BA | Two-story foyer | Formal living & dining Coffered ceiling family room Chef's kitchen | Granite island | Premium appliances Oversized primary suite | Spa bath | Large walk-in closet Custom home AV speaker system in basement and family room Extended garage | Large level lot Private fenced backyard | HOA nature reserve Minutes to The Battery (~6 mi), The Silver Comet Trail (~4 mi), downtown Atlanta (~16 mi) & historic downtown Smyrna (~2 mi) and several corporate headquarters
| Elementary School | Middle School | High School |
|---|---|---|
| Norton Park Elementary School | Griffin Middle School | Campbell High School |
| Price History | |
|---|---|
| 9/16/2026 | Listed $744,900 |
General Features
| Sewer | Public Sewer |
|---|---|
| Heating | Central,Zoned |
| Cooling | Ceiling Fan(s),Central Air |
| Utilities | Cable Available,Electricity Available,Natural Gas Available,Phone Available,Sewer Available,Water Available |
| Roof | Composition |
| Appliances | Dishwasher,Disposal,Dryer,Gas Cooktop,Gas Water Heater,Microwave,Range Hood,Refrigerator |
| HOA Fee | 800 |
| Garage Spaces | 2 |
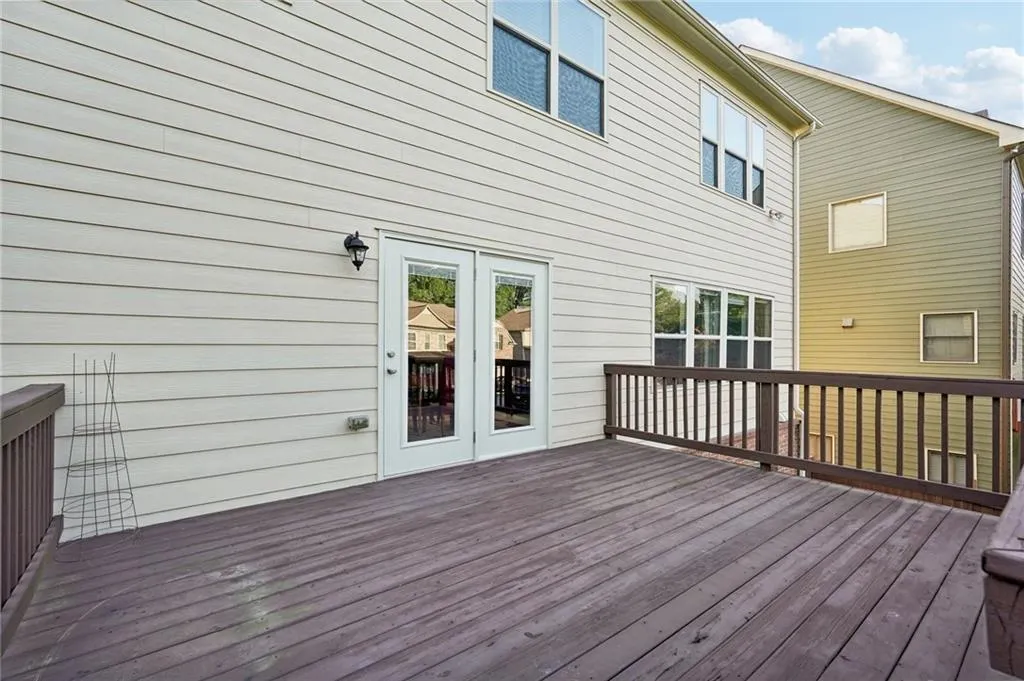
| Patio/Porch Features | Deck,Front Porch,Patio |
| Architectural Style | Craftsman |
| Pool Features | None |
| Security Features | Carbon Monoxide Detector(s),Fire Alarm,Security Service,Security System Owned,Smoke Detector(s) |
| Construction Materials | Brick 3 Sides |
| Year Built | 2011 |
| Electric | 220 Volts |
| View | Other |
| Levels | Three Or More |
| Property Subtype | Single Family Residence |
| Tax Year | 2023 |
| Parcel Number | 17030801070 |
| Waterfront Features | None |
| Community Features | None |
| Accessibility | None |
| Assoc Fee Paid Per | Annually |
| County | Cobb - GA |
| Property Type | Residential |
| HOA | true |
| Energy Efficient | None |
| Subdivision Name | Brookside Park |
| Green Energy Generation | None |
| Other Structures | None |
| Full Baths | 4 |
| Status | Active |
| Directions | Please use GPS |
| High School | Campbell |
| City | Smyrna |
| Body of Water | None |
| Spa Features | None |
| Elementary School | Norton Park |
| Property Attached Y/N | false |
| Land Lease Y/N | false |
| Tax Annual Amount | 4218 |
| Home Warranty Y/N | false |
| Body Type | Other |
| Middle/Junior High School | Griffin |
| Property Condition | Resale |
| Standard Status | Active |
| Tax Lot | 11 |
| Freehold | IDX |
| Corporate Owner | None |
Interior Features
| Interior Amenities | Coffered Ceiling(s),Crown Molding,Double Vanity,Entrance Foyer,Entrance Foyer 2 Story,High Ceilings 9 ft Lower,High Ceilings 10 ft Lower,High Ceilings 10 ft Main,High Ceilings 10 ft Upper,High Speed Internet,Sound System,Other |
|---|---|
| Basement | Daylight,Exterior Entry,Finished,Full,Walk-Out Access |
| Flooring | Carpet,Ceramic Tile,Hardwood |
| Total Fireplaces | 1 |
| Fireplace Features | Family Room,Living Room |
| Common Walls | No Common Walls |
| Window Features | Window Treatments |
| Above Grade Finished Area | 3609 |
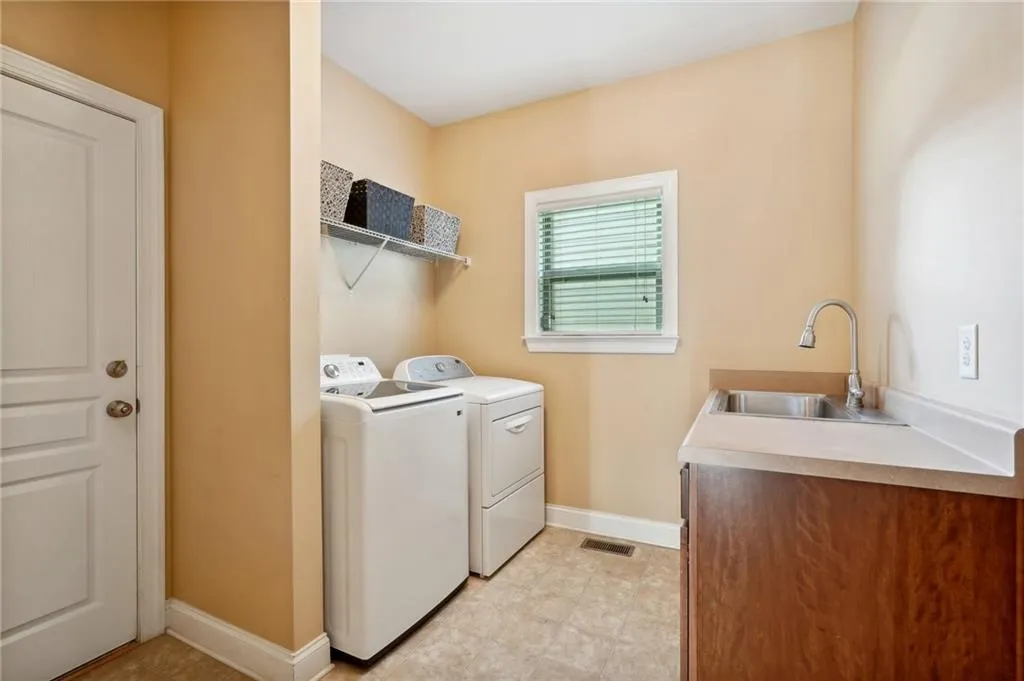
| Laundry Features | Laundry Room |
| Total Bedrooms | 4 |
| Below Grade Finished Area | 1522 |
| Room Type | Basement |
| Main Level Bathrooms | 1 |
| Kitchen Features | Breakfast Bar,Cabinets Stain,Eat-in Kitchen,Kitchen Island,Pantry,Second Kitchen,Solid Surface Counters |
| Total Baths | 4 |
| RoomBedroomFeatures | Oversized Master,Sitting Room |
| Primary Bathroom Features | Double Vanity,Separate Tub/Shower |
| Dining Room Features | Seats 12+,Separate Dining Room |
Exterior Features
| Exterior Amenities | Other |
|---|---|
| Fencing | Back Yard,Privacy,Wood |
| Parking Features | Attached,Covered,Garage,Garage Faces Front,Kitchen Level,Level Driveway,See Remarks |
| Lot Features | Back Yard,Cleared,Level,Private |
| Water Source | Public |
| Total Parking | 2 |
| Foundation Details | Brick/Mortar |
| Building Area Total | 5217 |
| Lot Dimensions | x |
| Lot Size Acres | 0.18 |
| Road Surface Type | Paved |
| Lot Size Source | Public Records |
| Road Frontage Type | Other |
| Other Equipment | None |
| Horse Amenities | None |
Amenities
- Foreclosure
- Views
- Short Sale
- New Construction
- Adult 55+
- Lease To Own
- No HOA Fees
- Furnished
- Primary On Main
- Air Conditioning
- Seller Finance
- Green
- Fixer Upper
- Horse
- Golf
- Fireplace
- Deck
- Garage
- Basement
- Pool
Property vs Single Family Average in 30082
Statistics provided by Inside Real Estate
Price
Taxes
Year Built

