
Eco Friendly













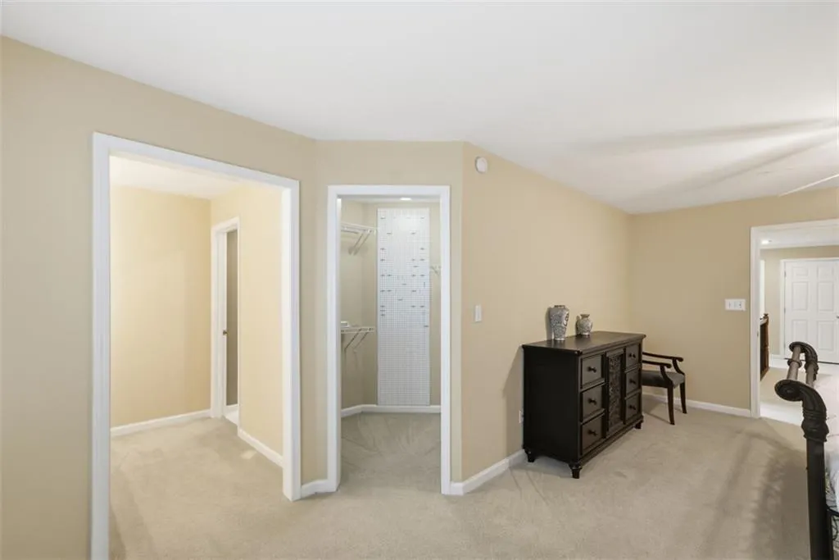

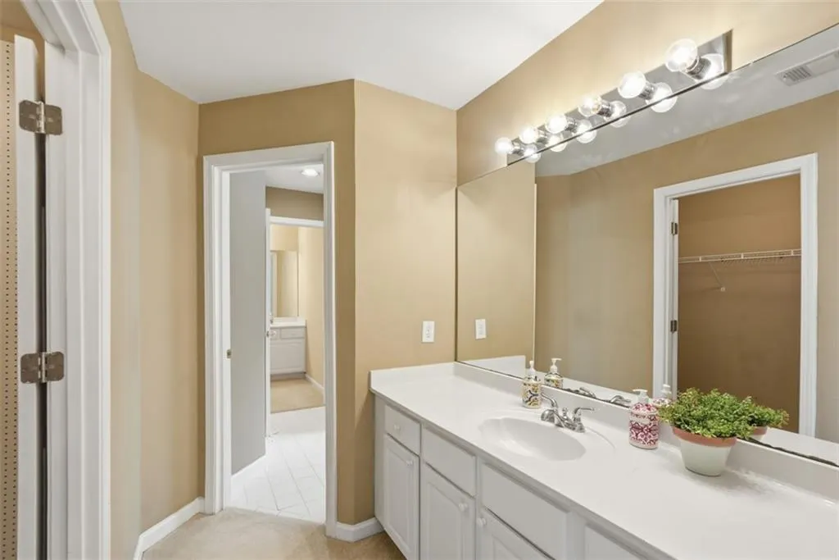
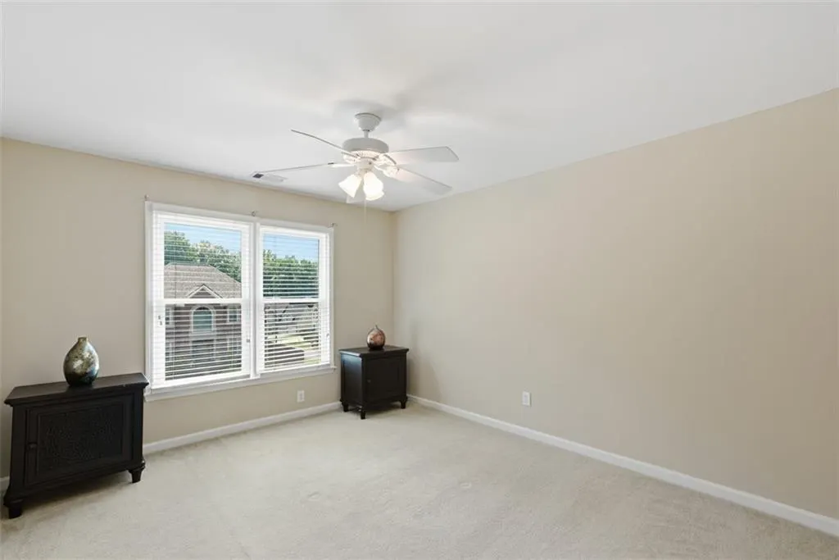


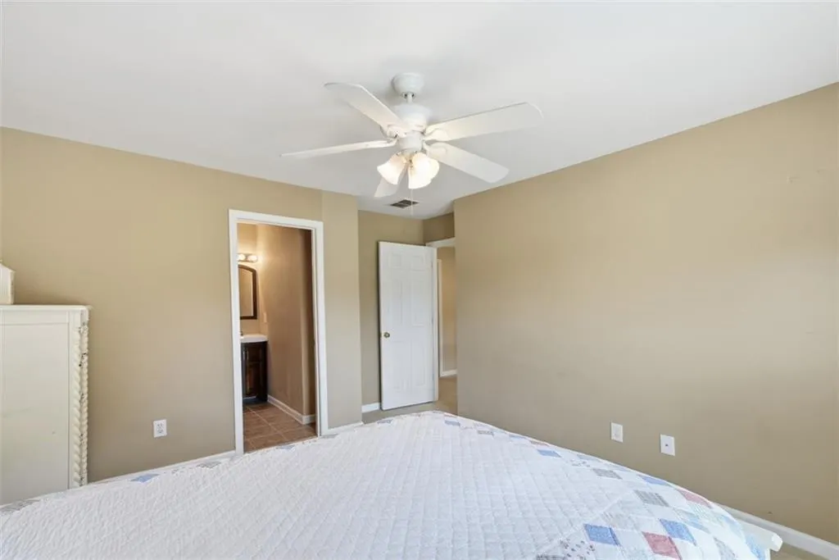


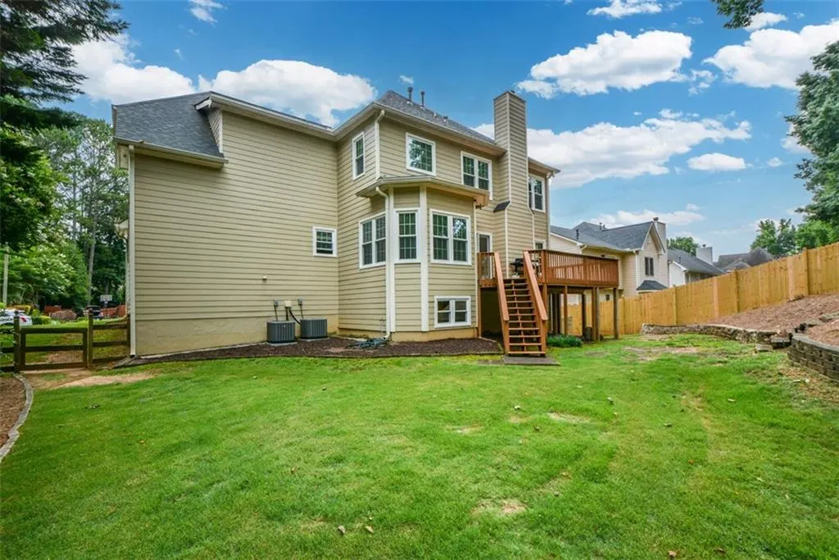

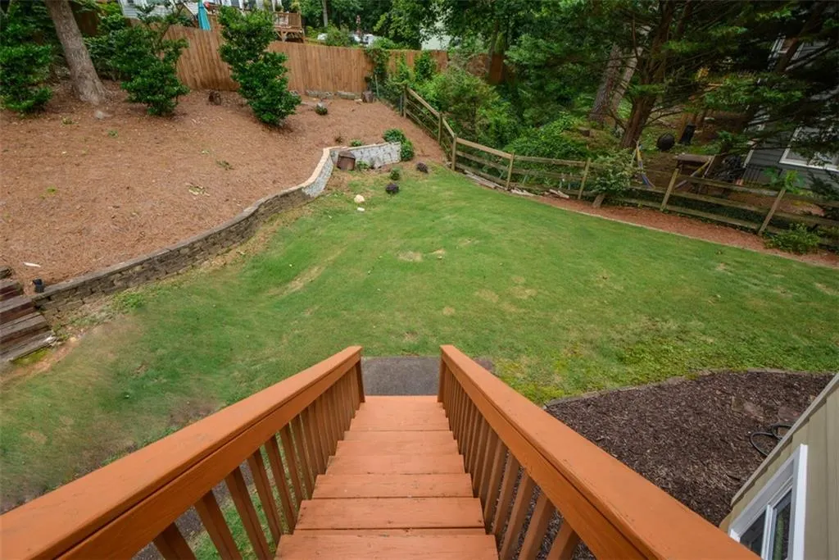
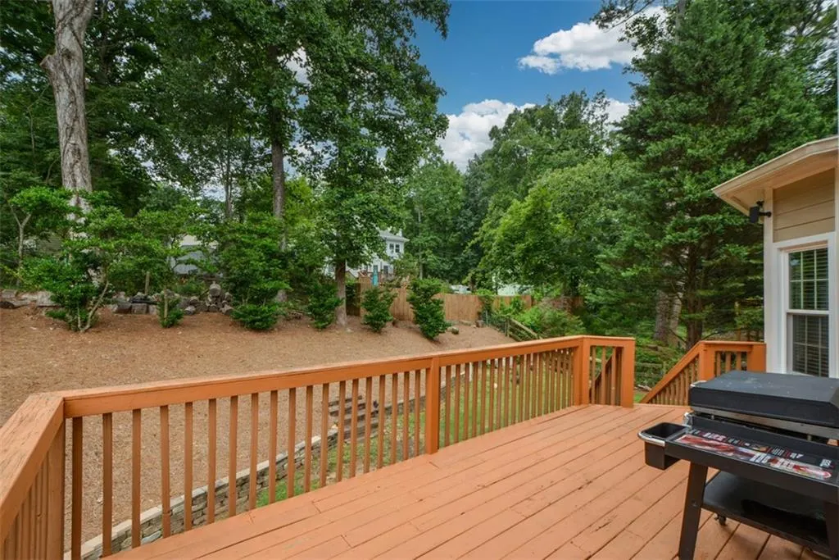


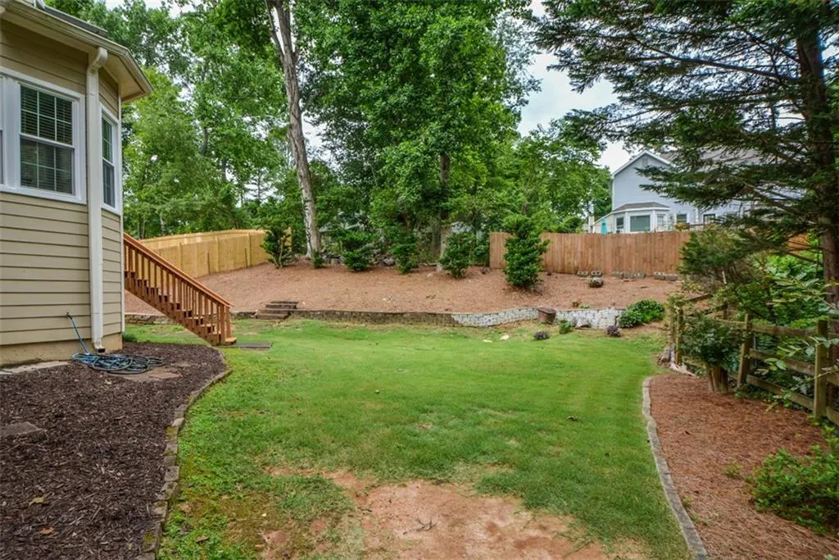





Address
4355 Laurian Drive Nw, Kennesaw, GA
Price
$ 499,000
Property Attributes
- MLS#7838404
- TypeSingle Family
- Listing Status Active
- CountyCobb
- CityKennesaw
- NeighborhoodArden Trace
- Zip30144
- StyleTraditional
- Year Built1995
- Taxes$ 5674
- Price$ 499,000
- Bedrooms4
- Full Bathrooms4
- Half Bathrooms1
- Lot Size0.2044 Acres
Data Source:
First Multiple Listing Services (FMLS)
Property Description
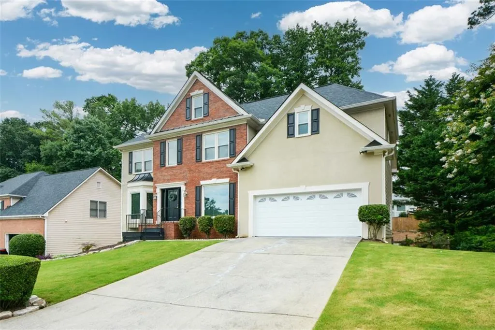
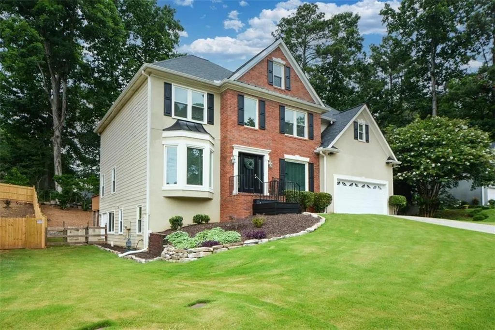
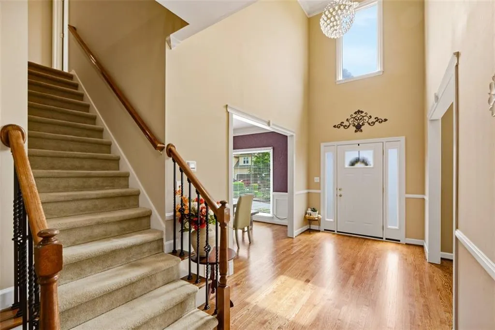
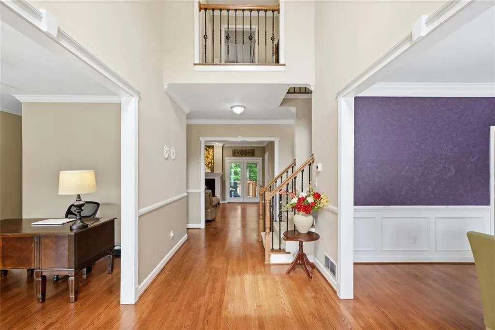
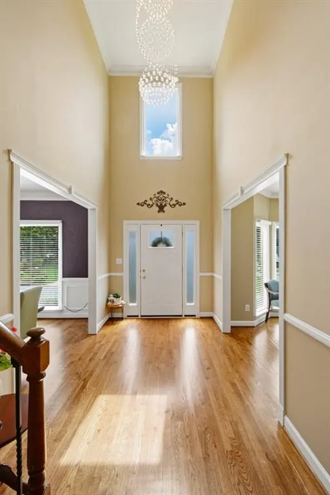
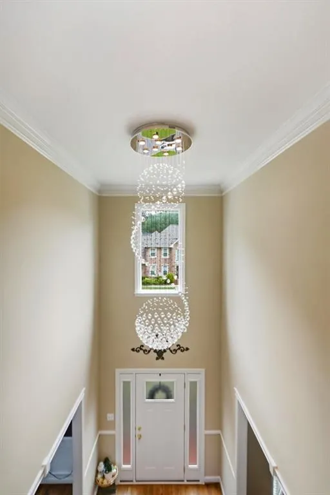
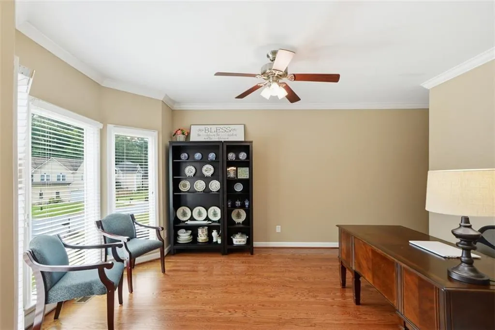
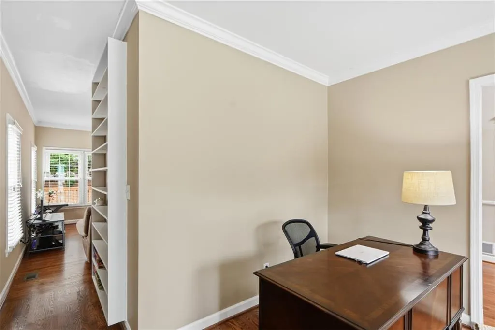
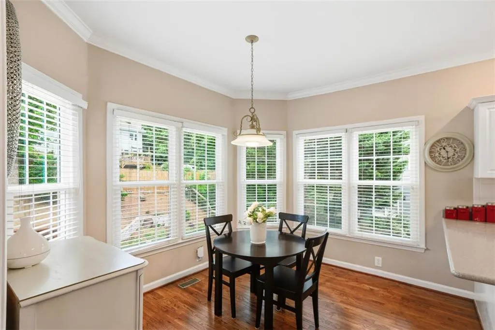
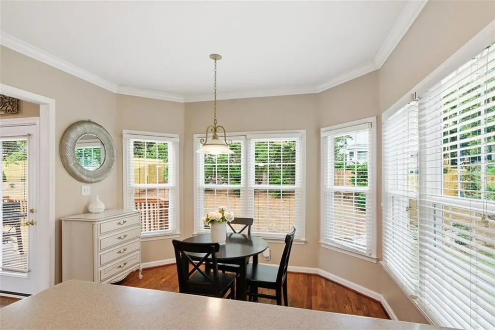
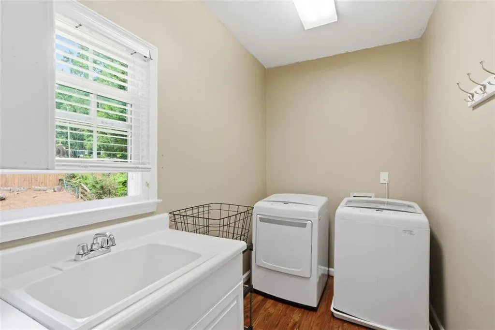
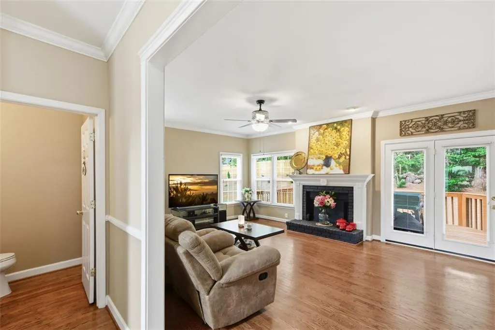
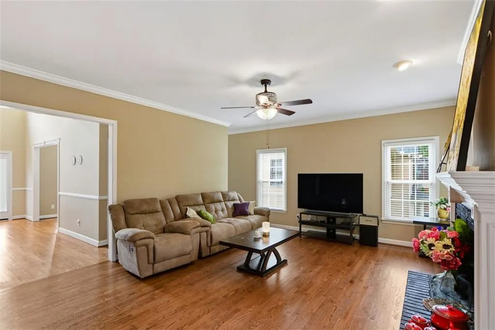
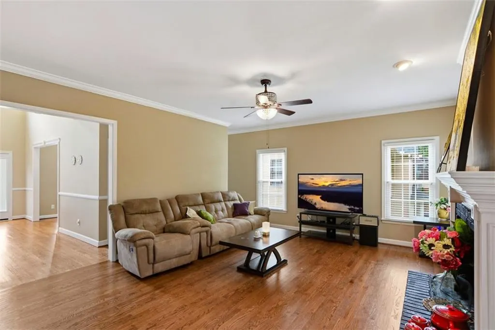
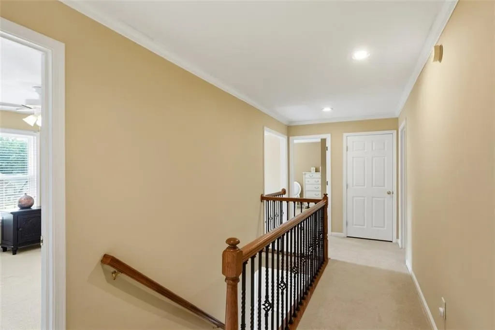
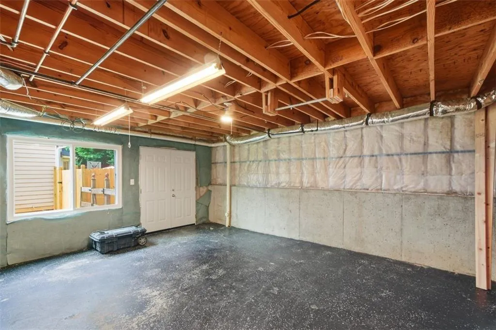
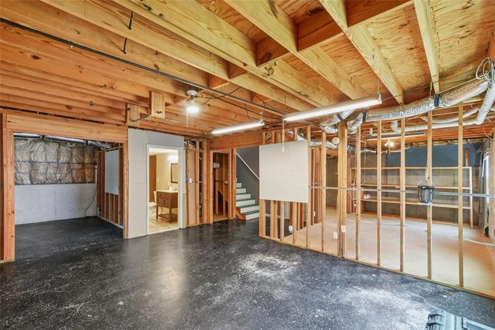
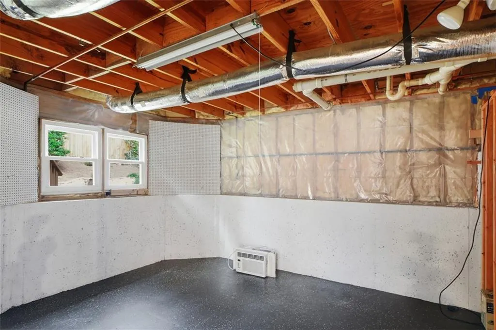
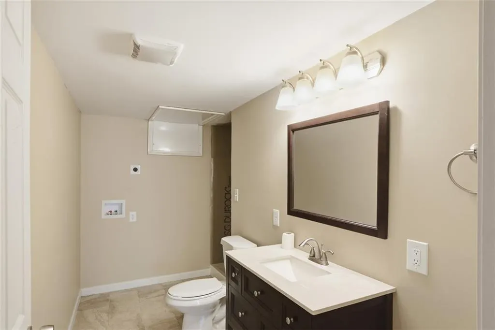
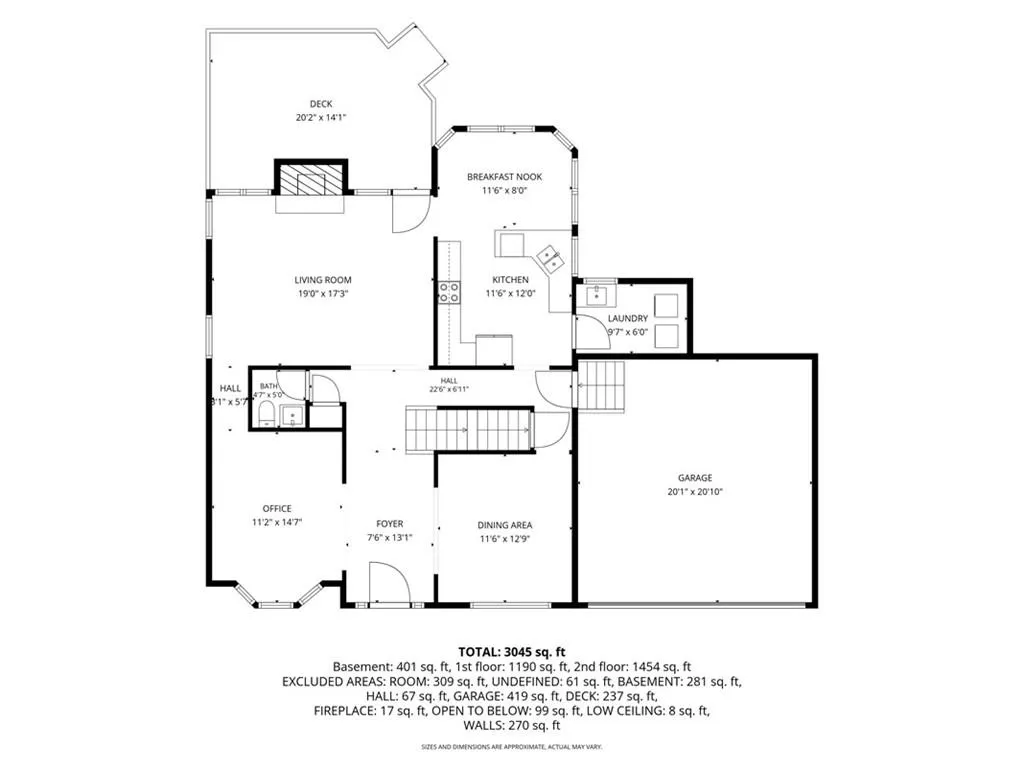
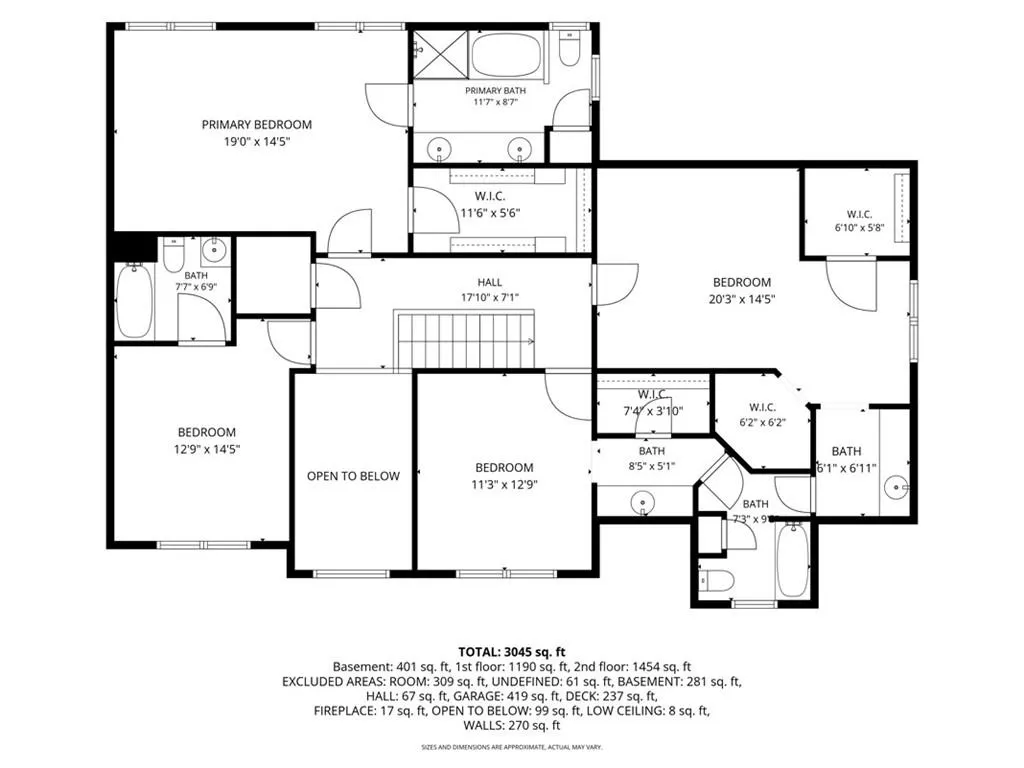
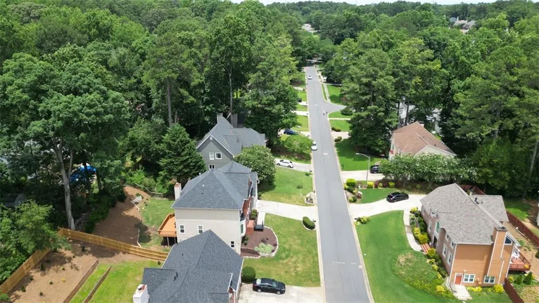
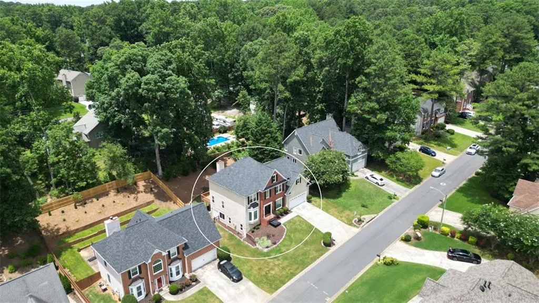
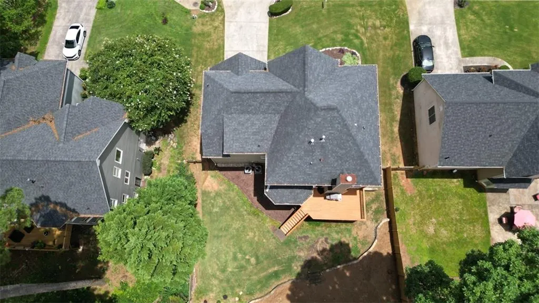
***Superbly well-maintained, worry-free home welcomes you with a dramatic TWO-STORY FOYER with an elegant Chandelier, 4 bedrooms with walk-in closets, 4.5 Baths ( 3 full upstairs, half on main, full finished bath in basement/only needed tiles on shower wall) at an UNBEATABLE new price of 499K *** ***Close and quick access to Major Roads, shopping locations ***, ***Well-manicured LANDSCAPE which provides great curb appeal ***. *** UPDATES & UPGRADES within the last 2 YEARS of ownership included as follows: ENTIRE WINDOWS, including basement windows and REAR ENTRANCE glass door UPGRADED to Thermalpane Windows; REPLACED Front Entrance Door and Basement Walk-out Door; REPLACED GARAGE auto-opener SYSTEM and new insulated door and epoxy floor; Stone Walkway*** Freshly REPAINTED ALL exterior window SHUTTERS to match with NEW front entry door. ALL this $$$ value added is the Seller's loss, and tremendous gain to the Buyer***: ***HVAC units(2) are less than 9 years old, younger ROOF(-8)***. ***Entire Main Level with HARDWOOD Floors, Smooth finished ceilings with crown moldings throughout ***. ***Main Level Laundry plus Upper Level Laundry Connections***. ***Clean and dry, daylighted basement is ready for future expansion for family entertainment OR additional family living quarters**
| Elementary School | Middle School | High School |
|---|---|---|
| Chalker Elementary School | Palmer Middle School | Kell High School |
| Price History | |
|---|---|
| 9/15/2026 | Listed $499,000 |
General Features
| Sewer | Public Sewer |
|---|---|
| Heating | Central,Natural Gas,Zoned |
| Cooling | Ceiling Fan(s),Central Air,Zoned |
| Utilities | Cable Available,Electricity Available,Natural Gas Available,Sewer Available,Underground Utilities,Water Available |
| Roof | Composition,Shingle |
| Appliances | Dishwasher,Disposal,Dryer,Electric Oven,Electric Range,Gas Water Heater,Microwave,Refrigerator |
| HOA Fee | 550 |
| Garage Spaces | 2 |
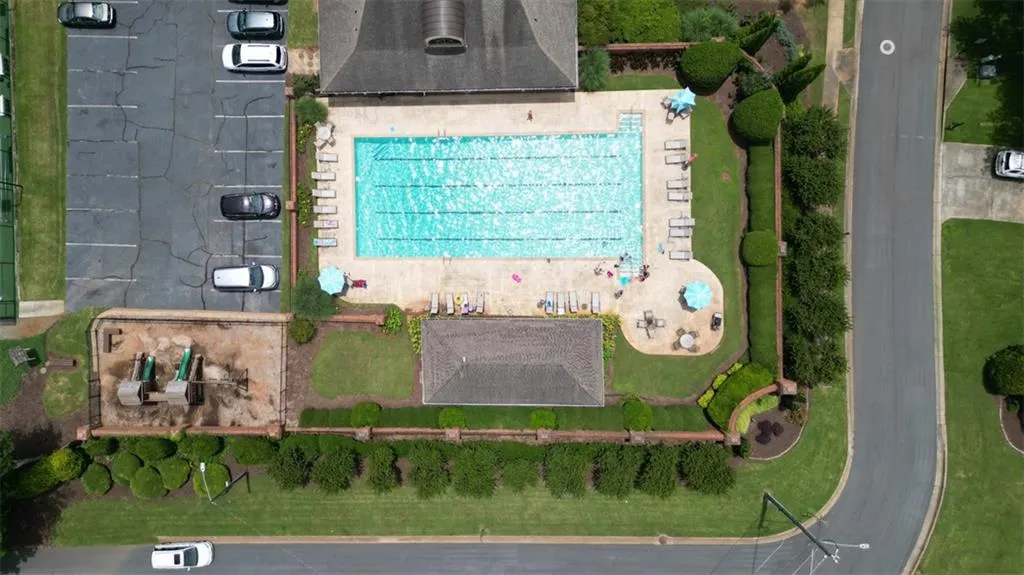
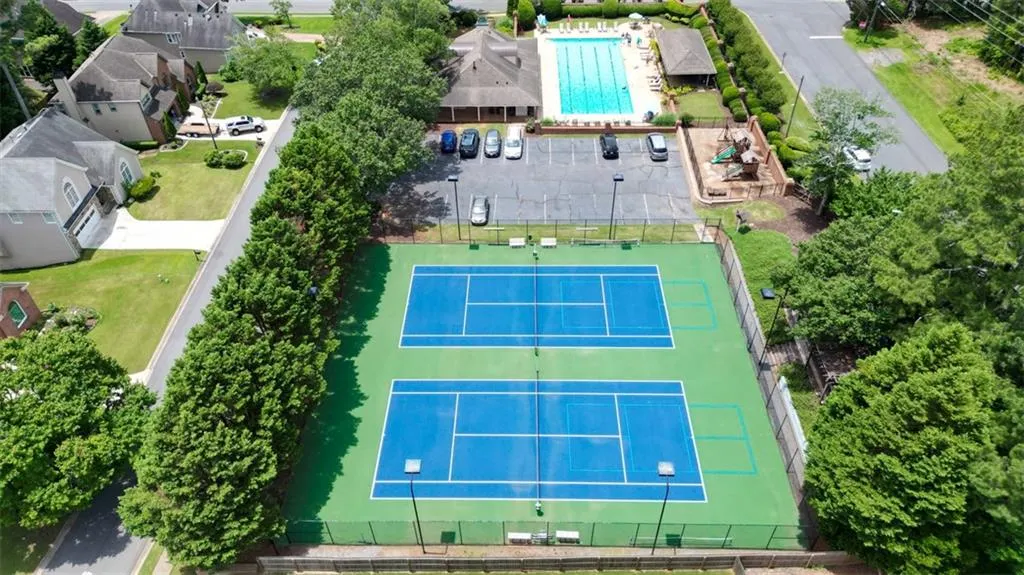
| Association Fee Includes | Swim,Tennis |
| Patio/Porch Features | Deck |
| Architectural Style | Traditional |
| Pool Features | None |
| Security Features | Fire Alarm,Smoke Detector(s) |
| Construction Materials | Brick,Cement Siding,Stucco |
| Year Built | 1995 |
| Electric | 110 Volts,220 Volts |
| View | Neighborhood |
| Levels | Two |
| Property Subtype | Single Family Residence |
| Tax Year | 2025 |
| Parcel Number | 16021300310 |
| Waterfront Features | None |
| Community Features | Homeowners Assoc,Pool,Sidewalks,Tennis Court(s) |
| Accessibility | Accessible Closets,Accessible Doors,Accessible Entrance,Accessible Hallway(s),Accessible Kitchen,Accessible Kitchen Appliances,Accessible Washer/Dryer |
| Assoc Fee Paid Per | Annually |
| County | Cobb - GA |
| Property Type | Residential |
| HOA | true |
| Energy Efficient | HVAC,Insulation,Thermostat,Windows |
| Subdivision Name | Arden Trace |
| Green Energy Generation | None |
| Other Structures | None |
| Full Baths | 4 |
| Status | Active |
| Directions | I-575 N to Exit 4. Left on Bells Ferry Road for .8 miles. Left on Shiloh Road for .2 miles. Left on Laurian Drive . Home on right. |
| High School | Kell |
| City | Kennesaw |
| Body of Water | None |
| Spa Features | None |
| Elementary School | Chalker |
| Property Attached Y/N | false |
| Land Lease Y/N | false |
| Tax Annual Amount | 5674 |
| Home Warranty Y/N | false |
| Middle/Junior High School | Palmer |
| Property Condition | Resale |
| Virtual Tour | https://homescenes.com/tours/idx.cfm?PropertyID=85904&S=FMLS |
| Standard Status | Active |
| Tax Lot | 31 |
| Freehold | IDX |
| Corporate Owner | None |
Interior Features
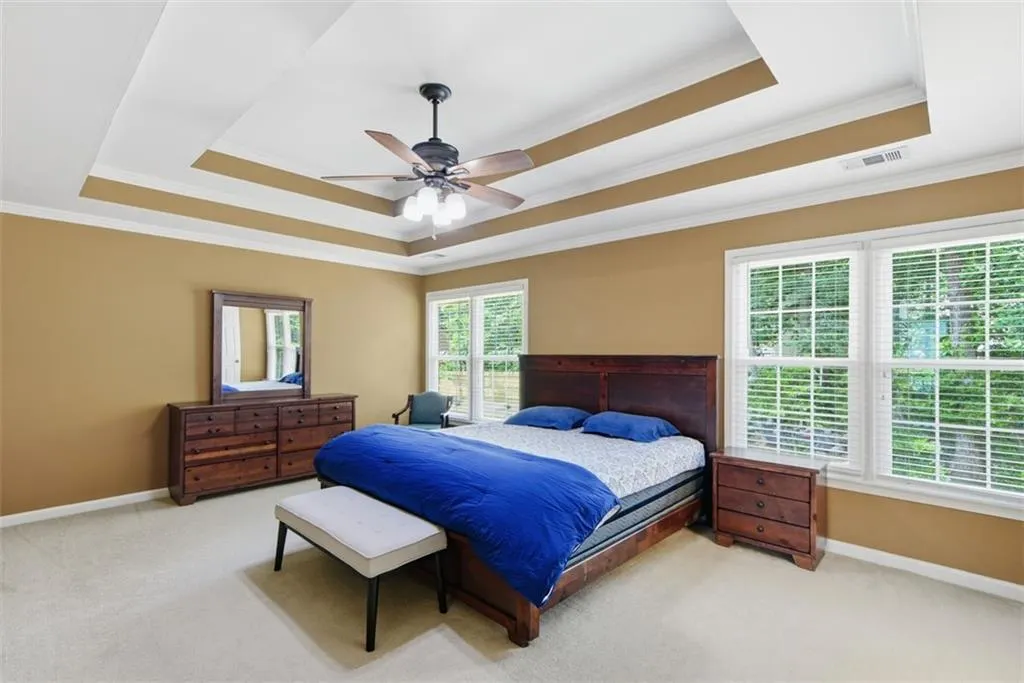
| Interior Amenities | Bookcases,Crown Molding,Disappearing Attic Stairs,Double Vanity,Entrance Foyer 2 Story,High Ceilings 9 ft Main,High Speed Internet,His and Hers Closets,Tray Ceiling(s),Walk-In Closet(s) |
|---|---|
| Basement | Daylight,Exterior Entry,Finished Bath,Interior Entry,Unfinished,Walk-Out Access |
| Flooring | Carpet,Hardwood,Tile |
| Total Fireplaces | 1 |
| Fireplace Features | Brick,Family Room,Gas Starter |
| Common Walls | No Common Walls |
| Window Features | Bay Window(s),Double Pane Windows,Insulated Windows |
| Above Grade Finished Area | 3065 |
| Half Baths | 1 |
| Laundry Features | Electric Dryer Hookup,In Hall,Laundry Room,Main Level |
| Total Bedrooms | 4 |
| Below Grade Finished Area | 100 |
| Room Type | Attic,Basement,Family Room,Living Room |
| Kitchen Features | Breakfast Room,Cabinets White,Eat-in Kitchen,Pantry,Pantry Walk-In,Solid Surface Counters,View to Family Room |
| Total Baths | 5 |
| RoomBedroomFeatures | Oversized Master |
| Primary Bathroom Features | Double Vanity,Separate Tub/Shower,Whirlpool Tub |
| Dining Room Features | Separate Dining Room |
Exterior Features
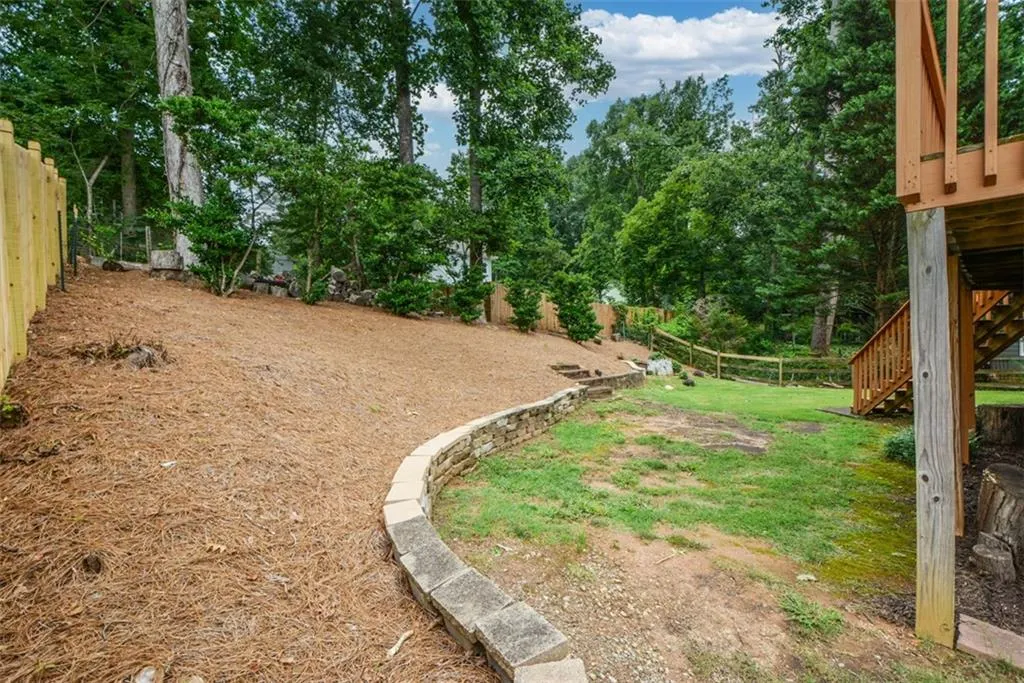
| Exterior Amenities | Private Yard |
|---|---|
| Fencing | Back Yard,Privacy |
| Parking Features | Attached,Garage,Garage Door Opener,Garage Faces Front,Kitchen Level |
| Lot Features | Back Yard,Front Yard,Landscaped,Rectangular Lot,Wooded |
| Water Source | Public |
| Foundation Details | Concrete Perimeter |
| Building Area Total | 3165 |
| Lot Dimensions | 75x119x75x118 |
| Lot Size Acres | 0.2044 |
| Road Surface Type | Asphalt,Paved |
| Lot Size Source | Public Records |
| Road Frontage Type | County Road |
| Other Equipment | None |
| Horse Amenities | None |
Amenities
- Foreclosure
- Views
- Short Sale
- New Construction
- Adult 55+
- Lease To Own
- No HOA Fees
- Furnished
- Primary On Main
- Air Conditioning
- Seller Finance
- Green
- Fixer Upper
- Horse
- Golf
- Fireplace
- Deck
- Garage
- Basement
- Pool
Property vs Single Family Average in 30144
Statistics provided by Inside Real Estate
Price
Taxes
Year Built

