
Primary on Main
Address
3362 Miller Creek Court, Buford, GA
Price
$ 466,900
Property Attributes
- MLS#7837807
- TypeSingle Family
- Listing Status Active
- CountyGwinnett
- CityBuford
- NeighborhoodHamilton Chase
- Zip30519
- StyleTraditional
- Year Built1998
- Taxes$ 5985
- Price$ 466,900
- Bedrooms5
- Full Bathrooms3
- Half Bathrooms0
- Lot Size0.38 Acres
Data Source:
First Multiple Listing Services (FMLS)
Property Description
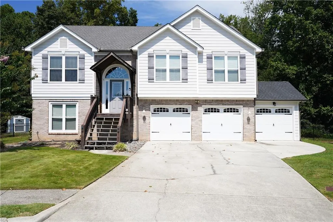
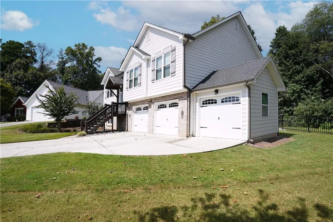
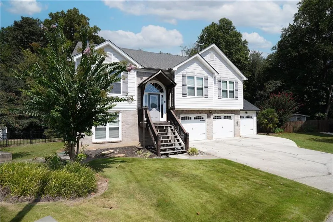
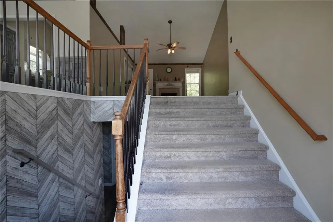
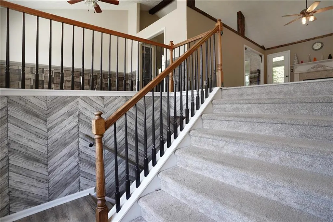
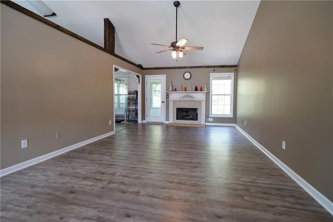
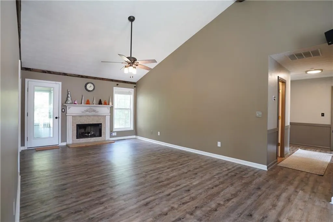
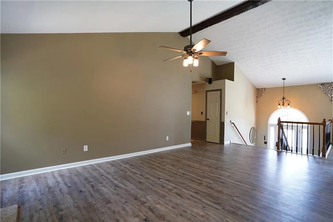
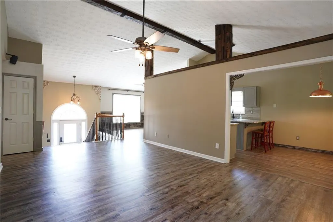
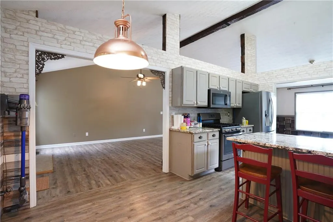
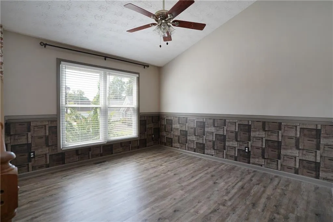
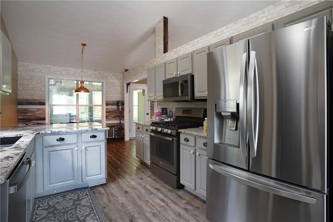
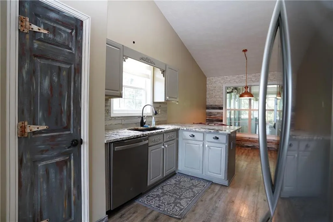
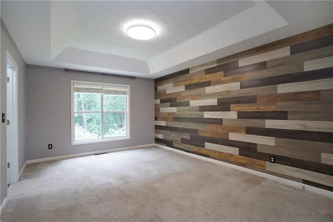
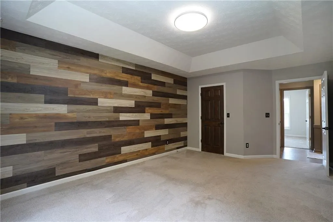
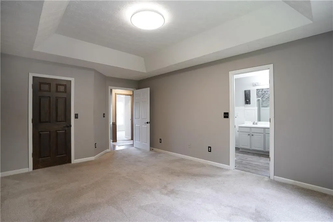
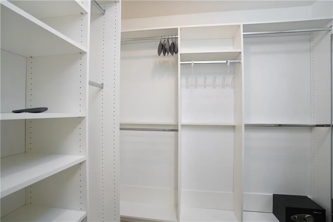
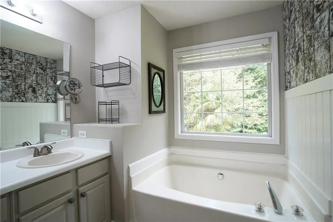
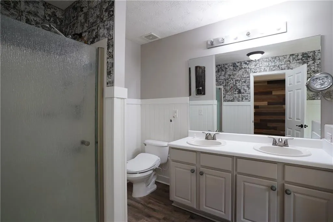
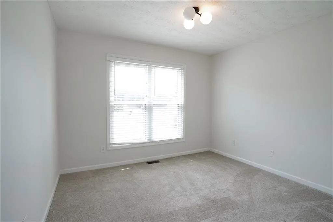
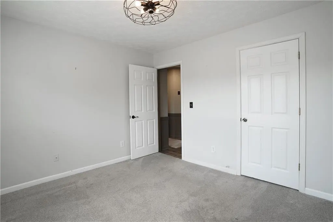
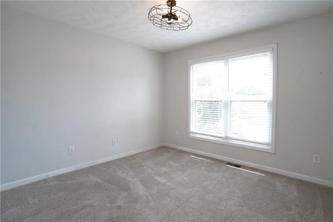
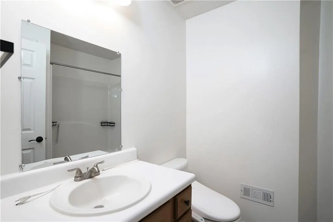
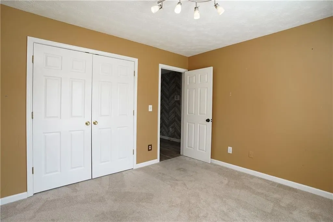
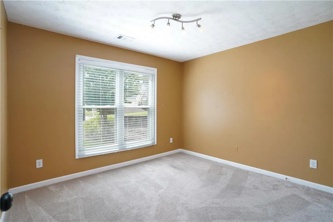
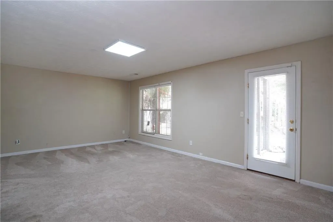
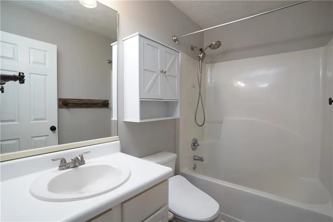
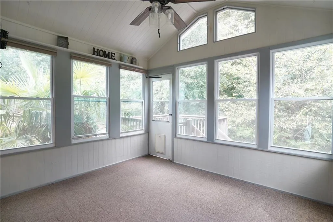
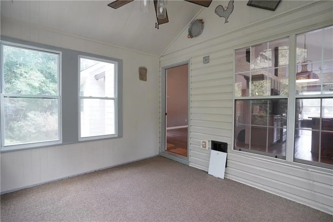
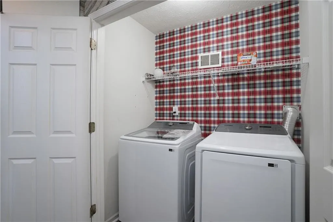
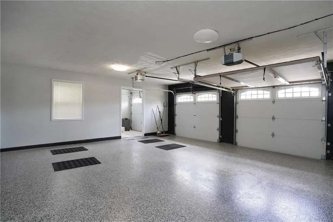
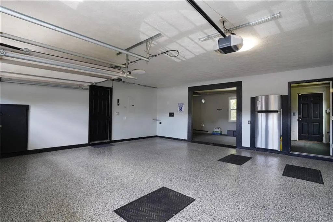
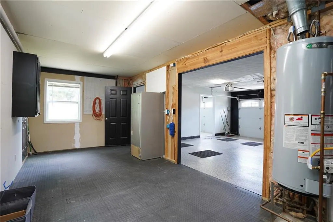
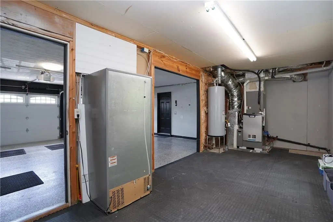
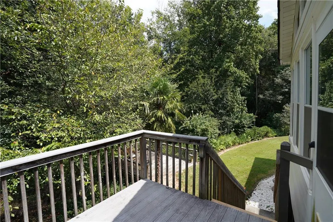
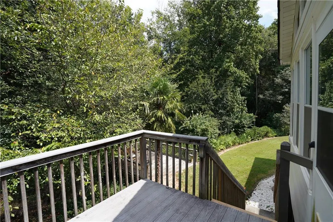
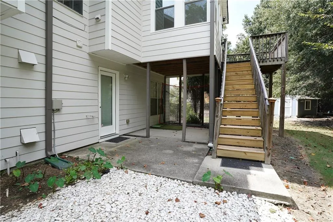
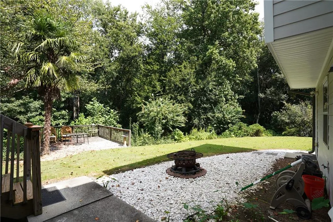
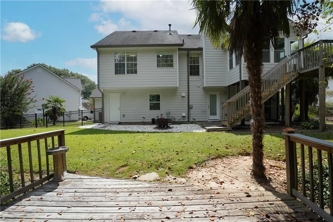
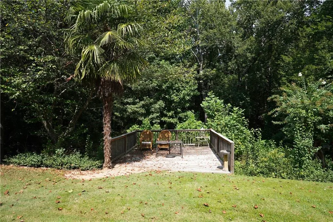
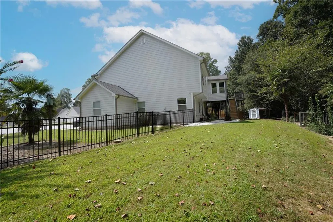
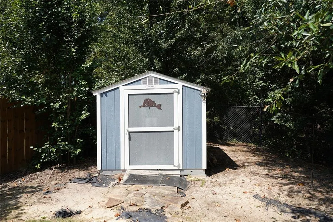
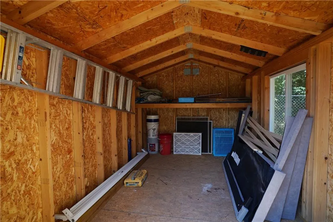
Decorator's Home! Original Owners have Maintained to Perfection!! Better than NEW so just Move-in and Enjoy! Fireside Spacious Vaulted Great Room Leads to Bright Sunroom! Granite Kitchen has Breakfast Bar, Gas Range, LIKE New Microwave & Newer Stainless Appliances! Separate Dining Room for Entertaining Guests! 3 Bedrooms including Master Suite is on Main Level, Master Bath includes Separate Shower & Garden Tub, Dual Vanities & Custom Master Closet System, Lower Level offers 2 additional Bedrooms and Full Bath (Huge Flex Room/Living Area Considered 2nd Bedroom), Lower Level Laundry Area & Entry to 3 Car Garage & Huge Storage/Workshop! Garage Upgrades include 3 Insulated Garage Doors, Lifestyle Garage Screen Door, Epoxy Painted Floors, Built-in Fridge & Exterior Door & Window in 3rd Car! So Many More Upgrades include Windows across Front of House & Sunroom, New Hardi-Plank Siding in 2021, New Front Porch Portico & Trex Landing and Stairs, Front Door & Side Lights, Architectural Roof, Gutters & Guards in 2017 , Hunter Irrigation System w/Wifi, Window Blinds Throughout , Upgraded New Carpet & LVP Flooring in 2020, Newer Lennox HVAC (2017) Honeywell Alarm System & Exterior Motion Lights! This Charmer Sits in Quiet Cul-de-Sac on a Level Park-Like Landscaped Yard!! New Black Metal Fence/Gates (2020), New Trex Grill Deck off Sunroom & another Large Entertaining Deck Overlooks Wooded Backyard OR perhaps Relax on your Patio Under the Sunroom! Backyard has 8x10 Tuff Shed (2016) Popular Hamilton Chase is a small quiet HOA Protected 96 home Community that is in the Brand New Seckinger HS District & Just 2 Miles from I-85 which makes this Home in the Perfect Location!!
| Elementary School | Middle School | High School |
|---|---|---|
| Ivy Creek Elementary School | Jones Middle School | Seckinger High School |
| Price History | |
|---|---|
| 9/14/2026 | Listed $466,900 |
General Features
| Sewer | Public Sewer |
|---|---|
| Heating | Central,Natural Gas |
| Cooling | Central Air |
| Utilities | Cable Available,Electricity Available,Natural Gas Available,Phone Available,Underground Utilities,Water Available |
| Roof | Composition,Shingle |
| Appliances | Dishwasher,Disposal,Dryer,Microwave,Refrigerator,Self Cleaning Oven,Washer |
| HOA Fee | 150 |
| Garage Spaces | 3 |
| Association Fee Includes | Maintenance Grounds |
| Patio/Porch Features | Patio,Rear Porch |
| Architectural Style | Traditional |
| Pool Features | None |
| Security Features | Smoke Detector(s) |
| Construction Materials | Cement Siding |
| Year Built | 1998 |
| Electric | 110 Volts,220 Volts in Laundry |
| View | Other |
| Levels | Multi/Split |
| Property Subtype | Single Family Residence |
| Tax Year | 2025 |
| Parcel Number | R1001B020 |
| Waterfront Features | None |
| Community Features | Homeowners Assoc,Sidewalks,Street Lights |
| Accessibility | None |
| Assoc Fee Paid Per | Annually |
| County | Gwinnett - GA |
| Property Type | Residential |
| HOA | true |
| Energy Efficient | None |
| Subdivision Name | Hamilton Chase |
| Green Energy Generation | None |
| Other Structures | None |
| Full Baths | 3 |
| Status | Active |
| Directions | I-85 North to left on Hamilton Mill, then left on Pucketts Mill Rd to left into Hamilton Chase SD and 2nd left on Miller Creek Ct. Home in Cul-de-sac. |
| High School | Seckinger |
| City | Buford |
| Body of Water | None |
| Spa Features | None |
| Elementary School | Ivy Creek |
| Property Attached Y/N | false |
| Land Lease Y/N | false |
| Tax Annual Amount | 5985 |
| Home Warranty Y/N | false |
| Middle/Junior High School | Jones |
| Property Condition | Resale |
| Standard Status | Active |
| Freehold | IDX |
| Corporate Owner | None |
Interior Features
| Interior Amenities | Beamed Ceilings,Disappearing Attic Stairs,Entrance Foyer,Tray Ceiling(s),Vaulted Ceiling(s),Walk-In Closet(s) |
|---|---|
| Basement | Daylight,Finished,Finished Bath |
| Flooring | Carpet,Vinyl |
| Total Fireplaces | 1 |
| Fireplace Features | Family Room,Gas Starter |
| Common Walls | No Common Walls |
| Window Features | Insulated Windows |
| Laundry Features | Laundry Room,Lower Level |
| Total Bedrooms | 5 |
| Room Type | Bonus Room,Game Room,Office,Sun Room |
| Main Level Bedrooms | 3 |
| Main Level Bathrooms | 2 |
| Kitchen Features | Breakfast Bar,Cabinets Other,Eat-in Kitchen,Pantry,Solid Surface Counters |
| Total Baths | 3 |
| RoomBedroomFeatures | In-Law Floorplan,Master on Main,Roommate Floor Plan |
| Primary Bathroom Features | Double Vanity,Separate Tub/Shower |
| Dining Room Features | Separate Dining Room |
Exterior Features
| Exterior Amenities | Garden,Private Entrance,Private Yard,Storage |
|---|---|
| Fencing | Back Yard,Fenced |
| Parking Features | Driveway,Garage,Garage Faces Front,Storage |
| Lot Features | Cul-De-Sac |
| Water Source | Public |
| Foundation Details | Slab |
| Building Area Total | 2039 |
| Lot Dimensions | x 47 |
| Lot Size Acres | 0.38 |
| Road Surface Type | Asphalt |
| Lot Size Source | Public Records |
| Road Frontage Type | County Road |
| Other Equipment | None |
| Horse Amenities | None |
Amenities
- Foreclosure
- Views
- Short Sale
- New Construction
- Adult 55+
- Lease To Own
- No HOA Fees
- Furnished
- Primary On Main
- Air Conditioning
- Seller Finance
- Green
- Fixer Upper
- Horse
- Golf
- Fireplace
- Deck
- Garage
- Basement
- Pool
Property vs Single Family Average in 30519
Statistics provided by Inside Real Estate
Price
Taxes
Year Built

