
Open House Fri, Sep 25th 01:00 PM - 05:00 PM - Views - Primary on Main


Address
237 Jarrett Street, Fairburn, GA
Price
$ 470,790
Property Attributes
- MLS#7837496
- TypeSingle Family
- Listing Status Active
- CountyFulton
- CityFairburn
- NeighborhoodFern Dale
- Zip30213
- StyleTraditional
- Year Built2026
- Taxes$ 1
- Price$ 470,790
- Bedrooms4
- Full Bathrooms3
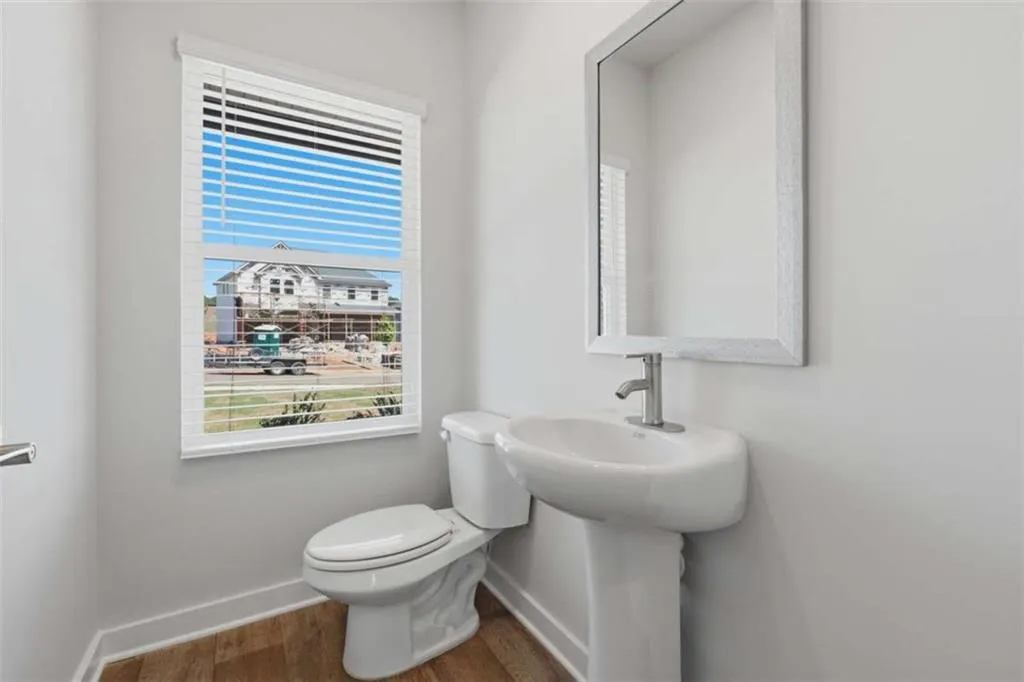
- Half Bathrooms1
- Lot Size0.294 Acres
Data Source:
First Multiple Listing Services (FMLS)
Property Description
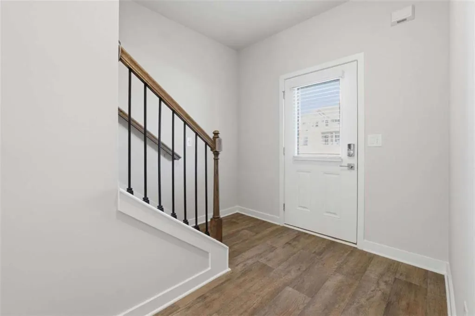
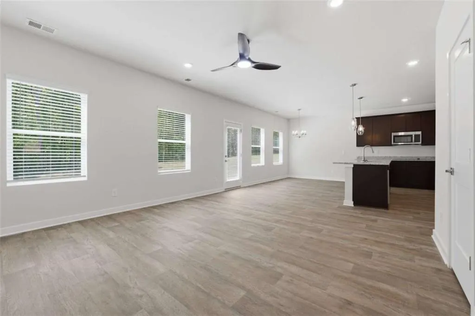
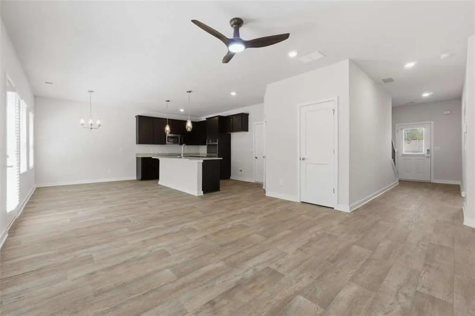
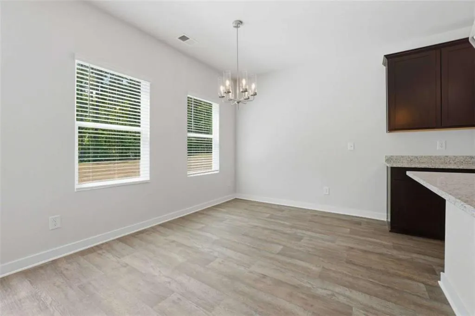
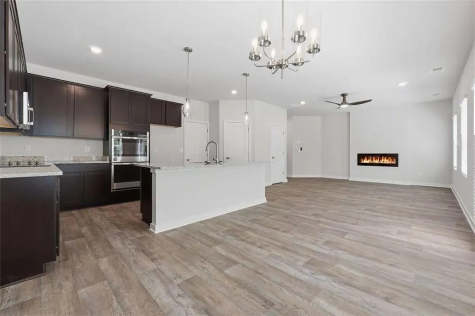
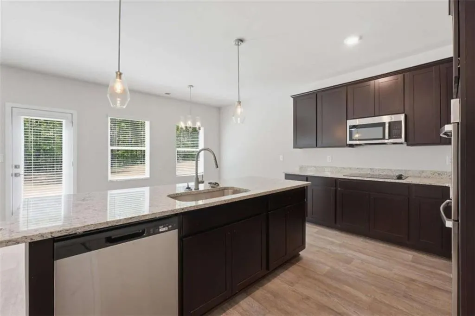
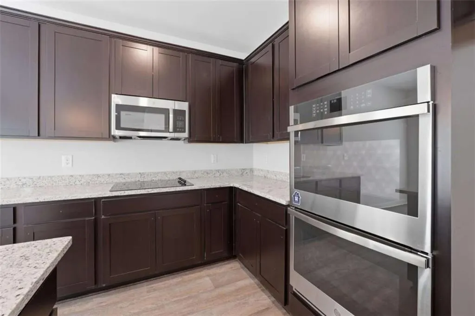
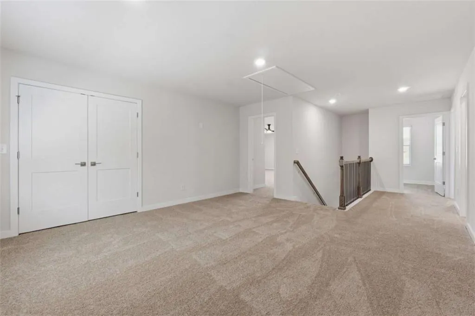
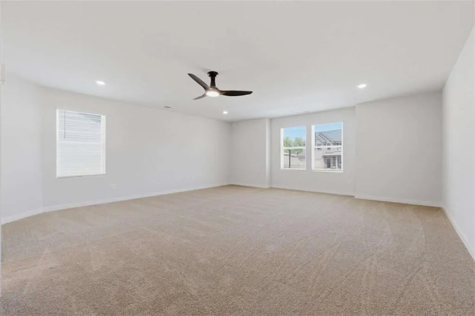
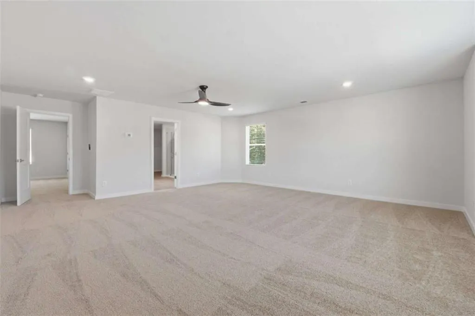
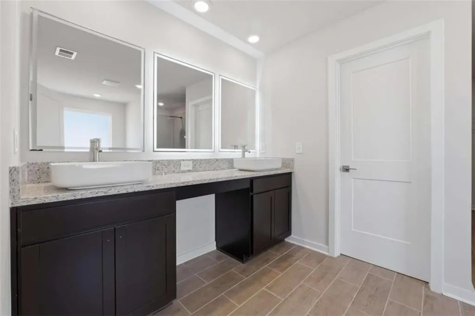
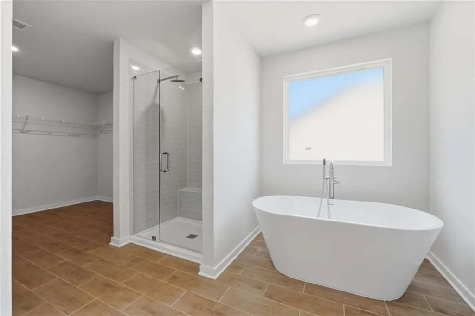
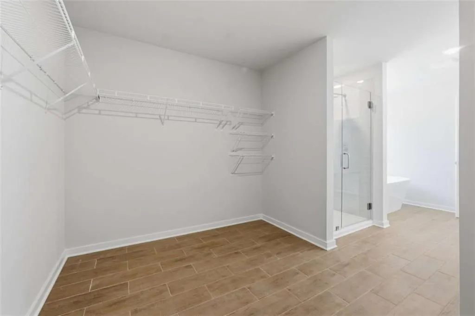
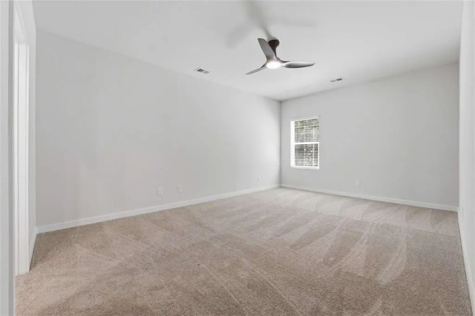
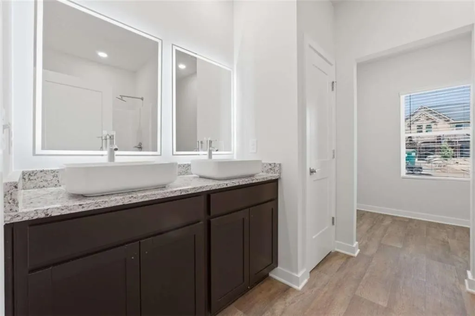
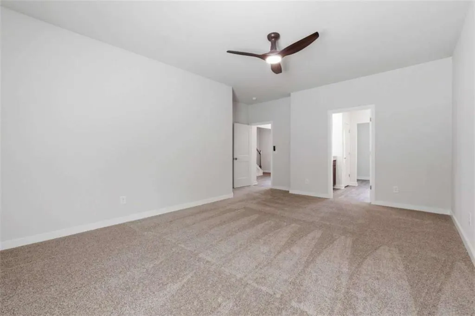
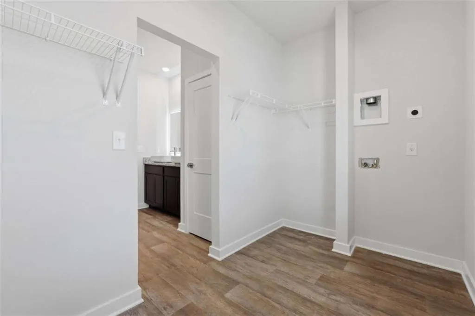
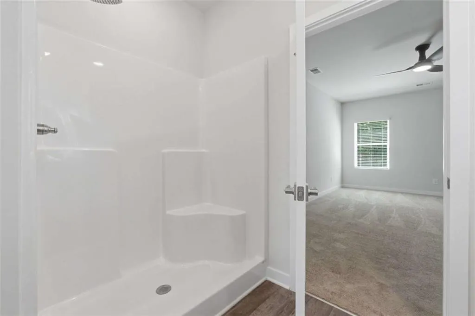
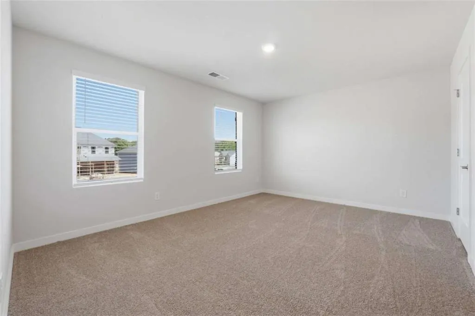
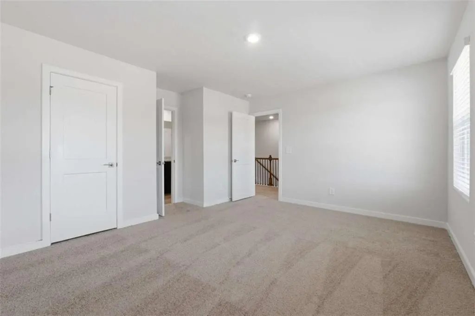
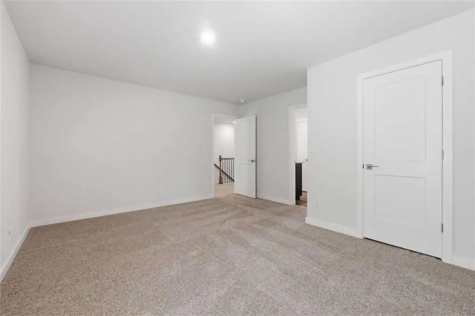
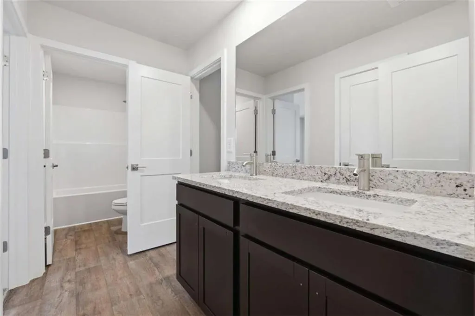
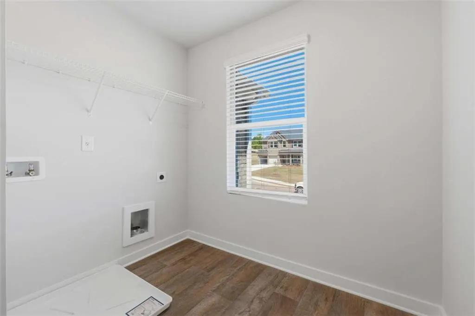
The Mira II offers not one, but TWO primary suites - one upstairs and one downstairs. The kitchen includes a large prep island with seating, a walk-in pantry, and a dining area. The downstairs primary suite features a full bath and a spacious walk-in closet with convenient washer & dryer hookups. Upstairs, you'll find a loft area, bedrooms 3 and 4 with a shared full bathroom, and the upstairs primary suite and bathroom. An additional laundry area is also located upstairs. **Stock Photos, Colors and Options May Vary. ** Please visit the model center for access to this home and for details on current buyer incentives at 94 Jacoby Drive, Fairburn, GA 30213.
| Elementary School | Middle School | High School |
|---|---|---|
| E. C. West Elementary School | Bear Creek - Fulton Middle School | Creekside High School |
| Price History | |
|---|---|
| 9/14/2026 | Listed $470,790 |
General Features
| Sewer | Public Sewer |
|---|---|
| Heating | Central,Electric |
| Cooling | Ceiling Fan(s),Central Air,Electric |
| Utilities | Cable Available,Electricity Available,Underground Utilities |
| Roof | Composition |
| Appliances | Dishwasher,Electric Water Heater,Microwave |
| HOA Fee | 800 |
| Garage Spaces | 2 |
| Patio/Porch Features | Front Porch |
| Architectural Style | Traditional |
| Pool Features | None |
| Security Features | Smoke Detector(s) |
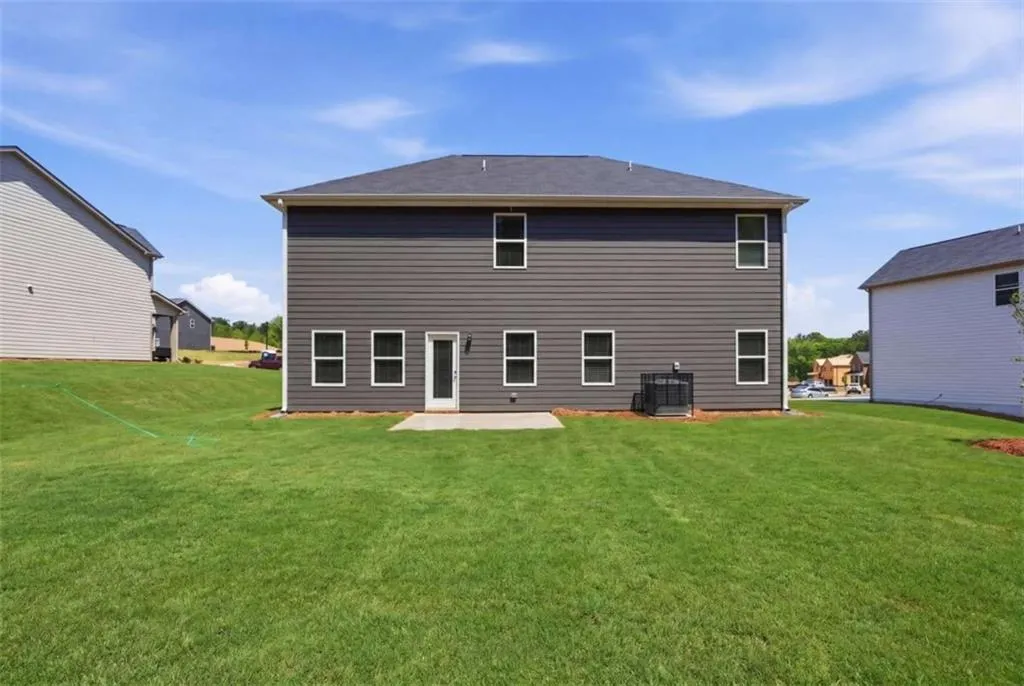
| Construction Materials | Brick,Brick Front,Cement Siding |
| Year Built | 2026 |
| Electric | 220 Volts in Laundry |
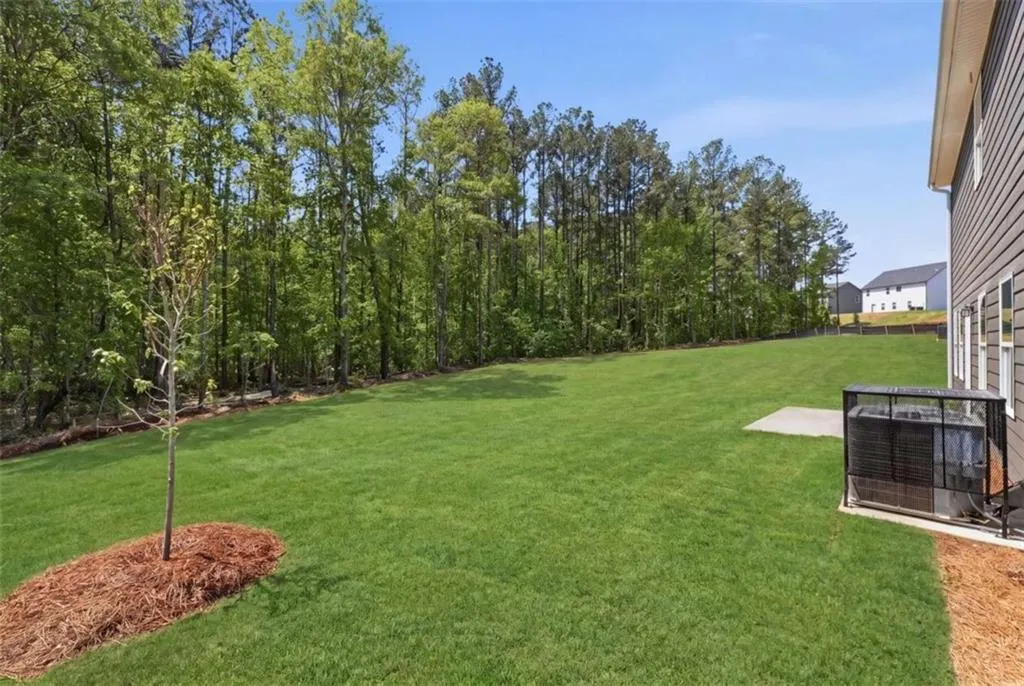
| View | Trees/Woods |
| Levels | Two |
| Property Subtype | Single Family Residence |
| Tax Year | 2024 |
| Ownership | Fee Simple |
| Waterfront Features | None |
| Community Features | Homeowners Assoc,Playground,Sidewalks,Street Lights |
| Accessibility | None |
| Assoc Fee Paid Per | Annually |
| County | Fulton - GA |
| Property Type | Residential |
| HOA | true |
| Energy Efficient | None |
| Subdivision Name | Fern Dale |
| Green Energy Generation | None |
| Other Structures | None |
| Full Baths | 3 |
| Status | Active |
| Directions | From 85 exit onto Fairburn Industrial Blvd, turn left onto 29. Community will be on the right at Virlyn B Smith Rd & Roosevelt Hwy. |
| High School | Creekside |
| City | Fairburn |
| Body of Water | None |
| Spa Features | None |
| Elementary School | E. C. West |
| Property Attached Y/N | false |
| Land Lease Y/N | false |
| Tax Annual Amount | 1 |
| Home Warranty Y/N | true |
| Middle/Junior High School | Bear Creek - Fulton |
| Property Condition | To Be Built |
| Builder Name | Dream Finders Homes |
| Standard Status | Active |
| Tax Lot | 19 |
| Freehold | IDX |
| Corporate Owner | None |
Interior Features
| Interior Amenities | Disappearing Attic Stairs,Double Vanity,High Ceilings,High Ceilings 9 ft Lower,High Ceilings 9 ft Main,High Ceilings 9 ft Upper,Walk-In Closet(s) |
|---|---|
| Basement | None |
| Flooring | Carpet,Other,Vinyl |
| Total Fireplaces | 1 |
| Fireplace Features | Family Room |
| Common Walls | No Common Walls |
| Window Features | Double Pane Windows |
| Above Grade Finished Area | 2850 |
| Half Baths | 1 |
| Laundry Features | Laundry Closet,Laundry Room,Other,Upper Level |
| Total Bedrooms | 4 |
| Room Type | Family Room,Laundry,Loft |
| Main Level Bedrooms | 1 |
| Main Level Bathrooms | 1 |
| Kitchen Features | Eat-in Kitchen,Pantry Walk-In |
| Total Baths | 4 |
| RoomBedroomFeatures | Master on Main |
| Primary Bathroom Features | Double Vanity |
| Dining Room Features | Open Concept |
Exterior Features
| Exterior Amenities | Private Yard |
|---|---|
| Fencing | None |
| Parking Features | Attached,Garage |
| Lot Features | Private |
| Water Source | Public |
| Total Parking | 2 |
| Foundation Details | Slab |
| Building Area Total | 2850 |
| Lot Size Acres | 0.294 |
| Road Surface Type | Asphalt |
| Lot Size Source | Other |
| Road Frontage Type | Other |
| Other Equipment | None |
| Horse Amenities | None |
Amenities
- Foreclosure
- Views
- Short Sale
- New Construction
- Adult 55+
- Lease To Own
- No HOA Fees
- Furnished
- Primary On Main
- Air Conditioning
- Seller Finance
- Green
- Fixer Upper
- Horse
- Golf
- Fireplace
- Deck
- Garage
- Basement
- Pool
Property vs Single Family Average in 30213
Statistics provided by Inside Real Estate
Price
Year Built

