
Primary on Main
Address
2970 Mornington Drive Nw, Atlanta, GA
Price
$ 1,275,000
Property Attributes
- MLS#7837313
- TypeSingle Family
- Listing Status Pending
- CountyFulton
- CityAtlanta
- NeighborhoodCastlewood
- Zip30327
- StyleRanch
- Year Built1961
- Taxes$ 9260
- Price$ 1,275,000
- Bedrooms4
- Full Bathrooms3
- Half Bathrooms1
- Lot Size0.448 Acres
Data Source:
First Multiple Listing Services (FMLS)
Property Description
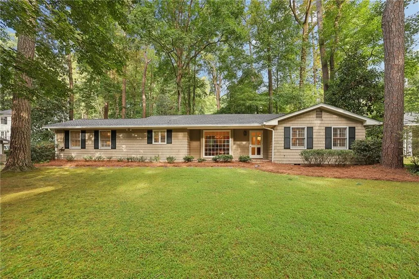
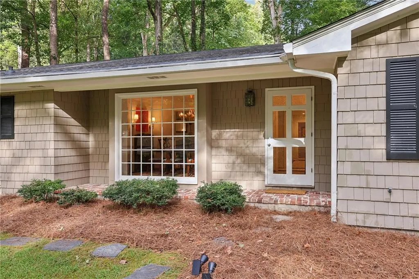
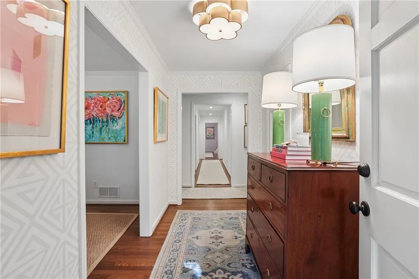
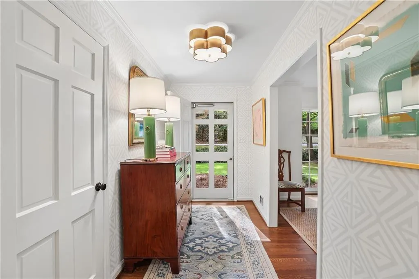
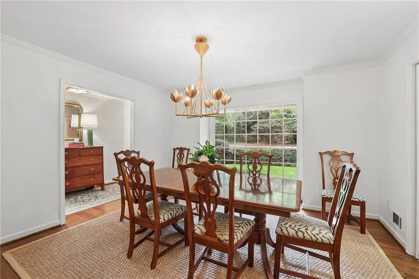
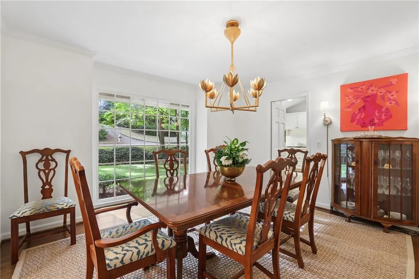
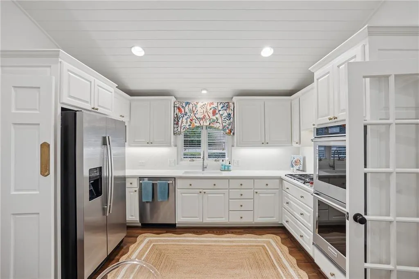
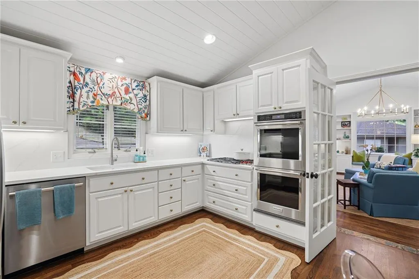
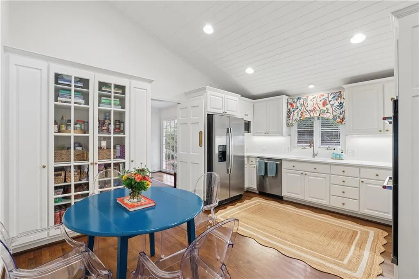
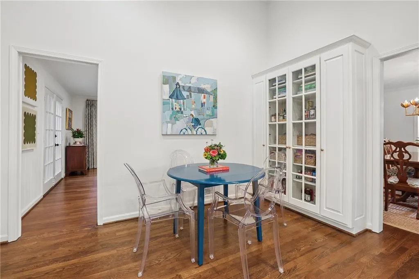
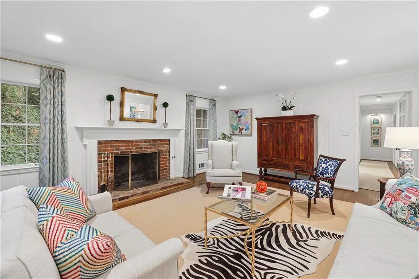
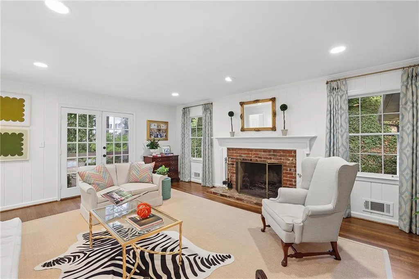
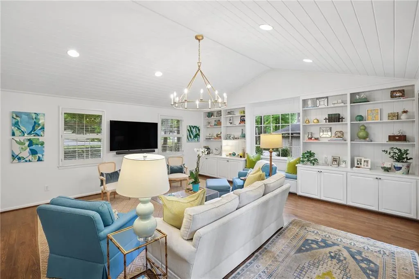
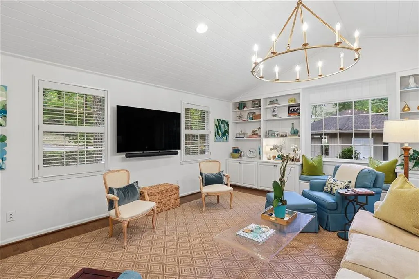
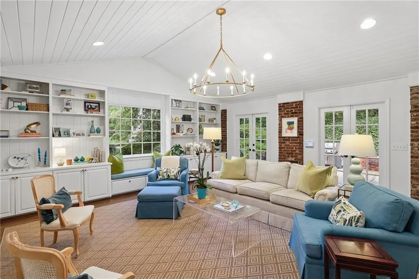
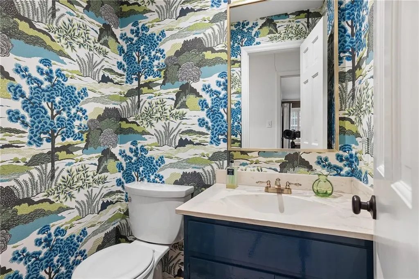
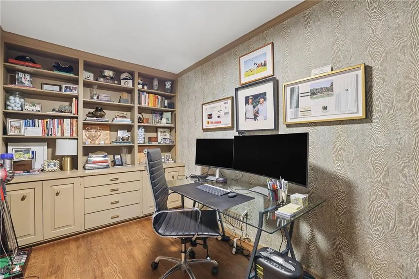
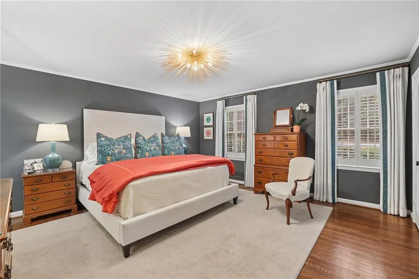
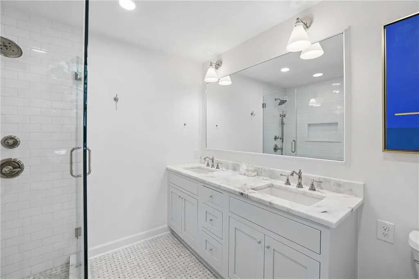
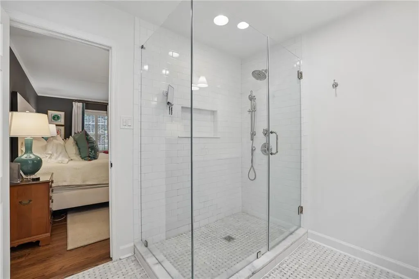
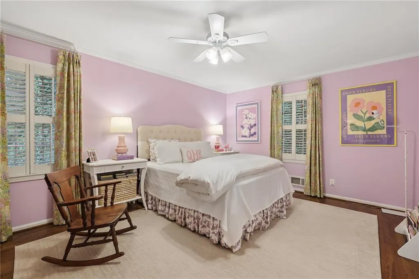
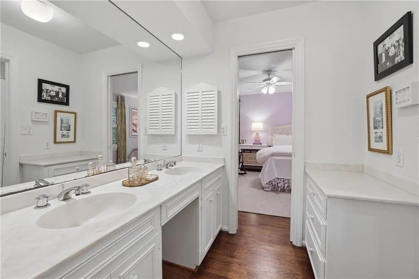
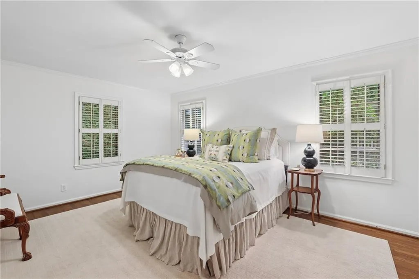
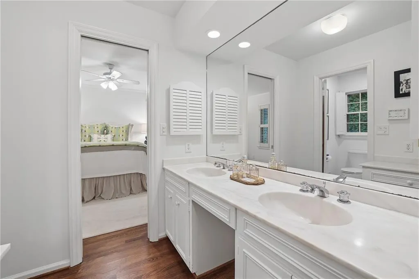
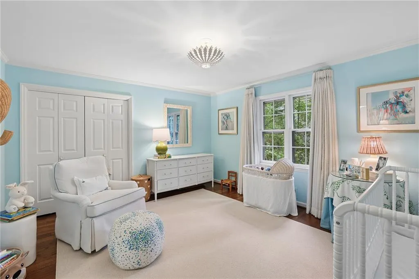
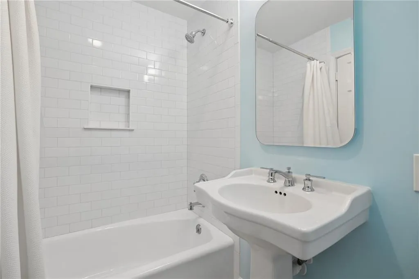
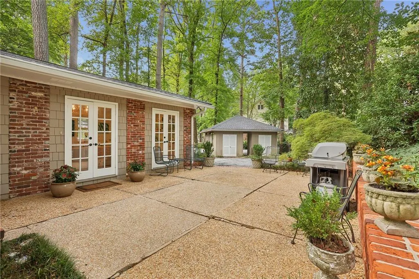
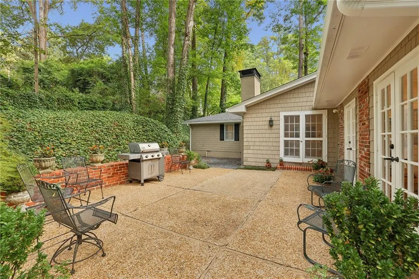
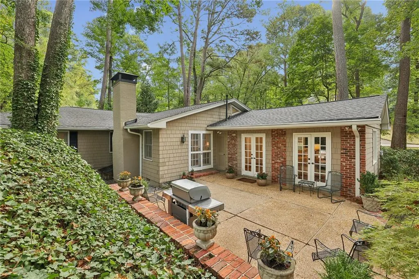
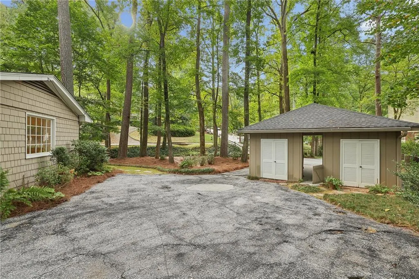
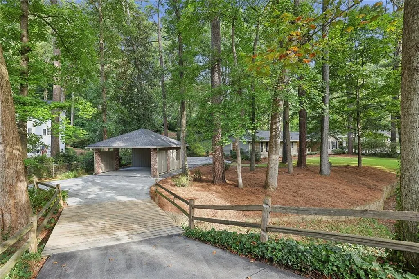
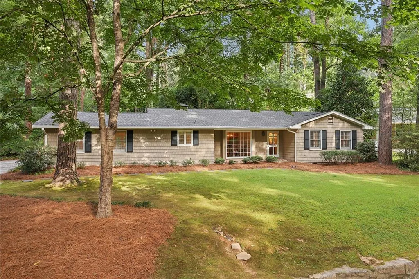
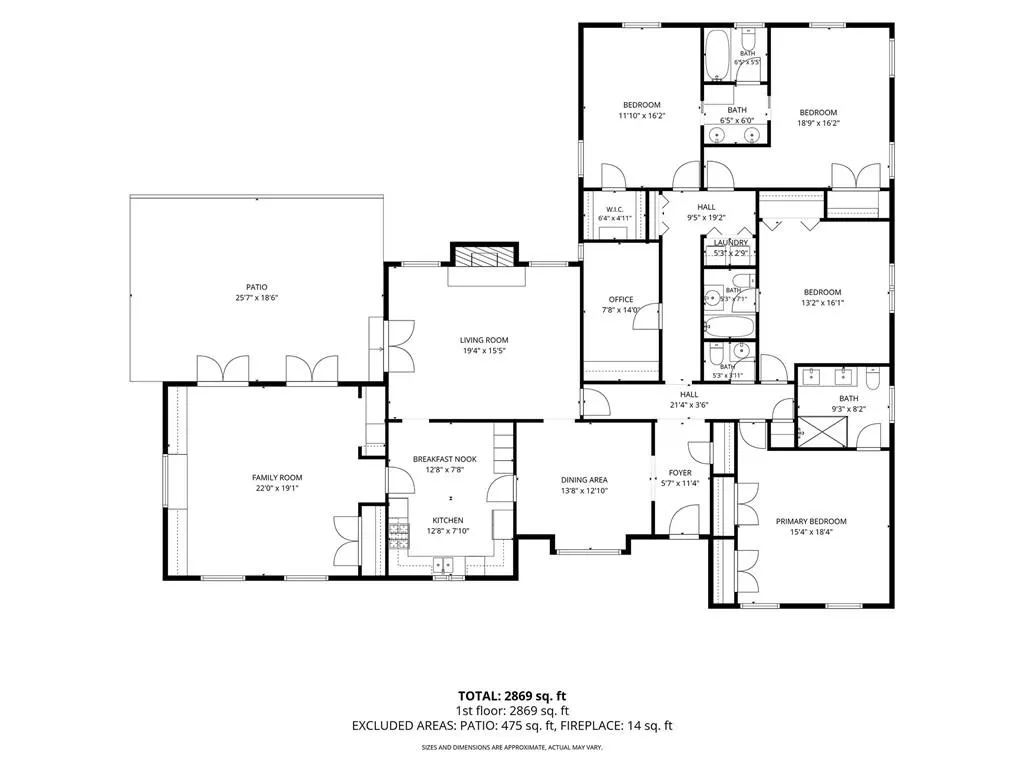
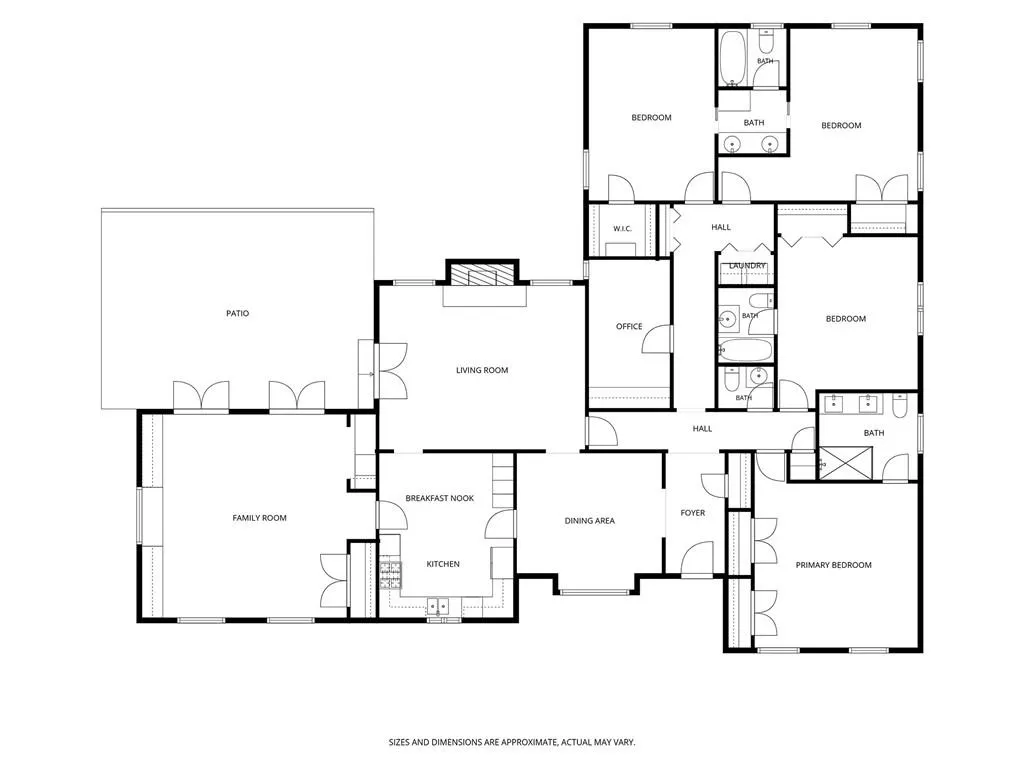
Don’t miss this classic Castlewood ranch! This charming home offers exceptional one-level living in the heart of one of the most popular neighborhoods in Buckhead, featuring four bedrooms, three and a half baths, plus a separate office. The entry leads to spacious dining room with large window overlooking the private front yard. The eat-in kitchen has a vaulted ceiling, double ovens and gas range. Such a great floor plan for entertaining, there are two living spaces: a formal living room with wood-burning fireplace, and a large den with built-ins and French doors that open to the patio. The primary suite features a recently renovated bathroom with oversized shower and double vanity. Three additional bedrooms are each nicely sized with larger walk-in closets. One bedroom with renovated en-suite bath, the other two bedrooms share a jack-and-jill bath. Newer roof, tankless hot water heater. Detached two-car carport with storage closets. In the sought-after Morris Brandon school district, easy access to I-75, West Paces Ferry Shopping Center, all of Buckhead!
| Elementary School | Middle School | High School |
|---|---|---|
| Morris Brandon Elementary School | Willis A. Sutton Middle School | North Atlanta High School |
| Price History | |
|---|---|
| 9/16/2026 | Listed $1,275,000 |
General Features
| Sewer | Public Sewer |
|---|---|
| Heating | Central,Natural Gas |
| Cooling | Attic Fan,Ceiling Fan(s),Central Air,Electric |
| Utilities | Cable Available,Electricity Available,Natural Gas Available,Phone Available,Sewer Available,Underground Utilities,Water Available |
| Roof | Composition |
| Appliances | Dishwasher,Disposal,Double Oven,Gas Range,Range Hood,Refrigerator,Tankless Water Heater |
| Patio/Porch Features | Patio |
| Architectural Style | Ranch |
| Pool Features | None |
| Security Features | Security System Owned |
| Construction Materials | Cedar,Shingle Siding |
| Year Built | 1961 |
| Electric | 110 Volts |
| View | Creek/Stream |
| Levels | One |
| Property Subtype | Single Family Residence |
| Tax Year | 2026 |
| Parcel Number | 17 015700020235 |
| Waterfront Features | None |
| Community Features | Near Beltline,Near Public Transport,Near Schools,Near Shopping,Sidewalks |
| Accessibility | None |
| County | Fulton - GA |
| Property Type | Residential |
| HOA | false |
| Energy Efficient | None |
| Subdivision Name | Castlewood |
| Green Energy Generation | None |
| Other Structures | Storage |
| Full Baths | 3 |
| Status | Pending |
| Directions | Use GPS |
| High School | North Atlanta |
| City | Atlanta |
| Body of Water | None |
| Carport Spaces | 2 |
| Spa Features | None |
| Elementary School | Morris Brandon |
| Property Attached Y/N | false |
| Land Lease Y/N | false |
| Tax Annual Amount | 9260 |
| Home Warranty Y/N | false |
| Middle/Junior High School | Willis A. Sutton |
| Property Condition | Resale |
| Virtual Tour | https://player.vimeo.com/progressive_redirect/playback/1225921030/rendition/1080p/file.mp4%20%281080p%29.mp4?loc=external&log_user=0&signature=13c6d5419af018778f1c28fd403b59ee3861d78f8e6abfd72f8be1e8d88a19f7 |
| Standard Status | Pending |
| Freehold | IDX |
| Corporate Owner | None |
Interior Features
| Interior Amenities | Bookcases,Crown Molding,Disappearing Attic Stairs,Double Vanity,Entrance Foyer,Vaulted Ceiling(s),Walk-In Closet(s) |
|---|---|
| Basement | Crawl Space,Exterior Entry |
| Flooring | Hardwood |
| Total Fireplaces | 1 |
| Fireplace Features | Gas Starter,Living Room |
| Common Walls | No Common Walls |
| Window Features | Plantation Shutters,Window Treatments |
| Above Grade Finished Area | 2904 |
| Half Baths | 1 |
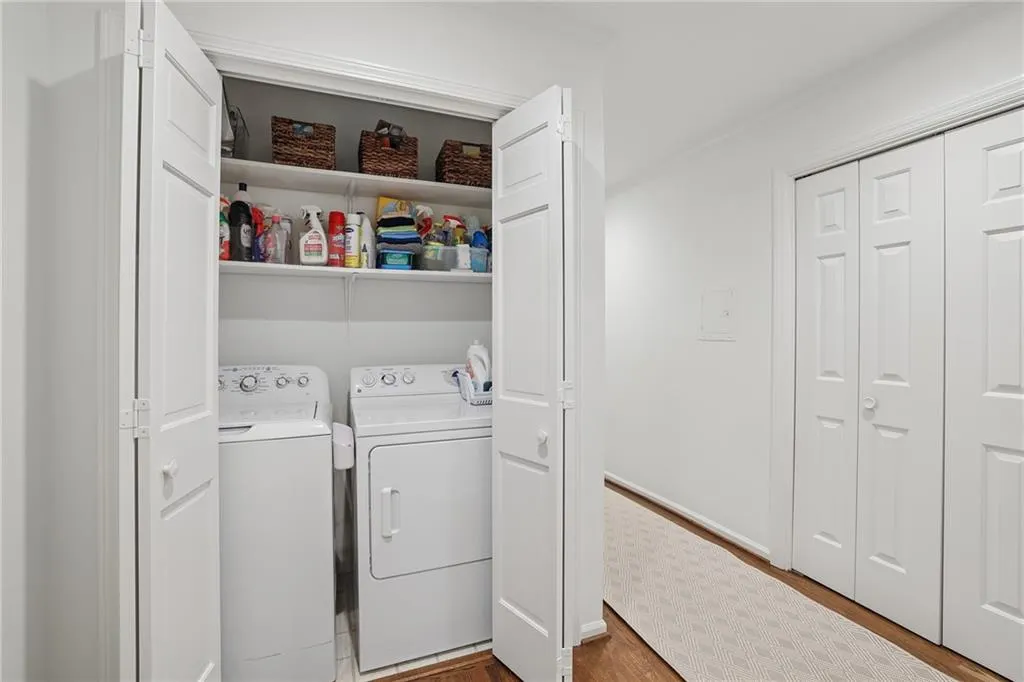
| Laundry Features | In Hall,Laundry Room |
| Total Bedrooms | 4 |
| Room Type | Office |
| Main Level Bedrooms | 4 |
| Main Level Bathrooms | 3 |
| Kitchen Features | Cabinets White,Eat-in Kitchen,Pantry,Stone Counters,View to Family Room |
| Total Baths | 4 |
| RoomBedroomFeatures | Master on Main,Other |
| Primary Bathroom Features | Double Vanity,Shower Only |
| Dining Room Features | Separate Dining Room |
Exterior Features
| Exterior Amenities | Rain Gutters,Storage |
|---|---|
| Fencing | None |
| Parking Features | Carport,Covered |
| Lot Features | Back Yard,Creek On Lot,Flood Plain,Level |
| Water Source | Public |
| Foundation Details | Block,Slab |
| Building Area Total | 2904 |
| Lot Size Acres | 0.448 |
| Road Surface Type | Asphalt |
| Lot Size Source | Assessor |
| Road Frontage Type | City Street |
| Other Equipment | None |
| Horse Amenities | None |
Amenities
- Foreclosure
- Views
- Short Sale
- New Construction
- Adult 55+
- Lease To Own
- No HOA Fees
- Furnished
- Primary On Main
- Air Conditioning
- Seller Finance
- Green
- Fixer Upper
- Horse
- Golf
- Fireplace
- Deck
- Garage
- Basement
- Pool
Property vs Single Family Average in 30327
Statistics provided by Inside Real Estate
Price
Taxes
Year Built

