
Golf Course





































Address
15945 Meadow King Way, Milton, GA
Price
$ 1,950,000
Property Attributes
- MLS#7837237
- TypeSingle Family
- Listing Status Active
- CountyFulton
- CityMilton
- NeighborhoodThe Manor
- Zip30004
- StyleTraditional
- Year Built2005
- Taxes$ 28510
- Price$ 1,950,000
- Bedrooms7
- Full Bathrooms6
- Half Bathrooms2
- Lot Size1.69 Acres
Data Source:
First Multiple Listing Services (FMLS)
Property Description
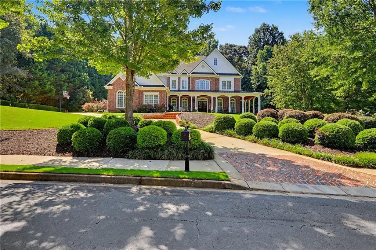
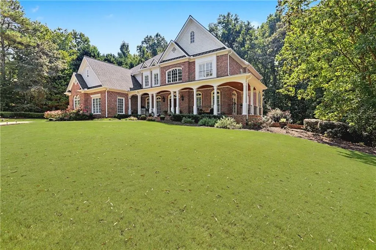
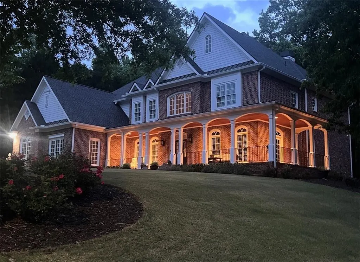
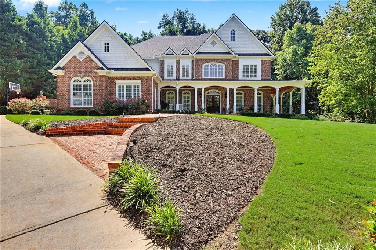
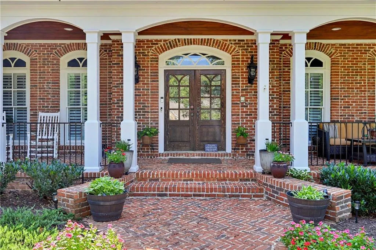
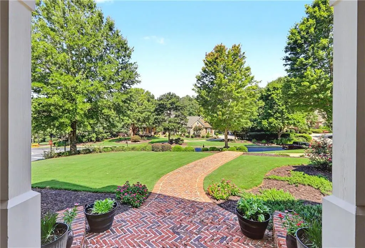
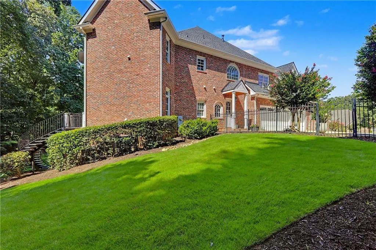
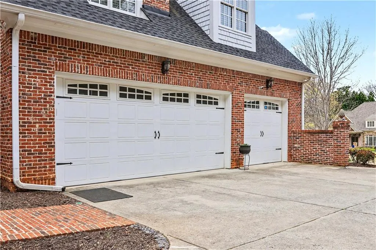
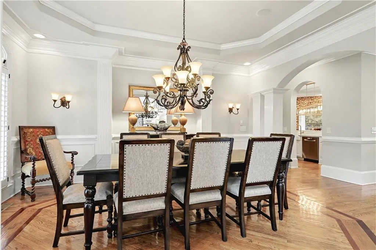
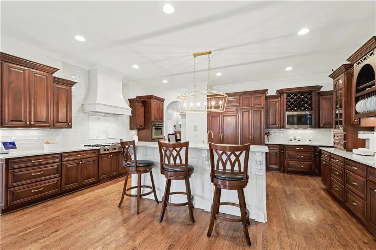
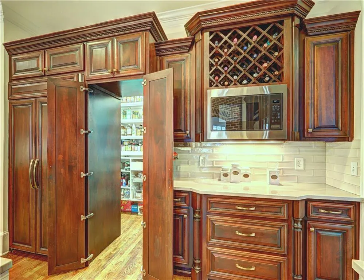
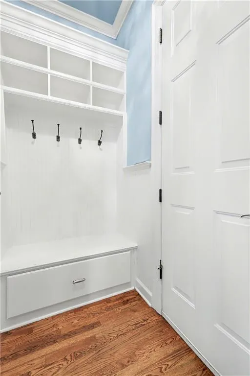
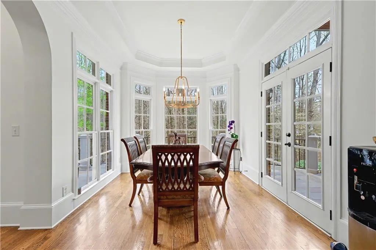
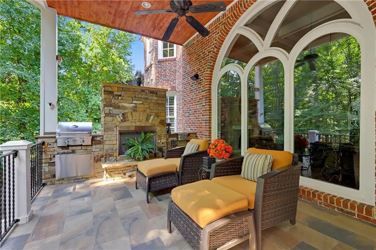
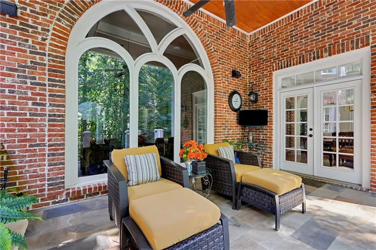
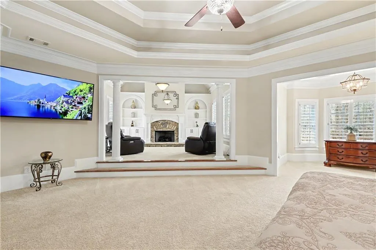
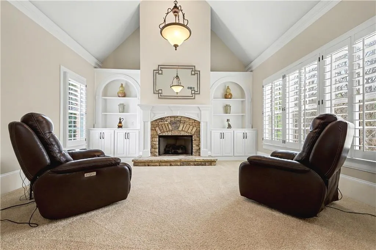
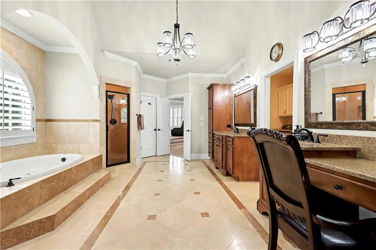
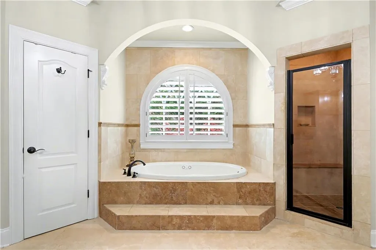
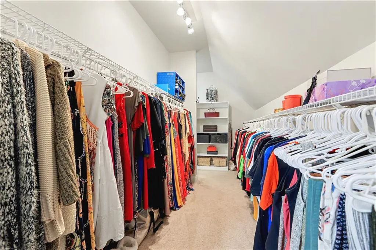
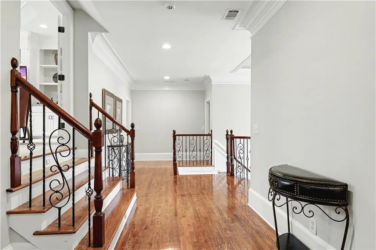
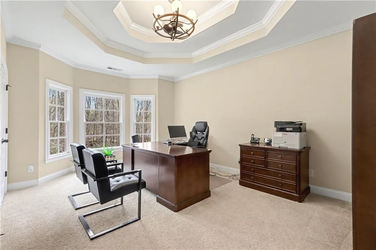
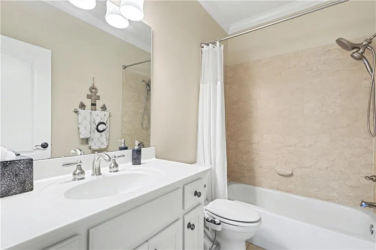
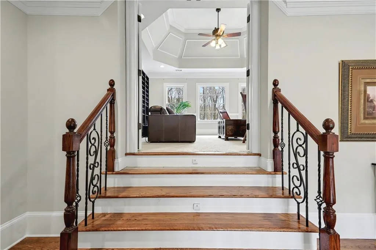
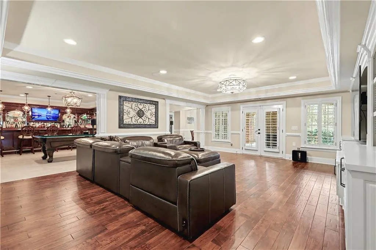
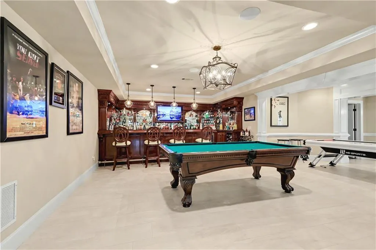
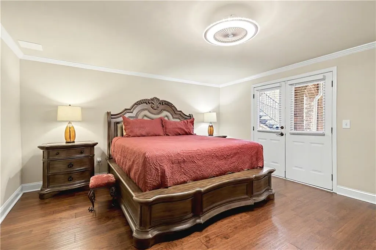
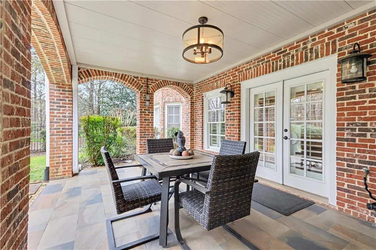
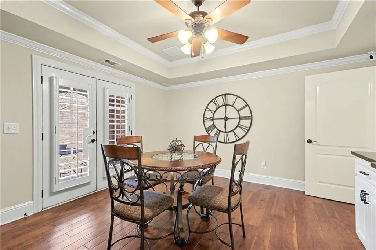
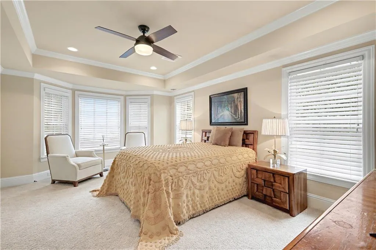
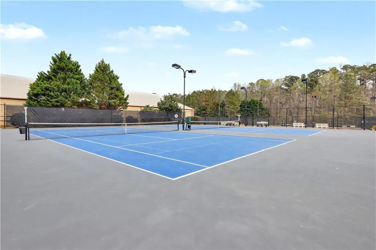
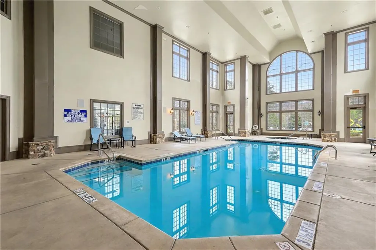
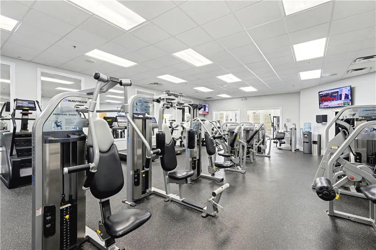
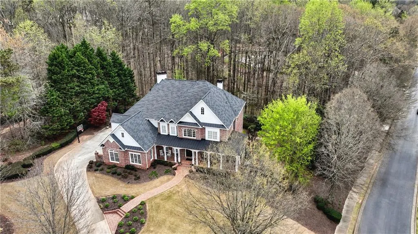
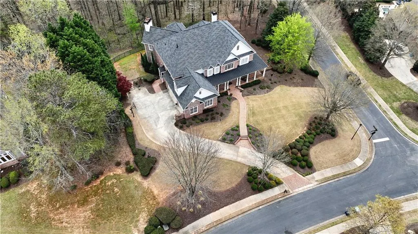
Located in the prestigious The Manor Golf & Country Club, this exceptional estate sits on 1.69 acres and offers an impressive blend of luxury, space, and thoughtful design. Featuring 7 bedrooms, 6 full bathrooms, 2 half bathrooms, a fully finished terrace level, and 4 fireplaces, this home delivers an elevated living experience both inside and out. | The exterior showcases four-sided brick construction with cedar shake accents, an oversized 3-car garage, a wrap-around porch, and beautifully maintained landscaping that creates stunning curb appeal. | Step inside to a grand two-story foyer accented by beautiful hardwood floors. To the right, a private study/office features a wall of built-ins and French doors leading to the porch. To the left, the elegant formal dining room opens to a convenient butler’s pantry. | The living room offers an open and inviting space with an extra-large custom window, 13-foot coffered ceilings, and a striking limestone fireplace. | The chef’s kitchen is a true centerpiece, showcasing glass-front cabinetry, quartzite countertops, a 6-burner gas range, double ovens, an oversized island, hidden refrigerator, hidden walk-in pantry, and a mudroom. The adjoining keeping room, highlighted by beautiful brick arches, adds warmth and character. | The breakfast room overlooks the private backyard and opens through French doors to a covered patio featuring a stone fireplace, grill, and electrical connections for a TV or sound system—perfect for indoor-outdoor living and entertaining. | Main Level: Ensuite guest bedroom | Upper Level: Oversized primary suite with private sitting area, fireplace, and vaulted ceiling/Spa-inspired bath with dual vanities, oversized walk-in closet, and private laundry/Three additional ensuite bedrooms/Media room with wet bar and built-ins | Terrace Level: Ensuite bedroom plus additional bedroom with private exterior entry/Kitchenette with dining space and patio access/Custom mahogany bar featuring dual temperature wine refrigerator, icemaker, dishwasher, and undercounter refrigeration/Game room and family room, both opening to a spacious rear patio/Ample storage space | Community Amenities: Residents of The Manor enjoy a lifestyle of living, connecting, and playing with access to a Tom Watson-designed golf course, indoor and outdoor pools, tennis courts, fitness facilities, and a clubhouse offering fine dining and year-round social events. | The Manor is ideally located near GA 400 and just minutes from the premier shopping, dining, and entertainment of Halcyon, Avalon, Crabapple, and downtown Alpharetta.
| Elementary School | Middle School | High School |
|---|---|---|
| Summit Hill Elementary School | Hopewell Middle School | Cambridge High School |
| Price History | |
|---|---|
| 9/17/2026 | Listed $1,950,000 |
General Features
| Sewer | Public Sewer |
|---|---|
| Heating | Central |
| Cooling | Central Air,Zoned |
| Utilities | Cable Available,Electricity Available,Natural Gas Available,Phone Available,Sewer Available,Underground Utilities,Water Available |
| Roof | Composition |
| Appliances | Dishwasher,Disposal,Double Oven,Gas Cooktop,Microwave,Range Hood,Refrigerator |
| HOA Fee | 1029 |
| Garage Spaces | 3 |
| Association Fee Includes | Maintenance Grounds,Security,Swim,Tennis,Trash |
| Patio/Porch Features | Covered,Front Porch,Patio,Rear Porch,Side Porch,Terrace,Wrap Around |
| Architectural Style | Traditional |
| Pool Features | None |
| Security Features | Security Gate,Security Guard,Smoke Detector(s) |
| Construction Materials | Brick 4 Sides |
| Year Built | 2005 |
| Electric | 110 Volts,220 Volts in Laundry |
| View | Other |
| Levels | Three Or More |
| Property Subtype | Single Family Residence |
| Tax Year | 2025 |
| Parcel Number | 22 501003200350 |
| Waterfront Features | None |
| Community Features | Clubhouse,Country Club,Fitness Center,Gated,Golf,Homeowners Assoc,Near Shopping,Playground,Restaurant,Sidewalks,Street Lights,Tennis Court(s) |
| Accessibility | None |
| Assoc Fee Paid Per | Quarterly |
| County | Fulton - GA |
| Property Type | Residential |
| HOA | true |
| Energy Efficient | None |
| Subdivision Name | The Manor |
| Green Energy Generation | None |
| Other Structures | None |
| Full Baths | 6 |
| Status | Active |
| Directions | GPS Friendly - Gate pass required |
| High School | Cambridge |
| City | Milton |
| Body of Water | None |
| Spa Features | None |
| Elementary School | Summit Hill |
| Property Attached Y/N | false |
| Land Lease Y/N | false |
| Tax Annual Amount | 28510 |
| Home Warranty Y/N | false |
| Middle/Junior High School | Hopewell |
| Property Condition | Resale |
| Standard Status | Active |
| Freehold | IDX |
| Corporate Owner | None |
Interior Features
| Interior Amenities | Bookcases,Coffered Ceiling(s),Crown Molding,Entrance Foyer 2 Story,His and Hers Closets,Recessed Lighting,Smart Home,Sound System,Tray Ceiling(s),Walk-In Closet(s),Wet Bar |
|---|---|
| Basement | Exterior Entry,Finished,Finished Bath,Full,Interior Entry,Walk-Out Access |
| Flooring | Carpet,Ceramic Tile,Hardwood |
| Total Fireplaces | 4 |
| Fireplace Features | Brick,Gas Log,Keeping Room,Living Room,Master Bedroom,Outside |
| Common Walls | No Common Walls |
| Window Features | Double Pane Windows,Insulated Windows |
| Above Grade Finished Area | 6126 |
| Half Baths | 2 |
| Laundry Features | Laundry Room,Upper Level |
| Total Bedrooms | 7 |
| Below Grade Finished Area | 2541 |
| Room Type | Basement,Family Room,Game Room,Library,Media Room,Office |
| Main Level Bedrooms | 1 |
| Main Level Bathrooms | 1 |
| Kitchen Features | Breakfast Bar,Cabinets Other,Eat-in Kitchen,Keeping Room,Kitchen Island,Pantry Walk-In,Second Kitchen,Stone Counters,Wine Rack |
| Total Baths | 8 |
| RoomBedroomFeatures | Oversized Master,Sitting Room |
| Primary Bathroom Features | Double Vanity,Separate Tub/Shower,Soaking Tub |
| Dining Room Features | Butlers Pantry,Seats 12+ |
Exterior Features
| Exterior Amenities | Gas Grill,Lighting,Private Yard,Rear Stairs |
|---|---|
| Fencing | Back Yard,Fenced,Wrought Iron |
| Parking Features | Attached,Garage,Garage Door Opener,Garage Faces Side,Kitchen Level |
| Lot Features | Back Yard,Corner Lot,Front Yard,Landscaped,Sloped |
| Water Source | Public |
| Foundation Details | Brick/Mortar |
| Building Area Total | 8667 |
| Lot Size Acres | 1.69 |
| Road Surface Type | Asphalt |
| Lot Size Source | Appraiser |
| Road Frontage Type | Private Road |
| Other Equipment | None |
| Horse Amenities | None |
Amenities
- Foreclosure
- Views
- Short Sale
- New Construction
- Adult 55+
- Lease To Own
- No HOA Fees
- Furnished
- Primary On Main
- Air Conditioning
- Seller Finance
- Green
- Fixer Upper
- Horse
- Golf
- Fireplace
- Deck
- Garage
- Basement
- Pool
Property vs Single Family Average in 30004
Statistics provided by Inside Real Estate
Price
Taxes
Year Built

