
Open House Sat, Sep 26th 02:00 PM - 05:00 PM - Price Reduction - Views - New Construction








Address
244 Rockledge Bend, Powder Springs, GA
Price
$ 684,558
Property Attributes
- MLS#7837145
- TypeSingle Family
- Listing Status Active
- CountyCobb
- CityPowder Springs
- NeighborhoodAshworth Estates
- Zip30127
- StyleCraftsman, Farmhouse, Traditional
- Year Built2026
- Price$ 684,558
- Bedrooms5
- Full Bathrooms4
- Half Bathrooms0
- Lot Size0.46 Acres
Data Source:
First Multiple Listing Services (FMLS)
Property Description
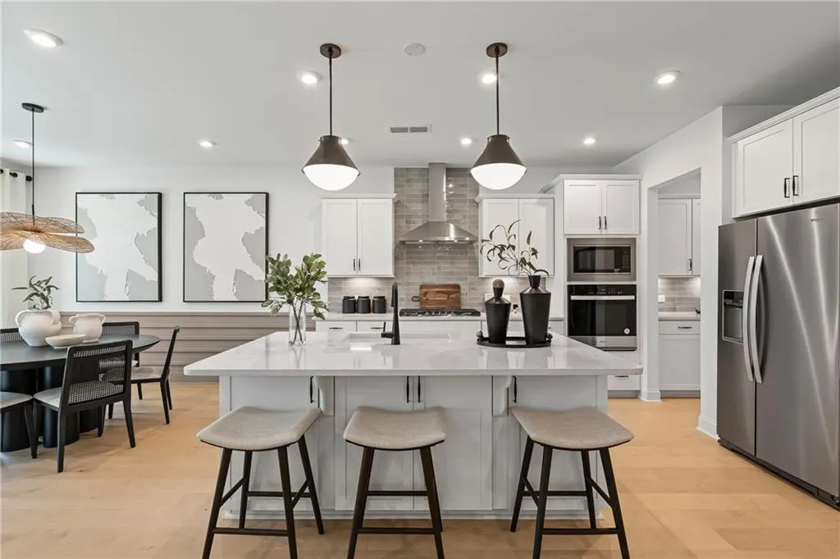
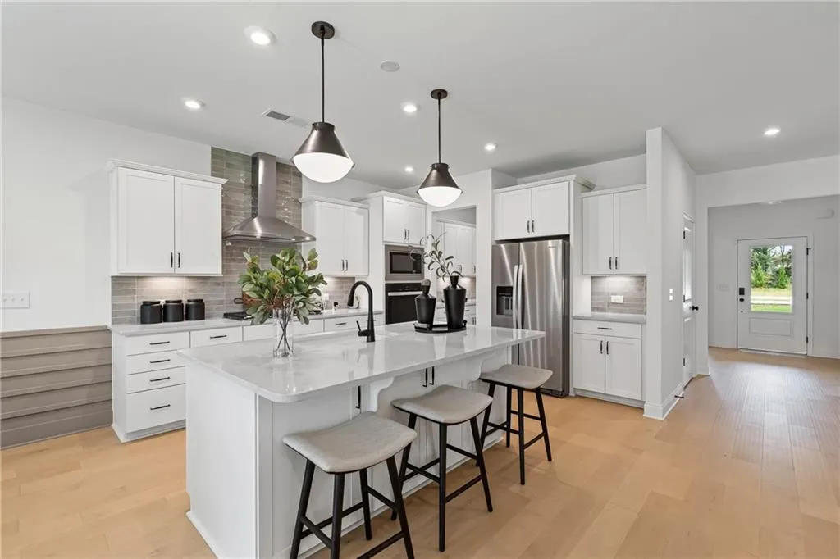
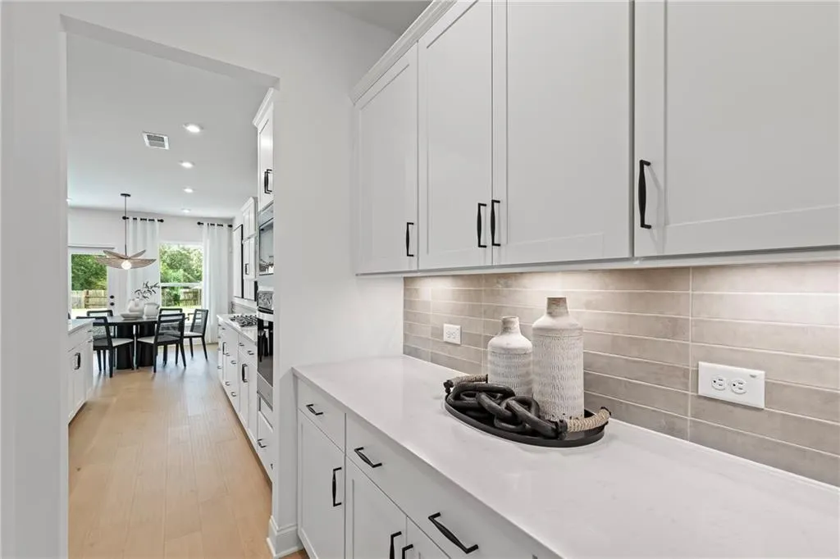
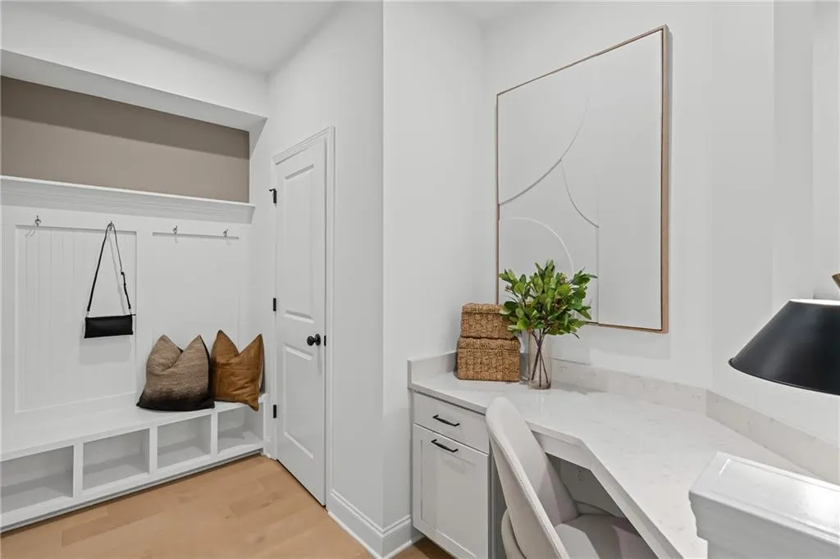
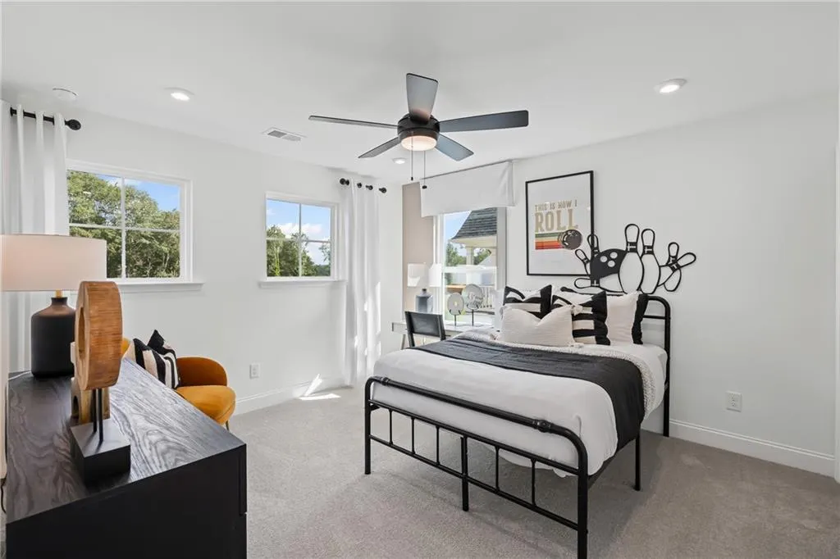
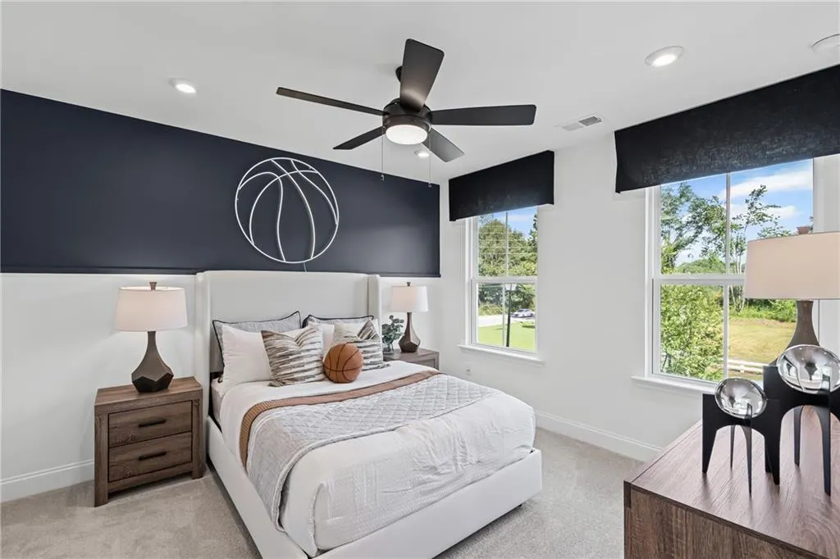
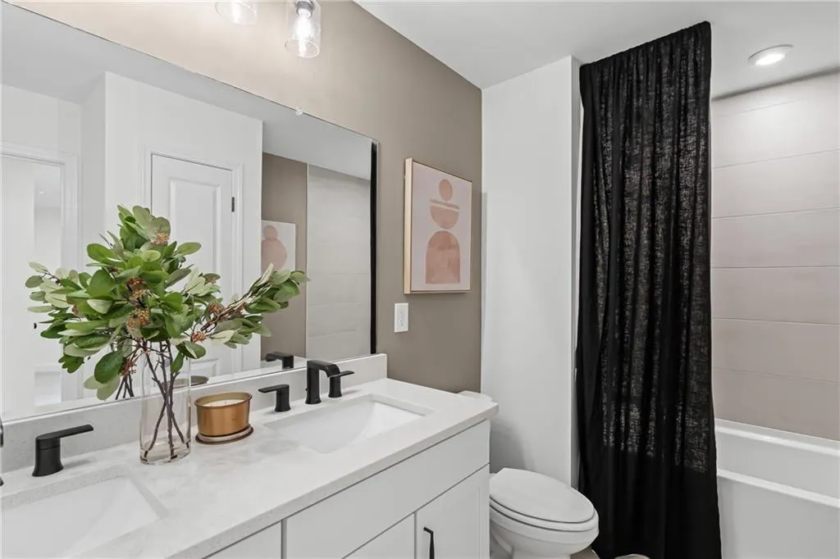
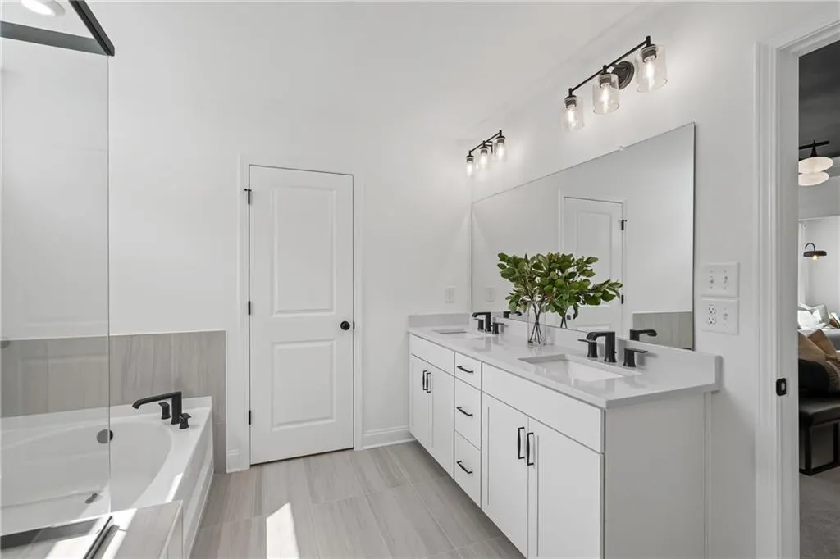
Enjoy the holidays with family in your beautiful new home, located in a quiet setting in Harrison HS district. Ready in Nov/Dec, this popular Continental floorplan, sits on close to 1/2 acre private homesite which backs up to a conservation area. Included 3rd car garage in addition to ample storage, provide plenty of room for storage, hobbies and additional vehicles. Thoughtfully designed with an open-concept layout, the home effortlessly connects the main living spaces, creating an inviting atmosphere for both everyday living and entertaining, At the heart of the home, a gourmet kitchen showcases upgraded cabinetry, built-in appliances, and a layout that's as functional as it is beautiful-ideal for hosting guests and gathering. Sunroom addition just off the kitchen, fills the space with lots of natural light. Upstairs, a finished loft offers a versatile family retreat-whether you envision a media room, play space or a relaxed lounging space. Owner's retreat includes a private sitting room overlooking the wooded backyard. Designer inspired selections enhance and elevate the finishes in this beautiful home. Low maintenance living with affordable HOA dues which include lawn care-mowing edging, and blowing-on all 4 sides PLUS AT & T fiber optic high speed internet. Ashworth Estates is an exclusive enclave of 66 private and generous homesites nestled in West Cobb-feeding into Lost Mtn/Harrison District. Neighborhood is minutes away from premier shopping, dining, parks, recreation and high-quality health care. Photos are of model representation and are for illustrative purposes only. Actual home features, finishes, and design details may vary.
| Elementary School | Middle School | High School |
|---|---|---|
| Vaughan Elementary School | Lost Mountain Middle School | Harrison High School |
| Price History | |
|---|---|
| 9/14/2026 | Listed $668,933 |
| 9/23/2026 | 2$684,558 |
General Features
| Sewer | Public Sewer |
|---|---|
| Heating | Central,Natural Gas,Zoned |
| Cooling | Ceiling Fan(s),Central Air,Electric,Zoned |
| Utilities | Cable Available,Electricity Available,Natural Gas Available,Underground Utilities,Water Available |
| Roof | Composition,Ridge Vents,Shingle |
| Appliances | Dishwasher,Disposal,Electric Oven,Gas Cooktop,Gas Water Heater,Microwave,Other |
| HOA Fee | 128 |
| Garage Spaces | 3 |
| Association Fee Includes | Internet,Maintenance Grounds,Reserve Fund |
| Patio/Porch Features | Front Porch,Patio |
| Architectural Style | Craftsman,Farmhouse,Traditional |
| Pool Features | None |
| Security Features | Smoke Detector(s) |
| Construction Materials | Brick,Cement Siding,HardiPlank Type |
| Year Built | 2026 |
| Electric | None |
| View | Trees/Woods |
| Levels | Two |
| Property Subtype | Single Family Residence |
| Tax Year | 2026 |
| Waterfront Features | None |
| Community Features | Homeowners Assoc,Near Schools,Near Shopping,Near Trails/Greenway,Sidewalks,Street Lights |
| Accessibility | None |
| Assoc Fee Paid Per | Monthly |
| County | Cobb - GA |
| Property Type | Residential |
| HOA | true |
| Energy Efficient | None |
| Subdivision Name | Ashworth Estates |
| Green Energy Generation | None |
| Other Structures | None |
| Full Baths | 4 |
| Status | Active |
| Directions | GPS-Ashworth Estates by Pulte Homes. GA 120 W/Dallas Hwy to Right on Holland. Left on Old Dallas. Right on Brinkley. Left on Cook. Right on Antioch. Neighborhood is .1Miles on your right. Welcome Home- We're happy to have you! |
| High School | Harrison |
| City | Powder Springs |
| Body of Water | None |
| Spa Features | None |
| Elementary School | Vaughan |
| Property Attached Y/N | false |
| Land Lease Y/N | false |
| Home Warranty Y/N | true |
| Middle/Junior High School | Lost Mountain |
| Property Condition | New Construction |
| Builder Name | Pulte Homes |
| Standard Status | Active |
| Tax Lot | 019 |
| Freehold | IDX |
| Corporate Owner | None |
Interior Features
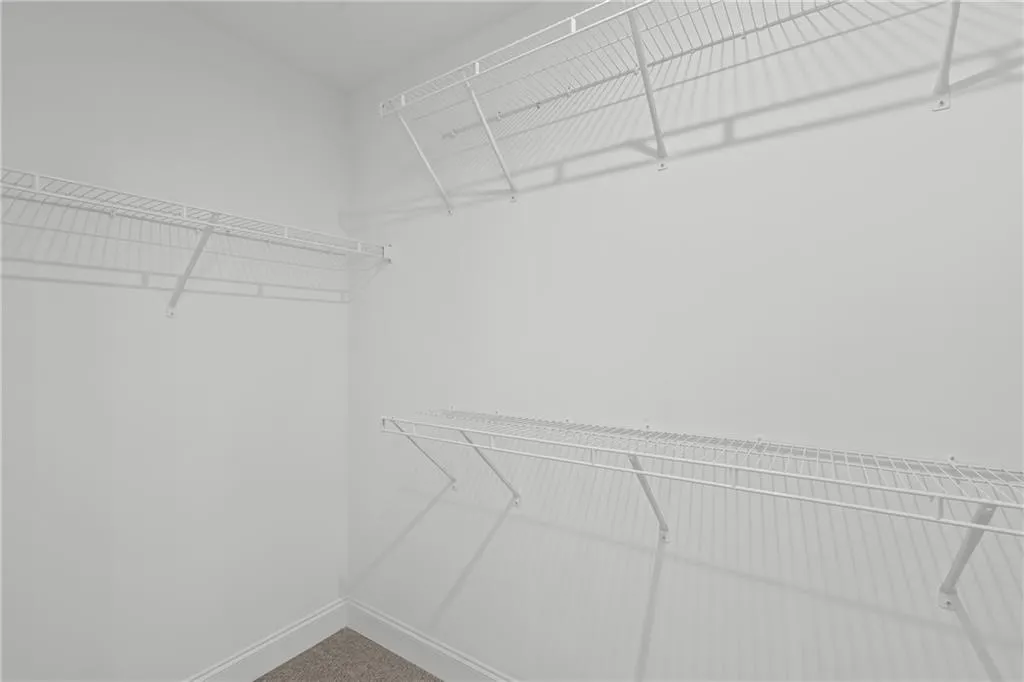
| Interior Amenities | Double Vanity,Entrance Foyer,High Ceilings 9 ft Main,High Speed Internet,His and Hers Closets,Smart Home,Tray Ceiling(s),Walk-In Closet(s) |
|---|---|
| Basement | None |
| Flooring | Carpet,Ceramic Tile,Hardwood |
| Fireplace Features | None |
| Common Walls | No Common Walls |
| Window Features | Double Pane Windows,Insulated Windows |
| Above Grade Finished Area | 3050 |
| Laundry Features | Electric Dryer Hookup,Laundry Room |
| Total Bedrooms | 5 |
| Room Type | Dining Room,Loft,Media Room,Office,Sun Room |
| Main Level Bedrooms | 1 |
| Main Level Bathrooms | 1 |
| Kitchen Features | Cabinets Stain,Eat-in Kitchen,Kitchen Island,Pantry Walk-In,Solid Surface Counters,View to Family Room,Wine Rack |
| Total Baths | 4 |
| RoomBedroomFeatures | Oversized Master,Sitting Room |
| Primary Bathroom Features | Double Vanity,Shower Only |
| Dining Room Features | Butlers Pantry,Seats 12+ |
Exterior Features
| Exterior Amenities | Lighting,Private Entrance,Private Yard,Rain Gutters |
|---|---|
| Fencing | None |
| Parking Features | Attached,Garage,Garage Door Opener,Kitchen Level,Level Driveway |
| Lot Features | Back Yard,Front Yard,Landscaped,Level,Private,Wooded |
| Water Source | Public |
| Foundation Details | Slab |
| Building Area Total | 3050 |
| Lot Dimensions | 10x35x10 |
| Lot Size Acres | 0.46 |
| Road Surface Type | Paved |
| Lot Size Source | Builder |
| Road Frontage Type | County Road |
| Other Equipment | None |
| Horse Amenities | None |
Amenities
- Foreclosure
- Views
- Short Sale
- New Construction
- Adult 55+
- Lease To Own
- No HOA Fees
- Furnished
- Primary On Main
- Air Conditioning
- Seller Finance
- Green
- Fixer Upper
- Horse
- Golf
- Fireplace
- Deck
- Garage
- Basement
- Pool
Property vs Single Family Average in 30127
Statistics provided by Inside Real Estate
Price
Year Built

