
Primary on Main















Address
389 Saint Albans Court Sw, Mableton, GA
Price
$ 369,900
Property Attributes
- MLS#7836829
- TypeSingle Family
- Listing Status Active
- CountyCobb
- CityMableton
- NeighborhoodShannon Green West
- Zip30126
- StyleCape Cod
- Year Built1981
- Taxes$ 3520
- Price$ 369,900
- Bedrooms3
- Full Bathrooms3
- Half Bathrooms0
- Lot Size0.3189 Acres
Data Source:
First Multiple Listing Services (FMLS)
Property Description
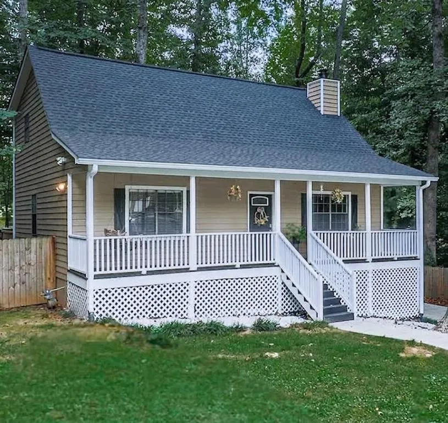
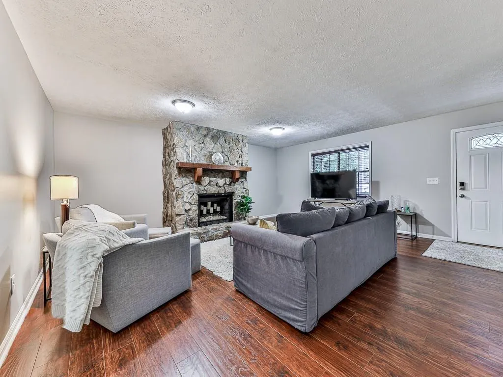
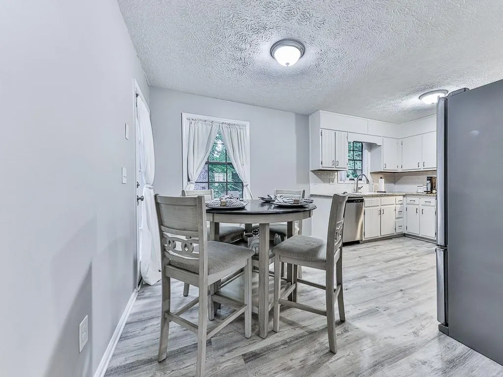
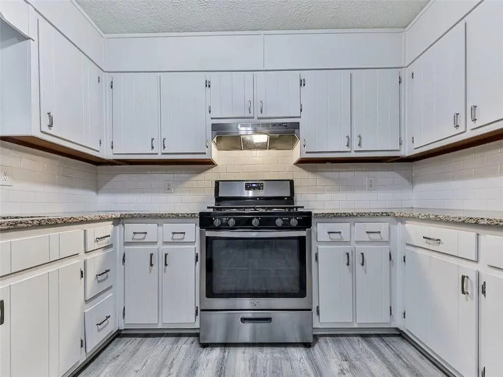
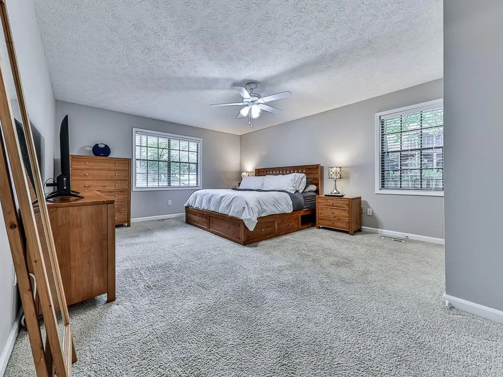
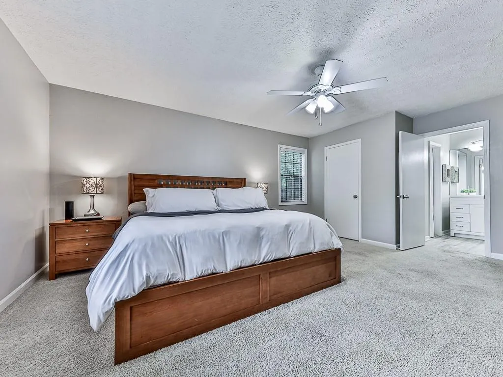
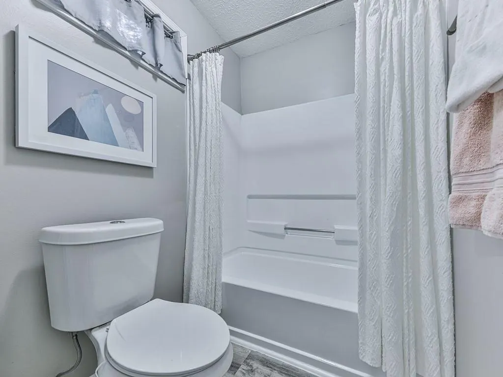
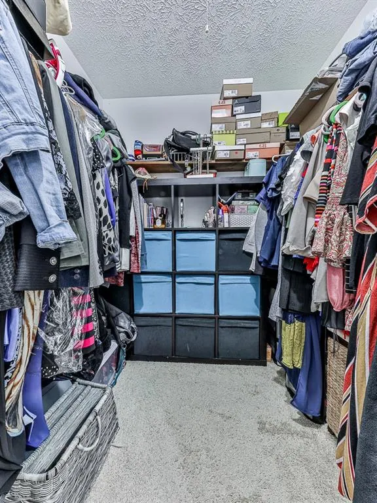
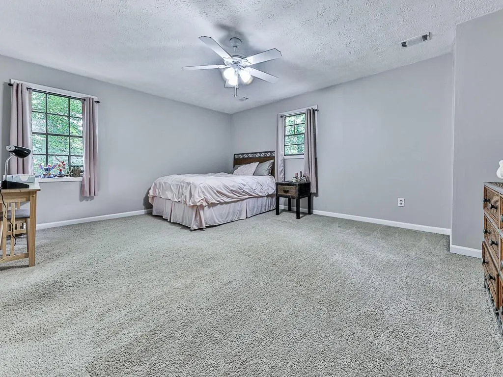
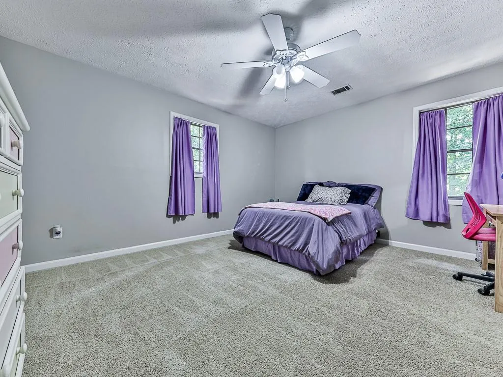
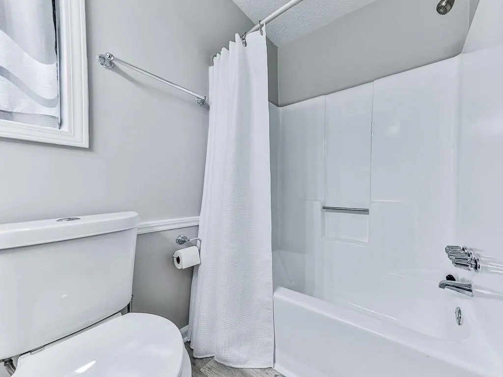
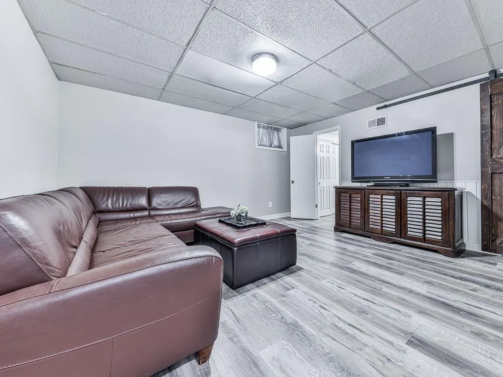
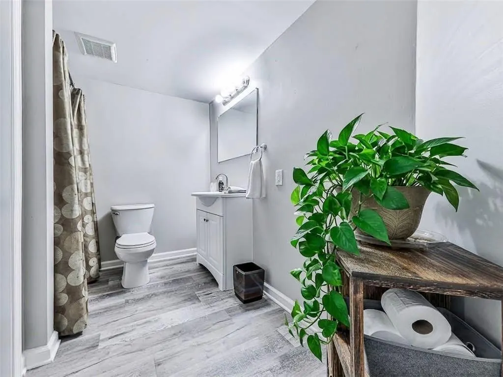
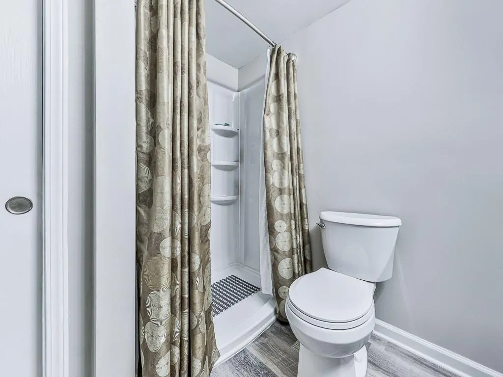
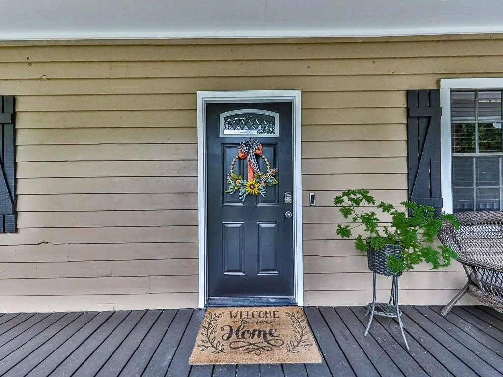
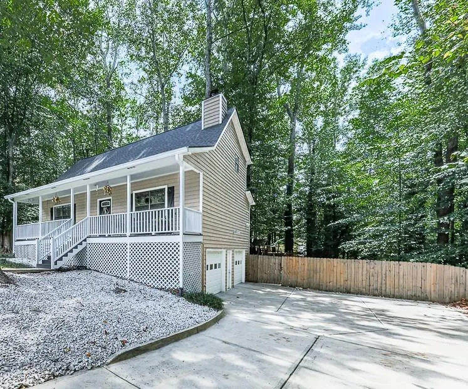
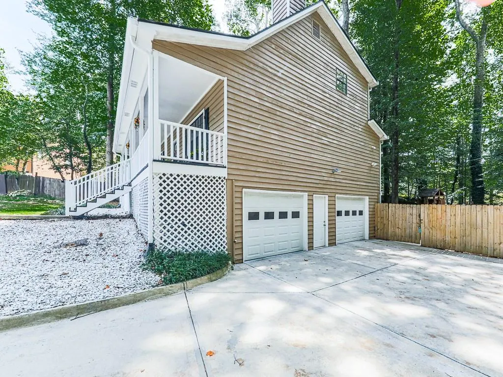
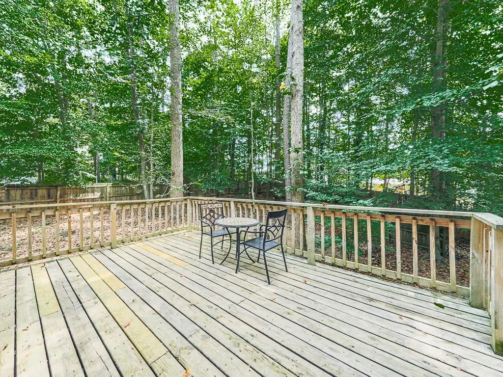
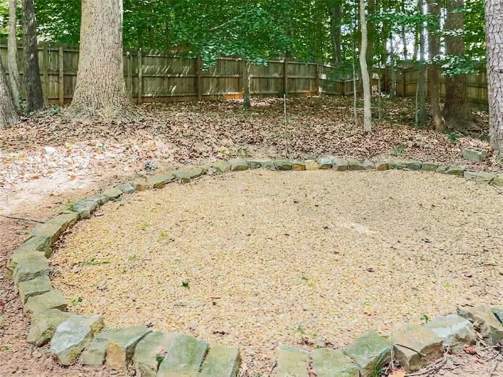
Move right into this beautiful home in desirable Shannon Green West—complete with a roof replacement in 2025! A classic covered front porch spans the front of the home, welcoming you inside to a spacious great room with rich flooring and a stunning floor-to-ceiling stone hearth. The updated eat-in kitchen features granite countertops, modern lighting, and stainless steel appliances, including a dishwasher and fridge. Enjoy easy living with an oversized primary suite on the main level offering dual closets and a refreshed en-suite bath. Upstairs includes two generous bedrooms and an updated hall bath. The finished lower level is perfect for a home office, teen retreat, or guest suite, with laundry access from the bonus room (washer and dryer remaining) and a spacious two-car garage. Step outside to a huge deck and fully fenced backyard oasis, complete with a cozy fire pit area and playset. Large driveway could accommodate RV parking. Perfectly located just minutes from I-285, I-20, Hartsfield-Jackson Airport, The Battery & Truist Park, Cumberland Mall, Silver Comet Trail, Mable House Amphitheatre, parks, and pools—this turnkey home is a must-see!
| Elementary School | Middle School | High School |
|---|---|---|
| Mableton Elementary School | Floyd Middle School | South Cobb High School |
| Price History | |
|---|---|
| 9/12/2026 | Listed $369,900 |
General Features
| Sewer | Public Sewer |
|---|---|
| Heating | Central,Forced Air,Natural Gas |
| Cooling | Ceiling Fan(s),Central Air,Electric |
| Utilities | Cable Available,Electricity Available,Natural Gas Available,Phone Available,Sewer Available,Underground Utilities,Water Available |
| Roof | Composition |
| Appliances | Dishwasher,Disposal,Dryer,Gas Range,Gas Water Heater,Range Hood,Refrigerator,Washer |
| Garage Spaces | 2 |
| Patio/Porch Features | Deck,Front Porch |
| Architectural Style | Cape Cod |
| Pool Features | None |
| Security Features | Smoke Detector(s) |
| Construction Materials | Wood Siding |
| Year Built | 1981 |
| Electric | None |
| View | Neighborhood |
| Levels | Two |
| Property Subtype | Single Family Residence |
| Tax Year | 2026 |
| Parcel Number | 17011400160 |
| Waterfront Features | None |
| Community Features | Near Public Transport,Near Schools,Near Shopping,Street Lights |
| Accessibility | None |
| County | Cobb - GA |
| Property Type | Residential |
| HOA | false |
| Energy Efficient | None |
| Subdivision Name | Shannon Green West |
| Green Energy Generation | None |
| Other Structures | None |
| Full Baths | 3 |
| Status | Active |
| Directions | From I-285 W, take exit 16 to merge right onto Atlanta Rd. Left onto Cumberland Pkwy SE. Continue onto East-West Connector. Left on Fontaine Rd SE. Right on Nickajack Rd SE. Left on Shannon Green Cir SW. Slight Left on Northland Rd SW. Right on Saint Albans Ct SW. |
| High School | South Cobb |
| City | Mableton |
| Body of Water | None |
| Spa Features | None |
| Elementary School | Mableton |
| Property Attached Y/N | false |
| Land Lease Y/N | false |
| Tax Annual Amount | 3520 |
| Home Warranty Y/N | false |
| Middle/Junior High School | Floyd |
| Property Condition | Resale |
| Standard Status | Active |
| Tax Lot | 32 |
| Freehold | IDX |
| Corporate Owner | None |
Interior Features
| Interior Amenities | High Speed Internet,His and Hers Closets,Low Flow Plumbing Fixtures,Walk-In Closet(s) |
|---|---|
| Basement | Daylight,Driveway Access,Exterior Entry,Finished,Finished Bath,Interior Entry |
| Flooring | Carpet,Luxury Vinyl |
| Total Fireplaces | 1 |
| Fireplace Features | Decorative,Family Room,Stone |
| Common Walls | No Common Walls |
| Window Features | None |
| Above Grade Finished Area | 1710 |
| Laundry Features | In Basement,Laundry Room |
| Total Bedrooms | 3 |
| Below Grade Finished Area | 504 |
| Room Type | Basement |
| Main Level Bedrooms | 1 |
| Main Level Bathrooms | 1 |
| Kitchen Features | Cabinets White,Eat-in Kitchen,Pantry,Stone Counters |
| Total Baths | 3 |
| RoomBedroomFeatures | In-Law Floorplan,Master on Main,Oversized Master |
| Primary Bathroom Features | Tub/Shower Combo |
| Dining Room Features | None |
Exterior Features
| Exterior Amenities | Private Yard,Rain Gutters,Rear Stairs |
|---|---|
| Fencing | Back Yard,Privacy,Wood |
| Parking Features | Garage,Garage Door Opener,Garage Faces Side,Level Driveway,RV Access/Parking |
| Lot Features | Back Yard,Cul-De-Sac,Front Yard,Level |
| Water Source | Public |
| Foundation Details | Block |
| Building Area Total | 2214 |
| Lot Dimensions | 150x212x198x52x64 |
| Lot Size Acres | 0.3189 |
| Road Surface Type | Asphalt |
| Lot Size Source | Public Records |
| Road Frontage Type | County Road |
| Other Equipment | None |
| Horse Amenities | None |
Amenities
- Foreclosure
- Views
- Short Sale
- New Construction
- Adult 55+
- Lease To Own
- No HOA Fees
- Furnished
- Primary On Main
- Air Conditioning
- Seller Finance
- Green
- Fixer Upper
- Horse
- Golf
- Fireplace
- Deck
- Garage
- Basement
- Pool
Property vs Single Family Average in 30126
Statistics provided by Inside Real Estate
Price
Taxes
Year Built

