
Views - Eco Friendly








Address
3069 Savannah Walk Lane, Suwanee, GA
Price
$ 575,000
Property Attributes
- MLS#7836736
- TypeSingle Family
- Listing Status Active Under Contract
- CountyGwinnett
- CitySuwanee
- NeighborhoodOlde Savannah Square
- Zip30024
- StyleModern, Traditional, Other
- Year Built1999
- Taxes$ 8276
- Price$ 575,000
- Bedrooms5
- Full Bathrooms3
- Half Bathrooms1
- Lot Size0.27 Acres
Data Source:
First Multiple Listing Services (FMLS)
Property Description
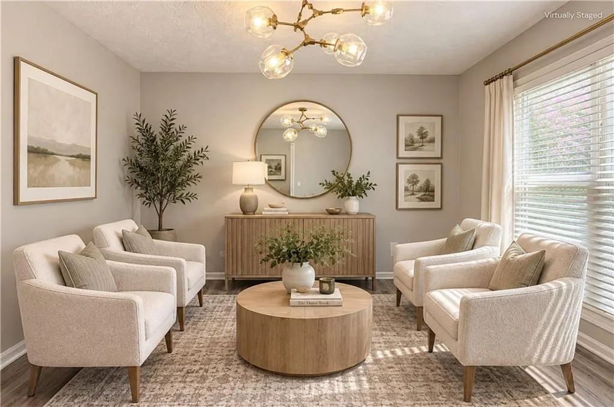
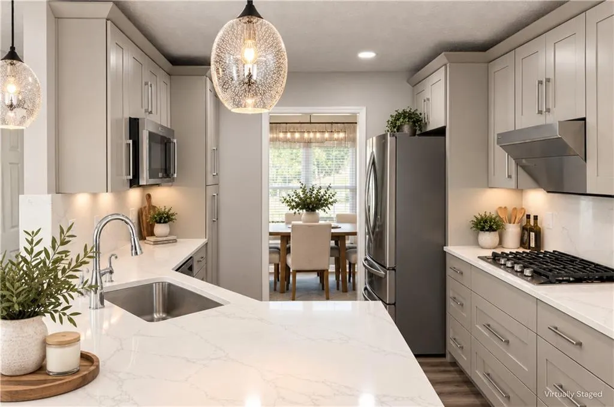
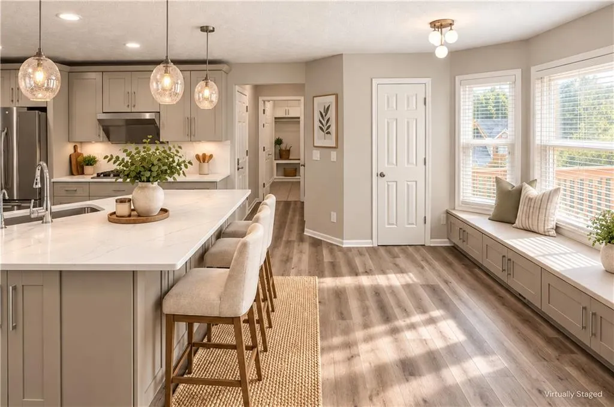
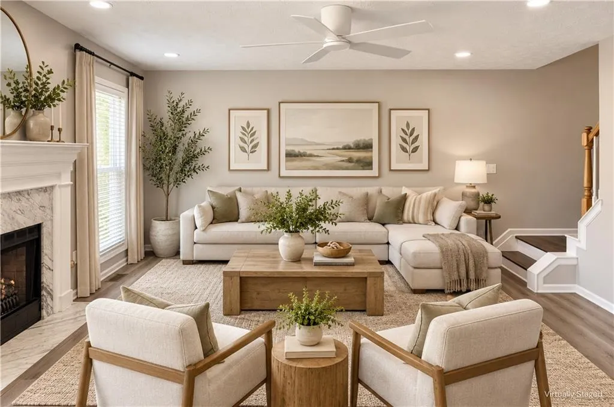
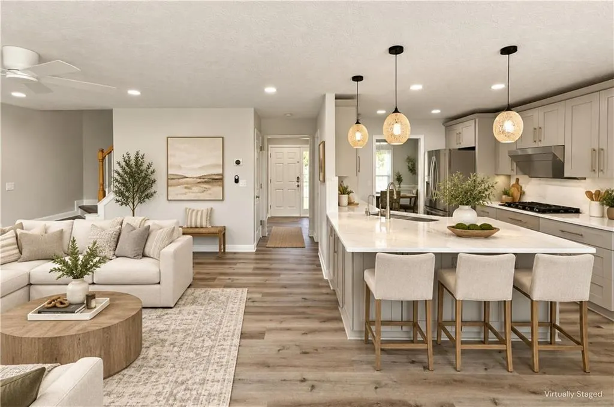
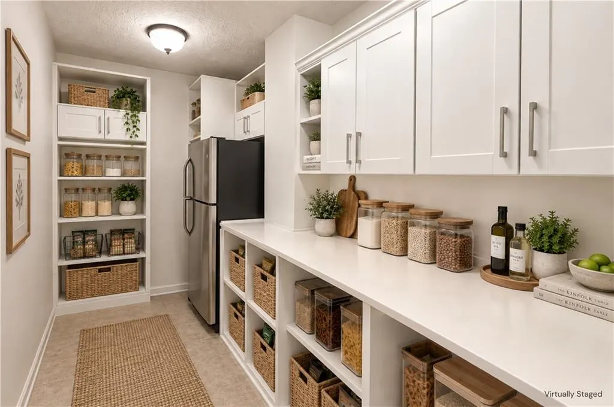
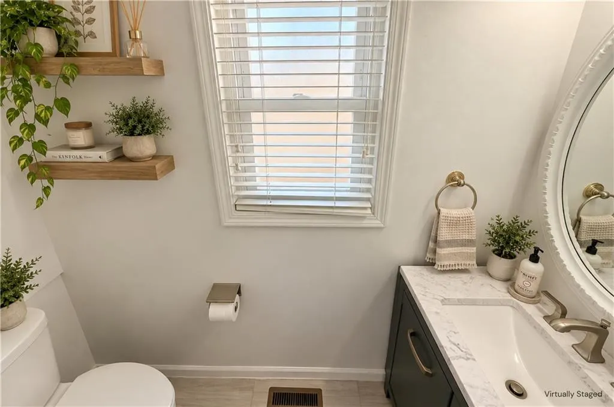
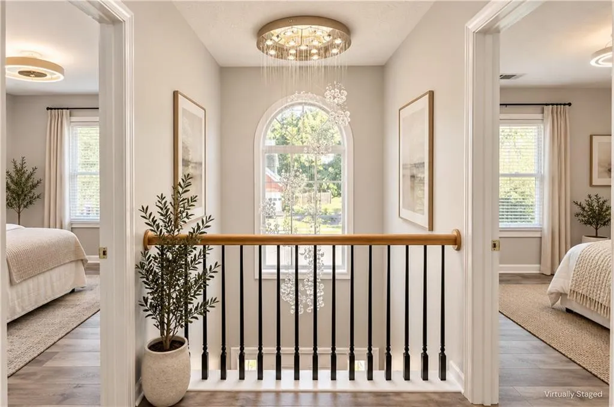
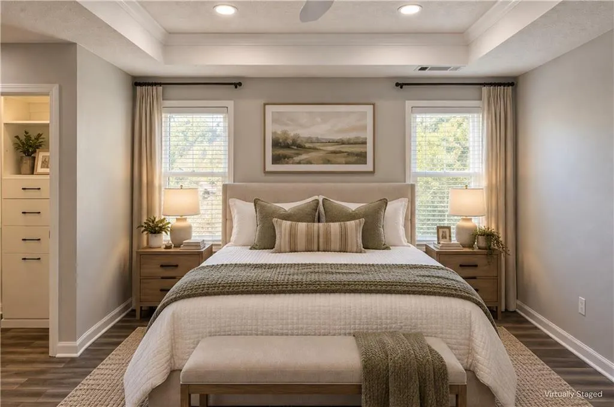
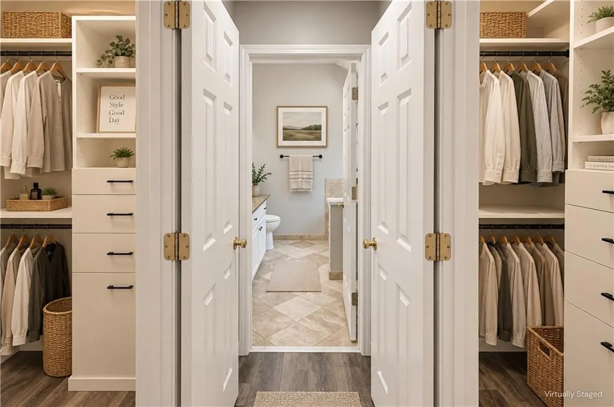
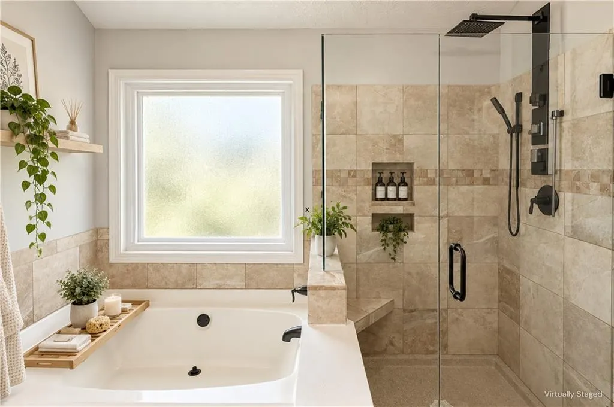
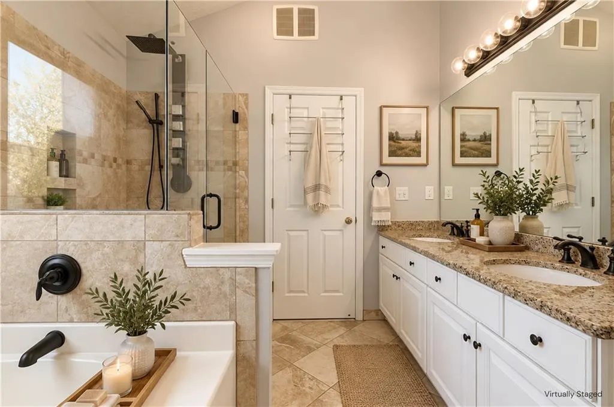
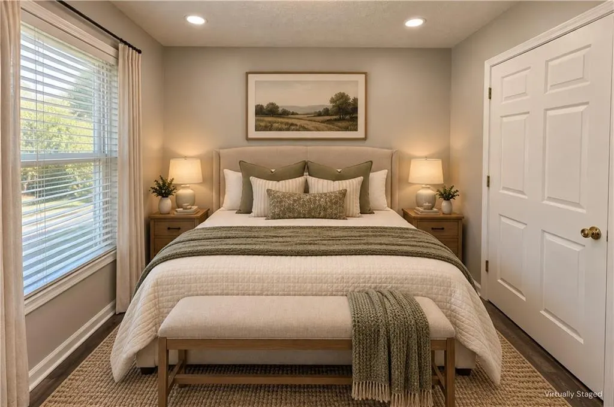
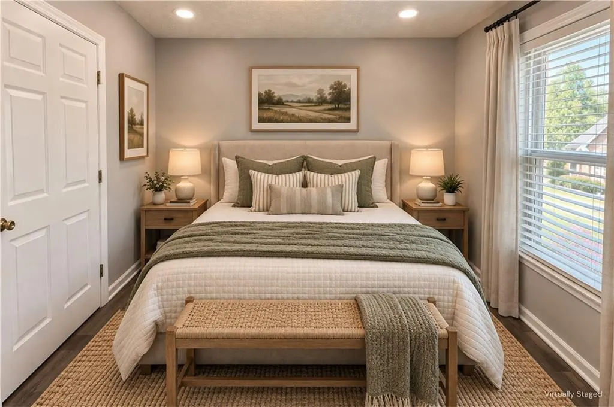
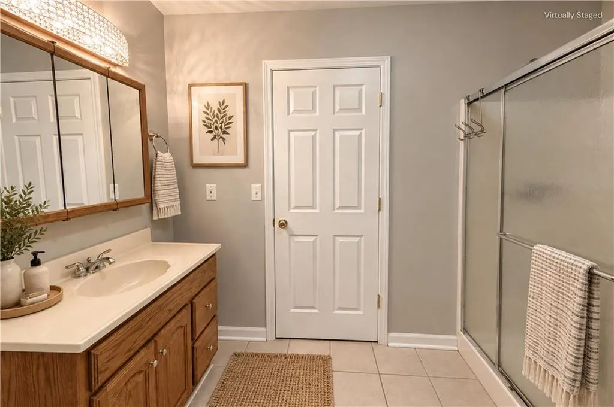
LOCATION. GREAT SCHOOLS. BEAUTIFULLY RENOVATED. Welcome to this stunning brick-front home in the sought-after Olde Savannah subdivision, offering 5 bedrooms, 3.5 bathrooms, a FINISHED BASEMENT, and a generous lot in an exceptional Suwanee location. Fresh, modern, and truly MOVE-IN READY, this beautifully maintained home combines thoughtful upgrades with everyday comfort. Enjoy new interior paint, high-end LVP flooring throughout, upgraded lighting, new switch plates, and remote-control ceiling fans. The beautifully updated kitchen features white quartz countertops, stylish gray cabinetry, soft-close drawers and pantry, premium appliances, a high-efficiency vent hood, surface cooktop, and THREE REFRIGERATORS INCLUDED. Updated bathrooms with high-end finishes add a clean and modern touch. Additional highlights include custom closet systems, built-in cabinetry, abundant storage, a NEW 2024 ROOF, a 3-year-old water heater, and energy-efficient windows. Enjoy abundant natural light, spacious living areas, a deck, covered backyard area, beautiful front yard, and level driveway in a quiet, established, tree-lined neighborhood. Conveniently located minutes from Peachtree Parkway, I-85, shopping, restaurants, hospitals, and Peachtree Ridge High School, this exceptional home offers the perfect combination of LOCATION, SPACE, MODERN UPDATES, and CONVENIENCE. Schedule a showing today!
| Elementary School | Middle School | High School |
|---|---|---|
| Parsons Elementary School | Hull Middle School | Peachtree Ridge High School |
| Price History | |
|---|---|
| 9/12/2026 | Listed $575,000 |
General Features
| Sewer | Public Sewer |
|---|---|
| Heating | Central |
| Cooling | Ceiling Fan(s),Central Air,Electric,Other |
| Utilities | Cable Available,Electricity Available,Sewer Available,Water Available,Other |
| Roof | Composition,Shingle |
| Appliances | Gas Cooktop,Gas Water Heater,Microwave,Refrigerator |
| HOA Fee | 600 |
| Garage Spaces | 2 |
| Patio/Porch Features | Deck,Front Porch,Rear Porch |
| Architectural Style | Modern,Traditional,Other |
| Pool Features | None |
| Security Features | Fire Alarm,Secured Garage/Parking,Security Lights,Smoke Detector(s) |
| Construction Materials | Brick Front,Concrete,HardiPlank Type |
| Year Built | 1999 |
| Electric | 110 Volts,220 Volts |
| View | City,Neighborhood,Other |
| Levels | Three Or More |
| Property Subtype | Single Family Residence |
| Tax Year | 2025 |
| Parcel Number | R7156 216 |
| Waterfront Features | None |
| Community Features | Clubhouse,Homeowners Assoc,Near Public Transport,Near Schools,Near Shopping,Park,Pickleball,Playground,Pool,Sidewalks,Street Lights,Tennis Court(s) |
| Accessibility | None |
| Assoc Fee Paid Per | Annually |
| County | Gwinnett - GA |
| Property Type | Residential |
| HOA | true |
| Energy Efficient | Appliances,Thermostat |
| Subdivision Name | Olde Savannah Square |
| Green Energy Generation | None |
| Other Structures | None |
| Full Baths | 3 |
| Status | Active Under Contract |
| Directions | Use GPS |
| High School | Peachtree Ridge |
| City | Suwanee |
| Body of Water | None |
| Spa Features | None |
| Green Building Verification Type | HERS Index Score |
| HOA Fee 2 Frequency | Annually |
| Elementary School | Parsons |
| Property Attached Y/N | false |
| Land Lease Y/N | false |
| Tax Annual Amount | 8276 |
| Home Warranty Y/N | false |
| Body Type | Other |
| Middle/Junior High School | Hull |
| Property Condition | Resale |
| Standard Status | Active Under Contract |
| Freehold | IDX |
| Corporate Owner | None |
Interior Features
| Interior Amenities | Cathedral Ceiling(s),Crown Molding,Disappearing Attic Stairs,Double Vanity,Entrance Foyer,High Ceilings 9 ft Main,His and Hers Closets,Recessed Lighting,Tray Ceiling(s),Vaulted Ceiling(s),Walk-In Closet(s) |
|---|---|
| Basement | Daylight,Exterior Entry,Finished,Finished Bath,Interior Entry |
| Flooring | Brick,Ceramic Tile,Concrete,Luxury Vinyl |
| Total Fireplaces | 1 |
| Fireplace Features | Decorative,Family Room,Gas Log,Gas Starter,Great Room |
| Common Walls | No Common Walls |
| Window Features | Aluminum Frames,Double Pane Windows,Insulated Windows |
| Half Baths | 1 |
| Laundry Features | Electric Dryer Hookup,Laundry Room,Main Level |
| Total Bedrooms | 5 |
| Room Type | Basement,Bathroom,Bedroom,Bonus Room,Family Room,Media Room,Office |
| Kitchen Features | Cabinets Other,Eat-in Kitchen,Keeping Room,Kitchen Island,Pantry,Stone Counters,View to Family Room,Other |
| Total Baths | 4 |
| RoomBedroomFeatures | Oversized Master,Other |
| Primary Bathroom Features | Double Vanity,Separate His/Hers,Separate Tub/Shower,Soaking Tub |
| Dining Room Features | Dining L,Separate Dining Room |
Exterior Features
| Exterior Amenities | Lighting,Private Yard,Rain Gutters |
|---|---|
| Fencing | Back Yard,Wood |
| Parking Features | Driveway,Garage,Garage Door Opener,Garage Faces Front,Level Driveway |
| Lot Features | Back Yard,Corner Lot,Landscaped,Rectangular Lot,Sprinklers In Front,Sprinklers In Rear |
| Water Source | Public |
| Foundation Details | Brick/Mortar,Concrete Perimeter,Pillar/Post/Pier |
| Building Area Total | 2700 |
| Lot Dimensions | x 138 |
| Lot Size Acres | 0.27 |
| Road Surface Type | Asphalt,Concrete,Other |
| Lot Size Source | Public Records |
| Road Frontage Type | City Street |
| Other Equipment | Irrigation Equipment |
| Horse Amenities | None |
Amenities
- Foreclosure
- Views
- Short Sale
- New Construction
- Adult 55+
- Lease To Own
- No HOA Fees
- Furnished
- Primary On Main
- Air Conditioning
- Seller Finance
- Green
- Fixer Upper
- Horse
- Golf
- Fireplace
- Deck
- Garage
- Basement
- Pool
Property vs Single Family Average in 30024
Statistics provided by Inside Real Estate
Price
Taxes
Year Built

