
Views

Address
4271 Sierra Creek Court, Hoschton, GA
Price
$ 749,900
Property Attributes
- MLS#7836726
- TypeSingle Family
- Listing Status Active
- CountyGwinnett
- CityHoschton
- NeighborhoodSierra Creek
- Zip30548
- StyleOther
- Year Built2014
- Taxes$ 9344
- Price$ 749,900
- Bedrooms5
- Full Bathrooms4
- Half Bathrooms0
- Lot Size0.309 Acres
Data Source:
First Multiple Listing Services (FMLS)
Property Description
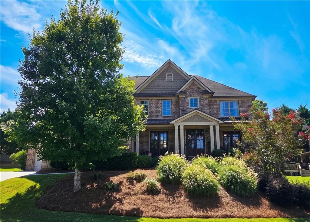
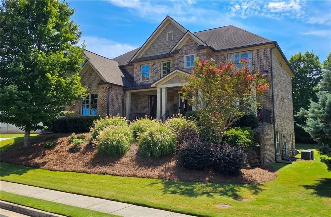
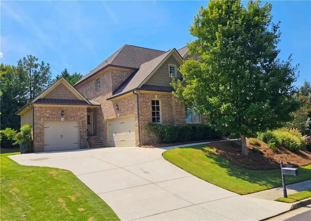
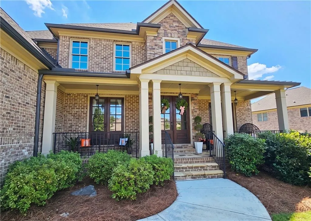
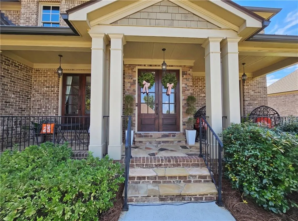
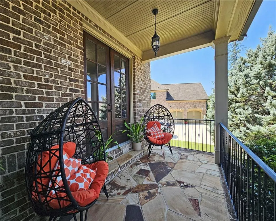
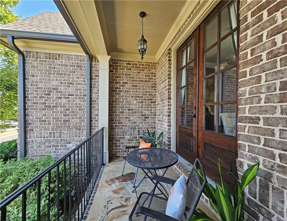
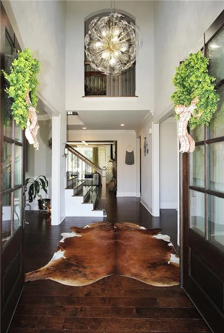
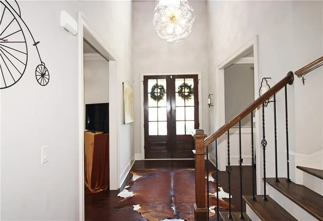
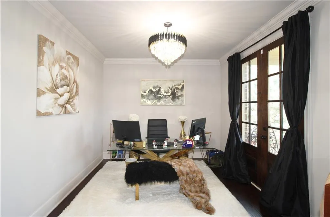
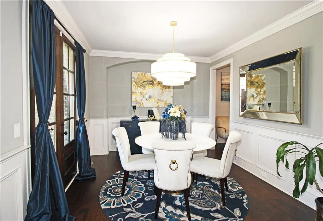
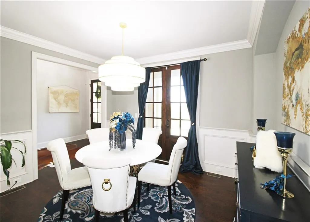
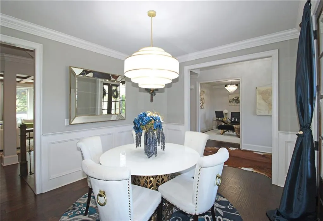
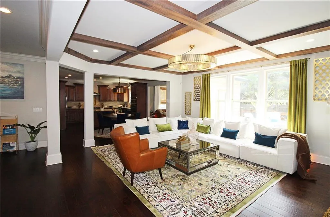
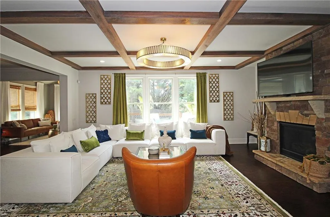
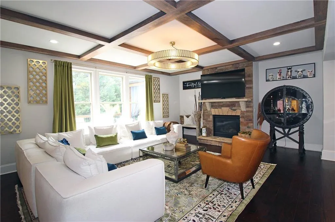
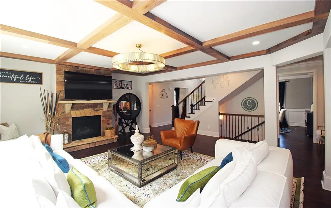
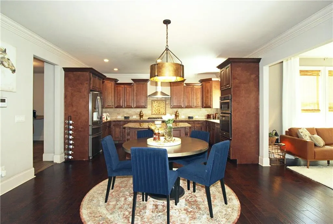
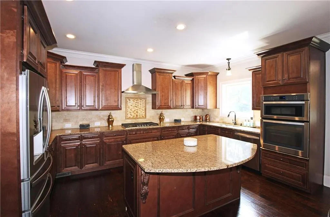
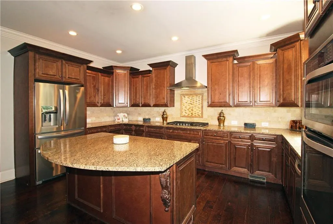
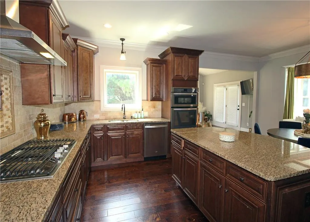
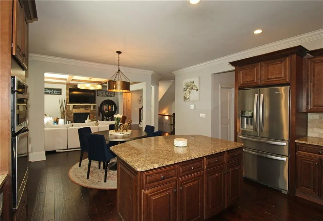
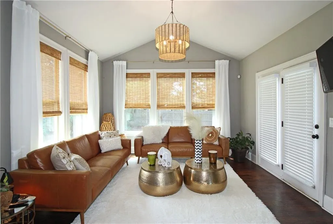
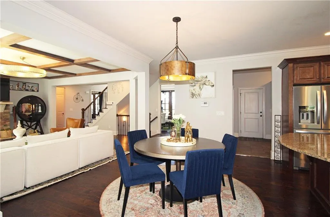
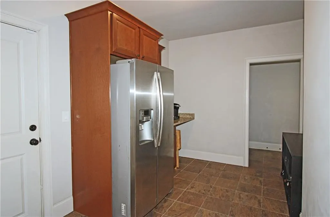
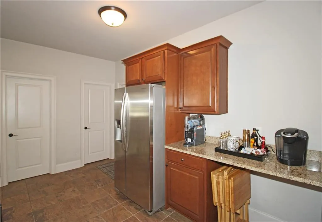
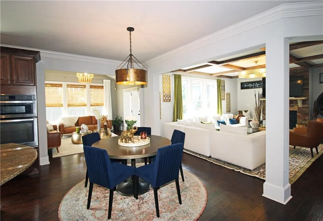
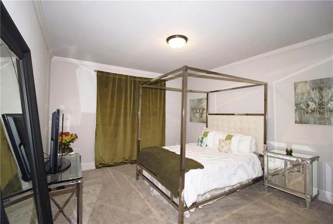
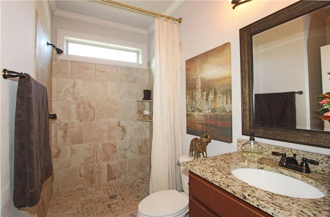
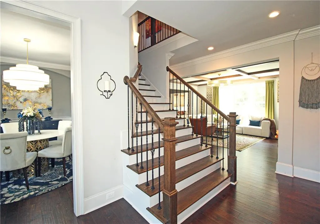
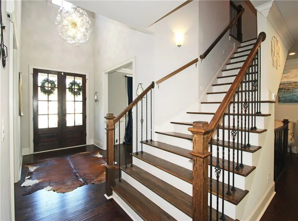
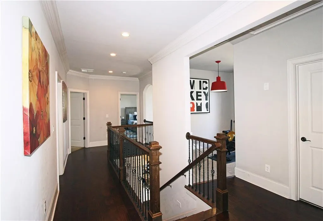
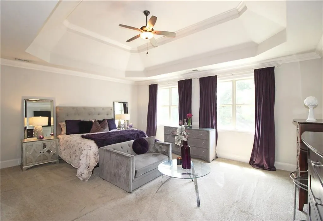
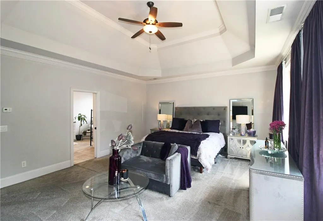
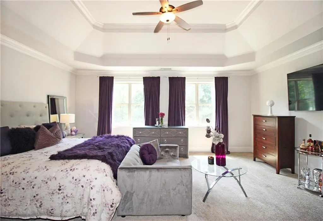
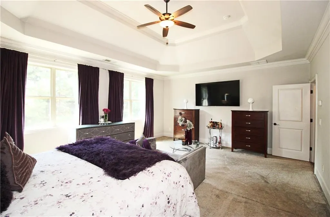
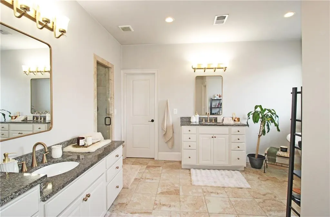
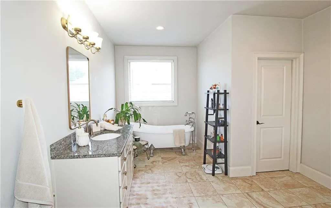
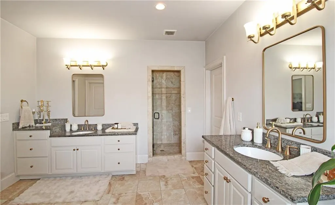
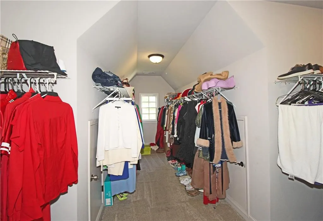
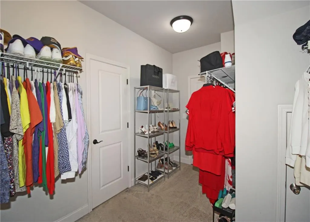
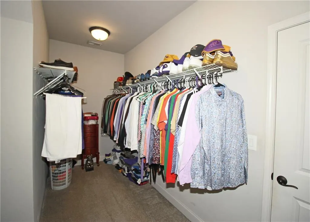
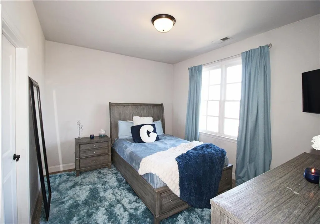
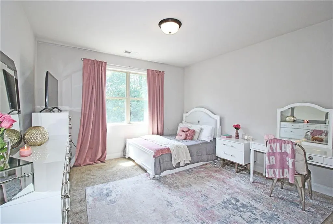
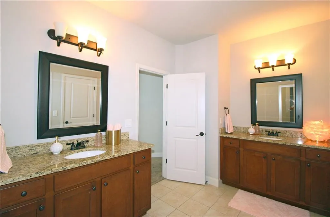
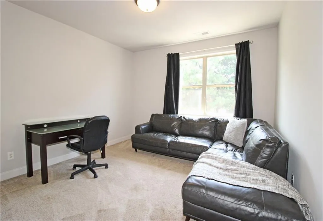
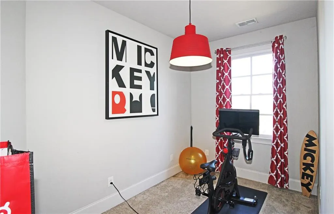
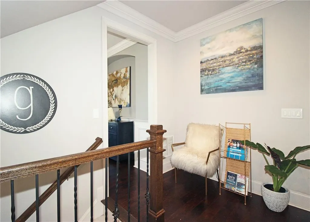
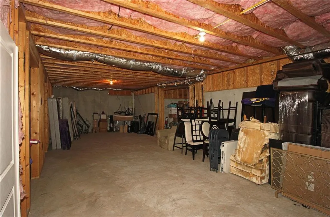
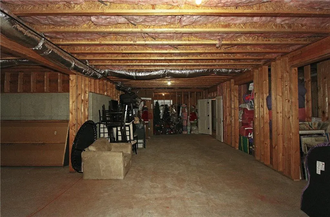
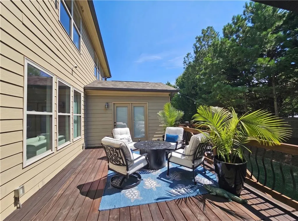
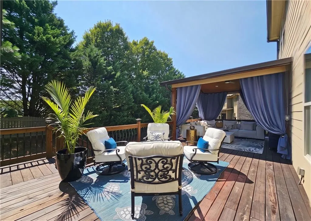
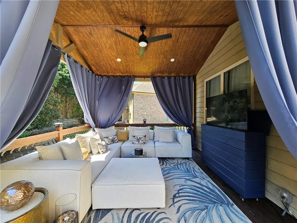
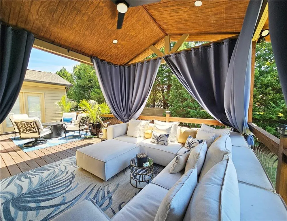
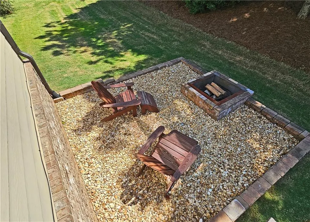
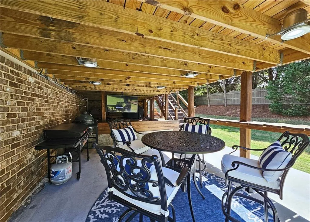
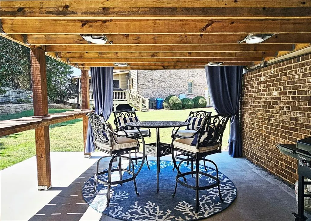
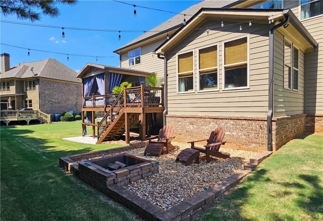
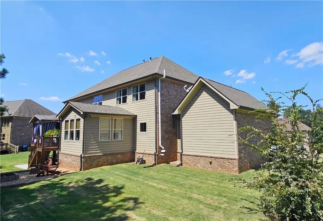
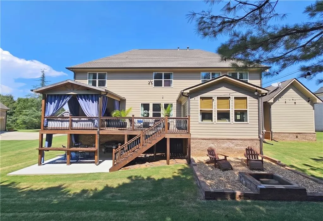
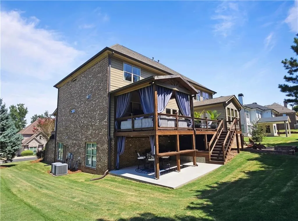
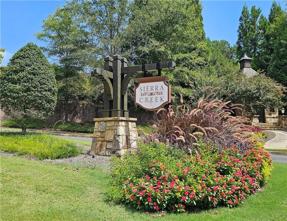
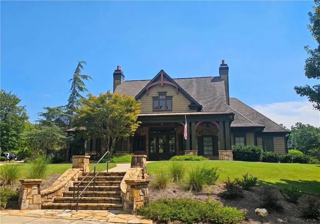
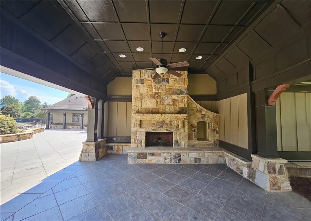
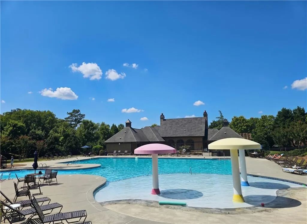
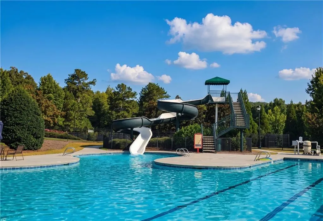
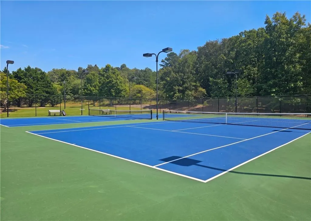
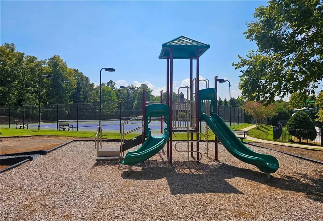
Owner Agent. Welcome to this stunning, meticulously designed executive home with 5 bedrooms,4 full bathrooms, & a spacious open floor plan featuring hardwood floors. Manor Homes section of the subdivision. 3 car garage. 5970 sq ft per tax records includes unfinished bsmt. Unique to this subdivision - 3 points of entry via double doors from a huge front porch where you can sit and enjoy the scenic views that offer a peaceful place to unwind. Upon entry there's a formal living room / study / office & formal dining room. Guest bedroom on main level with access to a full bath. Great Family Room features a fireplace & coffered ceilings. Beautiful kitchen w/granite, stained cabinets & stainless steel appliances. Entertainment areas are plentiful inside & out. Keeping room off eat in kitchen leads to extra outdoor living spaces featuring a 31x13' deck. The 14x14' gable roof provides a covered area and has been a favorite place to relax. Down the stairs to enjoy a 17x17' patio and custom bar top designed for the sports enthusiast. Additional 15x15 area to enjoy the fire pit under the string lights. This truly presents as a backyard oasis and entertainment paradise. Large Primary suite, spa master bath w/claw foot tub, shower that produces great steam, & a huge closet. Upstairs 2 Bedrooms share a Jack and Jill bath w/ separate vanities. 1 Bedroom with on suite full bath. Multipurpose room Exercise / Office / Craft etc. Several lighting upgrades throughout. Spacious daylight basement shows much potential for additional living spaces including a full bath rough-in, bedroom, and whatever you can imagine within the footprint (1976 sq ft per tax records). Our view includes a theater room, recreation room, and bar. Mostly framed to help the vision. Community amenities are outstanding including a beautiful clubhouse, recently resurfaced pool with a water slide and mushroom fountains, tennis courts, grilling area, and playground to name a few. The Sierra Creek Subdivision is located within walking distance to the award winning Little Mulberry Park. Sellers offering a Credit of $8500 for carpet to be replaced - buyer will have option on colors, styles, etc. if an offer is received in a timely manner. Owner is a licensed real estate agent in the state of Georgia.
| Elementary School | Middle School | High School |
|---|---|---|
| Mulberry Elementary School | Dacula Middle School | Dacula High School |
| Price History | |
|---|---|
| 9/11/2026 | Listed $749,900 |
General Features
| Sewer | Public Sewer |
|---|---|
| Heating | Forced Air,Natural Gas |
| Cooling | Ceiling Fan(s),Central Air,Multi Units |
| Utilities | Cable Available,Electricity Available,Phone Available,Sewer Available,Underground Utilities,Water Available,Other |
| Roof | Composition |
| Appliances | Dishwasher,Disposal,Electric Oven,Gas Cooktop,Gas Water Heater,Microwave,Range Hood |
| HOA Fee | 1250 |
| Garage Spaces | 3 |
| Association Fee Includes | Maintenance Grounds,Swim,Tennis |
| Patio/Porch Features | Covered,Deck,Front Porch,Patio,Rooftop |
| Architectural Style | Other |
| Pool Features | None |
| Security Features | Fire Alarm,Security System Leased,Security System Owned,Smoke Detector(s) |
| Construction Materials | Brick 3 Sides,Stone,Other |
| Year Built | 2014 |
| Electric | Other |
| View | Mountain(s),Other |
| Levels | Three Or More |
| Property Subtype | Single Family Residence |
| Tax Year | 2024 |
| Ownership | Other |
| Parcel Number | R3003 741 |
| Waterfront Features | None |
| Community Features | Clubhouse,Homeowners Assoc,Near Schools,Near Trails/Greenway,Park,Playground,Pool,Sidewalks,Street Lights,Tennis Court(s) |
| Accessibility | None |
| HOA Fee 2 | 1250 |
| Assoc Fee Paid Per | Annually |
| County | Gwinnett - GA |
| Property Type | Residential |
| HOA | true |
| Energy Efficient | None |
| Subdivision Name | Sierra Creek |
| Green Energy Generation | None |
| Other Structures | None |
| Full Baths | 4 |
| Status | Active |
| Directions | Mineral Springs to Sierra Creek Dr. to Sierra Creek Ct. |
| High School | Dacula |
| City | Hoschton |
| Body of Water | None |
| Spa Features | None |
| HOA Fee 2 Frequency | Annually |
| Elementary School | Mulberry |
| Property Attached Y/N | false |
| Land Lease Y/N | false |
| Tax Annual Amount | 9344 |
| Home Warranty Y/N | false |
| Middle/Junior High School | Dacula |
| Property Condition | Updated/Remodeled |
| Standard Status | Active |
| Tax Lot | 3 |
| Freehold | IDX |
| Corporate Owner | Agent Related to Seller,Owner/Agent |
Interior Features
| Interior Amenities | Coffered Ceiling(s),Crown Molding,Disappearing Attic Stairs,Entrance Foyer 2 Story,High Ceilings 9 ft Main,High Ceilings 9 ft Upper,High Speed Internet,Recessed Lighting,Tray Ceiling(s),Walk-In Closet(s) |
|---|---|
| Basement | Bath/Stubbed,Exterior Entry,Full,Interior Entry,Unfinished,Walk-Out Access |
| Flooring | Carpet,Ceramic Tile,Hardwood |
| Total Fireplaces | 1 |
| Fireplace Features | Family Room,Gas Log |
| Common Walls | No Common Walls |
| Window Features | Double Pane Windows |
| Above Grade Finished Area | 3994 |
| Laundry Features | Electric Dryer Hookup,In Hall,Laundry Room,Upper Level |
| Total Bedrooms | 5 |
| Room Type | Attic,Basement,Bonus Room,Computer Room,Dining Room,Exercise Room,Family Room,Living Room,Office |
| Main Level Bedrooms | 1 |
| Main Level Bathrooms | 1 |
| Kitchen Features | Eat-in Kitchen,Keeping Room,Kitchen Island,Pantry,Pantry Walk-In,Stone Counters,View to Family Room |
| Total Baths | 4 |
| RoomBedroomFeatures | In-Law Floorplan,Oversized Master |
| Primary Bathroom Features | Separate His/Hers,Separate Tub/Shower |
| Dining Room Features | Separate Dining Room |
Exterior Features
| Exterior Amenities | Lighting,Rear Stairs |
|---|---|
| Fencing | Privacy |
| Parking Features | Attached,Driveway,Garage,Garage Door Opener,Garage Faces Front,Garage Faces Side |
| Lot Features | Back Yard,Front Yard,Landscaped,Other |
| Water Source | Public |
| Total Parking | 3 |
| Foundation Details | Concrete Perimeter |
| Building Area Total | 3994 |
| Lot Dimensions | 13440 |
| Lot Size Acres | 0.309 |
| Road Surface Type | Asphalt,Paved |
| Lot Size Source | Estimated |
| Road Frontage Type | County Road |
| Other Equipment | Irrigation Equipment |
| Horse Amenities | None |
Amenities
- Foreclosure
- Views
- Short Sale
- New Construction
- Adult 55+
- Lease To Own
- No HOA Fees
- Furnished
- Primary On Main
- Air Conditioning
- Seller Finance
- Green
- Fixer Upper
- Horse
- Golf
- Fireplace
- Deck
- Garage
- Basement
- Pool
Property vs Single Family Average in 30548
Statistics provided by Inside Real Estate
Price
Taxes
Year Built

