
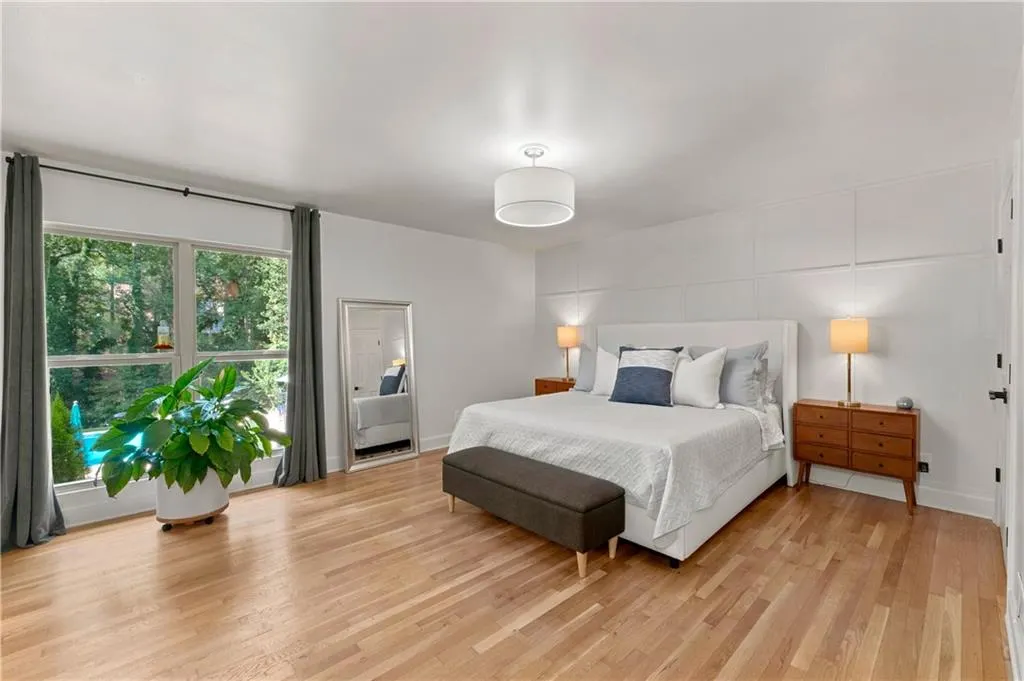
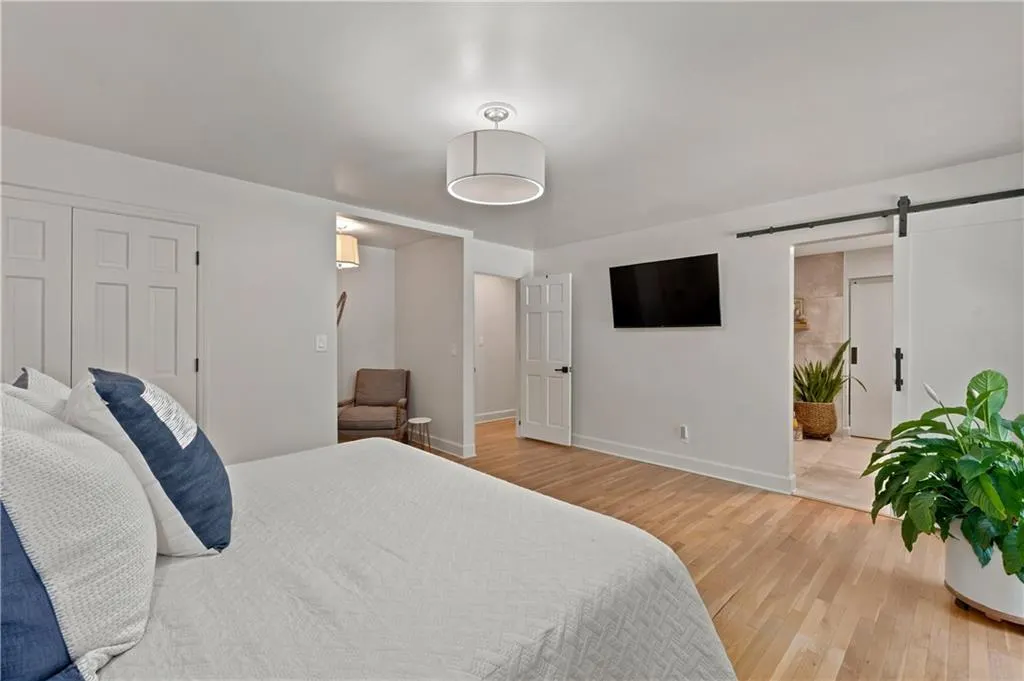
Primary on Main
Address
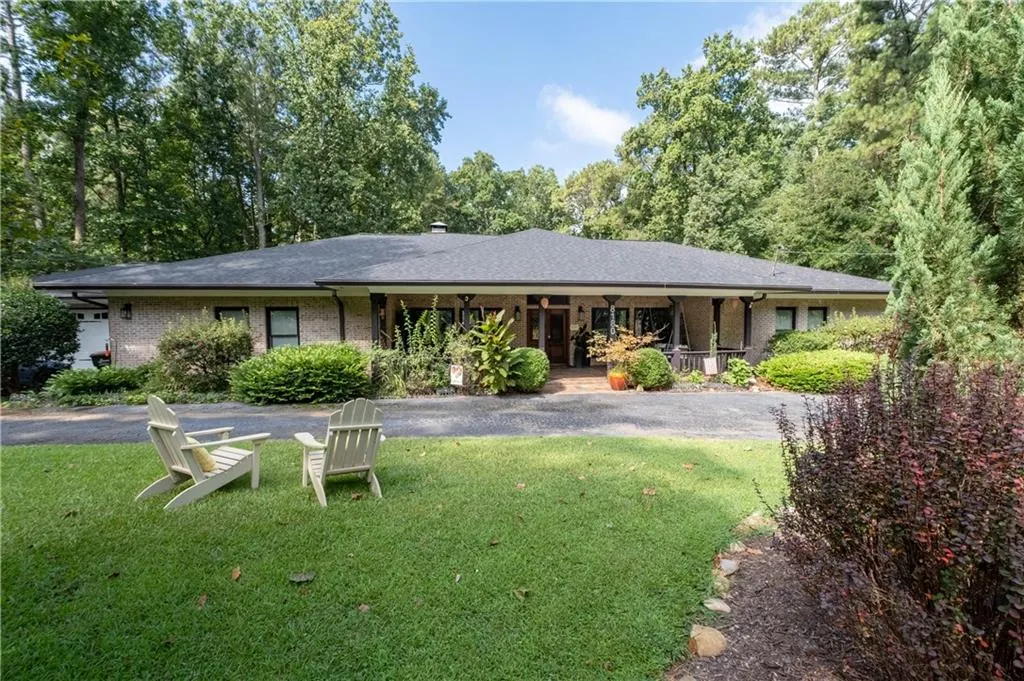
8180 Innsbruck Drive, Sandy Springs, GA
Price
$ 1,195,000
Property Attributes
- MLS#7836377
- TypeSingle Family
- Listing Status Pending
- CountyFulton
- CitySandy Springs
- NeighborhoodFour Seasons
- Zip30350
- StyleRanch
- Year Built1968
- Taxes$ 6433
- Price$ 1,195,000
- Bedrooms4
- Full Bathrooms4
- Half Bathrooms0
- Lot Size1.0572 Acres
Data Source:
First Multiple Listing Services (FMLS)
Property Description
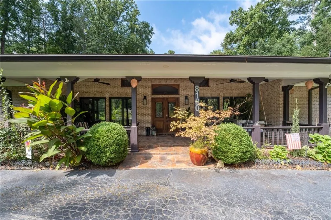
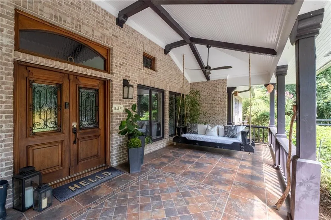
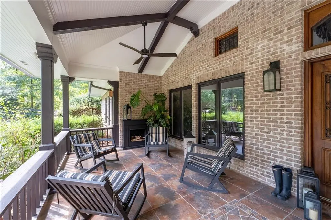
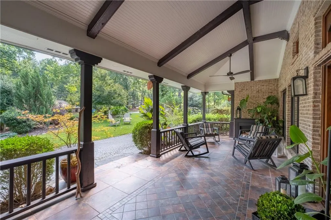
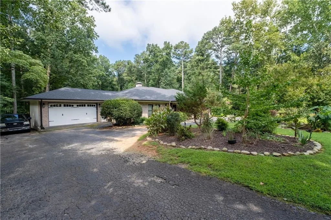
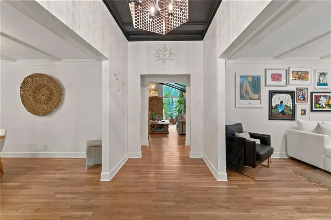
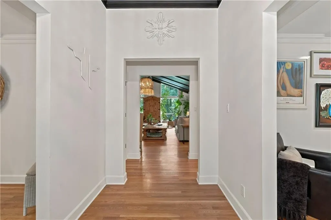
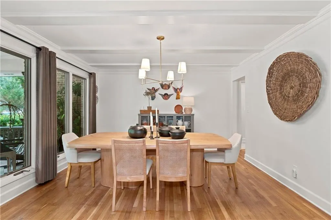
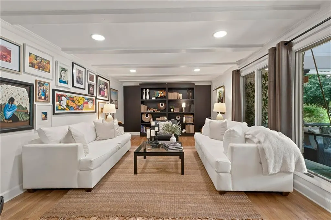
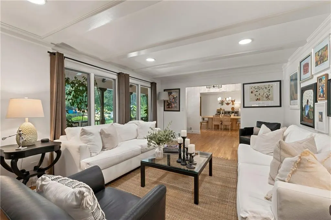
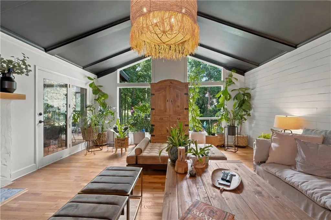
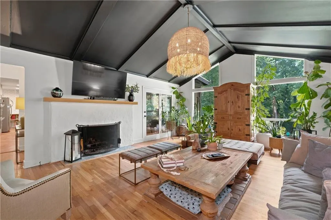
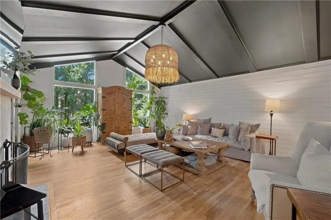
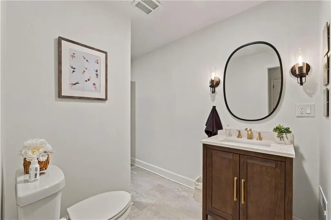
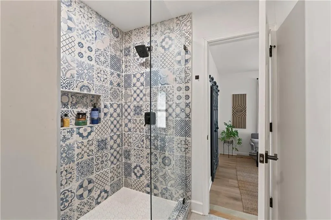
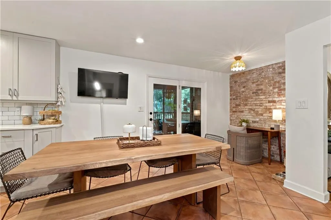
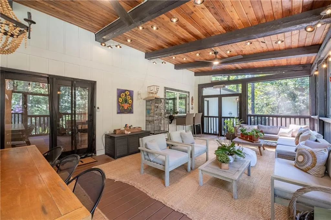
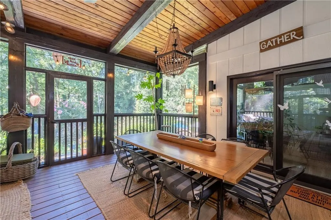
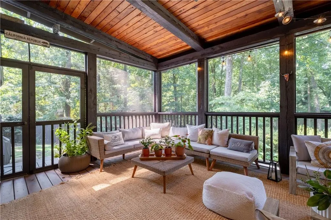
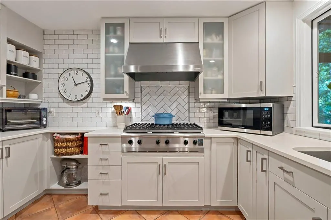
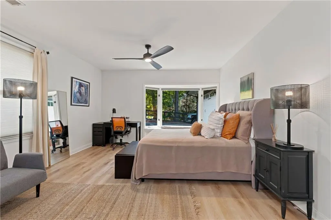
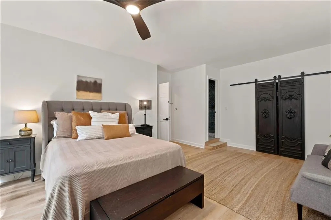
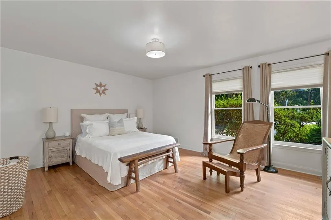
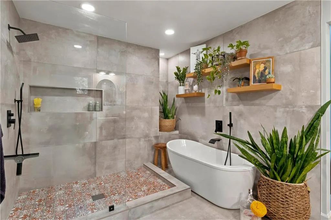
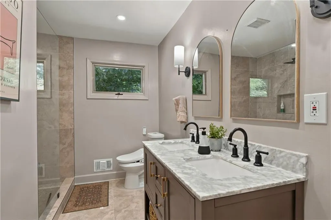
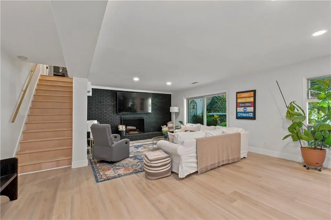
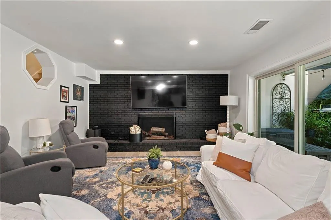
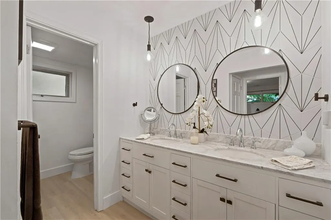
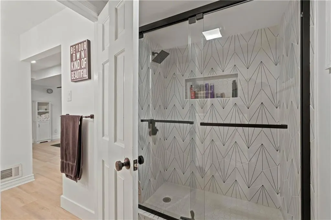
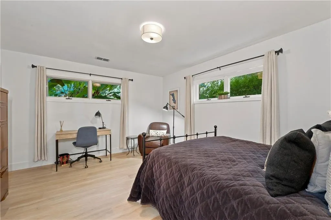
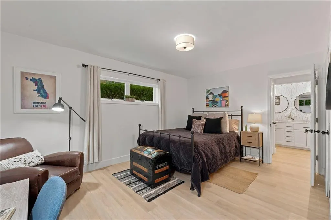
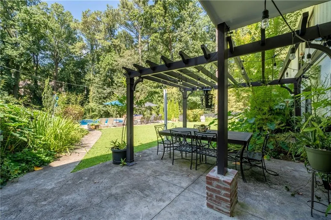
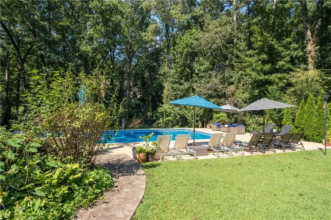
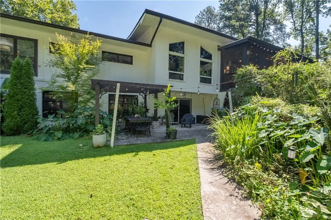
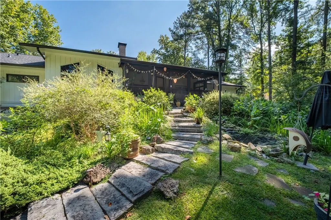
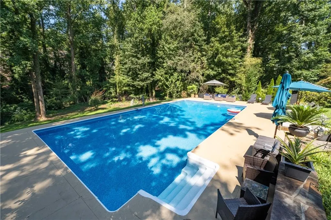
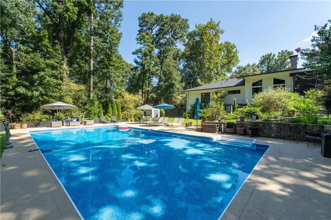
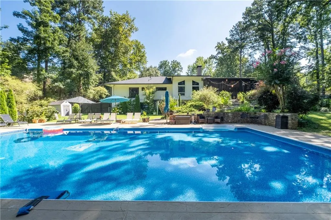
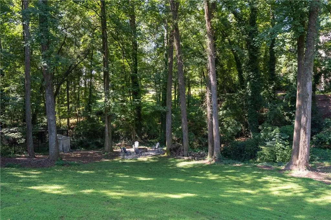
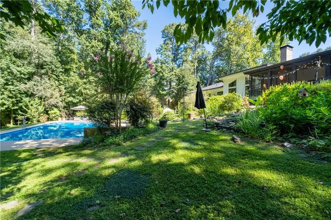
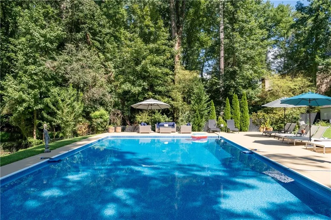
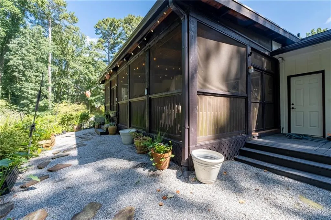
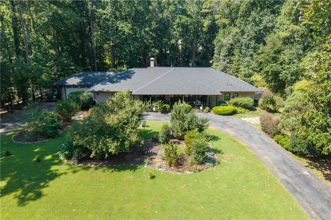
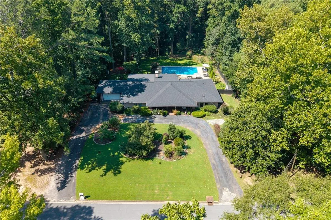
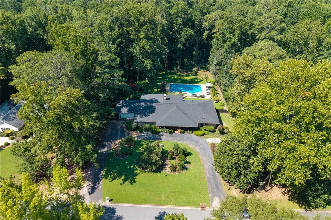
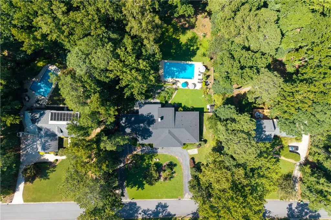
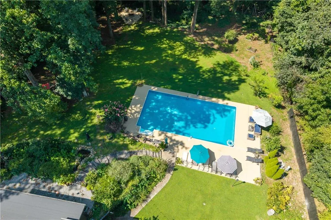
Sprawling Ranch Retreat on Over an Acre – Sandy Springs Welcome home to this exceptional 4-bedroom, 4-bath ranch, ideally located minutes from Dunwoody Village, Downtown Roswell, major highways, and premier dining, Davis Academy. This single-level gem offers the space, privacy, and outdoor lifestyle today’s buyers are searching for. Inside, gleaming hardwood floors flow throughout, and all four ensuite bathrooms have been beautifully updated — offering true comfort and privacy for family and guests alike. Relax on the large covered front porch, or unwind on the screened-in back porch, the perfect spot to curl up with a book any time of year. Step outside and discover your own private backyard oasis. Set on over an acre, this resort-style retreat features a sparkling saltwater pool, a stocked pond, a cozy fire pit for evening gatherings, and a hammock made for lazy afternoons. Fruit trees and multiple vegetable garden beds round out this rare, nature-filled sanctuary — a true escape without ever leaving home. Don’t miss this one-of-a-kind property that blends single-level ranch living with an unmatched outdoor lifestyle, all in a prime Sandy Springs location.
| Elementary School | Middle School | High School |
|---|---|---|
| Dunwoody Springs Elementary School | Sandy Springs Middle School | North Springs High School |
| Price History | |
|---|---|
| 9/11/2026 | Listed $1,195,000 |
General Features
| Sewer | Septic Tank |
|---|---|
| Heating | Central |
| Cooling | Ceiling Fan(s),Central Air |
| Utilities | Cable Available,Electricity Available,Natural Gas Available,Water Available |
| Roof | Composition |
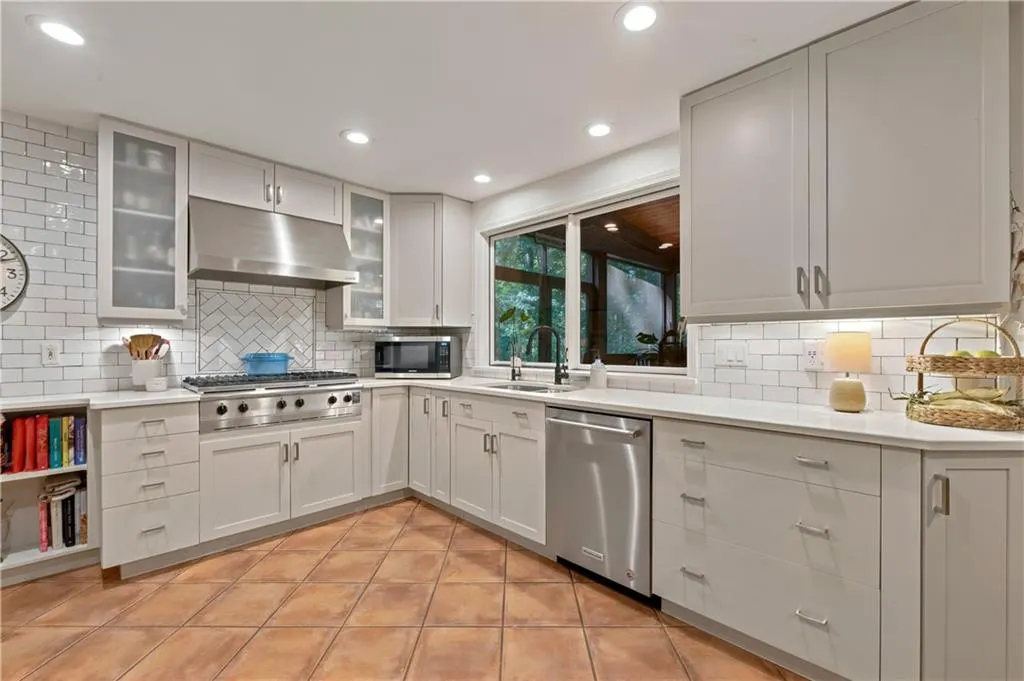
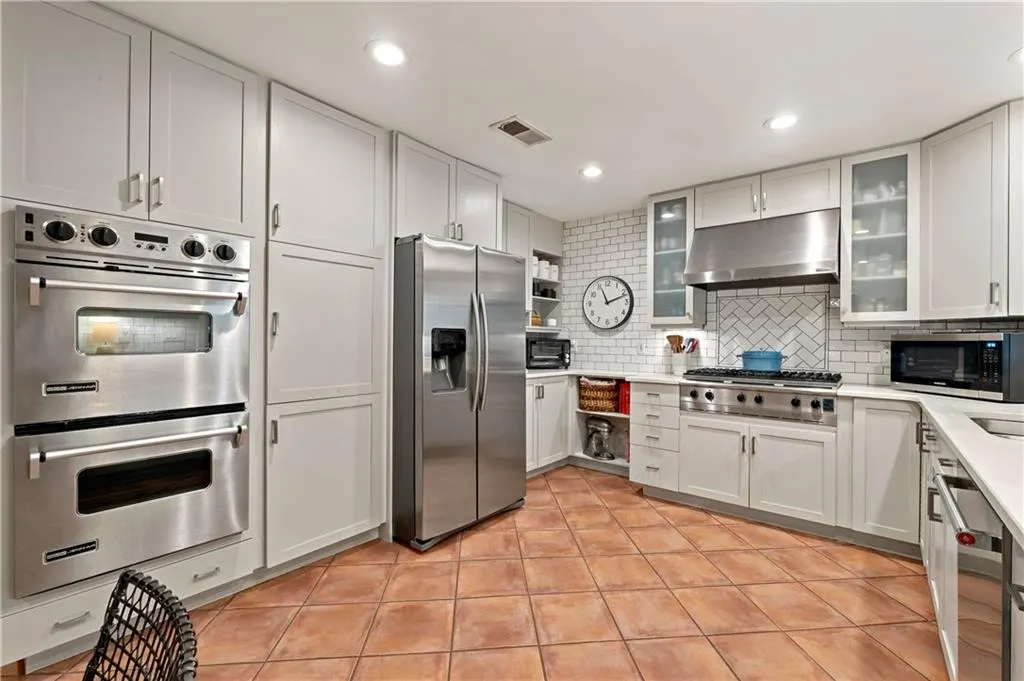
| Appliances | Dishwasher,Double Oven,Gas Cooktop,Gas Water Heater |
| Garage Spaces | 2 |
| Patio/Porch Features | Deck,Front Porch,Rear Porch,Screened |
| Architectural Style | Ranch |
| Pool Features | In Ground |
| Security Features | Carbon Monoxide Detector(s),Smoke Detector(s) |
| Construction Materials | Brick 3 Sides,Cement Siding |
| Year Built | 1968 |
| Electric | 110 Volts,220 Volts in Garage |
| View | Other |
| Levels | One |
| Property Subtype | Single Family Residence |
| Tax Year | 2025 |
| Parcel Number | 06 035600020047 |
| Waterfront Features | None |
| Community Features | Clubhouse,Pickleball,Pool,Tennis Court(s) |
| Accessibility | None |
| County | Fulton - GA |
| Property Type | Residential |
| HOA | false |
| Energy Efficient | None |
| Subdivision Name | Four Seasons |
| Green Energy Generation | None |
| Other Structures | Shed(s) |
| Full Baths | 4 |
| Status | Pending |
| Directions | Use GPS |
| High School | North Springs |
| City | Sandy Springs |
| Body of Water | None |
| Spa Features | None |
| Elementary School | Dunwoody Springs |
| Property Attached Y/N | false |
| Land Lease Y/N | false |
| Tax Annual Amount | 6433 |
| Home Warranty Y/N | false |
| Middle/Junior High School | Sandy Springs |
| Property Condition | Resale |
| Standard Status | Pending |
| Freehold | IDX |
| Corporate Owner | Owner/Agent |
Interior Features
| Interior Amenities | Cathedral Ceiling(s),Double Vanity,Entrance Foyer,High Ceilings 10 ft Main,High Speed Internet |
|---|---|
| Basement | Finished,Finished Bath,Full |
| Flooring | Ceramic Tile,Hardwood,Vinyl |
| Total Fireplaces | 2 |
| Fireplace Features | Factory Built |
| Common Walls | No Common Walls |
| Window Features | None |
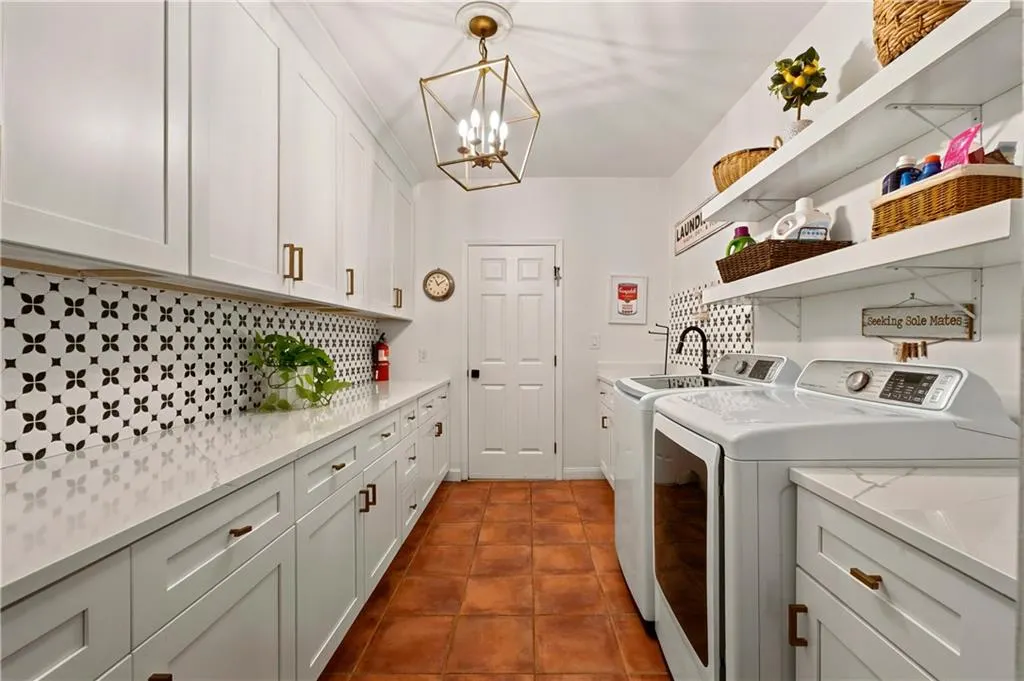
| Laundry Features | Laundry Room |
| Total Bedrooms | 4 |
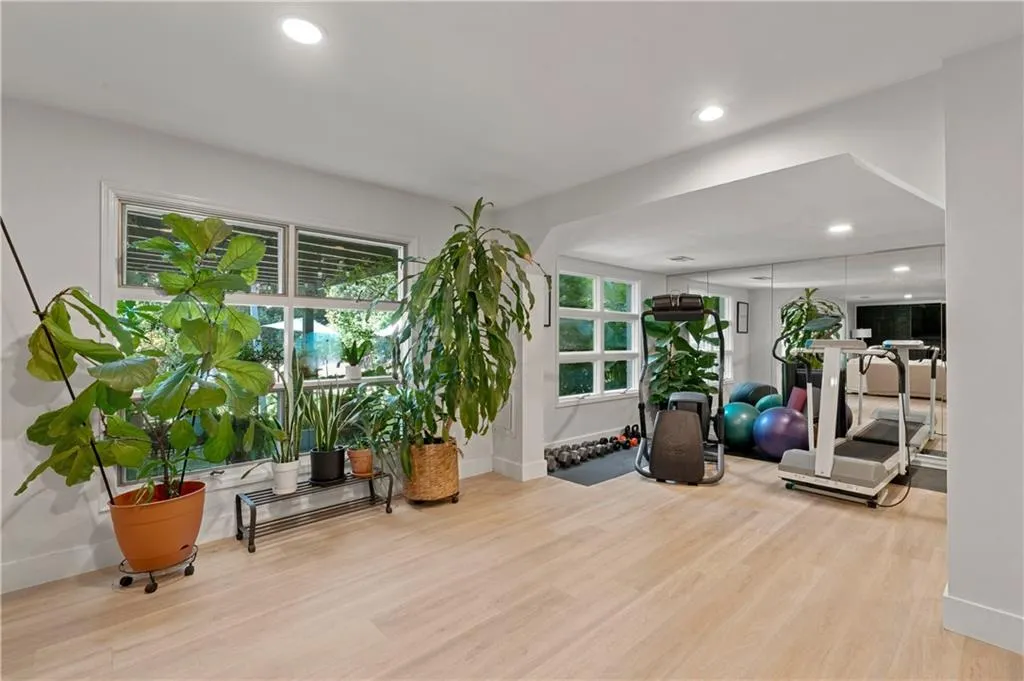
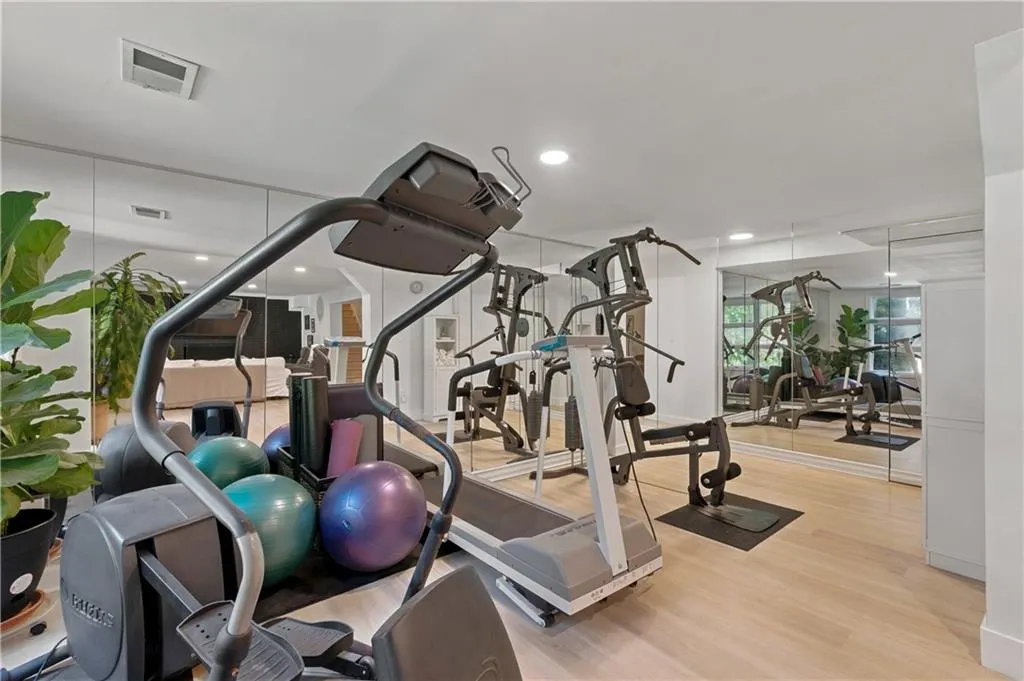
| Room Type | Exercise Room,Living Room |
| Main Level Bedrooms | 3 |
| Main Level Bathrooms | 3 |
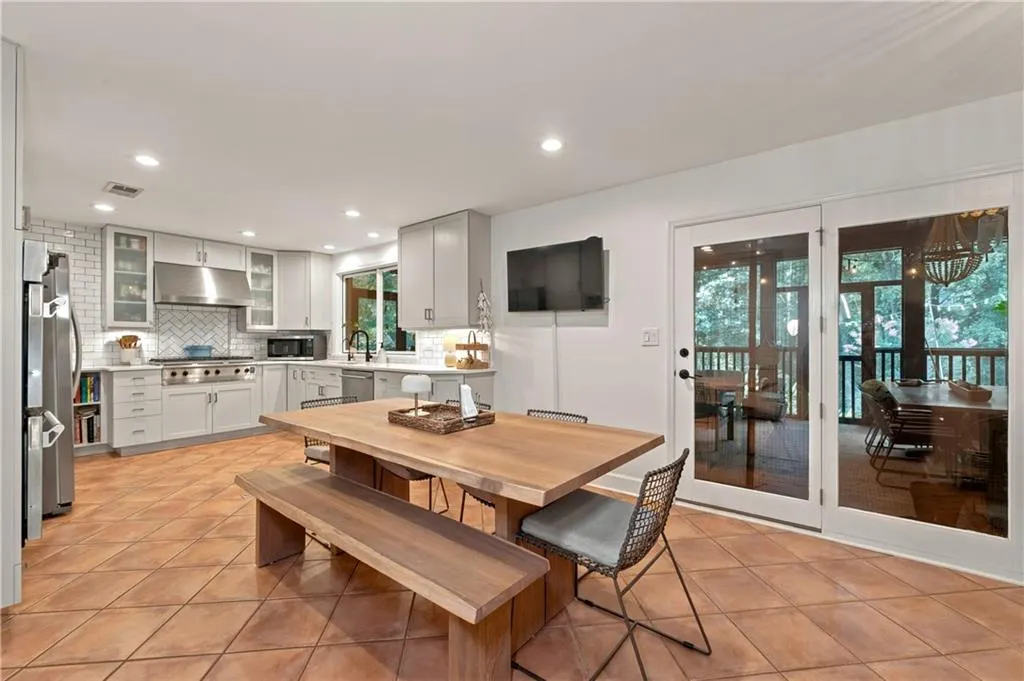
| Kitchen Features | Cabinets Other,Pantry Walk-In,Stone Counters |
| Total Baths | 4 |
| RoomBedroomFeatures | Master on Main,Split Bedroom Plan |
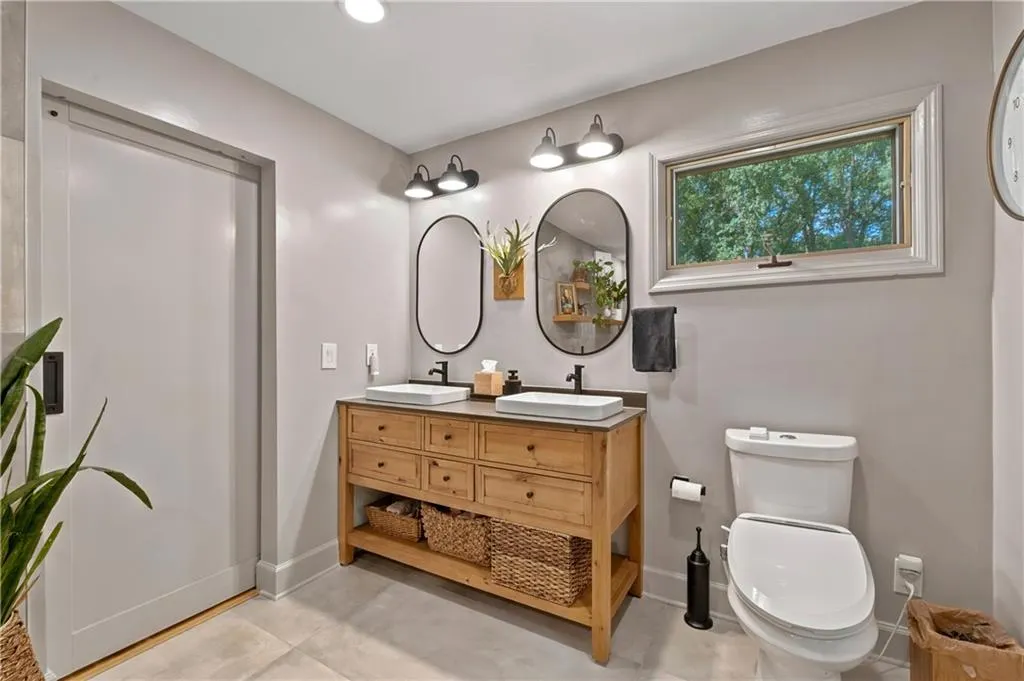
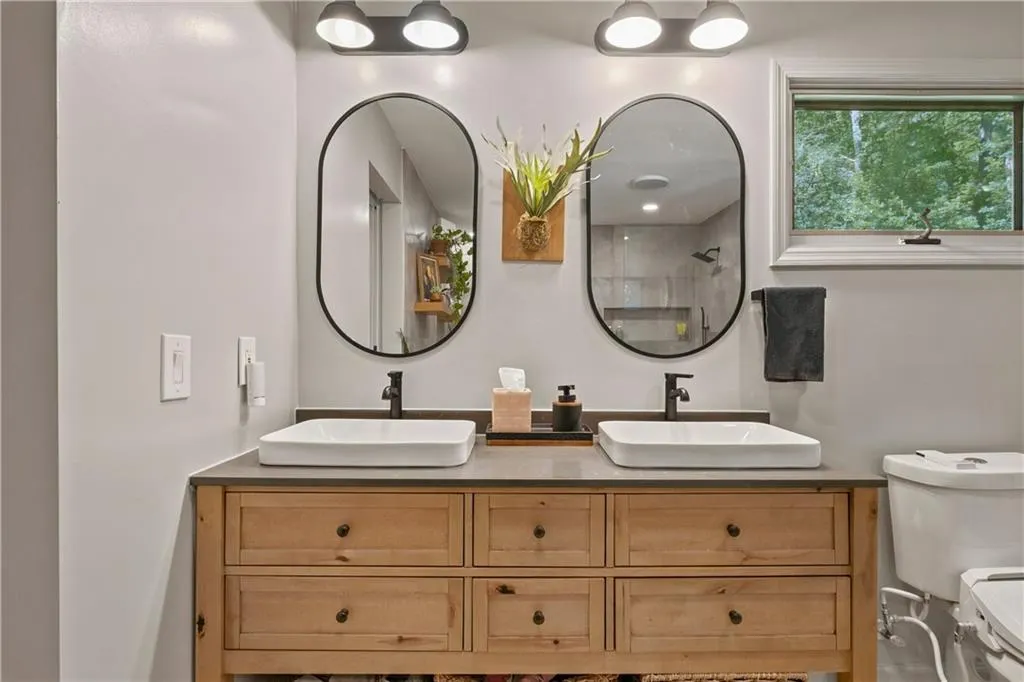
| Primary Bathroom Features | Bidet,Double Vanity,Separate Tub/Shower,Soaking Tub |
| Dining Room Features | Open Concept,Separate Dining Room |
Exterior Features
| Exterior Amenities | Garden,Private Yard |
|---|---|
| Fencing | Back Yard,Chain Link,Fenced |
| Parking Features | Driveway,Garage,Garage Door Opener,Garage Faces Front |
| Lot Features | Back Yard,Front Yard,Landscaped,Sloped |
| Water Source | Public |
| Foundation Details | Concrete Perimeter |
| Building Area Total | 4421 |
| Lot Dimensions | x |
| Lot Size Acres | 1.0572 |
| Road Surface Type | Asphalt |
| Lot Size Source | Public Records |
| Road Frontage Type | City Street |
| Other Equipment | None |
| Horse Amenities | None |
Amenities
- Foreclosure
- Views
- Short Sale
- New Construction
- Adult 55+
- Lease To Own
- No HOA Fees
- Furnished
- Primary On Main
- Air Conditioning
- Seller Finance
- Green
- Fixer Upper
- Horse
- Golf
- Fireplace
- Deck
- Garage
- Basement
- Pool
Property vs Single Family Average in 30350
Statistics provided by Inside Real Estate
Price
Taxes
Year Built

