
Views - Primary on Main - Adult 55+
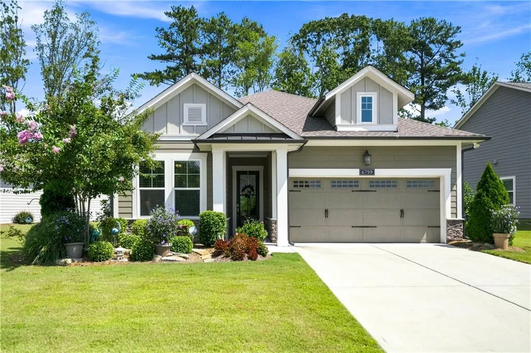
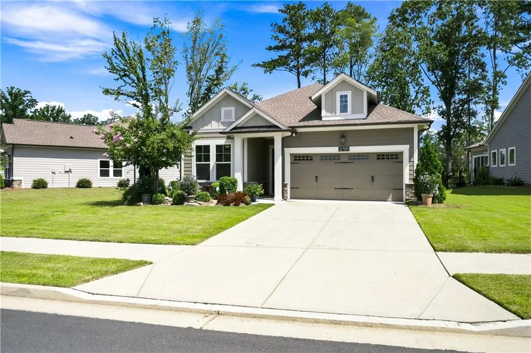
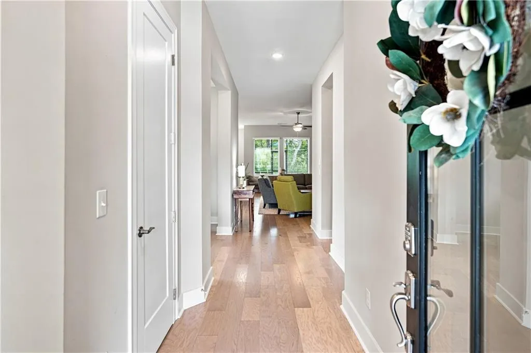
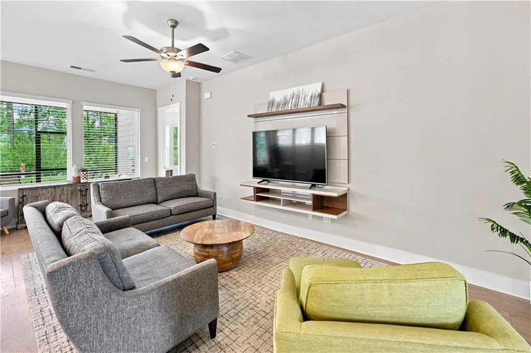
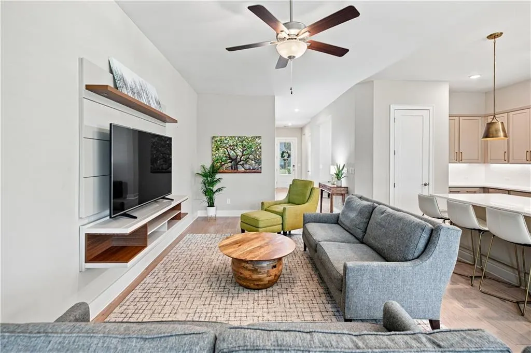
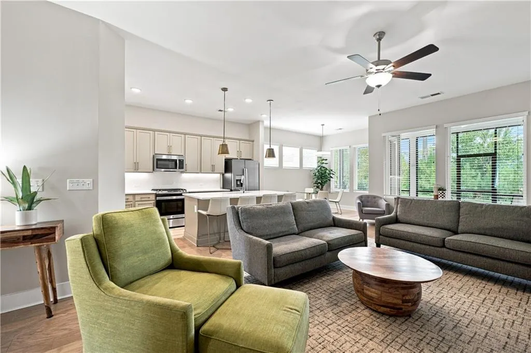
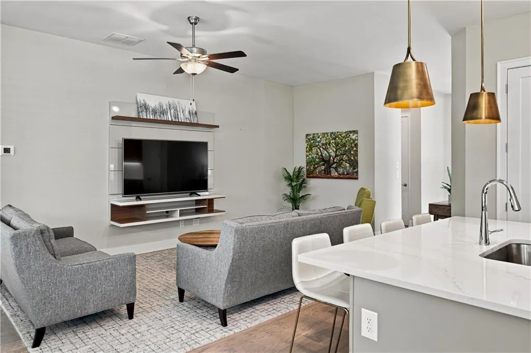
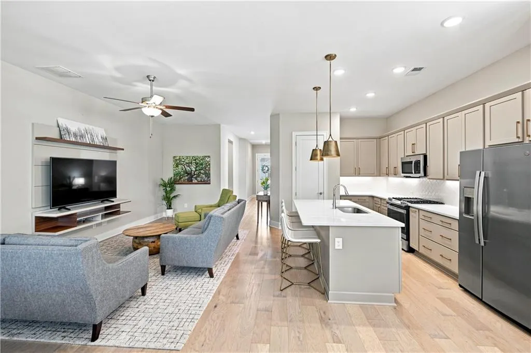
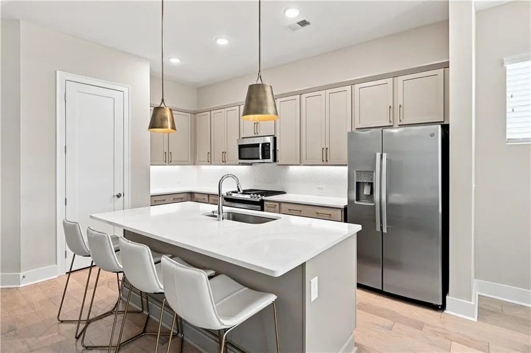
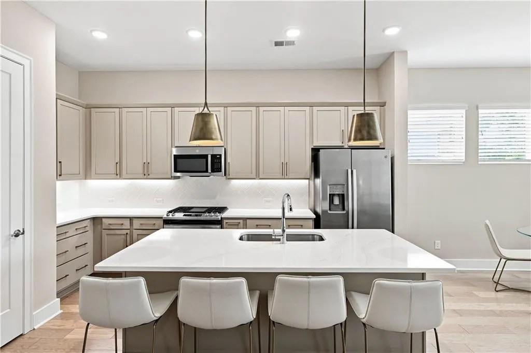
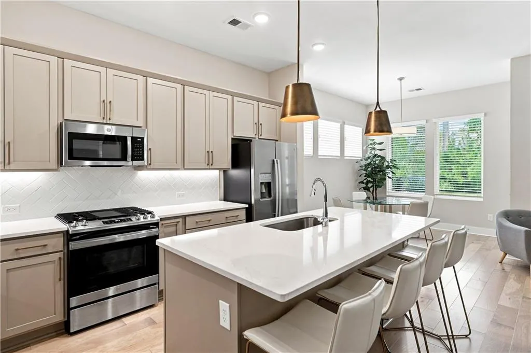
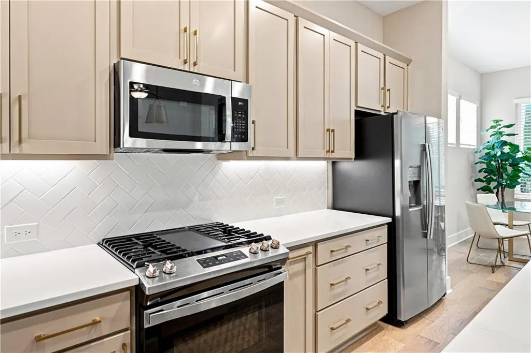
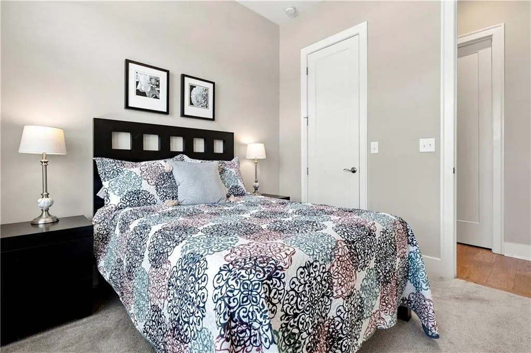
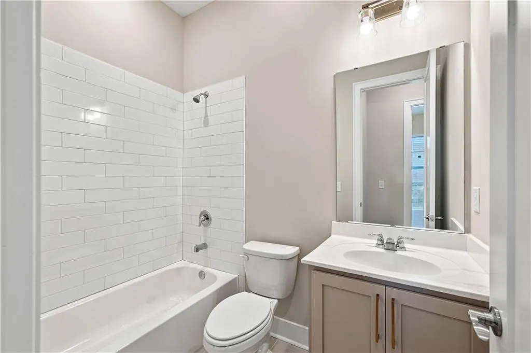
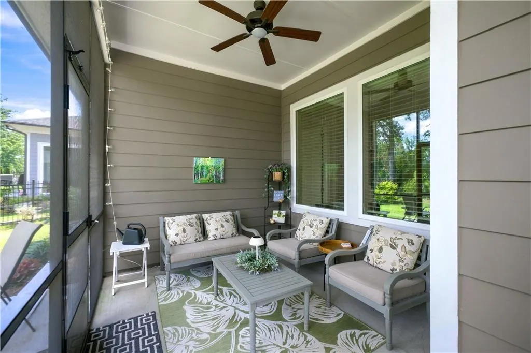
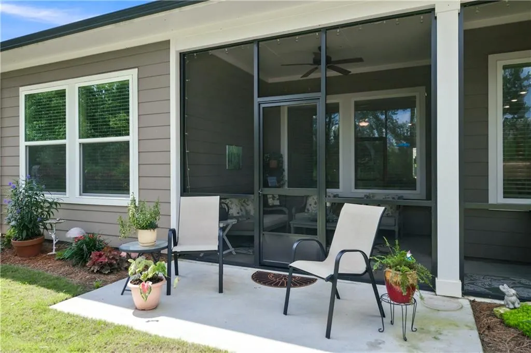
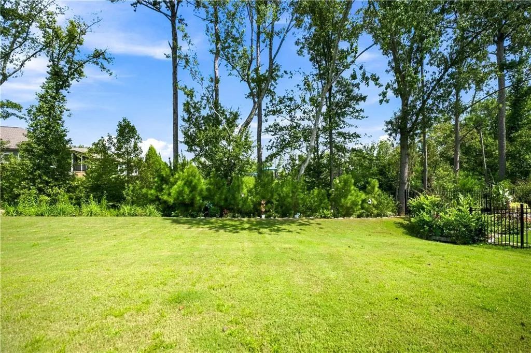
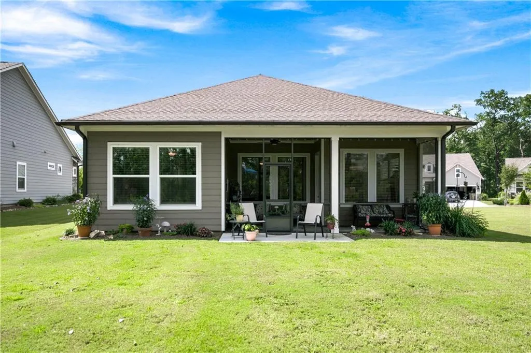
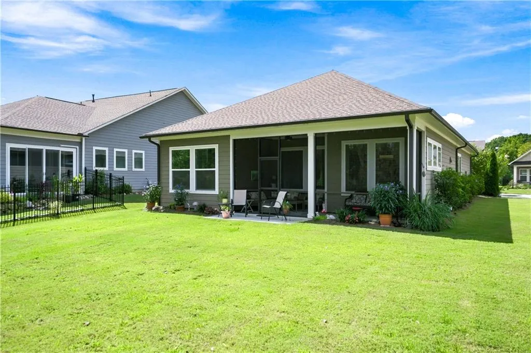
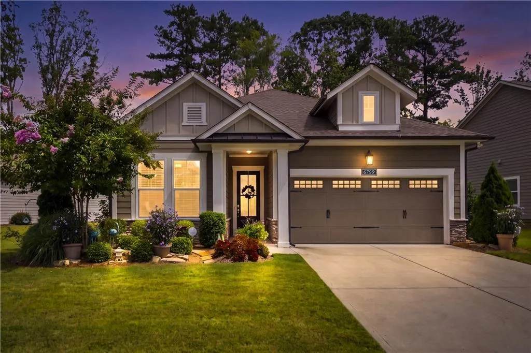
Address
6799 Welcome Road, Flowery Branch, GA
Price
$ 485,000
Property Attributes
- MLS#7836146
- TypeSingle Family
- Listing Status Active
- CountyHall
- CityFlowery Branch
- NeighborhoodThe Retreat at Sterling on the Lake
- Zip30542
- StyleBungalow, Craftsman, Traditional
- Year Built2023
- Taxes$ 1489
- Price$ 485,000
- Bedrooms2
- Full Bathrooms2
- Half Bathrooms0
- Lot Size0.21 Acres
Data Source:
First Multiple Listing Services (FMLS)
Property Description
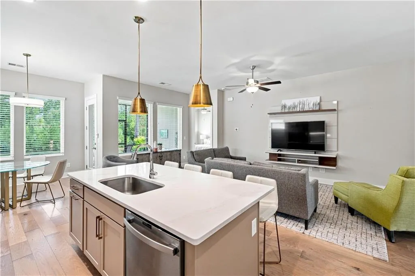
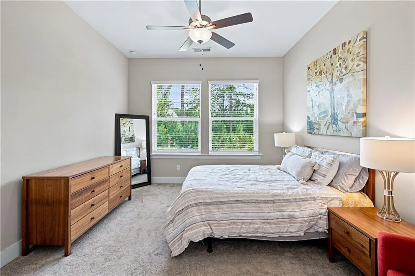
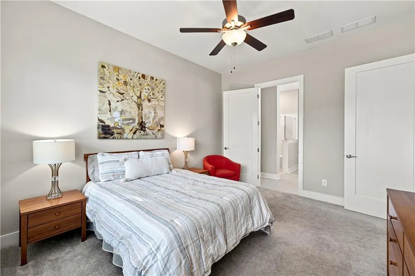
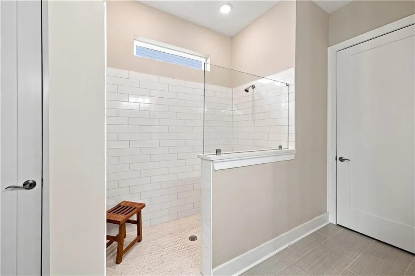
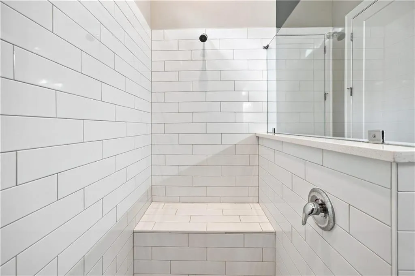
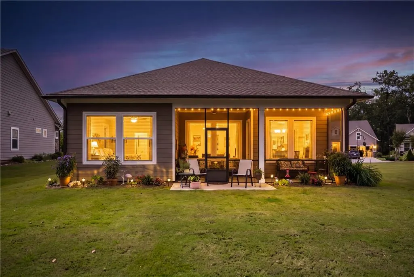
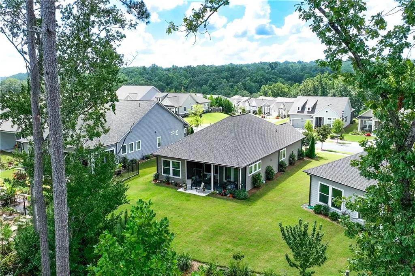
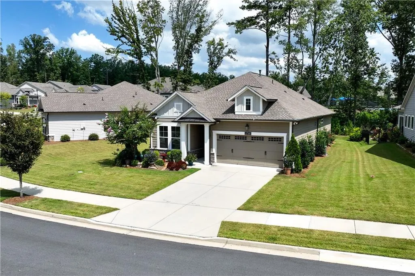
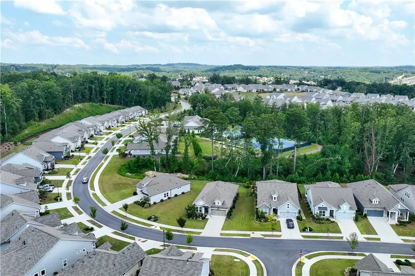
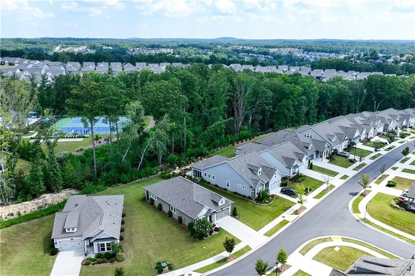
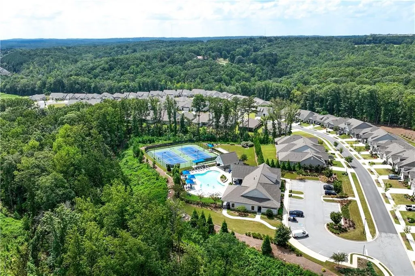
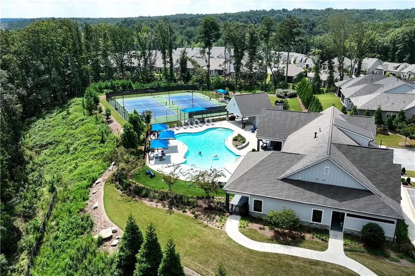
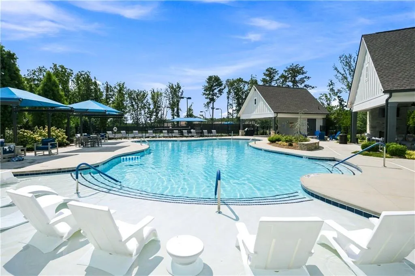
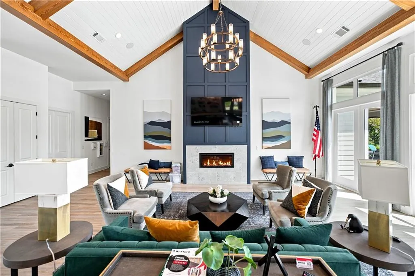
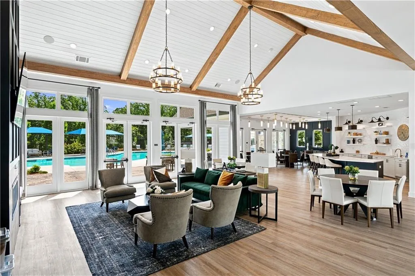
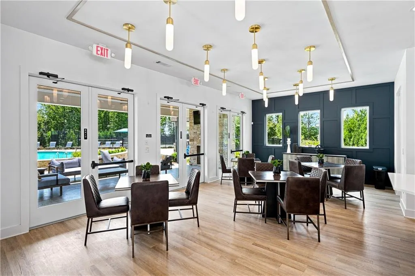
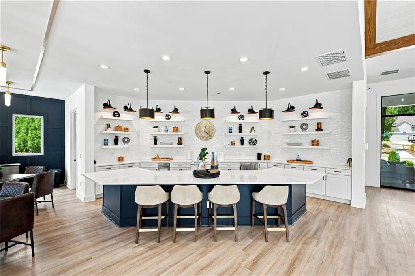
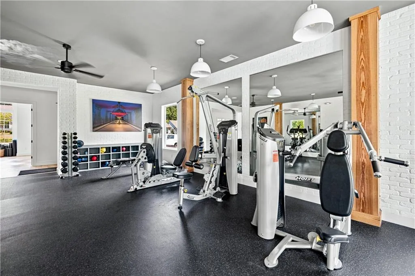
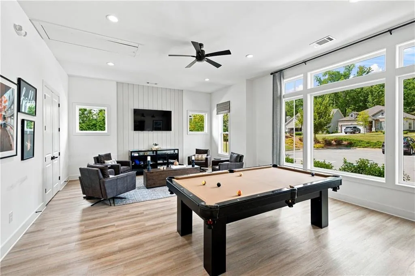
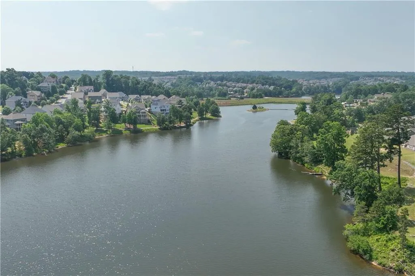
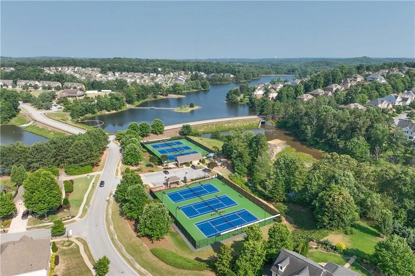
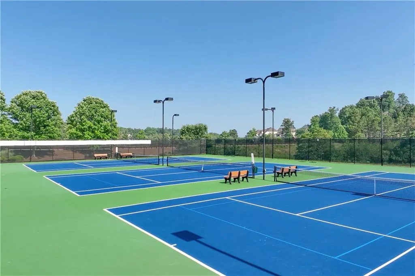
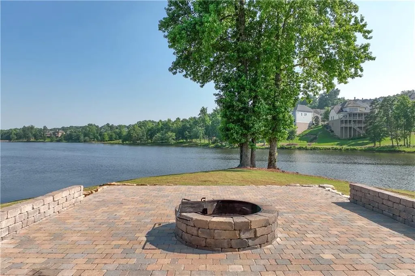
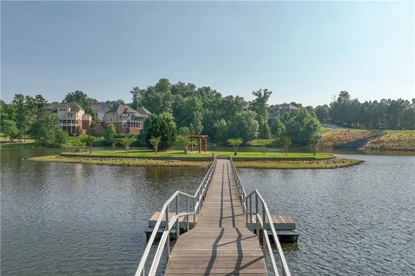
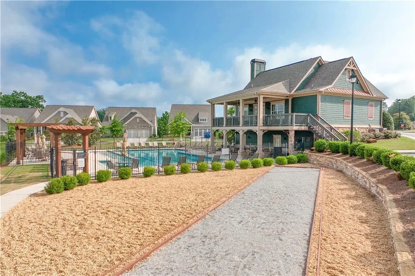
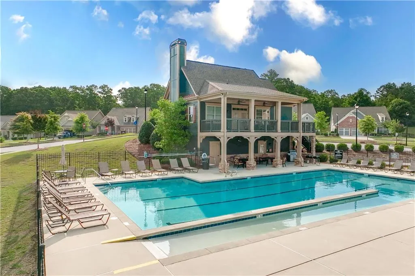
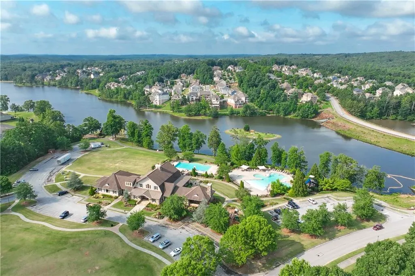
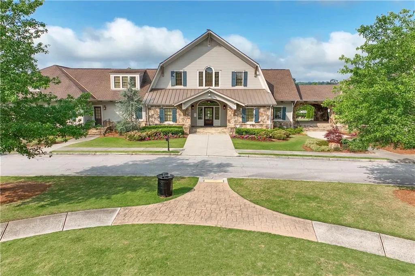
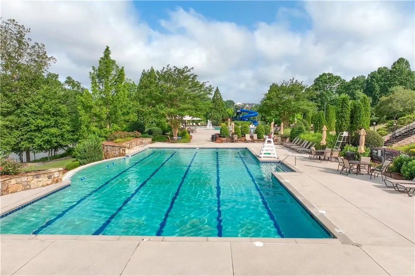
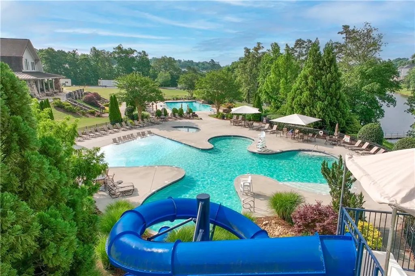
Welcome to easy, resort-style living in Flowery Branch’s premier 55+ community, The Retreat at Sterling on the Lake! Featuring the sought-after Rustan floorplan, this move-in ready home is designed for complete peace of mind and convenience, with true zero-entry access across all home entry points as well as a seamless zero-entry primary shower. Enjoy turn-key simplicity with all appliances included, alongside a peaceful screened-in porch perfect for relaxing without lifting a finger—full yard maintenance and lawn care are entirely taken care of for you. As a homeowner in The Retreat, you enjoy the ultimate "double amenity" access: private, exclusive access to The Retreat's clubhouse, pool, and tailored social activities reserved strictly for Retreat residents, PLUS full access to all master-planned Sterling on the Lake amenities, including the 75-acre lake, kayak launches, walking trails, clubhouse, tennis/pickleball courts, and pools. Easy access to shopping, groceries, restaurants, medical/hospital facilities, I-985 and I-85 and an hour from Hartsfield-Jackson International Airport... This one is ready for YOU TODAY! *Agent is related to Seller.
| Elementary School | Middle School | High School |
|---|---|---|
| Spout Springs Elementary School | C.W. Davis Middle School | Flowery Branch High School |
| Price History | |
|---|---|
| 9/14/2026 | Listed $485,000 |
General Features
| Sewer | Public Sewer |
|---|---|
| Heating | Central,Forced Air,Natural Gas |
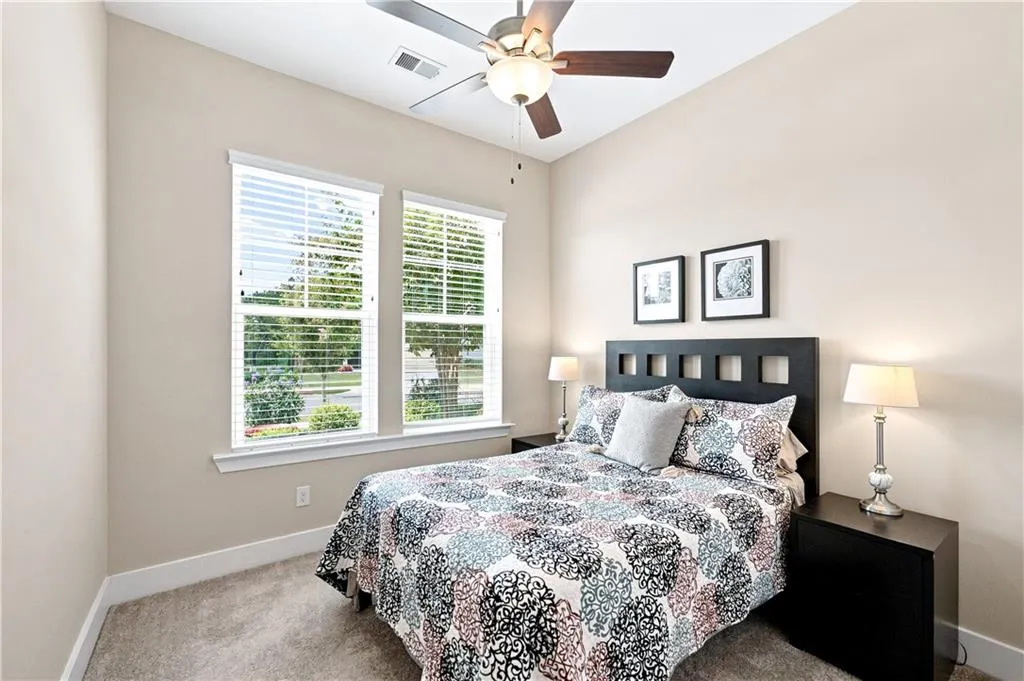
| Cooling | Ceiling Fan(s),Central Air |
| Utilities | Cable Available,Electricity Available,Natural Gas Available,Phone Available,Sewer Available,Underground Utilities,Water Available |
| Roof | Composition |
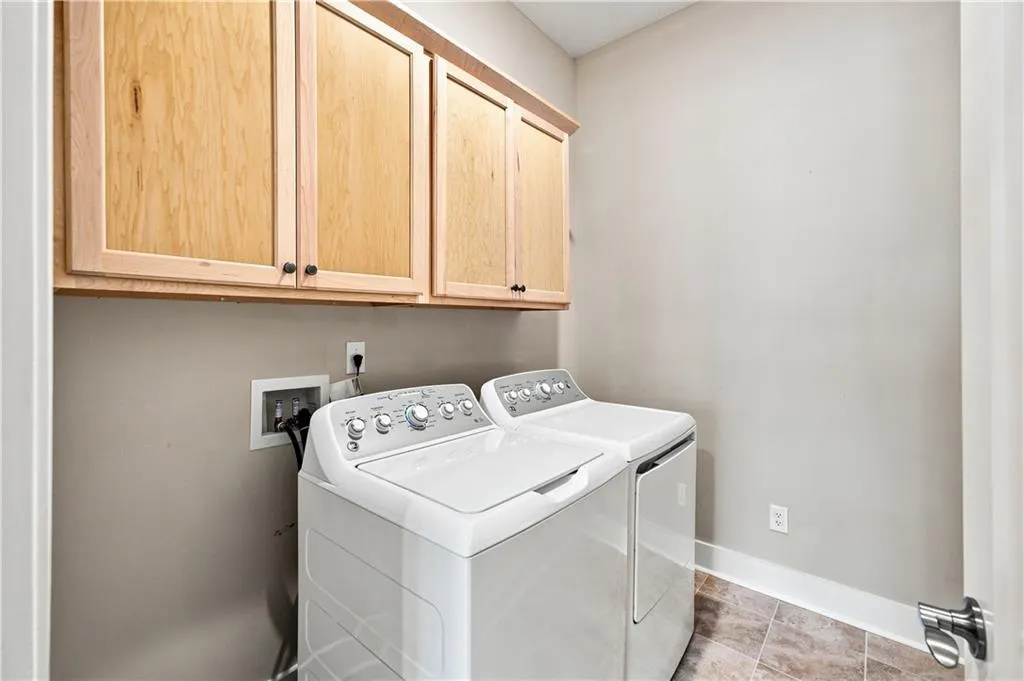
| Appliances | Dishwasher,Disposal,Dryer,Gas Cooktop,Microwave,Refrigerator,Washer |
| HOA Fee | 2907 |
| Garage Spaces | 2 |
| Association Fee Includes | Maintenance Grounds,Reserve Fund,Swim,Tennis |
| Patio/Porch Features | Covered,Patio,Screened |
| Architectural Style | Bungalow,Craftsman,Traditional |
| Pool Features | None |
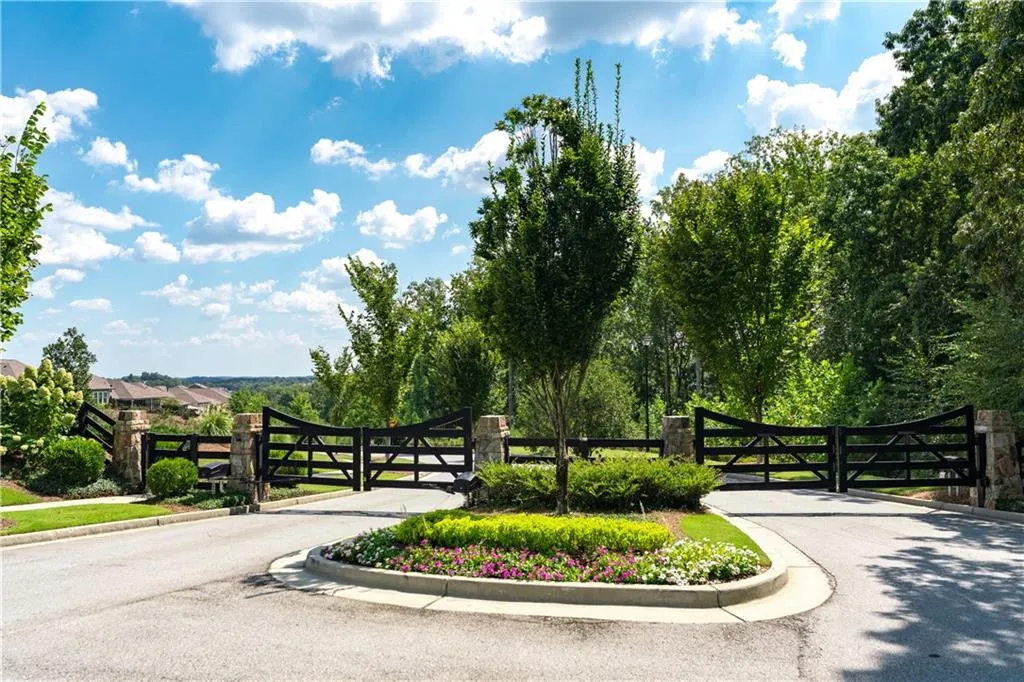
| Security Features | Carbon Monoxide Detector(s),Security Gate,Smoke Detector(s) |
| Construction Materials | HardiPlank Type |
| Year Built | 2023 |
| Electric | 110 Volts |
| View | Trees/Woods |
| Levels | One |
| Property Subtype | Single Family Residence |
| Tax Year | 2025 |
| Parcel Number | 15047 003005 |
| Waterfront Features | None |
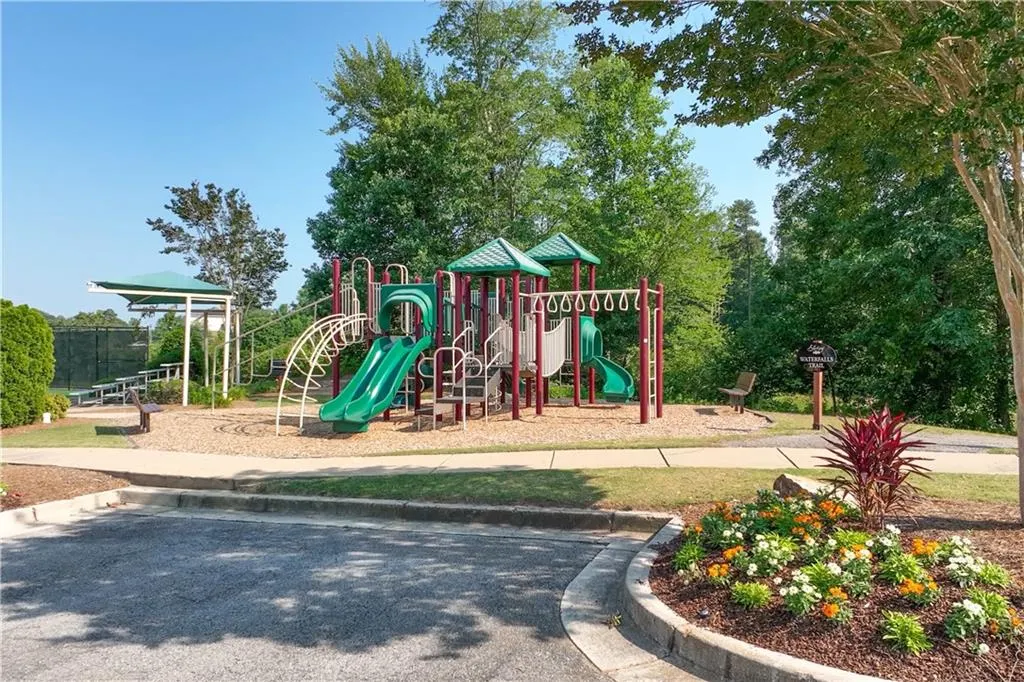
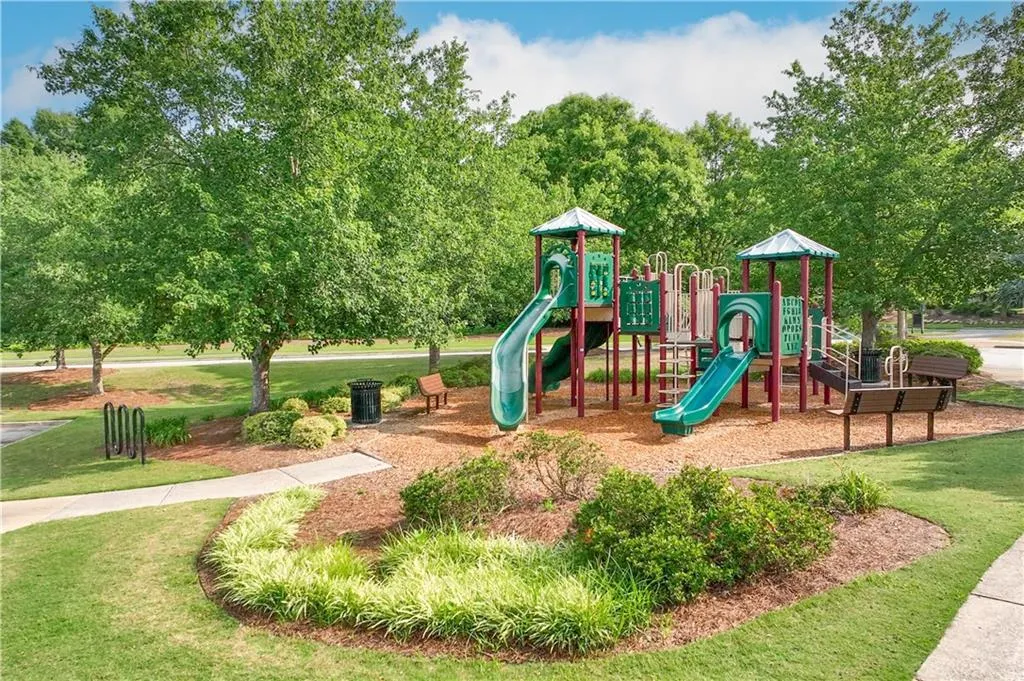
| Community Features | Clubhouse,Fitness Center,Gated,Homeowners Assoc,Pickleball,Playground,Pool,Sidewalks,Street Lights,Tennis Court(s) |
| Accessibility | Accessible Approach with Ramp,Accessible Bedroom,Accessible Closets,Accessible Doors,Grip-Accessible Features |
| HOA Fee 2 | 1625 |
| Assoc Fee Paid Per | Annually |
| County | Hall - GA |
| Property Type | Residential |
| HOA | true |
| Energy Efficient | None |
| Subdivision Name | The Retreat at Sterling on the Lake |
| Green Energy Generation | None |
| Other Structures | None |
| Full Baths | 2 |
| Status | Active |
| Directions | From downtown Atlanta, take I-85 North to I-985 North toward Gainesville, then take Exit 12 for GA-347/Friendship Road and turn right. Turn left onto Spout Springs Road, turn left into the community on Sterling Lake Drive, then take a quick left onto Captain Gilmer Way and follow local signs onto Welcome Road—6799 Welcome Road will be on your right (approx. 44 miles / 48 minutes). |
| High School | Flowery Branch |
| City | Flowery Branch |
| Body of Water | None |
| Spa Features | None |
| HOA Fee 2 Frequency | Annually |
| Elementary School | Spout Springs |
| Property Attached Y/N | false |
| Land Lease Y/N | false |
| Tax Annual Amount | 1489 |
| Home Warranty Y/N | false |
| Middle/Junior High School | C.W. Davis |
| Property Condition | Resale |
| Builder Name | David Weekley Homes |
| Standard Status | Active |
| Tax Lot | 5 |
| Freehold | IDX |
| Corporate Owner | Active Adult Community,Cert. Prof. Home Bldr |
Interior Features
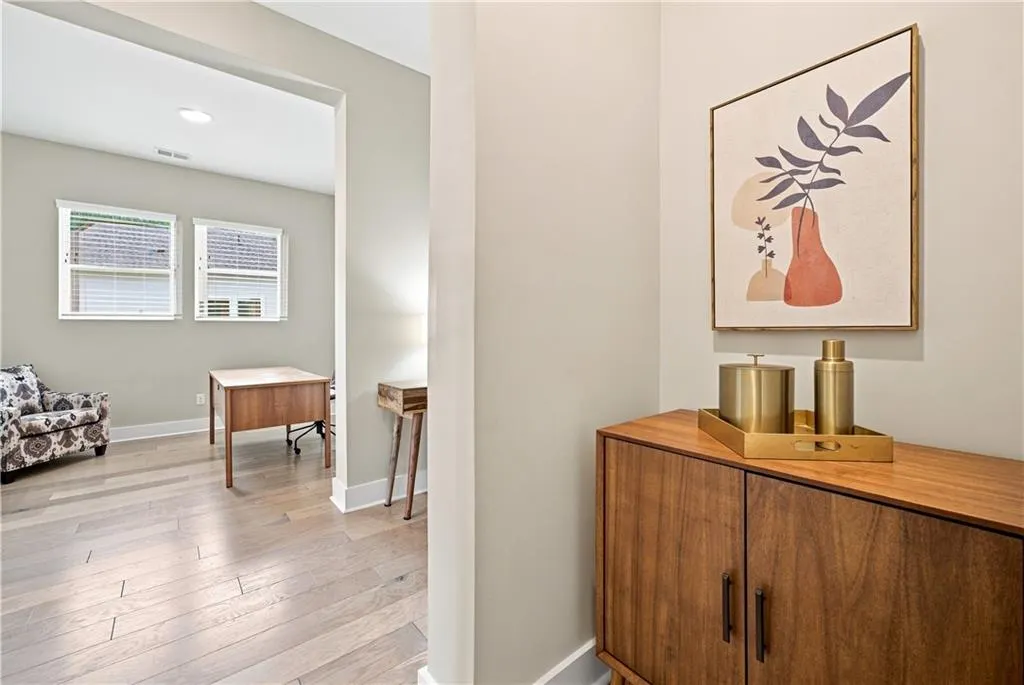
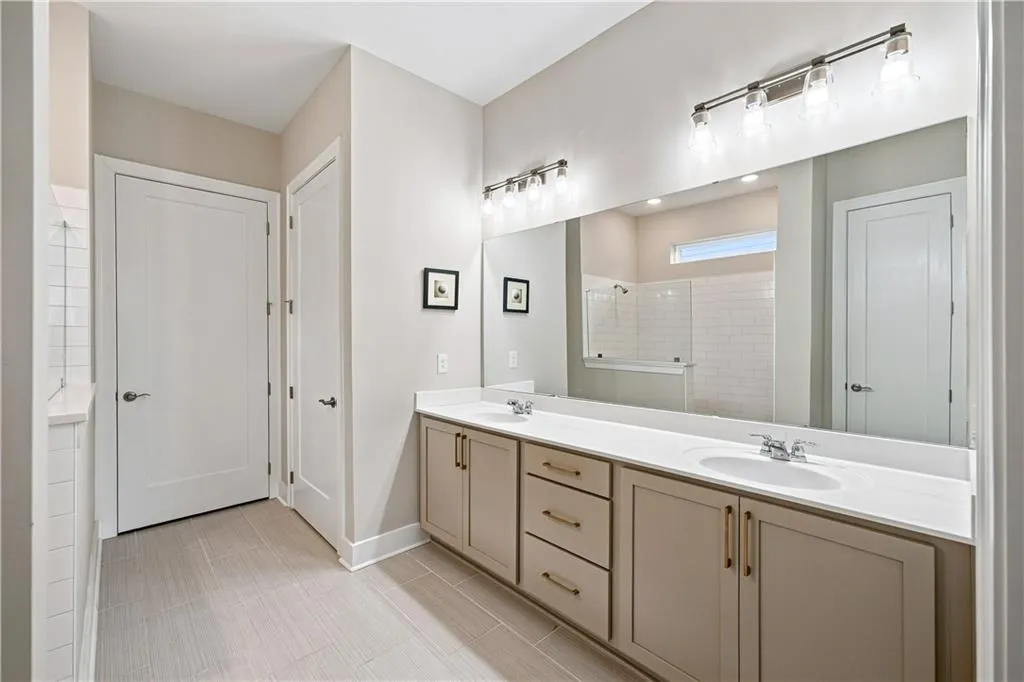
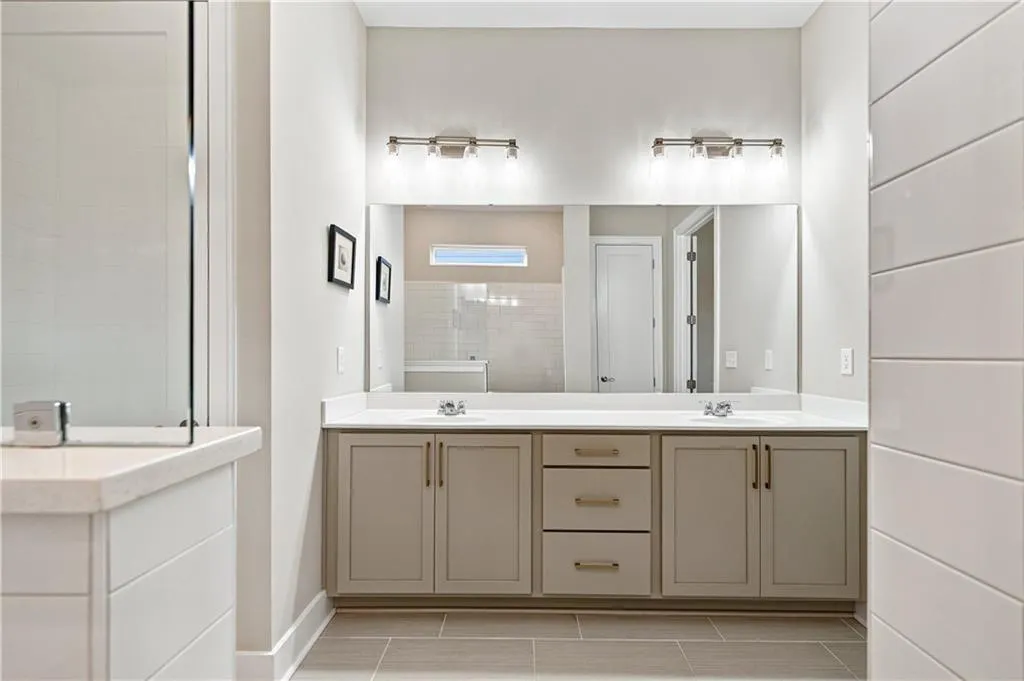
| Interior Amenities | Double Vanity,Entrance Foyer,High Speed Internet,Recessed Lighting,Walk-In Closet(s) |
|---|---|
| Basement | None |
| Flooring | Carpet,Hardwood,Tile |
| Fireplace Features | None |
| Common Walls | No Common Walls |
| Window Features | Insulated Windows |
| Above Grade Finished Area | 1730 |
| Laundry Features | In Hall,Laundry Room,Main Level,Sink |
| Total Bedrooms | 2 |
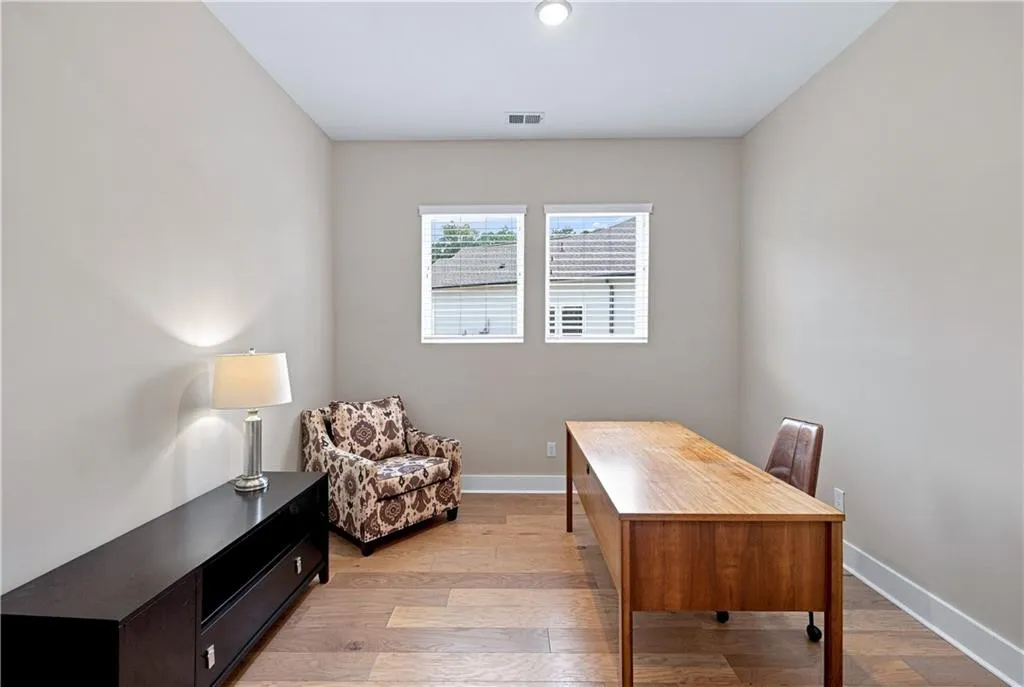
| Room Type | Attic,Office |
| Main Level Bedrooms | 2 |
| Main Level Bathrooms | 2 |
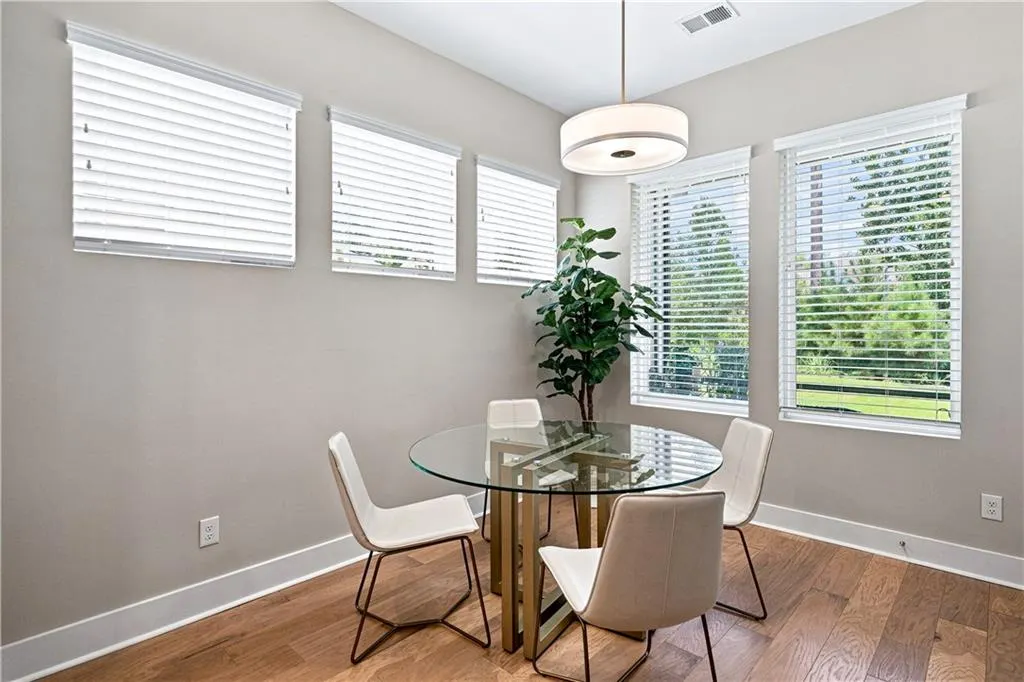
| Kitchen Features | Breakfast Room,Kitchen Island,Pantry,Stone Counters,View to Family Room |
| Total Baths | 2 |
| RoomBedroomFeatures | Master on Main |
| Primary Bathroom Features | Double Vanity,Shower Only |
| Dining Room Features | Open Concept |
Exterior Features
| Exterior Amenities | Private Yard |
|---|---|
| Fencing | None |
| Parking Features | Attached,Garage |
| Lot Features | Back Yard,Landscaped,Level,Sprinklers In Front,Sprinklers In Rear,Wooded |
| Water Source | Public |
| Foundation Details | Concrete Perimeter,Slab |
| Building Area Total | 1730 |
| Lot Dimensions | 44x50x130x44x130 |
| Lot Size Acres | 0.21 |
| Road Surface Type | Asphalt,Concrete |
| Lot Size Source | Public Records |
| Road Frontage Type | City Street |
| Other Equipment | Irrigation Equipment |
| Horse Amenities | None |
Amenities
- Foreclosure
- Views
- Short Sale
- New Construction
- Adult 55+
- Lease To Own
- No HOA Fees
- Furnished
- Primary On Main
- Air Conditioning
- Seller Finance
- Green
- Fixer Upper
- Horse
- Golf
- Fireplace
- Deck
- Garage
- Basement
- Pool
Property vs Single Family Average in 30542
Statistics provided by Inside Real Estate
Price
Taxes
Year Built

