
Eco Friendly














Address
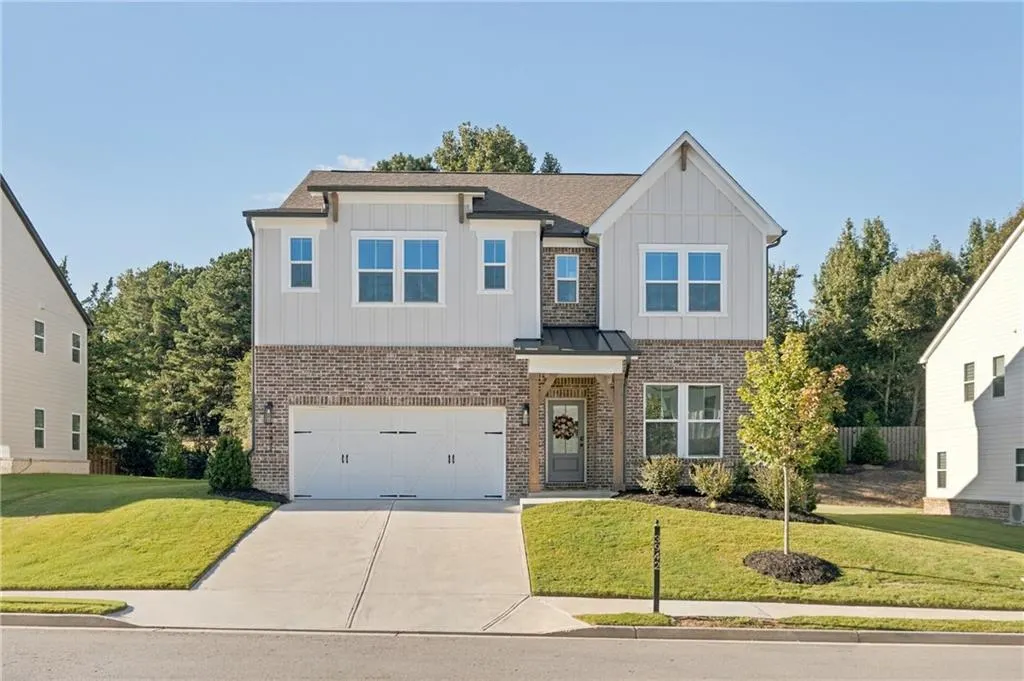
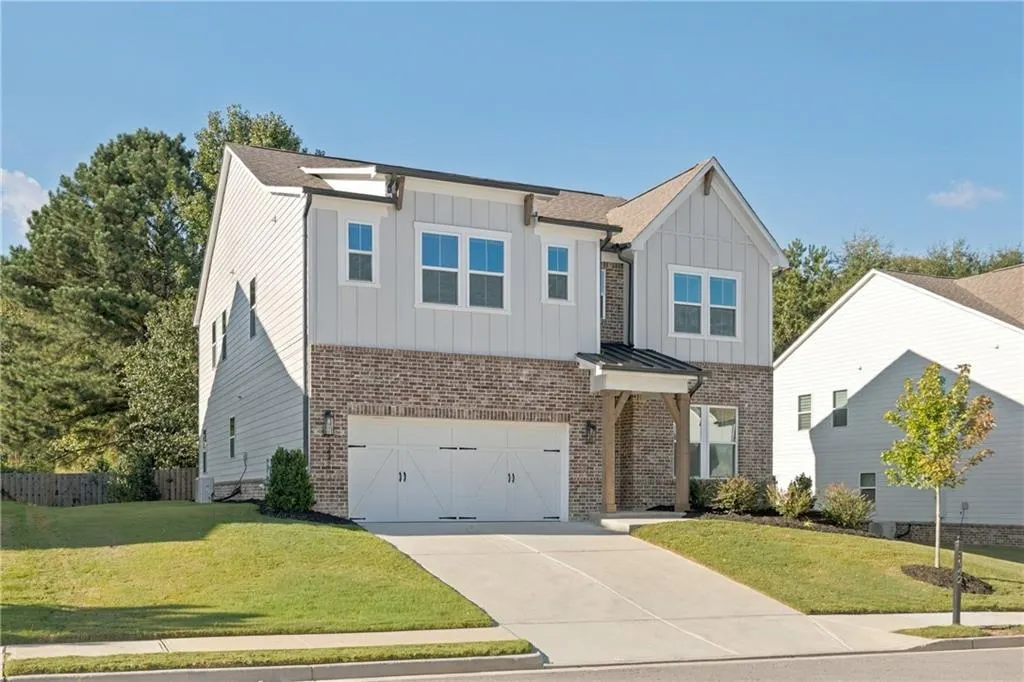
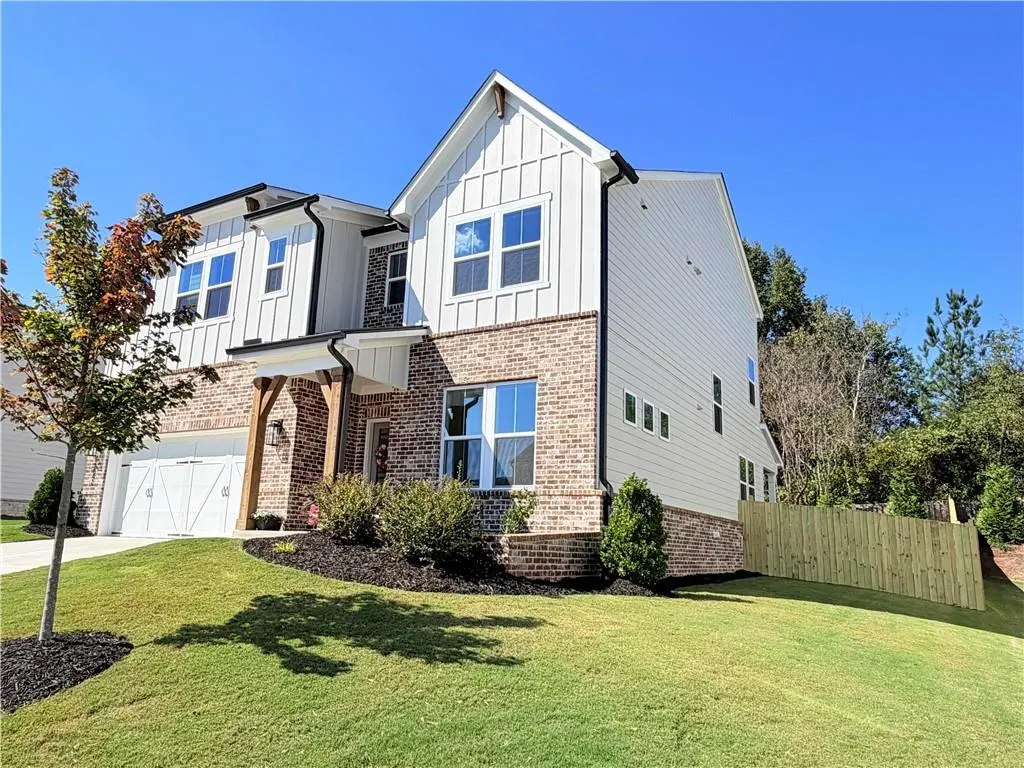
3942 Adler Circle, Buford, GA
Price
$ 749,900
Property Attributes
- MLS#7836118
- TypeSingle Family
- Listing Status Coming Soon
- CountyGwinnett
- CityBuford
- NeighborhoodThe Paddocks at Doc Hughes
- Zip30519
- StyleCottage, Craftsman, Farmhouse
- Year Built2024
- Taxes$ 8383
- Price$ 749,900
- Bedrooms5
- Full Bathrooms4
- Half Bathrooms0
- Lot Size0.2 Acres
Data Source:
First Multiple Listing Services (FMLS)
Property Description
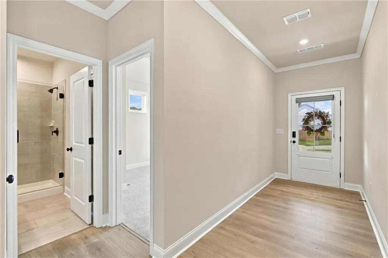
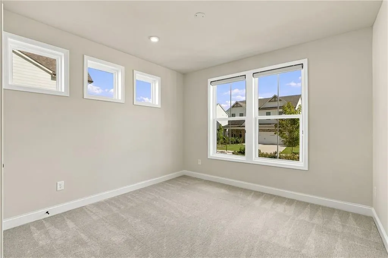
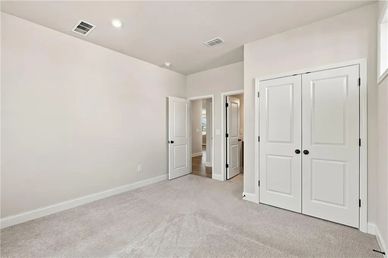
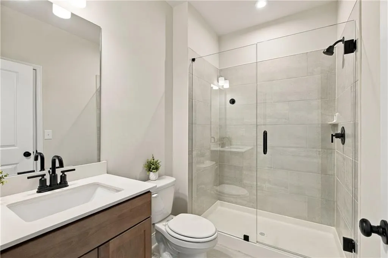
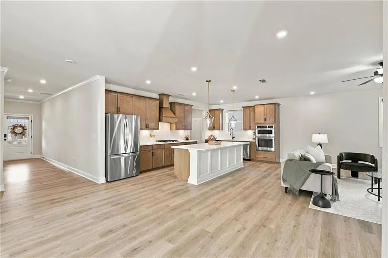
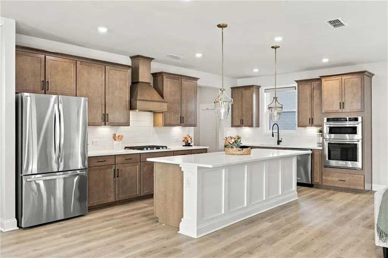
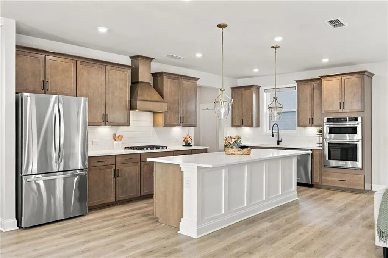
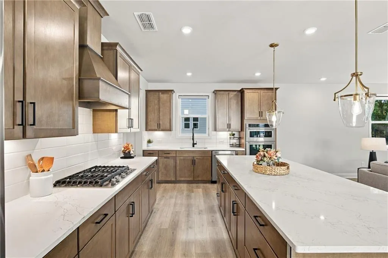
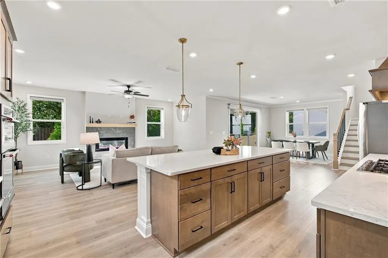
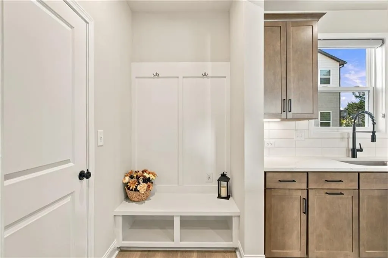
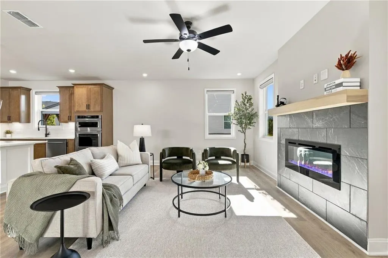
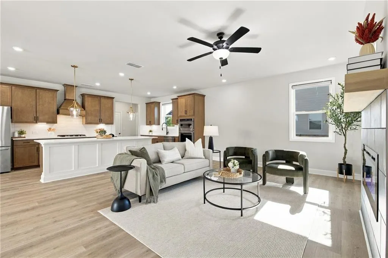
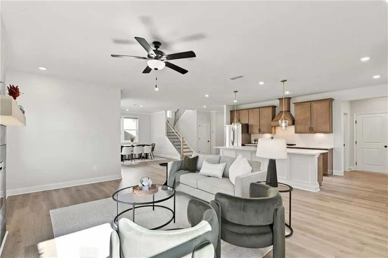
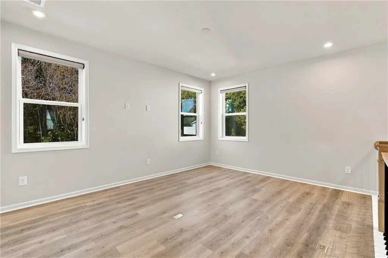
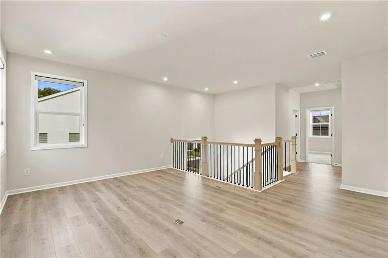
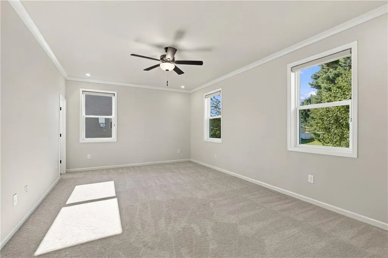
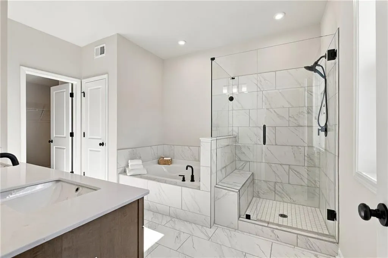
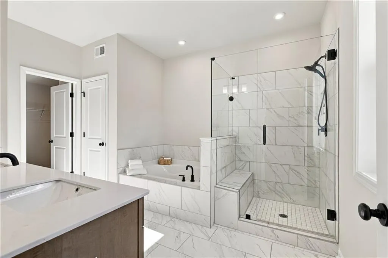
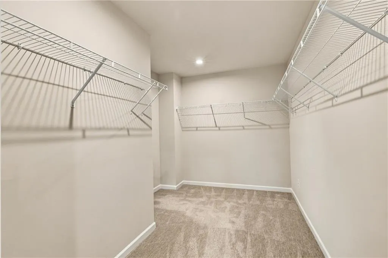
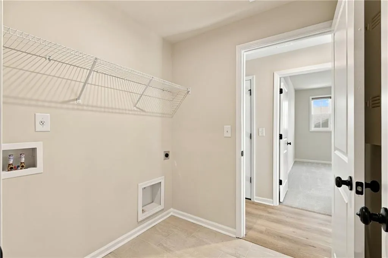
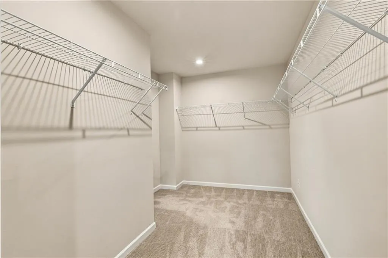
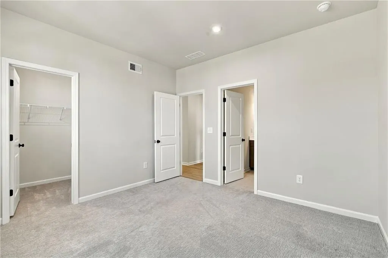
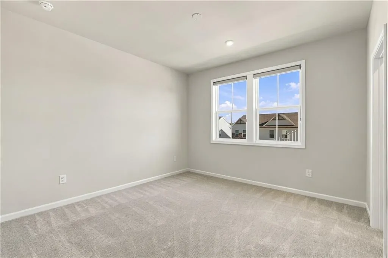
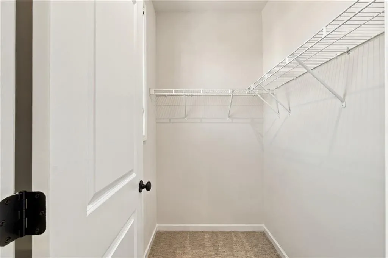
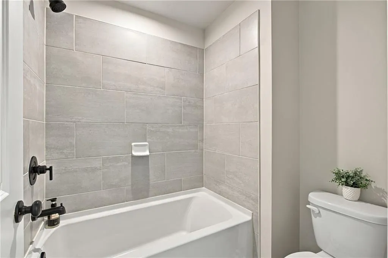
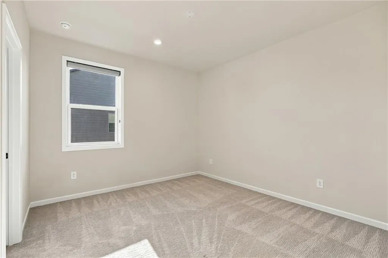
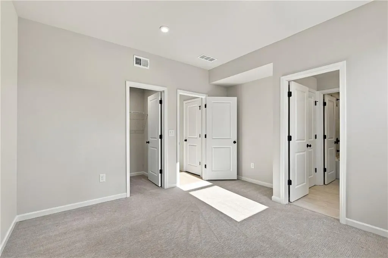
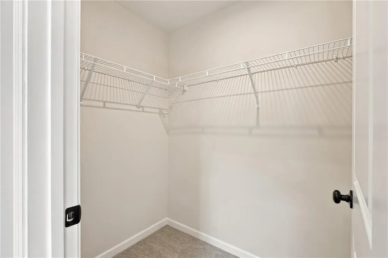
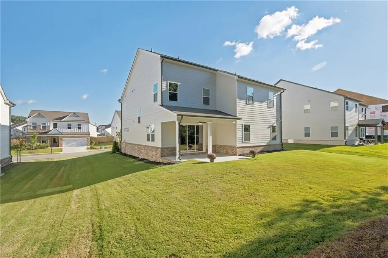
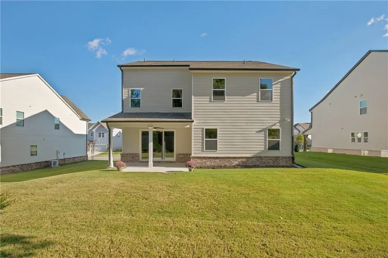
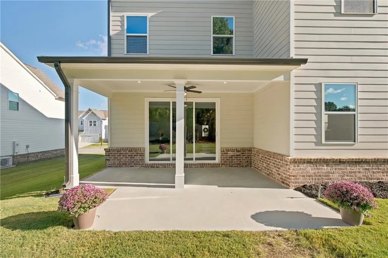
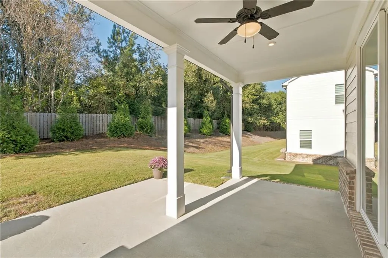
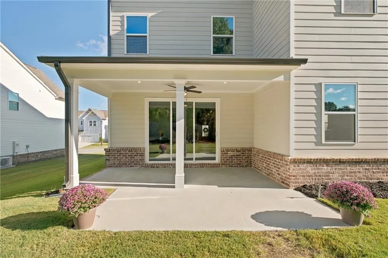
Better than new and thoughtfully upgraded, this beautifully maintained home is situated on a premium, level homesite offering a private backyard setting. The spacious kitchen is the heart of the home, featuring KitchenAid appliances, upgraded 42-inch soft-close cabinetry, pull-out shelving, a vent hood, quartz countertops, and an oversized island with abundant workspace and seating. Expansive sliding glass doors open to a covered porch with a gas hookup ready for grilling, seamlessly extending the living space outdoors. Custom dual-layer zebra shades are installed throughout the home. A main-level bedroom suite with a full bath offers flexible space for guests, a home office, or multigenerational living. Upstairs, the large loft provides versatile space for a media room, office, or additional gathering area. Raised-height bathroom vanities add comfort and functionality, while the laundry room offers exceptionally convenient dual access from both the hallway and the primary walk-in closet. Energy-efficient construction features add to the home’s everyday comfort and efficiency. An EV charger is installed in the garage for convenient at-home charging. Located in The Paddocks at Doc Hughes, the home offers convenient access to I-85, the Mall of Georgia, shopping, dining, and everyday amenities—all within an attractive newer-home community.
| Elementary School | Middle School | High School |
|---|---|---|
| Ivy Creek Elementary School | Jones Middle School | Seckinger High School |
| Price History | |
|---|---|
| 9/26/2026 | Listed $749,900 |
General Features
| Sewer | Public Sewer |
|---|---|
| Heating | Electric,Zoned |
| Cooling | Central Air,ENERGY STAR Qualified Equipment |
| Utilities | Cable Available,Electricity Available,Natural Gas Available,Underground Utilities,Water Available |
| Roof | Composition,Shingle |
| Appliances | Dishwasher,Disposal,Double Oven,Electric Water Heater,ENERGY STAR Qualified Appliances,Gas Cooktop,Microwave,Range Hood,Refrigerator,Self Cleaning Oven |
| HOA Fee | 1050 |
| Garage Spaces | 2 |
| Patio/Porch Features | Covered,Front Porch,Rear Porch |
| Architectural Style | Cottage,Craftsman,Farmhouse |
| Pool Features | None |
| Security Features | Carbon Monoxide Detector(s),Fire Alarm,Smoke Detector(s) |
| Construction Materials | Brick,Cement Siding,Other |
| Year Built | 2024 |
| Electric | 220 Volts in Garage |
| View | Other |
| Levels | Two |
| Property Subtype | Single Family Residence |
| Tax Year | 2025 |
| Parcel Number | R1002B204 |
| Waterfront Features | None |
| Community Features | Homeowners Assoc,Sidewalks,Street Lights |
| Accessibility | None |
| Assoc Fee Paid Per | Annually |
| County | Gwinnett - GA |
| Property Type | Residential |
| HOA | true |
| Energy Efficient | Appliances,Roof,Thermostat,Water Heater,Windows |
| Subdivision Name | The Paddocks at Doc Hughes |
| Green Energy Generation | None |
| Other Structures | None |
| Full Baths | 4 |
| Status | Coming Soon |
| Directions | Use GPS to do Paddocks at Doc Hughes. The home is on Lot 5, on the left. |
| High School | Seckinger |
| City | Buford |
| Body of Water | None |
| Spa Features | None |
| Green Building Verification Type | ENERGY STAR Certified Homes,HERS Index Score |
| Elementary School | Ivy Creek |
| Property Attached Y/N | false |
| Land Lease Y/N | false |
| Tax Annual Amount | 8383 |
| Home Warranty Y/N | true |
| Middle/Junior High School | Jones |
| Property Condition | Resale |
| Standard Status | Coming Soon |
| Freehold | IDX |
| Corporate Owner | None |
Interior Features
| Interior Amenities | Crown Molding,Double Vanity,High Ceilings 9 ft Main,High Ceilings 9 ft Upper,High Speed Internet,Recessed Lighting,Smart Home,Walk-In Closet(s) |
|---|---|
| Basement | None |
| Flooring | Ceramic Tile,Tile,Other |
| Total Fireplaces | 1 |
| Fireplace Features | Living Room,Other Room |
| Common Walls | No Common Walls |
| Window Features | Double Pane Windows,ENERGY STAR Qualified Windows,Window Treatments |
| Above Grade Finished Area | 3215 |
| Laundry Features | Laundry Room,Upper Level,Other |
| Total Bedrooms | 5 |
| Room Type | Family Room,Laundry,Loft |
| Main Level Bedrooms | 1 |
| Main Level Bathrooms | 1 |
| Kitchen Features | Cabinets Stain,Kitchen Island,Pantry Walk-In,Solid Surface Counters,View to Family Room |
| Total Baths | 4 |
| RoomBedroomFeatures | In-Law Floorplan,Other |
| Primary Bathroom Features | Double Vanity,Separate Tub/Shower,Soaking Tub |
| Dining Room Features | Great Room,Open Concept |
Exterior Features
| Exterior Amenities | Private Yard |
|---|---|
| Fencing | None |
| Parking Features | Garage |
| Lot Features | Back Yard,Level |
| Water Source | Public |
| Total Parking | 2 |
| Foundation Details | Slab |
| Building Area Total | 3215 |
| Lot Dimensions | 75x120 |
| Lot Size Acres | 0.2 |
| Road Surface Type | Asphalt,Paved |
| Lot Size Source | Public Records |
| Road Frontage Type | Private Road |
| Other Equipment | None |
| Horse Amenities | None |
Amenities
- Foreclosure
- Views
- Short Sale
- New Construction
- Adult 55+
- Lease To Own
- No HOA Fees
- Furnished
- Primary On Main
- Air Conditioning
- Seller Finance
- Green
- Fixer Upper
- Horse
- Golf
- Fireplace
- Deck
- Garage
- Basement
- Pool
Property vs Single Family Average in 30519
Statistics provided by Inside Real Estate
Price
Taxes
Year Built

