
Address
3162 Vickery Drive Ne, Marietta, GA
Price
$ 480,000
Property Attributes
- MLS#7836105
- TypeSingle Family
- Listing Status Pending
- CountyCobb
- CityMarietta
- NeighborhoodVickery Park
- Zip30066
- StyleTraditional
- Year Built1999
- Taxes$ 5188
- Price$ 480,000
- Bedrooms4
- Full Bathrooms3
- Half Bathrooms0
- Lot Size0.2358 Acres
Data Source:
First Multiple Listing Services (FMLS)
Property Description
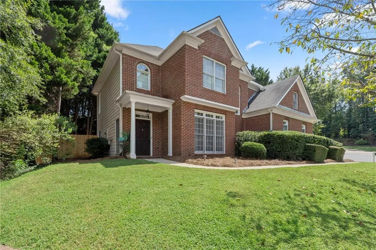
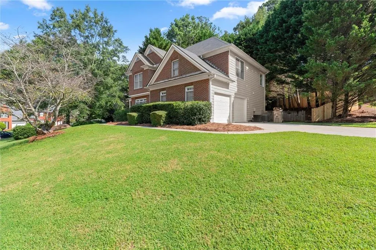
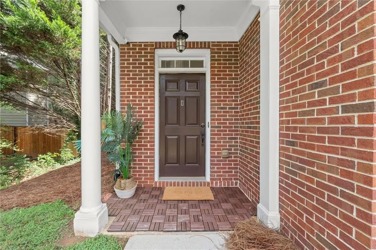
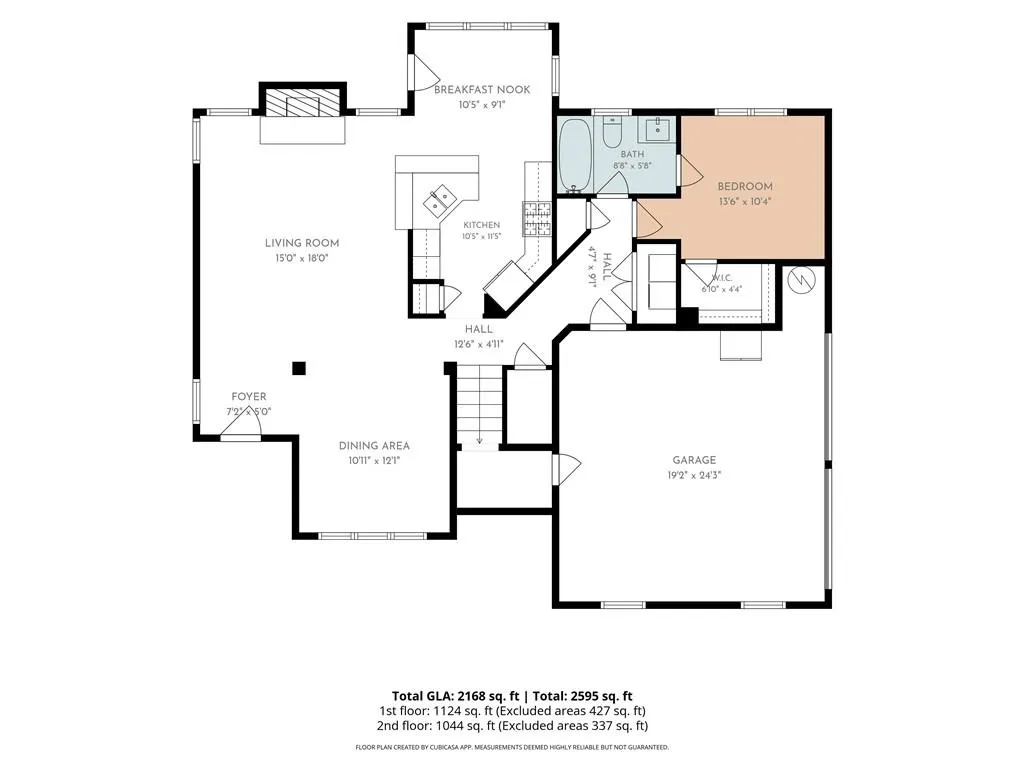
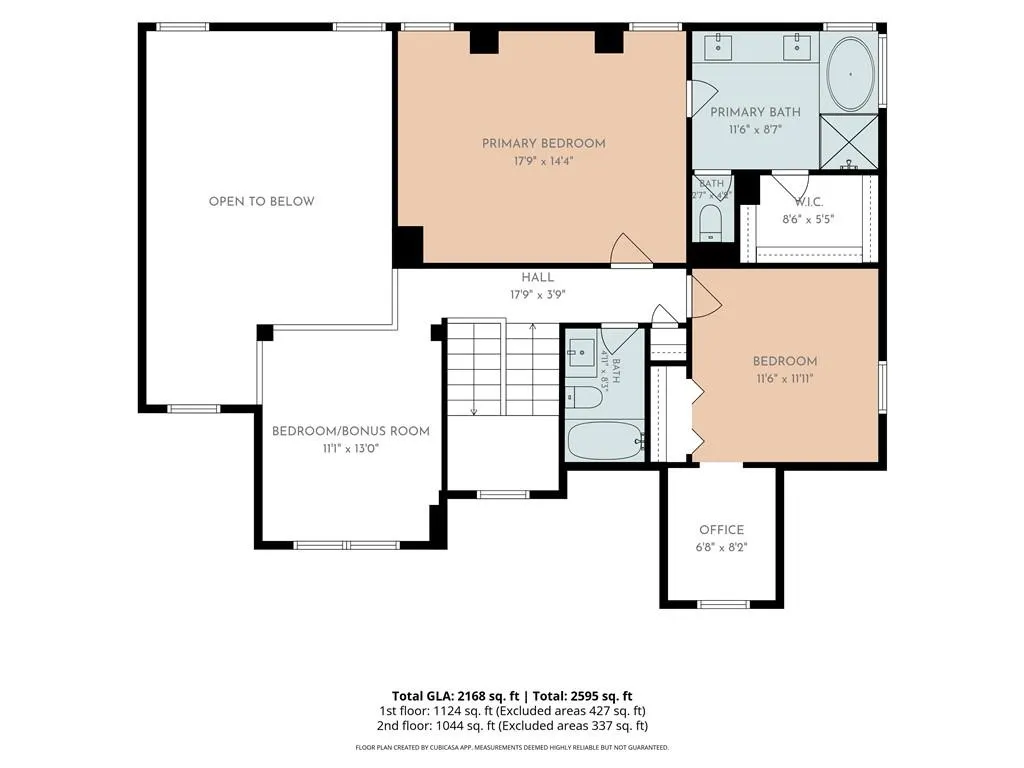
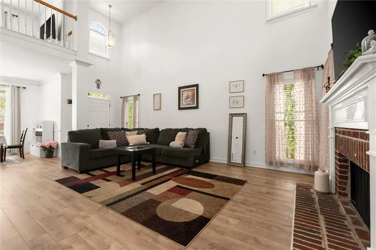
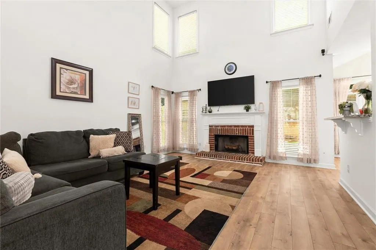
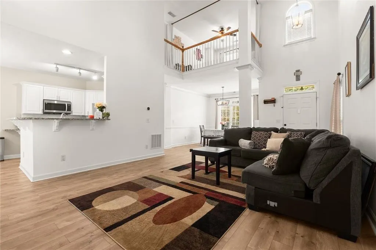
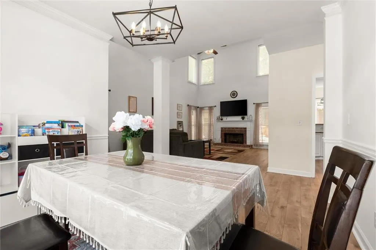
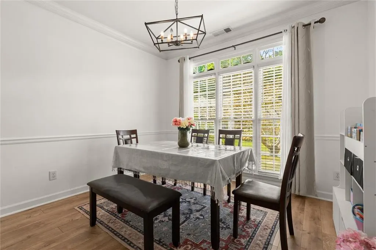
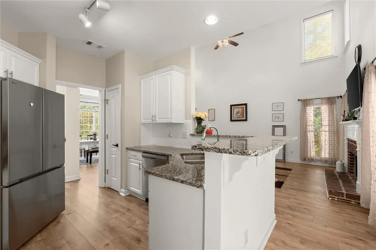
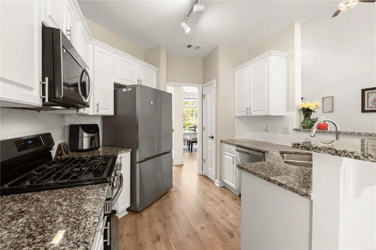
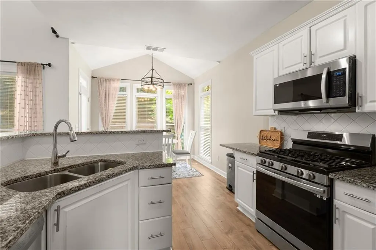
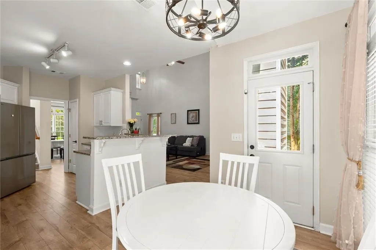
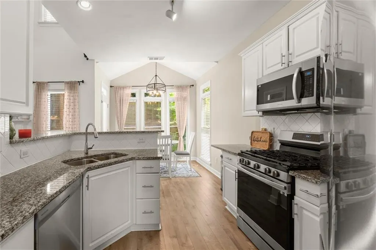
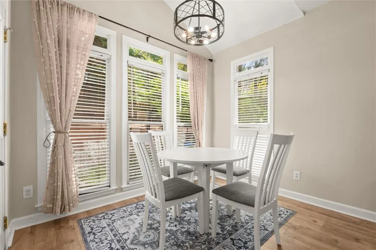
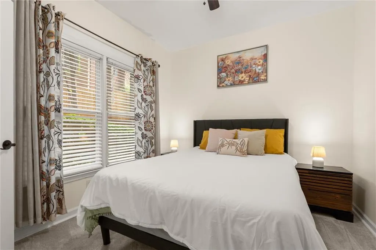
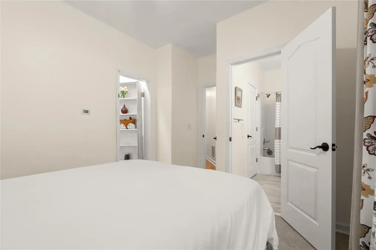
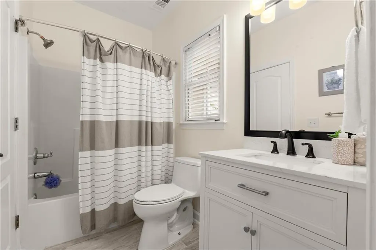
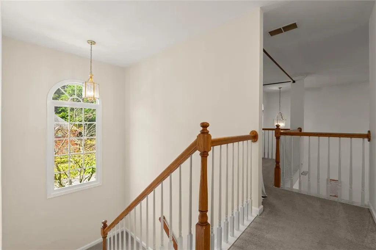
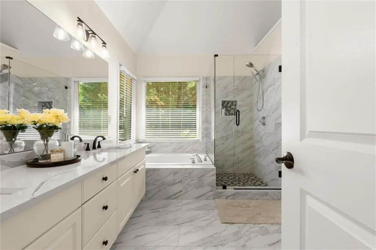
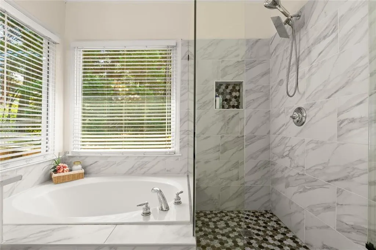
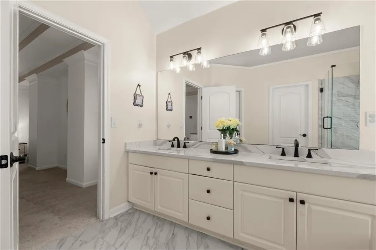
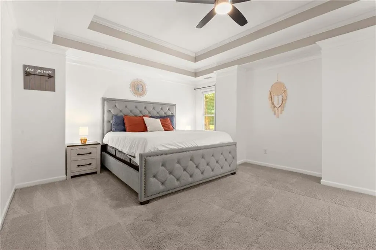
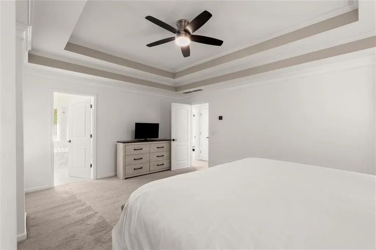
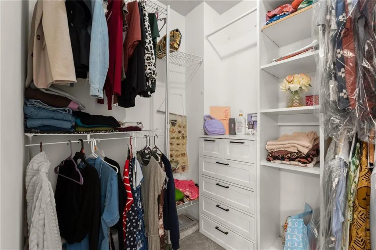
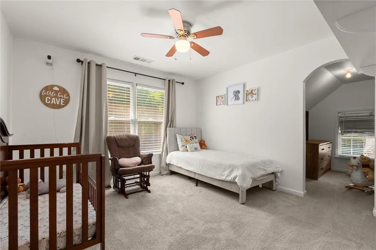
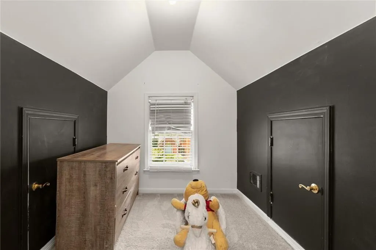
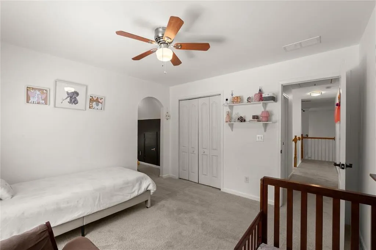
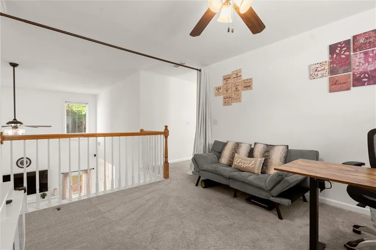
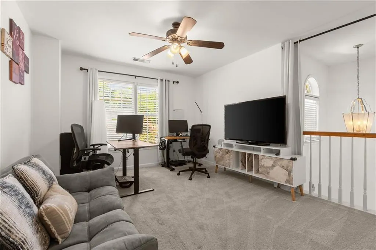
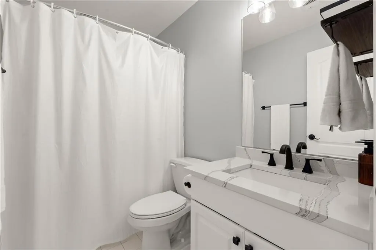
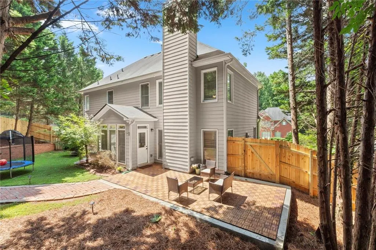
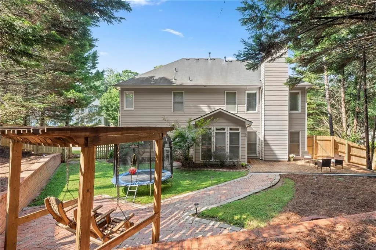
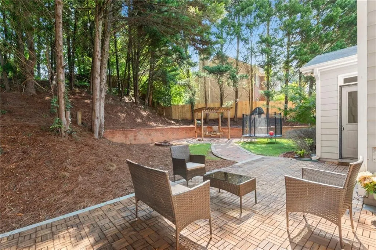
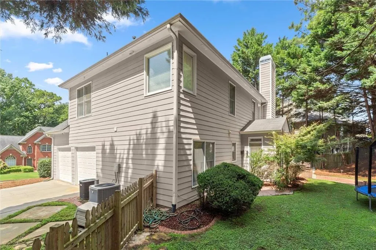
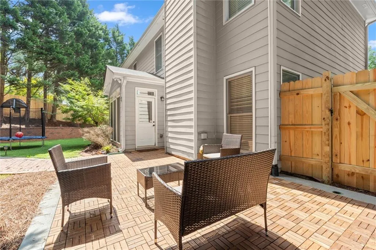
OpenHouseSaturday9/19From1to3pm Awesome Home with a Floor Plan That Gives You Options! Lender-paid reduced mortgage rates available. Welcome to this 2,371 sq ft home with a main-level bedroom and full bath plus a spacious upstairs bonus area that can be a 4th bedroom (cost/work can be included in the deal). This space is currently being used as an office…plenty of flexibility here. The main level features a large two-story great room, dining area, updated kitchen (with breakfast bar and sit-down eating nook), and that main-level bedroom with full bath. The updated kitchen has granite countertops, a gas range, stainless-steel appliances, and an open layout that keeps everyone connected. Upstairs, you'll find a spacious primary suite with a newly updated bathroom, a generous secondary bedroom with a great study area/playroom nook, another updated full bath, and the versatile 4th bedroom space. Outside, enjoy a newly fenced private backyard, a stone pathway to a charming gazebo, and a level area for activities, pets, or relaxing. There's also a large front yard, flat driveway, and convenient kitchen-level garage. Located in a community with sidewalks and a neighborhood pool, this is a home with great space, flexibility, and plenty of ways to make it your own. Your Lifestyle, Your Choice! Come see the possibilities.
| Elementary School | Middle School | High School |
|---|---|---|
| Bells Ferry Elementary School | Daniell Middle School | Sprayberry High School |
| Price History | |
|---|---|
| 9/11/2026 | Listed $480,000 |
General Features
| Sewer | Public Sewer |
|---|---|
| Heating | Central,Natural Gas,Zoned |
| Cooling | Ceiling Fan(s),Central Air,Zoned |
| Utilities | Cable Available,Electricity Available,Natural Gas Available,Sewer Available,Underground Utilities,Water Available |
| Roof | Ridge Vents,Shingle |
| Appliances | Dishwasher,Disposal,Gas Oven,Gas Range,Gas Water Heater,Microwave,Refrigerator |
| HOA Fee | 532 |
| Garage Spaces | 2 |
| Patio/Porch Features | None |
| Architectural Style | Traditional |
| Pool Features | None |
| Security Features | Smoke Detector(s) |
| Construction Materials | Brick Front,Cement Siding |
| Year Built | 1999 |
| Electric | 110 Volts,220 Volts |
| View | Neighborhood |
| Levels | Two |
| Property Subtype | Single Family Residence |
| Tax Year | 2025 |
| Parcel Number | 16049500590 |
| Waterfront Features | None |
| Community Features | Homeowners Assoc,Near Schools,Near Shopping,Pool,Sidewalks |
| Accessibility | None |
| Assoc Fee Paid Per | Annually |
| County | Cobb - GA |
| Property Type | Residential |
| HOA | true |
| Energy Efficient | None |
| Subdivision Name | Vickery Park |
| Green Energy Generation | None |
| Other Structures | None |
| Full Baths | 3 |
| Status | Pending |
| Directions | Take Sandy Plains Rd and Piedmont Rd to Scott Rd. Turn Right on Scott Rd, turn RIGHT on Vickery Pass. Turn Right on Vickery Dr. |
| High School | Sprayberry |
| City | Marietta |
| Body of Water | None |
| Spa Features | None |
| Elementary School | Bells Ferry |
| Property Attached Y/N | false |
| Land Lease Y/N | false |
| Tax Annual Amount | 5188 |
| Home Warranty Y/N | false |
| Middle/Junior High School | Daniell |
| Property Condition | Resale |
| Standard Status | Pending |
| Freehold | IDX |
| Corporate Owner | None |
Interior Features
| Interior Amenities | Cathedral Ceiling(s),Double Vanity,Recessed Lighting,Tray Ceiling(s),Vaulted Ceiling(s),Walk-In Closet(s) |
|---|---|
| Basement | None |
| Flooring | Carpet,Luxury Vinyl,Tile |
| Total Fireplaces | 1 |
| Fireplace Features | Family Room,Gas Starter |
| Common Walls | No Common Walls |
| Window Features | Double Pane Windows |
| Above Grade Finished Area | 2371 |
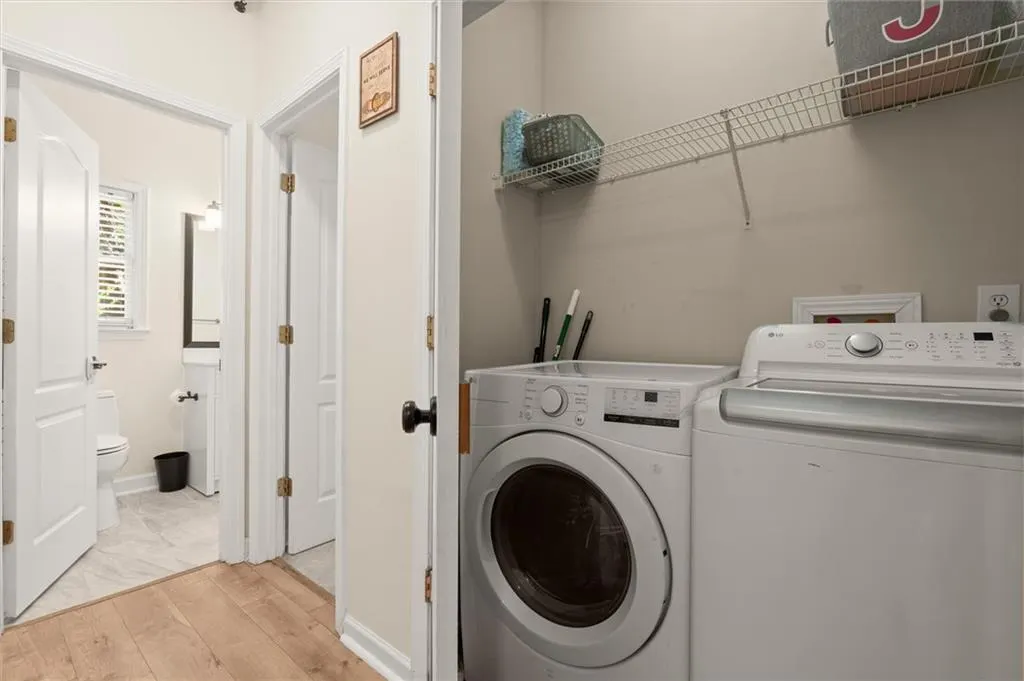
| Laundry Features | Laundry Closet,Main Level |
| Total Bedrooms | 4 |
| Room Type | Loft |
| Main Level Bedrooms | 1 |
| Main Level Bathrooms | 1 |
| Kitchen Features | Breakfast Bar,Breakfast Room,Eat-in Kitchen,Pantry,Stone Counters,View to Family Room |
| Total Baths | 3 |
| RoomBedroomFeatures | In-Law Floorplan,Roommate Floor Plan,Split Bedroom Plan |
| Primary Bathroom Features | Double Vanity,Separate Tub/Shower |
| Dining Room Features | Open Concept |
Exterior Features
| Exterior Amenities | Other |
|---|---|
| Fencing | Back Yard,Wood |
| Parking Features | Driveway,Garage,Garage Door Opener,Garage Faces Side,Kitchen Level,Level Driveway |
| Lot Features | Back Yard,Corner Lot,Front Yard,Landscaped |
| Water Source | Public |
| Foundation Details | Slab |
| Building Area Total | 2371 |
| Lot Dimensions | x |
| Lot Size Acres | 0.2358 |
| Road Surface Type | Asphalt |
| Lot Size Source | Public Records |
| Road Frontage Type | County Road |
| Other Equipment | None |
| Horse Amenities | None |
Amenities
- Foreclosure
- Views
- Short Sale
- New Construction
- Adult 55+
- Lease To Own
- No HOA Fees
- Furnished
- Primary On Main
- Air Conditioning
- Seller Finance
- Green
- Fixer Upper
- Horse
- Golf
- Fireplace
- Deck
- Garage
- Basement
- Pool
Property vs Single Family Average in 30066
Statistics provided by Inside Real Estate
Price
Taxes
Year Built

