
Views - Eco Friendly
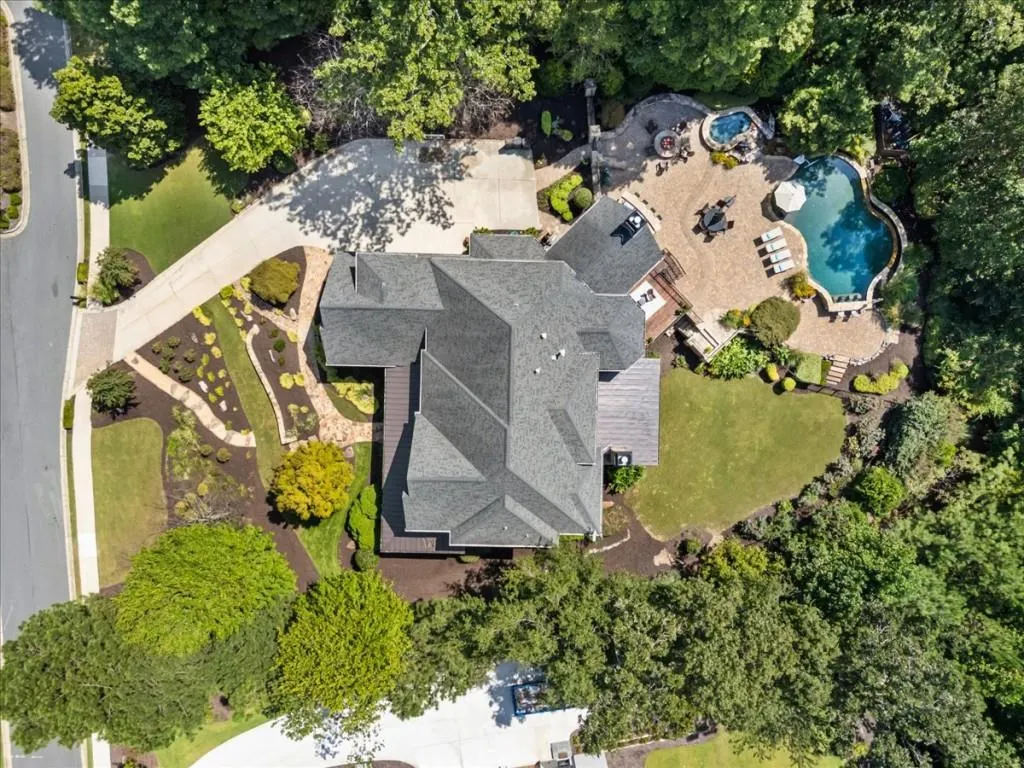
Address
1310 Cashiers Way, Roswell, GA
Price
$ 2,875,000
Property Attributes
- MLS#7835852
- TypeSingle Family
- Listing Status Active
- CountyFulton
- CityRoswell
- NeighborhoodLitchfield Hundred
- Zip30075
- StyleTraditional
- Year Built2008
- Taxes$ 15274
- Price$ 2,875,000
- Bedrooms6
- Full Bathrooms6
- Half Bathrooms2
- Lot Size2.58 Acres
Data Source:
First Multiple Listing Services (FMLS)
Property Description
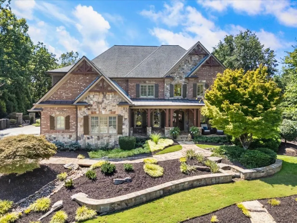
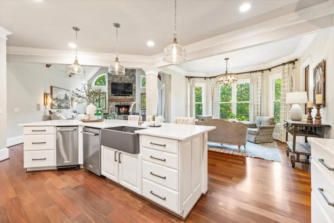
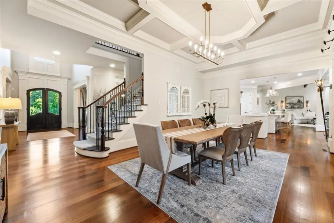
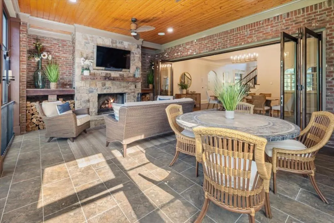
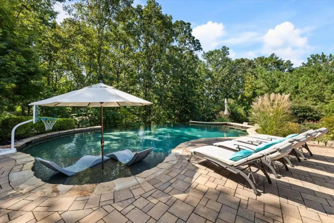
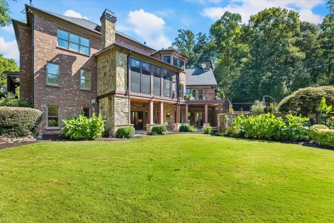
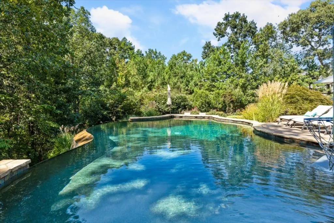
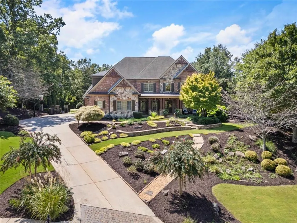
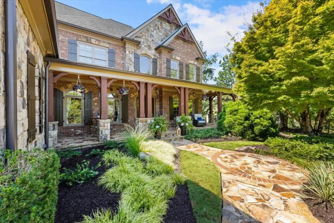
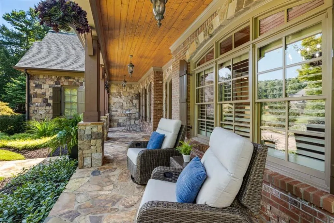
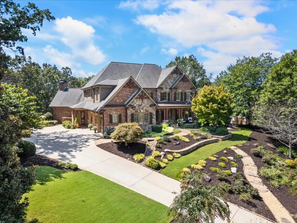
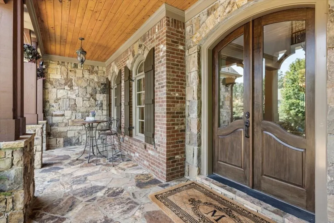
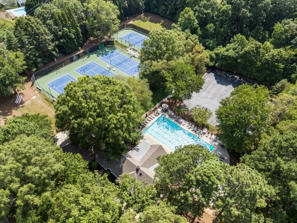
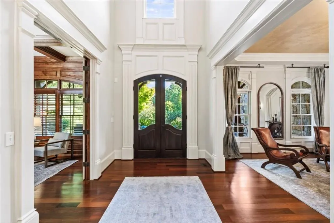
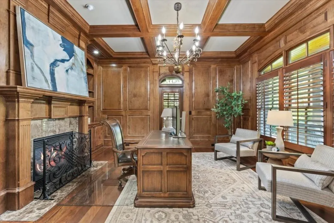
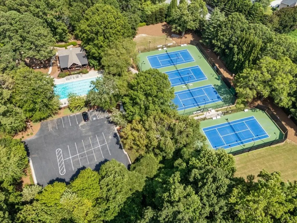
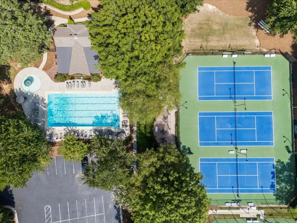
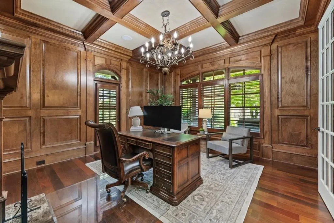
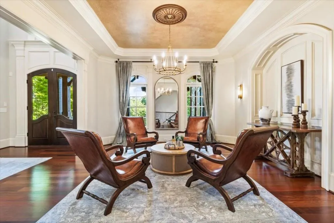
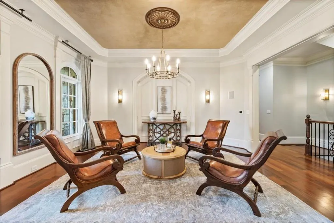
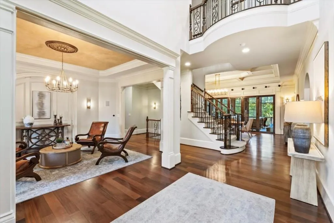
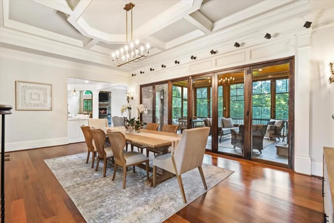
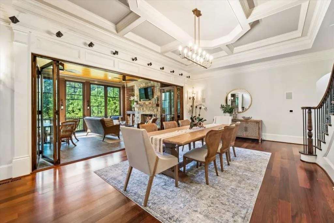
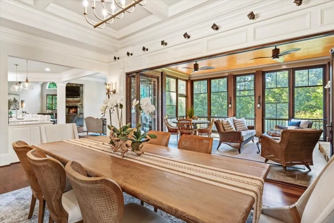
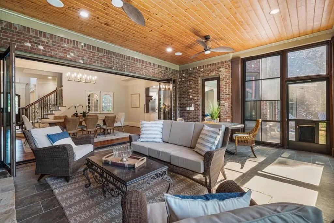
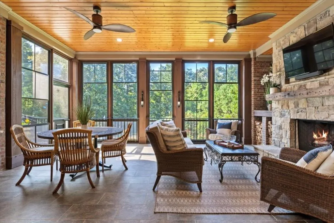
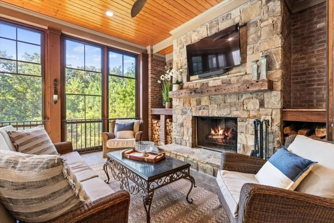
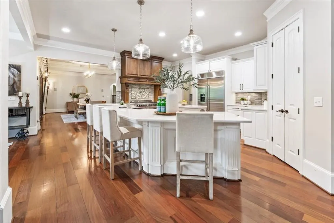
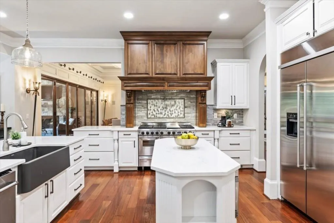
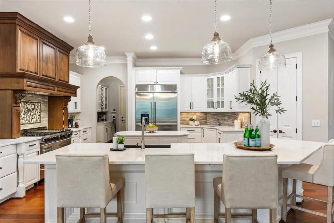
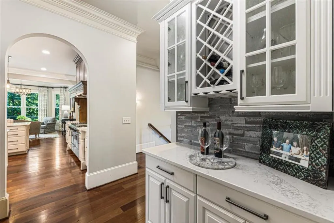
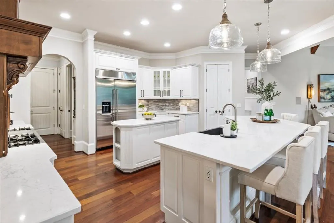
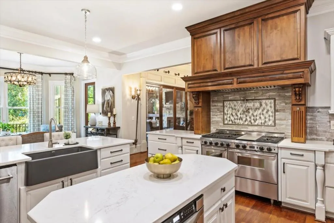
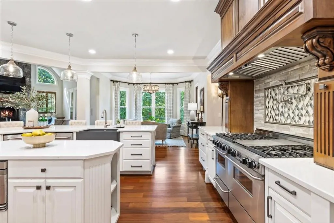
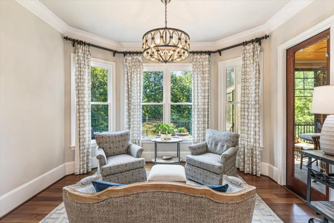
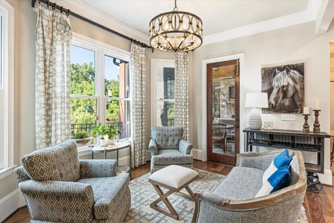
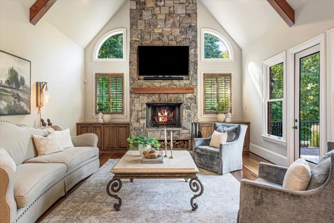
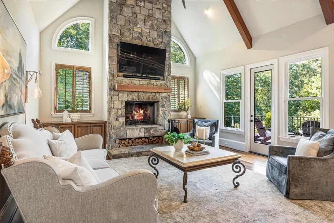
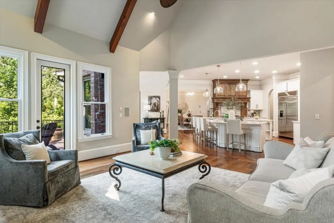
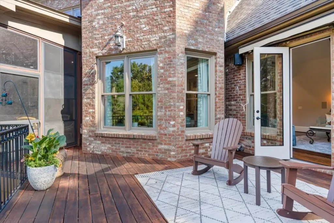
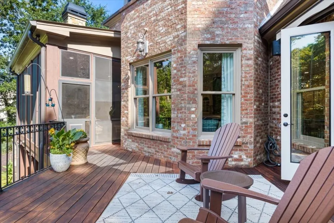
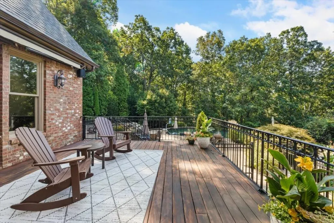
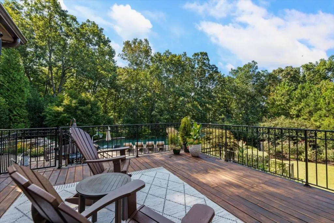
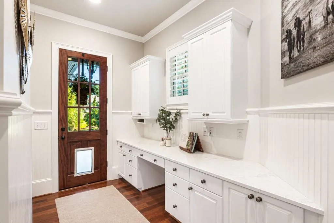
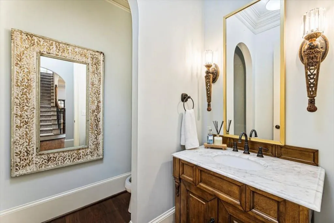
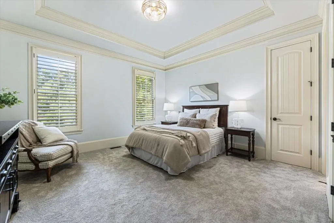
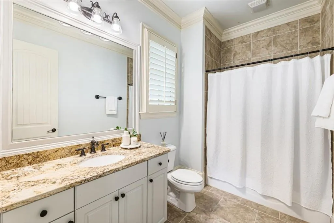
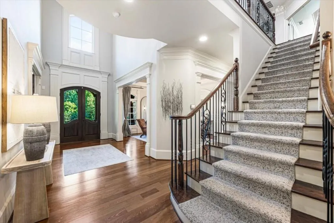
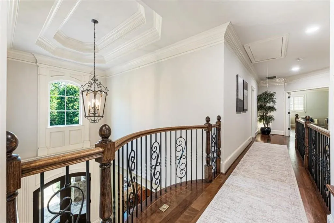
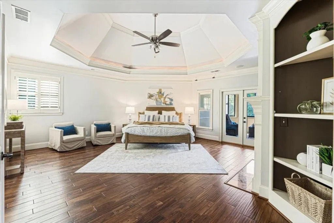
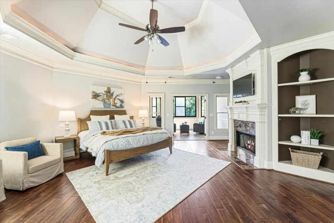
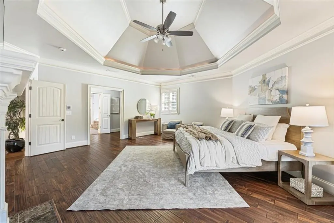
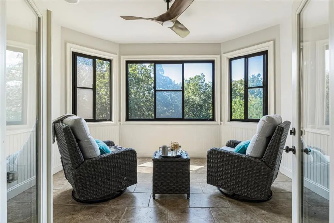
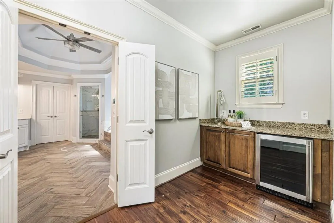
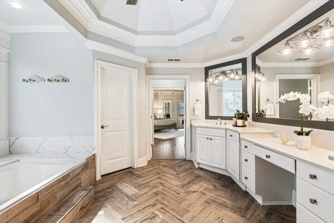
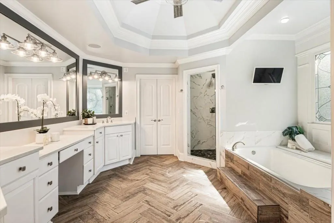
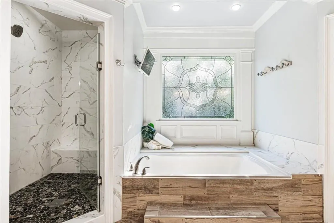
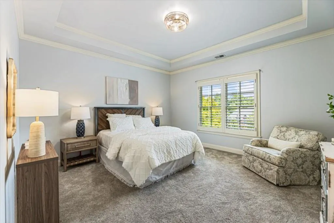
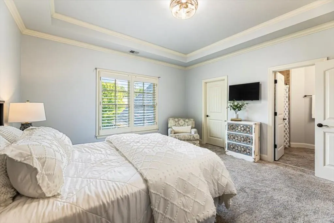
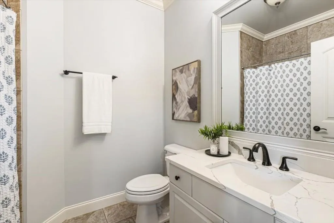
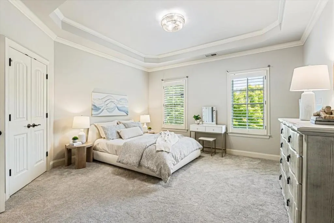
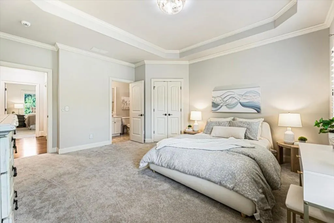
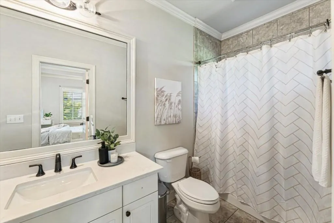
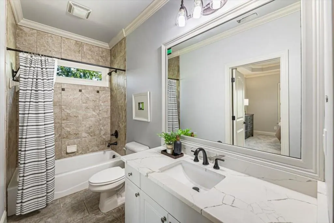
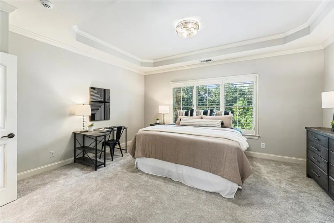
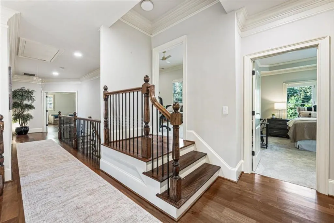
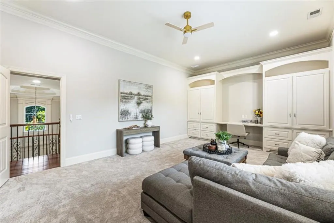
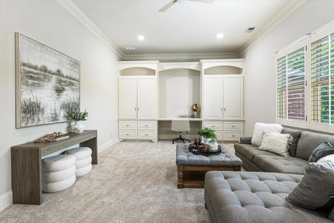
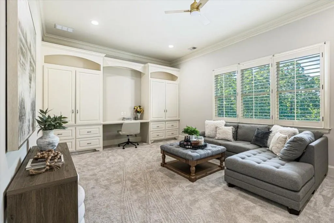
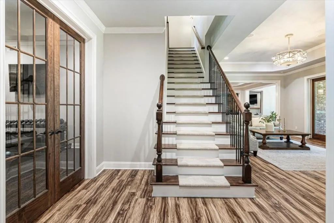
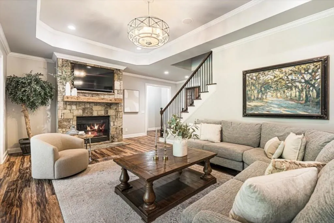
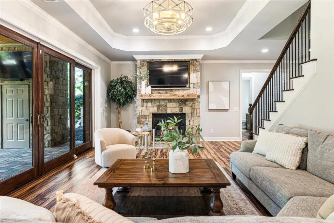
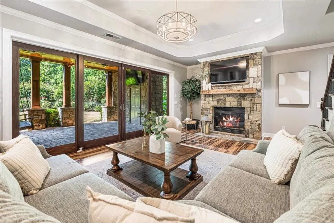
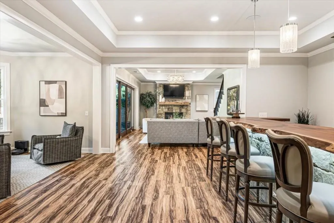
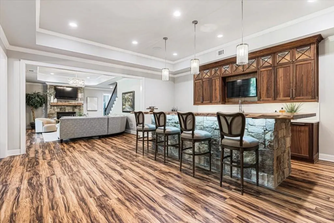
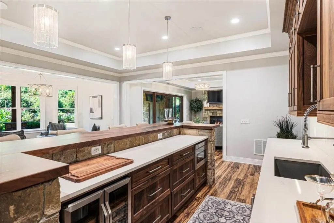
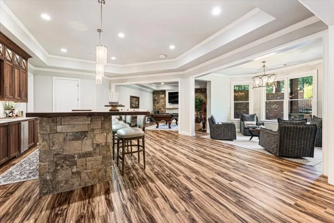
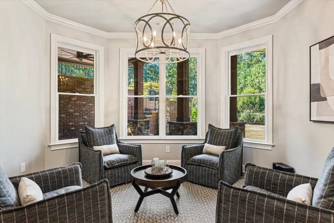
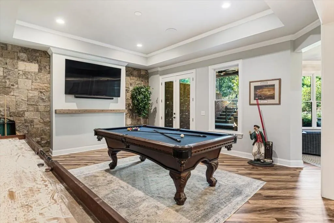
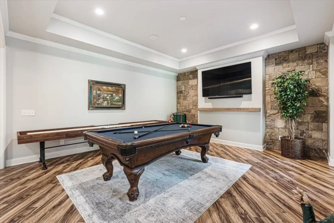
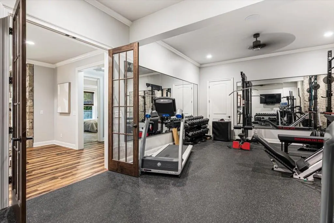
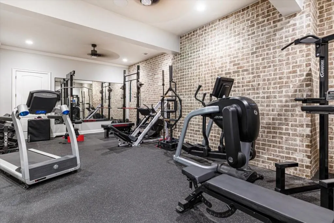
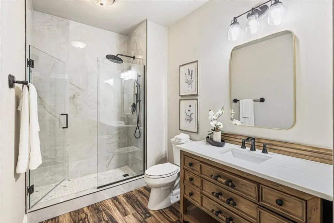
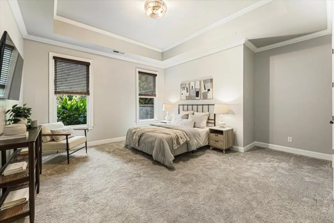
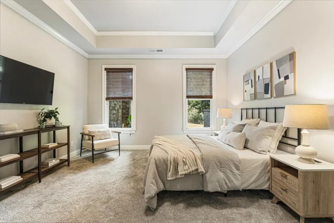
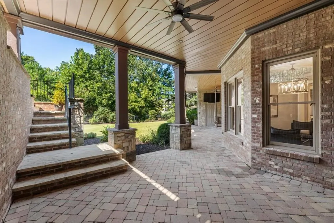
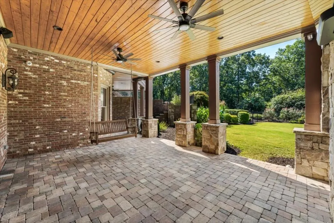
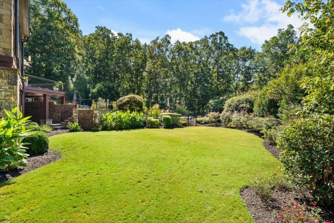
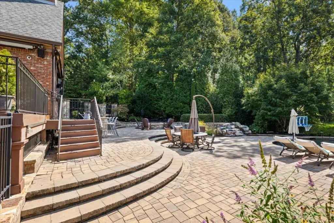
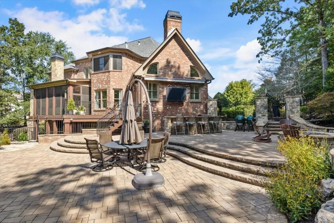
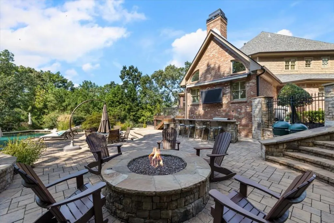
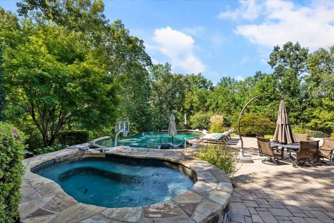
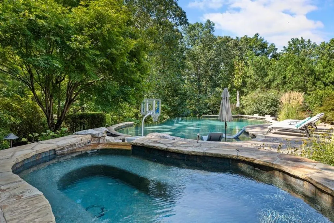
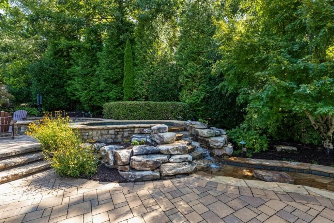
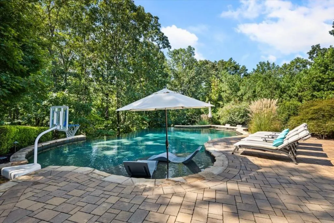
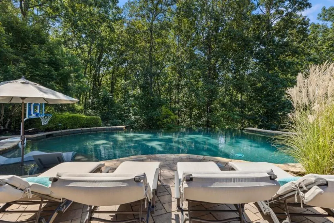
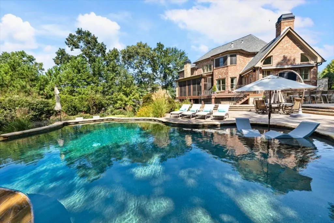
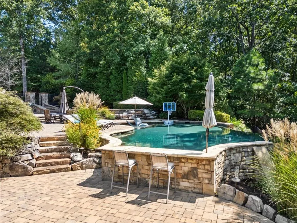
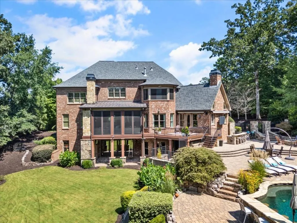
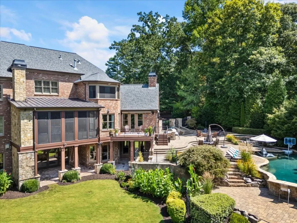
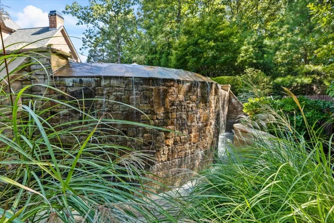
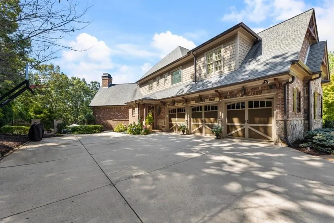
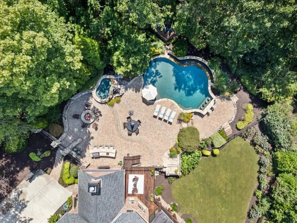
On 2.58 private acres in Litchfield Hundred, this home is built around the way a day actually unfolds quiet mornings, long afternoons outside, and easy evenings at home. The lot gives you room to breathe with green space, woods, and a backyard that feels like a retreat without leaving Roswell. The resort-style pool is the heart of the property and mere steps from the main level. A walk-out infinity edge, separate hot tub, and outdoor kitchen sit against the acreage, so dinner, a swim, and the last of the daylight can happen in one place. Inside, Brazilian walnut hardwood runs throughout the main level. A very large keeping room flows into the kitchen and living spaces, with custom heart-pine rustic barn-wood mantels at the fireplaces. There are five fireplaces in all, two of them wood-burning with brick-and-stone wood storage. An 18-foot folding wood-and-glass wall opens the dining area to the screen porch for true indoor-outdoor living. Vinyl enclosures on both screen porches one off the main living area and one off the primary bedroom turn those porches into four-season rooms. The kitchen includes a six-burner Five Star range with electric and gas ovens, a warming drawer, and a built-in pull-out microwave. A bedroom on the main level makes overnight guests or single-level living easy. Upstairs, the primary suite has a sitting area, a private porch with the four-season enclosure, secondary laundry, and a primary bath, with his-and-hers closets, including a cedar closet. Three additional secondary bedrooms each have their own ensuite, and a pajama lounge gives the upper floor a place to gather that isn't a bedroom. A second laundry serves the rest of the house. The terrace level has 10-foot ceilings and custom walnut cabinetry with a 13-foot live-edge walnut bar top. The bar includes a dishwasher, pull-out microwave drawer, ice maker, and wine refrigerator. This level also includes a full gym, a bedroom suite, two sitting areas, and a game room finished space that works for workouts, guests, and weekends at home, with access to outside covered seating and a grassy yard. In addition to what Roswell has to offer, you have great proximity to Canton Street, Crabapple, Milton, Alpharetta and more. Top-rated public and private schools are close; neighborhood swimming, tennis, and pickleball are just down the street. Acreage, a resort-style infinity pool with outdoor kitchen, and a terrace level meant for living in, not just storing things. Everyday life, with a little more room to enjoy it. Main level square feet 5985 and terrace level square feet is 2326.
| Elementary School | Middle School | High School |
|---|---|---|
| Sweet Apple Elementary School | Elkins Pointe Middle School | Roswell High School |
| Price History | |
|---|---|
| 9/10/2026 | Listed $2,875,000 |
General Features
| Sewer | Public Sewer |
|---|---|
| Heating | Central,Forced Air,Zoned |
| Cooling | Ceiling Fan(s),Central Air,Zoned |
| Utilities | Cable Available,Electricity Available,Natural Gas Available,Phone Available |
| Roof | Ridge Vents,Shingle |
| Appliances | Dishwasher,Disposal,Double Oven,Gas Cooktop,Gas Oven,Microwave,Range Hood,Refrigerator,Trash Compactor |
| HOA Fee | 475 |
| Garage Spaces | 3 |
| Association Fee Includes | Reserve Fund,Swim,Tennis |
| Patio/Porch Features | Covered,Enclosed,Front Porch,Rear Porch,Screened |
| Architectural Style | Traditional |
| Pool Features | Gunite,Heated,Private,Salt Water |
| Security Features | Carbon Monoxide Detector(s),Fire Alarm,Security Lights,Security System Owned |
| Construction Materials | Brick 4 Sides,Stone |
| Year Built | 2008 |
| Electric | 110 Volts |
| View | Trees/Woods |
| Levels | Three Or More |
| Property Subtype | Single Family Residence |
| Tax Year | 2025 |
| Parcel Number | 22 336010030353 |
| Waterfront Features | None |
| Community Features | Clubhouse,Homeowners Assoc,Pickleball,Playground,Pool,Sidewalks,Street Lights |
| Accessibility | None |
| Assoc Fee Paid Per | Semi-Annually |
| County | Fulton - GA |
| Property Type | Residential |
| HOA | true |
| Energy Efficient | Windows |
| Subdivision Name | Litchfield Hundred |
| Green Energy Generation | None |
| Other Structures | Outdoor Kitchen |
| Full Baths | 6 |
| Status | Active |
| Directions | From GA 400, take exit 7B toward Roswell onto GA-140 W (Holcomb Bridge Rd), continue on E Crossville Rd (GA-92 W), turn right onto Crabapple Rd, turn left onto Arnold Mill Rd (GA-140), turn left onto Grand Litchfield Dr, turn left onto Little River Way, turn right onto Reserve Manor Ln, turn left onto Bishops Ct, turn right onto Cashiers Way. |
| High School | Roswell |
| City | Roswell |
| Body of Water | None |
| Spa Features | None |
| Elementary School | Sweet Apple |
| Property Attached Y/N | false |
| Land Lease Y/N | false |
| Tax Annual Amount | 15274 |
| Home Warranty Y/N | false |
| Middle/Junior High School | Elkins Pointe |
| Property Condition | Resale |
| Virtual Tour | https://www.1310cashiersway.com/mls |
| Standard Status | Active |
| Freehold | IDX |
| Corporate Owner | None |
Interior Features
| Interior Amenities | Beamed Ceilings,Bookcases,Coffered Ceiling(s),Disappearing Attic Stairs,Double Vanity,Entrance Foyer 2 Story,High Ceilings 9 ft Upper,High Ceilings 10 ft Main,High Speed Internet,Vaulted Ceiling(s),Walk-In Closet(s),Wet Bar |
|---|---|
| Basement | Daylight,Exterior Entry,Finished,Finished Bath,Full,Interior Entry |
| Flooring | Carpet,Hardwood,Stone |
| Total Fireplaces | 5 |
| Fireplace Features | Basement,Family Room,Keeping Room,Living Room,Master Bedroom,Outside |
| Common Walls | No Common Walls |
| Window Features | Double Pane Windows,Insulated Windows |
| Half Baths | 2 |
| Laundry Features | Laundry Room,Main Level,Upper Level |
| Total Bedrooms | 6 |
| Room Type | Computer Room,Den,Exercise Room,Family Room,Great Room - 2 Story,Living Room,Sun Room |
| Main Level Bedrooms | 1 |
| Main Level Bathrooms | 1 |
| Kitchen Features | Breakfast Bar,Cabinets White,Eat-in Kitchen,Keeping Room,Kitchen Island,Pantry Walk-In,Stone Counters,View to Family Room |
| Total Baths | 8 |
| RoomBedroomFeatures | Oversized Master,Sitting Room,Split Bedroom Plan |
| Primary Bathroom Features | Double Vanity,Separate Tub/Shower,Soaking Tub |
| Dining Room Features | Open Concept,Seats 12+ |
Exterior Features
| Exterior Amenities | Courtyard,Garden,Private Yard,Rain Gutters |
|---|---|
| Fencing | Back Yard |
| Parking Features | Attached,Garage,Garage Faces Side,Kitchen Level,Level Driveway |
| Lot Features | Back Yard,Landscaped,Level,Private,Wooded |
| Water Source | Public |
| Foundation Details | Concrete Perimeter |
| Building Area Total | 8311 |
| Lot Dimensions | X |
| Lot Size Acres | 2.58 |
| Road Surface Type | Asphalt |
| Lot Size Source | Public Records |
| Road Frontage Type | City Street |
| Other Equipment | Irrigation Equipment |
| Horse Amenities | None |
Amenities
- Foreclosure
- Views
- Short Sale
- New Construction
- Adult 55+
- Lease To Own
- No HOA Fees
- Furnished
- Primary On Main
- Air Conditioning
- Seller Finance
- Green
- Fixer Upper
- Horse
- Golf
- Fireplace
- Deck
- Garage
- Basement
- Pool
Property vs Single Family Average in 30075
Statistics provided by Inside Real Estate
Price
Taxes
Year Built

