
Golf Course




Address
2445 Crimson Downs Drive, Cumming, GA
Price
$ 1,200,000
Property Attributes
- MLS#7835728
- TypeSingle Family
- Listing Status Active
- CountyForsyth
- CityCumming
- NeighborhoodMountain Crest
- Zip30040
- StyleTraditional
- Year Built2017
- Taxes$ 1690
- Price$ 1,200,000
- Bedrooms6
- Full Bathrooms5
- Half Bathrooms1
- Lot Size0.29 Acres
Data Source:
First Multiple Listing Services (FMLS)
Property Description
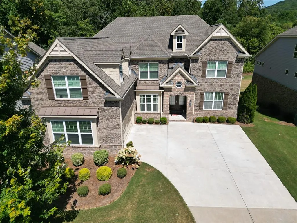
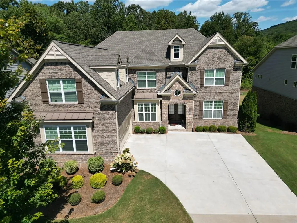
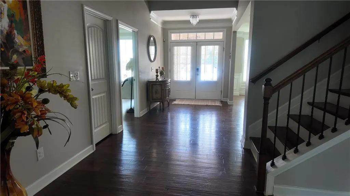
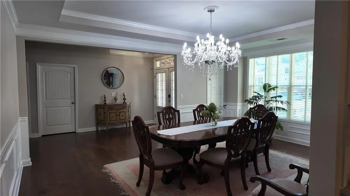
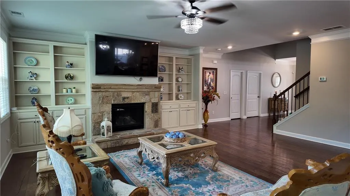
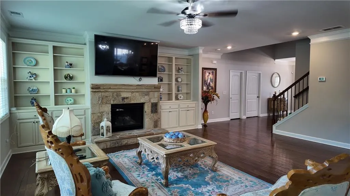
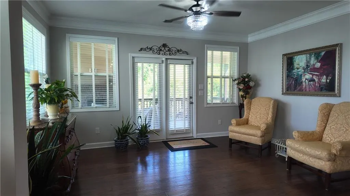
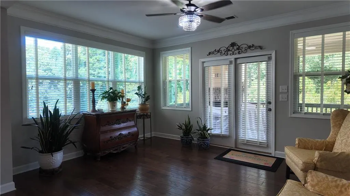
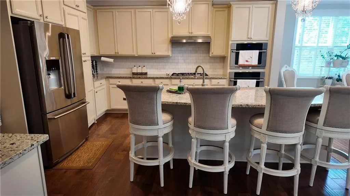
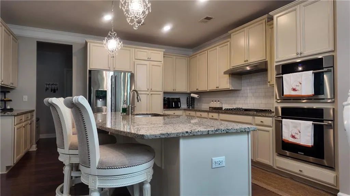
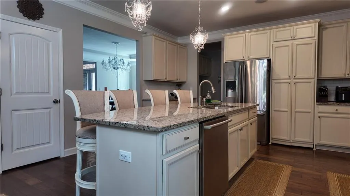
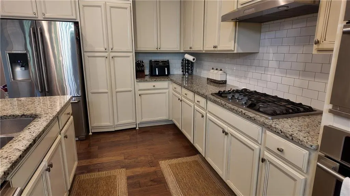
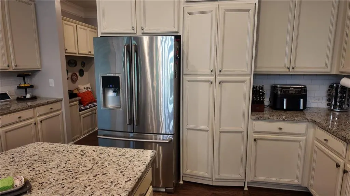
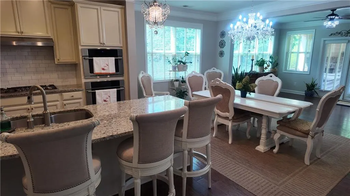
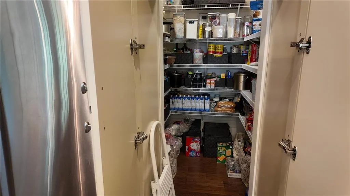
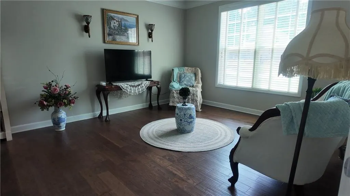
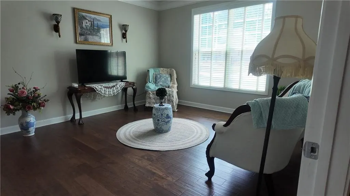
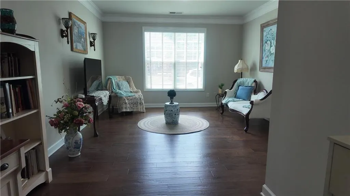
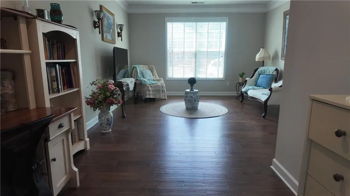
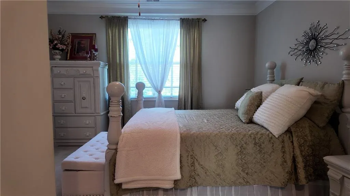
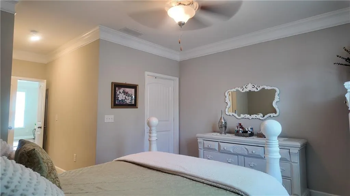
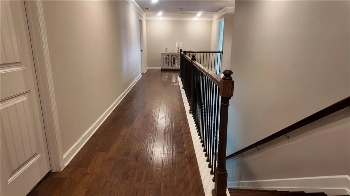
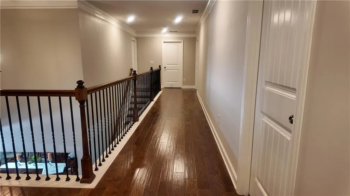
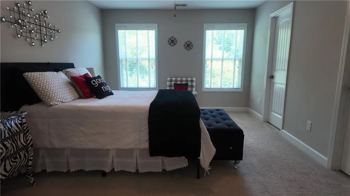
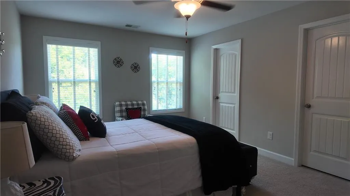
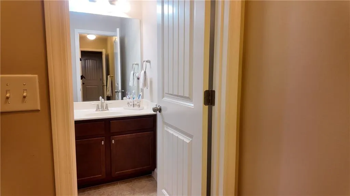
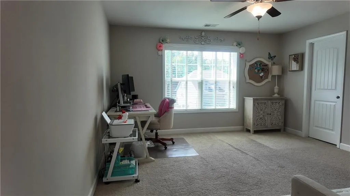
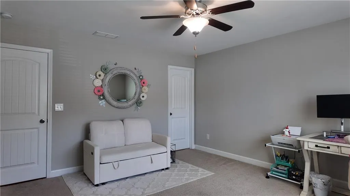
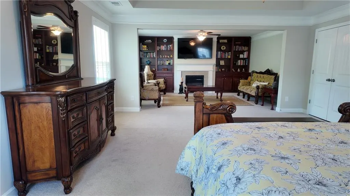
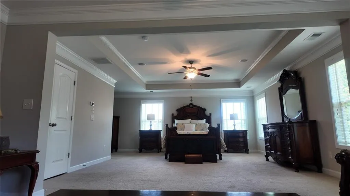
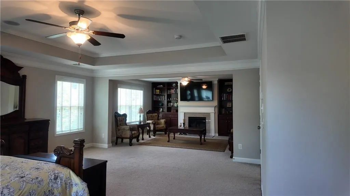
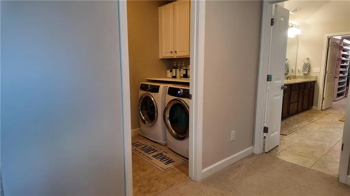
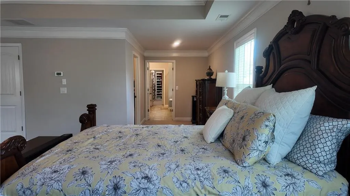
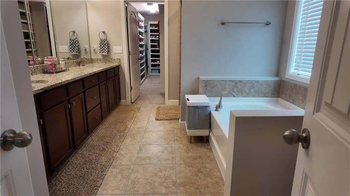
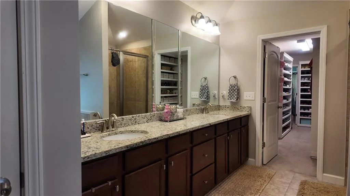
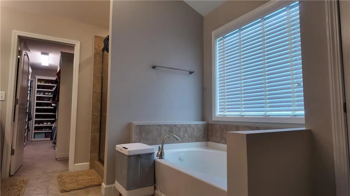
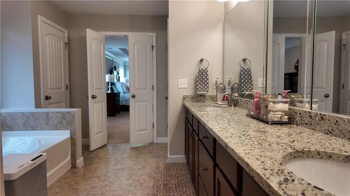
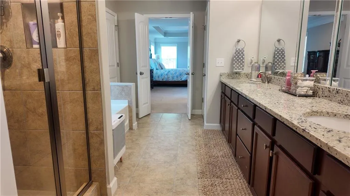
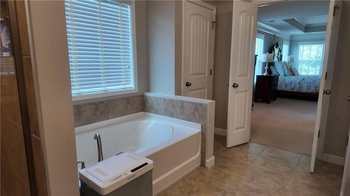
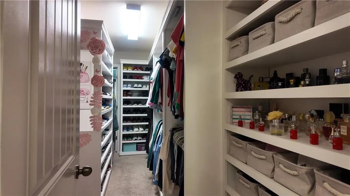
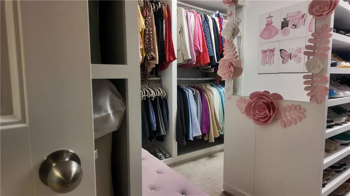
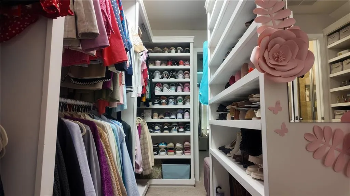
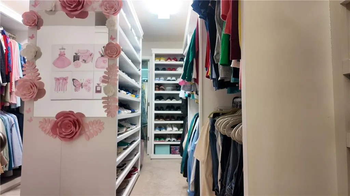
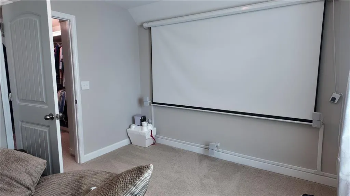
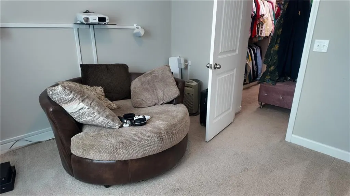
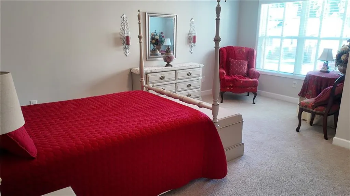
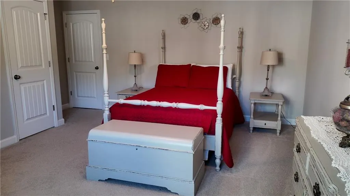
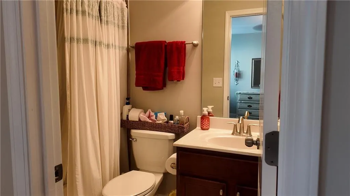
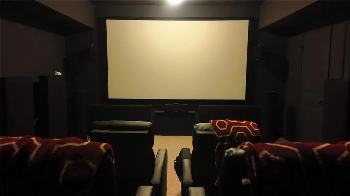
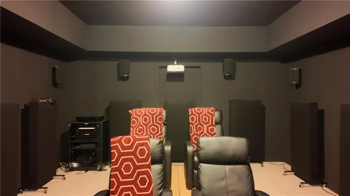
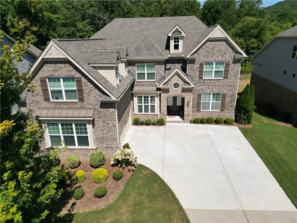
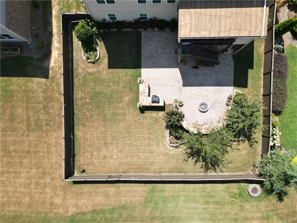
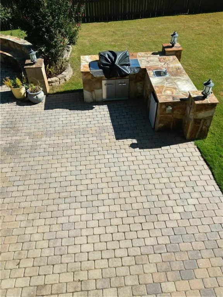
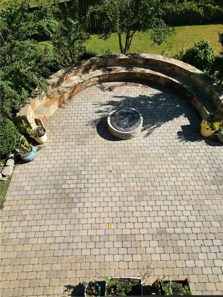
Welcome to an exceptional Forsyth residence where sophisticated design, generous living spaces, and an incredible private, fenced resort-style backyard come together to create a home that is truly made for living and entertaining. Beyond the custom outdoor kitchen, sitting arrangement around the fire pit, the backyard offers plenty of grassy space for a playground, trampoline, pets, or simply throwing the ball around- giving you the perfect combination of luxury and everyday livability on more than a quarter-acre. The open-concept main level is anchored by a beautifully custom kitchen featuring an oversized island, abundant cabinetry, and a hidden walk-in pantry-perfectly designed for both everyday living and hosting crowds in the spacious living room and the adjacent Sun Room if needed. A formal dining room sets the stage for holiday celebrations and memorable dinners. A spacious bedroom with mid-size living room, a private full bath & laundry on the main level provides an ideal retreat for guests, extended family, or multigenerational living. Step outside and discover your own private resort. The custom deck with a fireplace for relaxing during those nippy nights/days, while the outdoor living space and outdoor kitchen with hibachi grill create an incredible setting for year-round entertaining. Extensive under-deck coverage provides additional protected outdoor space, while the fenced backyard and generous grassy areas offer room to play, relax, and enjoy the outdoors. Upstairs, the oversized primary suite offers a luxurious escape with a living room, spacious bath, custom built-ins in the walk-in closet. A LARGE bonus room provides incredible flexibility as a playroom, media room, homework space, game room, or creative space. Two additional oversized bedrooms with walk-in closets share a Jack-and-Jill bath, while another bedroom features its own ensuite bath and walk-in closet. The finished basement also includes a full-size bedroom, full size bathroom, Bar area with sink, and even a private cinema for movie nights. In addition, there is an impressive amount of customized storage-proving this home is as functional as it is beautiful. A Two-car garage completes the home, offering plenty of room for vehicles, recreation, and storage. Residents also enjoy neighborhood amenities including a community pool, clubhouse, and tennis/ courts. Located in highly sought-after Forsyth, you will enjoy convenient access to Parks, Villages, boutique shopping, locally loved restaurants, and everyday conveniences, with Cumming City Center approximately 15 minutes away. From the hidden walk-in pantry and private spaces to the cinema, outdoor kitchen, resort-style pool, and expansive backyard, thoughtful details are found at every turn. Luxury, functionality, and an exceptional Forsyth lifestyle come together in one remarkable home
| Elementary School | Middle School | High School |
|---|---|---|
| Kelly Mill Elementary School | Hendricks Middle School | Forsyth - Other High School |
| Price History | |
|---|---|
| 9/10/2026 | Listed $1,200,000 |
General Features
| Sewer | Public Sewer |
|---|---|
| Heating | Central,Natural Gas |
| Cooling | Ceiling Fan(s),Central Air,Gas,Zoned |
| Utilities | Cable Available,Electricity Available,Natural Gas Available,Phone Available,Sewer Available,Underground Utilities,Water Available |
| Roof | Shingle |
| Appliances | Dishwasher,Disposal,Electric Oven,Electric Water Heater,Gas Cooktop,Gas Water Heater,Microwave,Range Hood,Self Cleaning Oven |
| Association Fee Includes | Maintenance Grounds,Swim,Tennis,Trash |
| Patio/Porch Features | Covered,Deck,Rear Porch |
| Architectural Style | Traditional |
| Pool Features | None |
| Security Features | Carbon Monoxide Detector(s),Fire Alarm,Security Service,Security System Owned,Smoke Detector(s) |
| Construction Materials | Aluminum Siding,Stone,Wood Siding |
| Year Built | 2017 |
| Electric | None |
| View | Other |
| Levels | Three Or More |
| Property Subtype | Single Family Residence |
| Tax Year | 2025 |
| Parcel Number | 101 090 |
| Waterfront Features | None |
| Community Features | Business Center,Clubhouse,Country Club,Fitness Center,Homeowners Assoc,Playground,Pool,Tennis Court(s) |
| Accessibility | None |
| HOA Fee 2 | 243 |
| County | Forsyth - GA |
| Property Type | Residential |
| HOA | true |
| Energy Efficient | None |
| Subdivision Name | Mountain Crest |
| Green Energy Generation | None |
| Other Structures | Outdoor Kitchen,Other |
| Full Baths | 5 |
| Status | Active |
| Directions | GPS |
| High School | Forsyth - Other |
| City | Cumming |
| Body of Water | None |
| Spa Features | None |
| HOA Fee 2 Frequency | Monthly |
| Elementary School | Kelly Mill |
| Property Attached Y/N | false |
| Land Lease Y/N | false |
| Tax Annual Amount | 1690 |
| Home Warranty Y/N | true |
| Middle/Junior High School | Hendricks |
| Property Condition | Resale |
| Standard Status | Active |
| Freehold | IDX |
| Corporate Owner | Owner/Agent |
Interior Features
| Interior Amenities | Bookcases,Disappearing Attic Stairs,Double Vanity,High Ceilings 9 ft Lower,High Ceilings 9 ft Main,High Ceilings 9 ft Upper,High Speed Internet,Permanent Attic Stairs,Walk-In Closet(s) |
|---|---|
| Basement | Exterior Entry,Finished,Finished Bath,Full,Interior Entry |
| Flooring | Carpet,Hardwood |
| Total Fireplaces | 3 |
| Fireplace Features | Family Room,Glass Doors,Living Room,Outside |
| Common Walls | No Common Walls |
| Window Features | None |
| Above Grade Finished Area | 4396 |
| Half Baths | 1 |
| Laundry Features | Laundry Room,Main Level,Upper Level |
| Total Bedrooms | 6 |
| Below Grade Finished Area | 2000 |
| Room Type | Bonus Room,Media Room,Other |
| Main Level Bedrooms | 1 |
| Main Level Bathrooms | 1 |
| Kitchen Features | Breakfast Bar,Cabinets Other,Kitchen Island,Pantry Walk-In,Stone Counters |
| Total Baths | 6 |
| RoomBedroomFeatures | In-Law Floorplan,Oversized Master |
| Primary Bathroom Features | Double Vanity,Separate Tub/Shower |
| Dining Room Features | Separate Dining Room |
Exterior Features
| Exterior Amenities | Balcony,Garden,Gas Grill,Rain Gutters,Tennis Court(s) |
|---|---|
| Fencing | Back Yard,Wood |
| Parking Features | Garage Faces Side,Level Driveway |
| Lot Features | Back Yard,Landscaped,Private |
| Water Source | Public |
| Foundation Details | Concrete Perimeter |
| Building Area Total | 6582 |
| Lot Dimensions | x |
| Lot Size Acres | 0.29 |
| Road Surface Type | Asphalt,Concrete,Paved |
| Lot Size Source | Public Records |
| Road Frontage Type | Private Road |
| Other Equipment | Home Theater,Satellite Dish |
| Horse Amenities | None |
Amenities
- Foreclosure
- Views
- Short Sale
- New Construction
- Adult 55+
- Lease To Own
- No HOA Fees
- Furnished
- Primary On Main
- Air Conditioning
- Seller Finance
- Green
- Fixer Upper
- Horse
- Golf
- Fireplace
- Deck
- Garage
- Basement
- Pool
Property vs Single Family Average in 30040
Statistics provided by Inside Real Estate
Price
Taxes
Year Built

