
Views







Address
4336 Walforde Boulevard, Acworth, GA
Price
$ 399,900
Property Attributes
- MLS#7834847
- TypeSingle Family
- Listing Status Active
- CountyCobb
- CityAcworth
- NeighborhoodHuddlestone Bridge
- Zip30101
- StyleTraditional
- Year Built2003
- Taxes$ 4532
- Price$ 399,900
- Bedrooms4
- Full Bathrooms2
- Half Bathrooms1
- Lot Size0.21 Acres
Data Source:
First Multiple Listing Services (FMLS)
Property Description
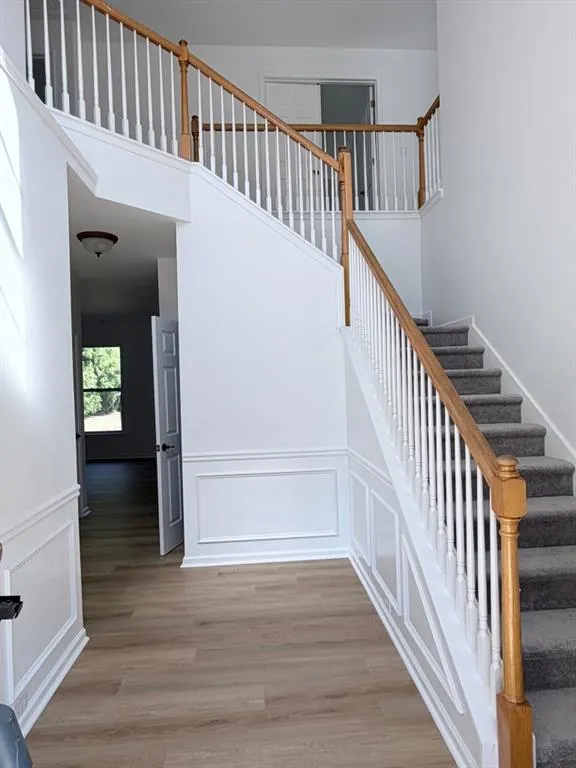
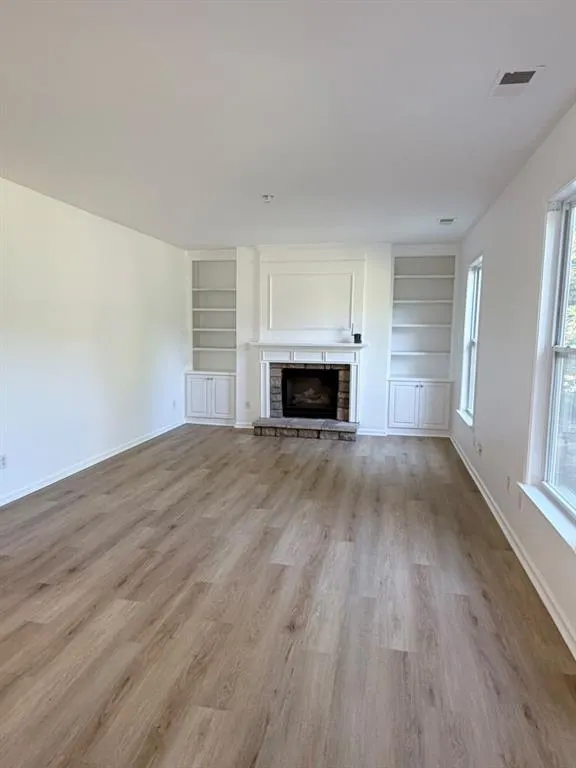
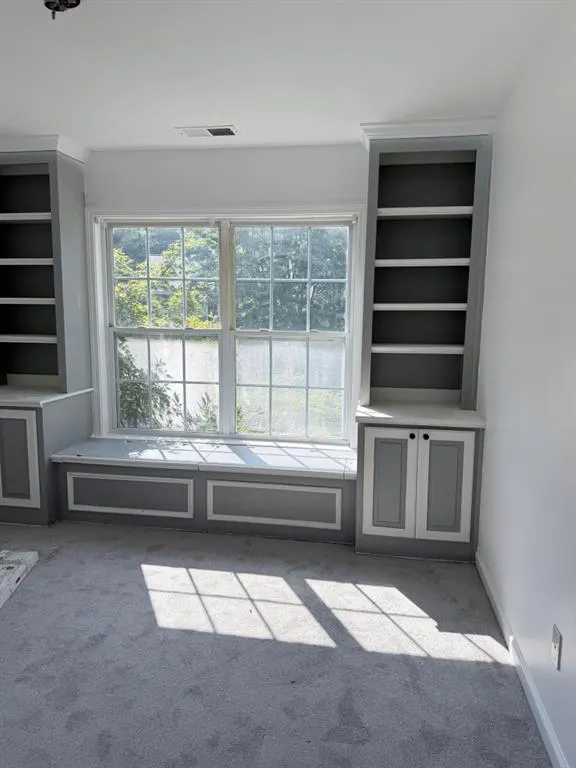
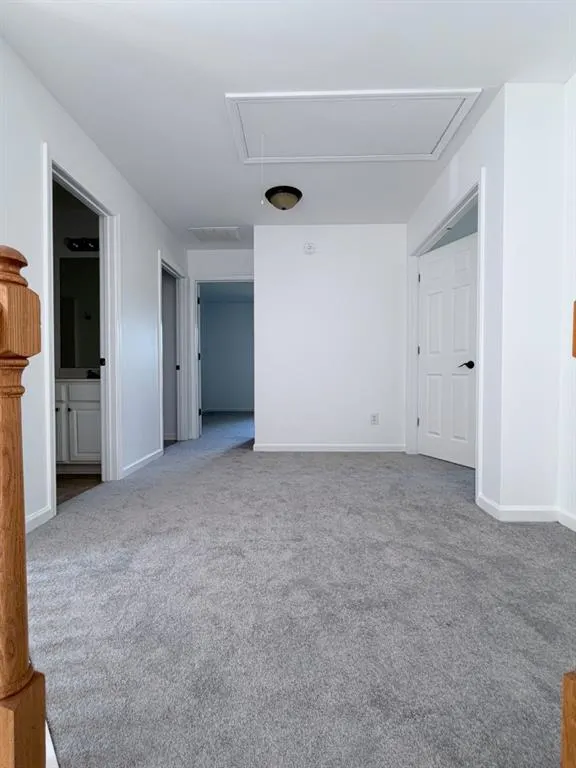
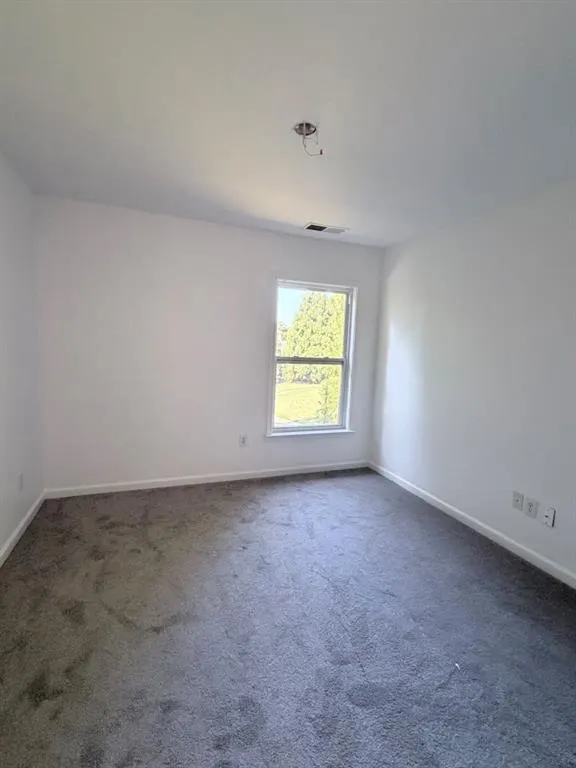
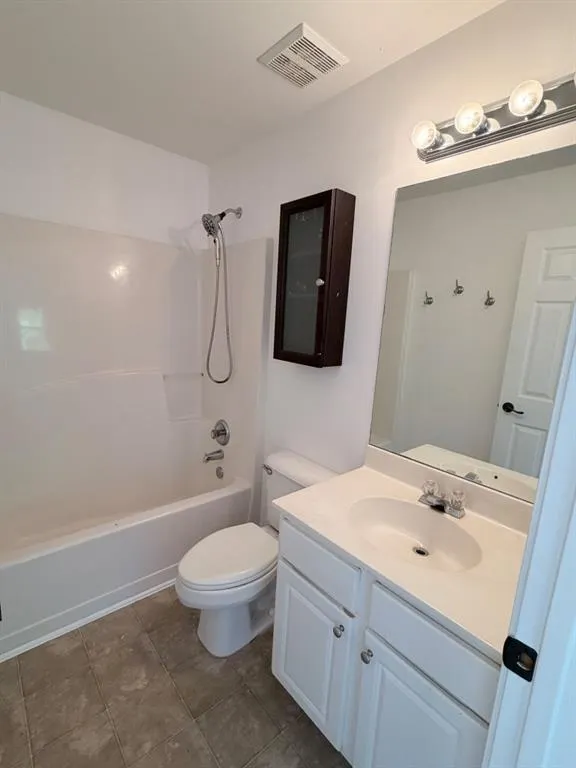
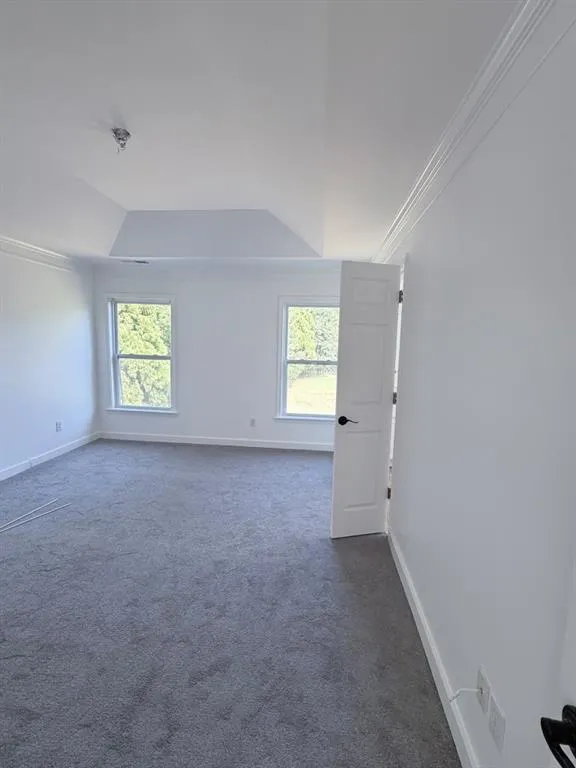
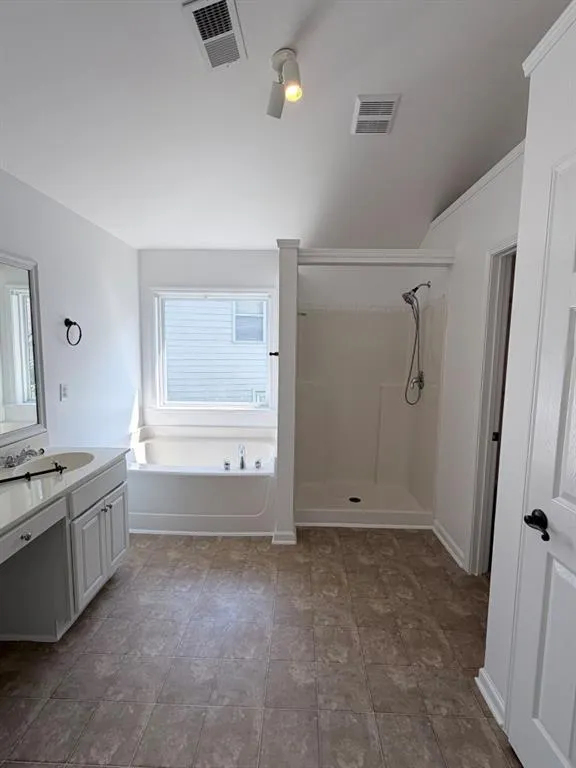
Welcome to Huddlestone Bridge, one of Acworth's sought-after swim-and-tennis communities. This 4-bedroom, 2.5-bath traditional home offers an easy everyday layout with room to spread out. The open kitchen looks into the family room, so conversation never stops during dinner prep. A separate dining room with butler's pantry handles holidays and larger gatherings. The primary suite is the standout: a huge custom walk-in closet, double vanity, soaking tub, and separate shower. Upstairs you'll find a large bonus room that works as a media space, playroom, or office. Downstairs, a charming sunroom/bonus room adds flexible living space. Washer, dryer, and refrigerator remain. Outside, the home sits next to community greenspace with walking trails, playground, pet areas, and a gazebo. Residents also enjoy the neighborhood pool and tennis courts. Convenient to I-75, Town Center shopping, and Cobb County schools.
| Elementary School | Middle School | High School |
|---|---|---|
| Acworth Elementary School | Barber Middle School | North Cobb High School |
| Price History | |
|---|---|
| 9/16/2026 | Listed $399,900 |
General Features
| Sewer | Public Sewer |
|---|---|
| Heating | Forced Air,Natural Gas,Zoned |
| Cooling | Ceiling Fan(s),Central Air,Zoned |
| Utilities | Cable Available,Electricity Available,Natural Gas Available,Phone Available,Sewer Available,Underground Utilities,Water Available |
| Roof | Composition,Shingle |
| Appliances | Dishwasher,Electric Oven,Gas Range,Gas Water Heater,Microwave,Refrigerator,Self Cleaning Oven |
| HOA Fee | 795 |
| Garage Spaces | 2 |
| Association Fee Includes | Swim,Tennis |
| Patio/Porch Features | Front Porch,Patio |
| Architectural Style | Traditional |
| Pool Features | None |
| Security Features | Smoke Detector(s) |
| Construction Materials | Brick Front,Cement Siding,Stone |
| Year Built | 2003 |
| Electric | 110 Volts,220 Volts |
| View | Trees/Woods,Other |
| Levels | Two |
| Property Subtype | Single Family Residence |
| Tax Year | 2025 |
| Parcel Number | 20004901330 |
| Waterfront Features | None |
| Community Features | Playground,Pool,Tennis Court(s) |
| Accessibility | None |
| Assoc Fee Paid Per | Annually |
| County | Cobb - GA |
| Property Type | Residential |
| HOA | true |
| Energy Efficient | None |
| Subdivision Name | Huddlestone Bridge |
| Green Energy Generation | None |
| Other Structures | None |
| Full Baths | 2 |
| Status | Active |
| Directions | I-75 N to exit 273 and turn right then left on Hickory Grove, right on New McEver, right into Huddlestone Bridge S/D and right onto Walford Blvd. First home on left. |
| High School | North Cobb |
| City | Acworth |
| Body of Water | None |
| Spa Features | None |
| Elementary School | Acworth |
| Property Attached Y/N | false |
| Land Lease Y/N | false |
| Tax Annual Amount | 4532 |
| Home Warranty Y/N | false |
| Middle/Junior High School | Barber |
| Property Condition | Resale |
| Standard Status | Active |
| Tax Lot | 82 |
| Freehold | IDX |
| Corporate Owner | None |
Interior Features
| Interior Amenities | Disappearing Attic Stairs,High Ceilings 9 ft Lower,High Speed Internet,Walk-In Closet(s),Other |
|---|---|
| Basement | None |
| Flooring | Carpet,Laminate |
| Fireplace Features | Family Room,Gas Log |
| Common Walls | No Common Walls |
| Window Features | Double Pane Windows,Insulated Windows |
| Half Baths | 1 |
| Laundry Features | Laundry Room,Upper Level |
| Total Bedrooms | 4 |
| Room Type | Den,Family Room,Living Room |
| Kitchen Features | Breakfast Bar,Cabinets Stain,Eat-in Kitchen,Stone Counters |
| Total Baths | 3 |
| RoomBedroomFeatures | Oversized Master |
| Primary Bathroom Features | Double Vanity,Separate Tub/Shower,Soaking Tub |
| Dining Room Features | Separate Dining Room |
Exterior Features
| Exterior Amenities | Private Entrance,Private Yard |
|---|---|
| Fencing | None |
| Parking Features | Garage,Garage Door Opener,Garage Faces Front |
| Lot Features | Back Yard,Landscaped,Level |
| Water Source | Public |
| Foundation Details | Slab |
| Building Area Total | 2666 |
| Lot Size Acres | 0.21 |
| Road Surface Type | Asphalt,Paved |
| Lot Size Source | Public Records |
| Road Frontage Type | Private Road |
| Other Equipment | None |
| Horse Amenities | None |
Amenities
- Foreclosure
- Views
- Short Sale
- New Construction
- Adult 55+
- Lease To Own
- No HOA Fees
- Furnished
- Primary On Main
- Air Conditioning
- Seller Finance
- Green
- Fixer Upper
- Horse
- Golf
- Fireplace
- Deck
- Garage
- Basement
- Pool
Property vs Single Family Average in 30101
Statistics provided by Inside Real Estate
Price
Taxes
Year Built

