
Golf Course - Eco Friendly


Address
125 Worthing Lane, Fairburn, GA
Price
$ 349,900
Property Attributes
- MLS#7834767
- TypeSingle Family
- Listing Status Active
- CountyFulton
- CityFairburn
- NeighborhoodEnclave At Durham Lake
- Zip30213
- StyleCraftsman
- Year Built2016
- Taxes$ 3329
- Price$ 349,900
- Bedrooms4
- Full Bathrooms2
- Half Bathrooms1
- Lot Size0.1377 Acres
Data Source:
First Multiple Listing Services (FMLS)
Property Description
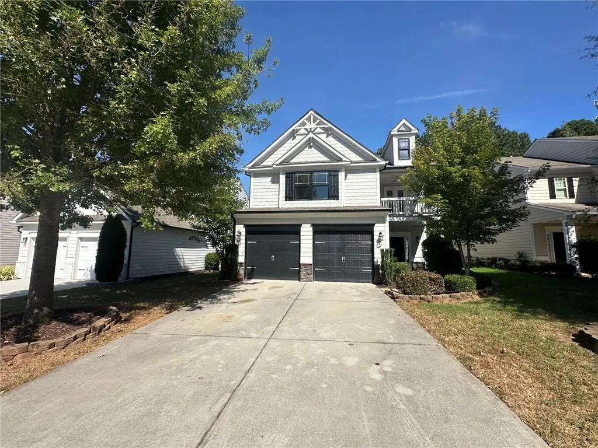
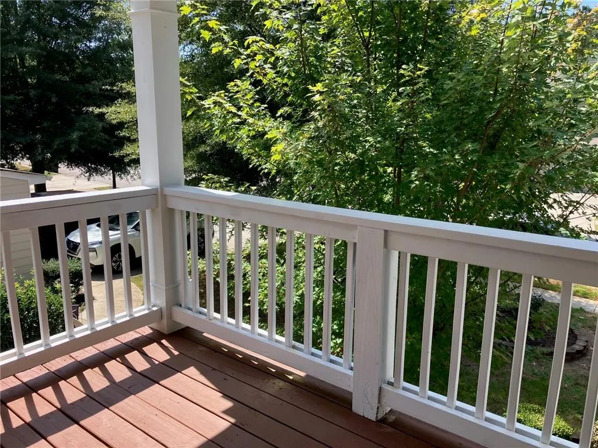
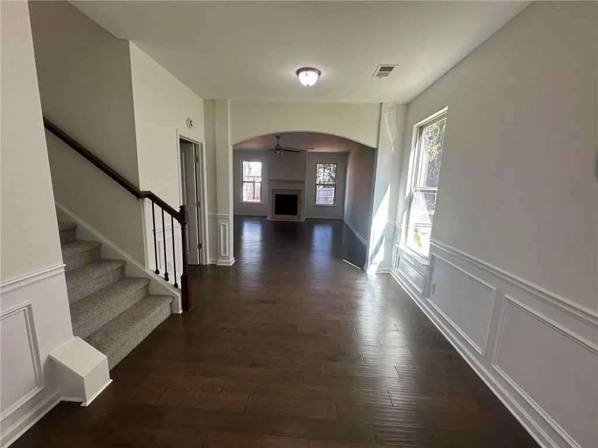
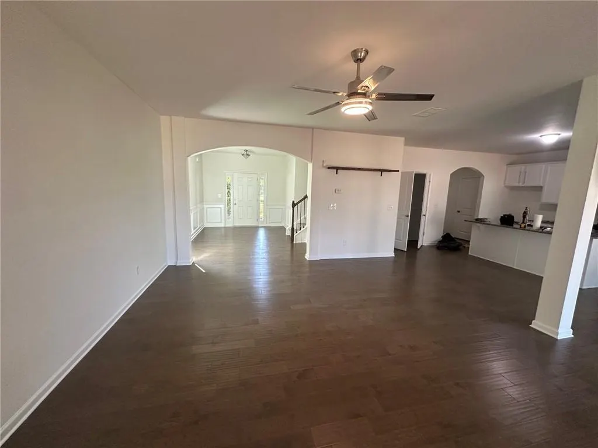
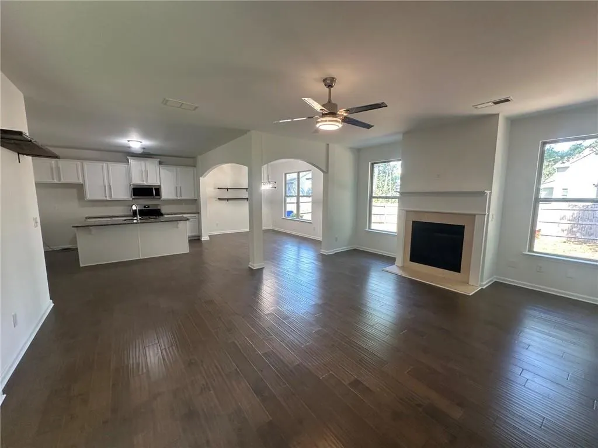
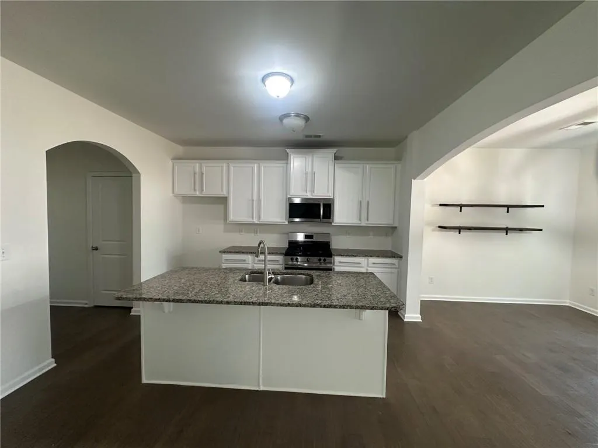
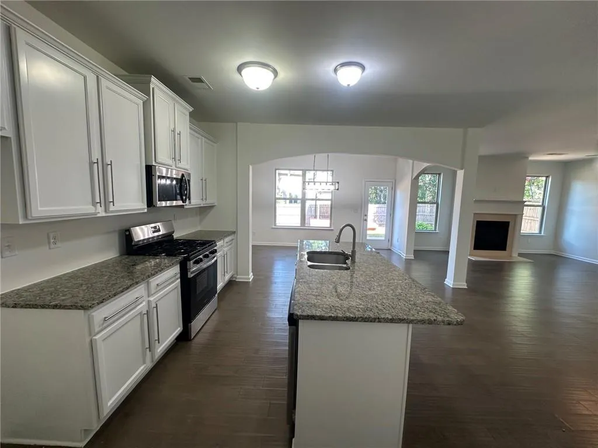
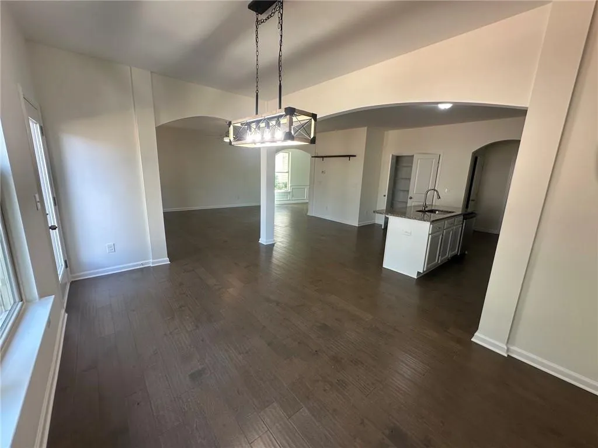
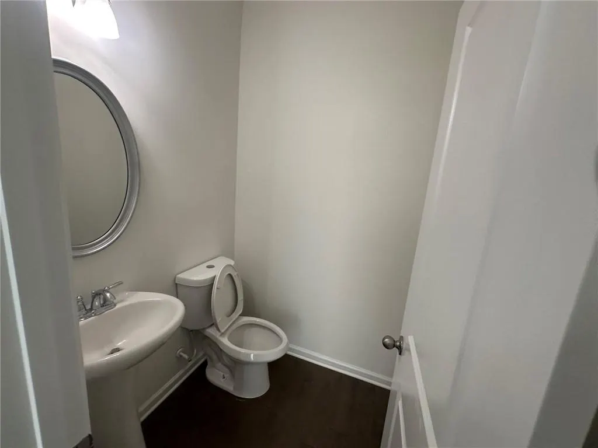
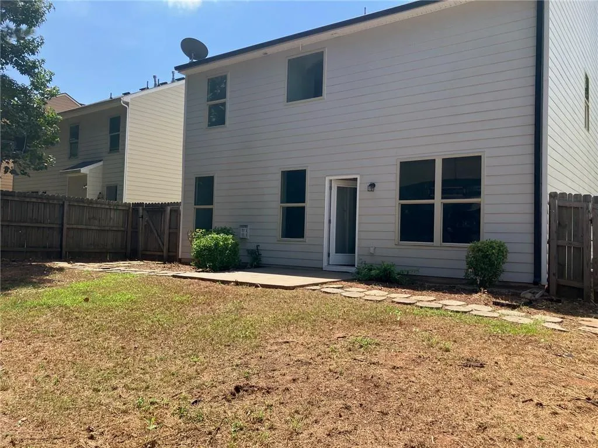
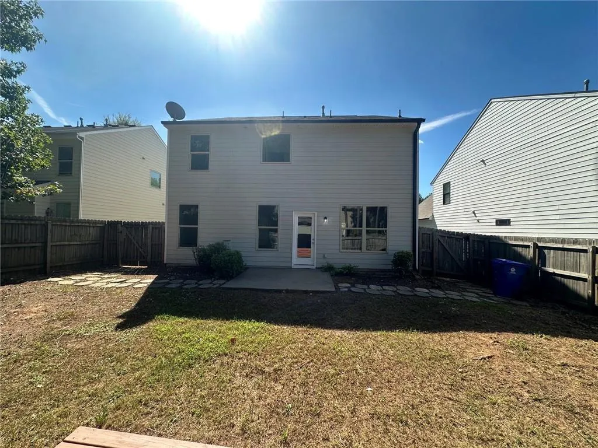
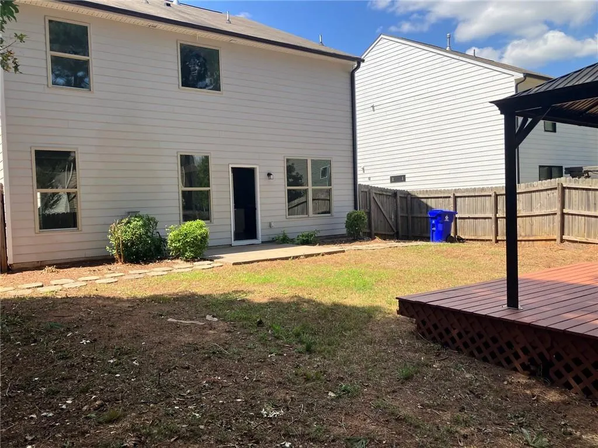
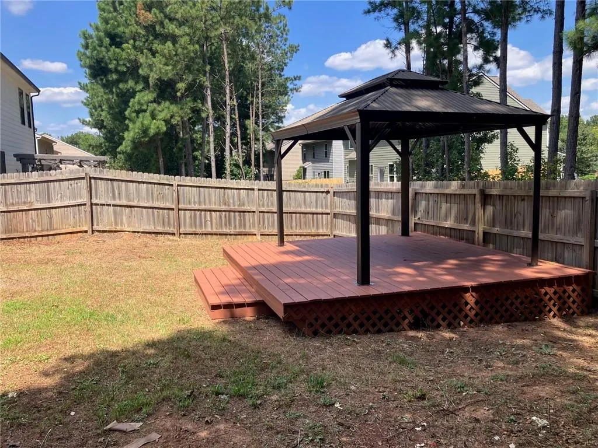
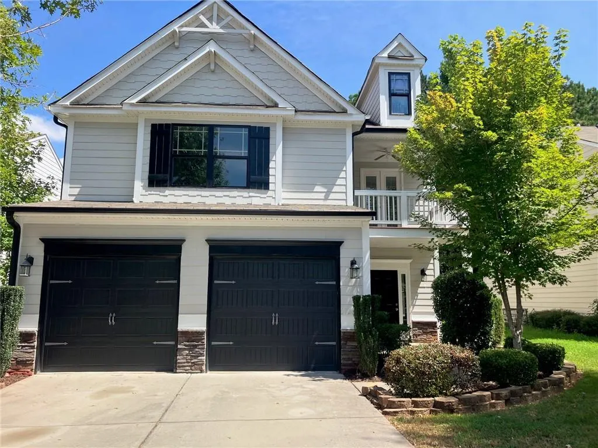
Welcome to this beautifully updated home in the desirable Durham Lakes Golf & Country Club community, located in the heart of vibrant Fairburn. Built in 2017, this spacious home has been freshly painted inside and out and features new carpet and new appliances. The open-concept floorplan is designed for comfortable living and entertaining, with a large kitchen island, abundant cabinetry, granite countertops, stainless steel appliances, and hardwood flooring extending through the kitchen and breakfast area. The kitchen flows seamlessly into the dining room and family room, creating an inviting space for gatherings. Elegant archways throughout the main level add an upscale touch. Upstairs, discover four generously sized bedrooms, including a spacious primary suite with a relaxing sitting nook. A charming balcony off the front secondary bedroom adds character and an inviting outdoor retreat. The private, fenced backyard is perfect for pets, play, and outdoor enjoyment, while the covered platform cabana provides an ideal setting for family gatherings, entertaining, or relaxing outdoors. Residents of Durham Lakes enjoy resort-style amenities, including a community pool, tennis courts, and a lovely clubhouse. Conveniently located near shopping, dining, major highways, and Hartsfield-Jackson Atlanta International Airport, this home offers the perfect blend of comfort, community, and convenience. Come view this beautiful home today!
| Elementary School | Middle School | High School |
|---|---|---|
| E. C. West Elementary School | Bear Creek - Fulton Middle School | Creekside High School |
| Price History | |
|---|---|
| 9/11/2026 | Listed $349,900 |
General Features
| Sewer | Public Sewer |
|---|---|
| Heating | Forced Air,Natural Gas,Zoned |
| Cooling | Ceiling Fan(s),Central Air,Whole House Fan,Zoned |
| Utilities | Cable Available,Electricity Available,Phone Available,Sewer Available,Underground Utilities,Water Available |
| Roof | Composition |
| Appliances | Dishwasher,Gas Range,Gas Water Heater,Microwave,Refrigerator |
| HOA Fee | 700 |
| Garage Spaces | 2 |
| Patio/Porch Features | Patio |
| Architectural Style | Craftsman |
| Pool Features | None |
| Security Features | None |
| Construction Materials | Cement Siding |
| Year Built | 2016 |
| Electric | None |
| View | Neighborhood |
| Levels | Two |
| Property Subtype | Single Family Residence |
| Tax Year | 2025 |
| Parcel Number | 07 170001526983 |
| Waterfront Features | None |
| Community Features | Clubhouse,Golf,Homeowners Assoc,Lake,Playground,Pool,Sidewalks,Street Lights,Swim Team,Tennis Court(s) |
| Accessibility | None |
| Assoc Fee Paid Per | Annually |
| County | Fulton - GA |
| Property Type | Residential |
| HOA | true |
| Energy Efficient | Thermostat |
| Subdivision Name | Enclave At Durham Lake |
| Green Energy Generation | None |
| Other Structures | Cabana |
| Full Baths | 2 |
| Status | Active |
| Directions | GPS |
| High School | Creekside |
| City | Fairburn |
| Body of Water | None |
| Spa Features | None |
| Elementary School | E. C. West |
| Property Attached Y/N | false |
| Land Lease Y/N | false |
| Tax Annual Amount | 3329 |
| Home Warranty Y/N | false |
| Middle/Junior High School | Bear Creek - Fulton |
| Property Condition | Resale |
| Standard Status | Active |
| Freehold | IDX |
| Corporate Owner | None |
Interior Features
| Interior Amenities | Entrance Foyer,High Ceilings 9 ft Main,Tray Ceiling(s),Walk-In Closet(s) |
|---|---|
| Basement | None |
| Flooring | Carpet,Hardwood,Tile |
| Total Fireplaces | 1 |
| Fireplace Features | Family Room |
| Common Walls | No Common Walls |
| Window Features | None |
| Half Baths | 1 |
| Laundry Features | Laundry Room,Upper Level |
| Total Bedrooms | 4 |
| Room Type | Family Room,Great Room |
| Kitchen Features | Breakfast Room,Cabinets White,Kitchen Island,Pantry Walk-In,Stone Counters,View to Family Room |
| Total Baths | 3 |
| RoomBedroomFeatures | Other |
| Primary Bathroom Features | Double Vanity,Separate Tub/Shower |
| Dining Room Features | Open Concept |
Exterior Features
| Exterior Amenities | Balcony,Private Yard,Rain Gutters |
|---|---|
| Fencing | Back Yard,Wood |
| Parking Features | Garage |
| Lot Features | Landscaped,Level,Private |
| Water Source | Public |
| Foundation Details | Slab |
| Building Area Total | 2394 |
| Lot Dimensions | x |
| Lot Size Acres | 0.1377 |
| Road Surface Type | Concrete,Paved |
| Lot Size Source | Public Records |
| Road Frontage Type | Private Road |
| Other Equipment | None |
| Horse Amenities | None |
Amenities
- Foreclosure
- Views
- Short Sale
- New Construction
- Adult 55+
- Lease To Own
- No HOA Fees
- Furnished
- Primary On Main
- Air Conditioning
- Seller Finance
- Green
- Fixer Upper
- Horse
- Golf
- Fireplace
- Deck
- Garage
- Basement
- Pool
Property vs Single Family Average in 30213
Statistics provided by Inside Real Estate
Price
Taxes
Year Built
 Listings identified with the FMLS IDX logo come from FMLS and are held by brokerage firms other than the owner of this website. The listing brokerage is identified in any listing details. Information is deemed reliable but is not guaranteed. If you believe any FMLS listing contains material that infringes your copyrighted work please