
Price Reduction



Address
3439 Friendship Farm Drive, Buford, GA
Price
$ 395,000
Property Attributes
- MLS#7834764
- TypeSingle Family
- Listing Status Active
- CountyHall
- CityBuford
- NeighborhoodFriendship Farm
- Zip30519
- StyleTraditional
- Year Built1997
- Taxes$ 3084
- Price$ 395,000
- Bedrooms4
- Full Bathrooms3
- Half Bathrooms0
- Lot Size0.24 Acres
Data Source:
First Multiple Listing Services (FMLS)
Property Description
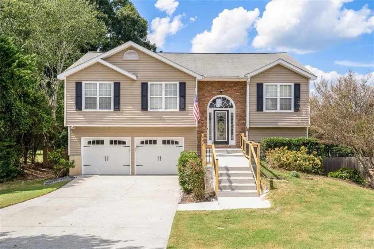
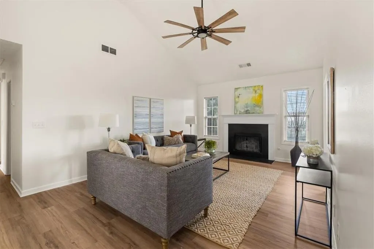
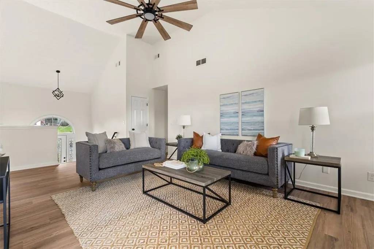
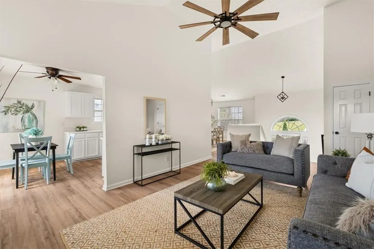
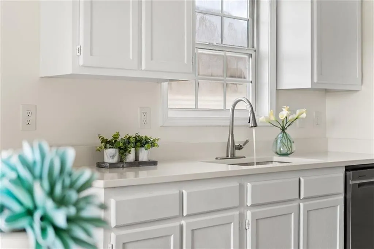
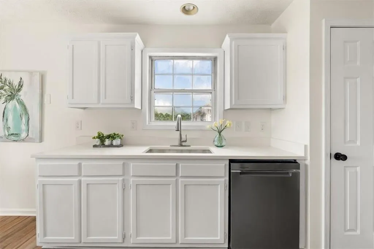
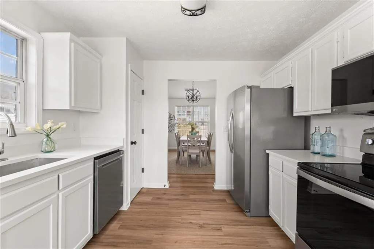
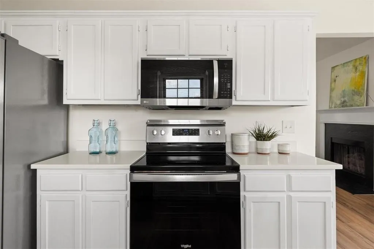
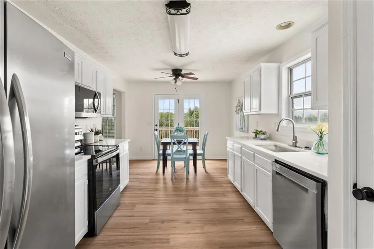
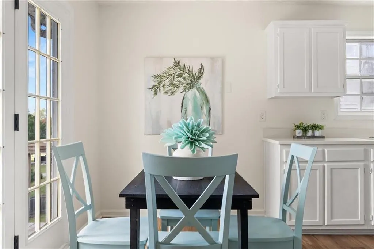
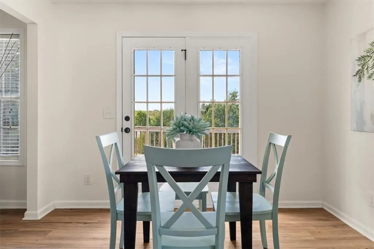
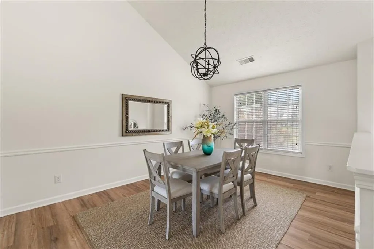
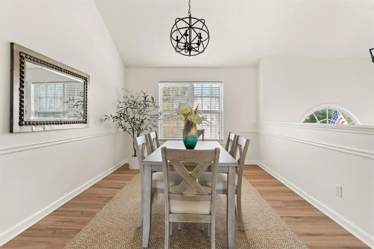
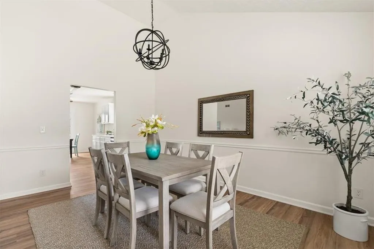
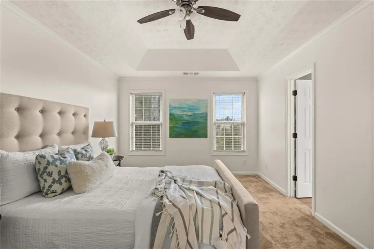
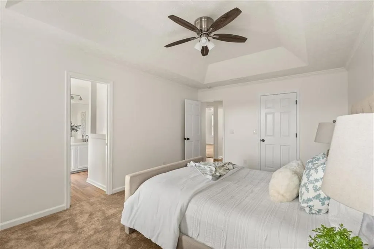
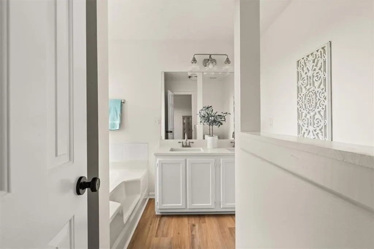
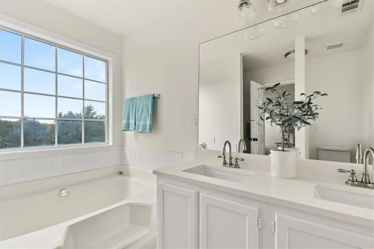
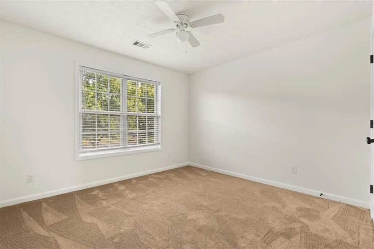
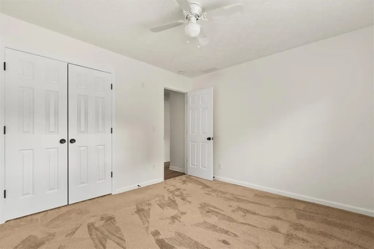
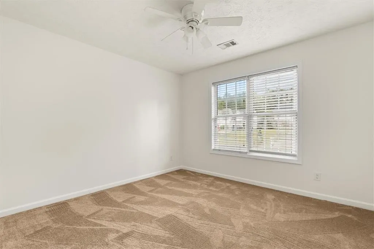
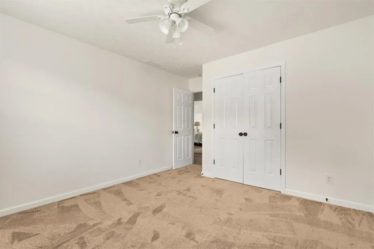
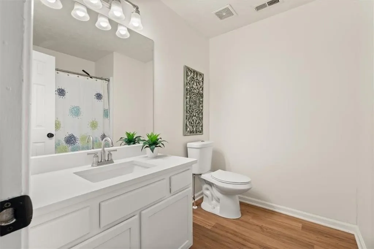
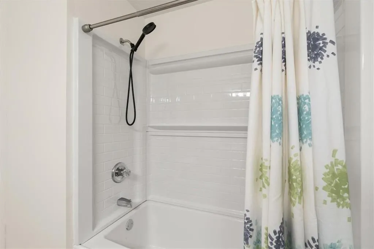
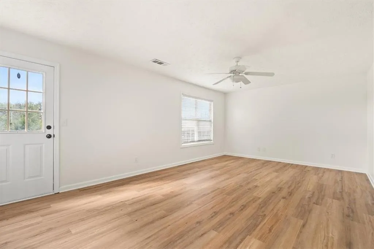
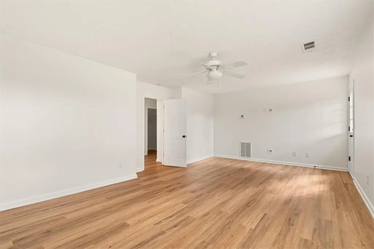
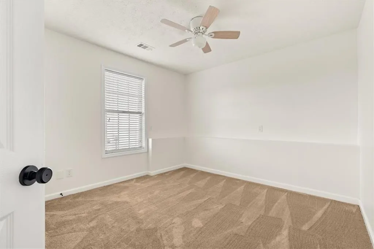
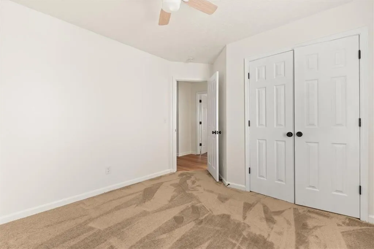
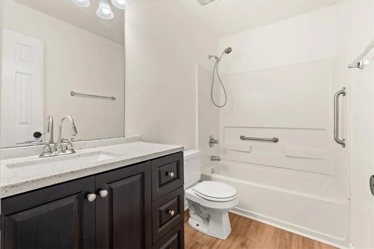
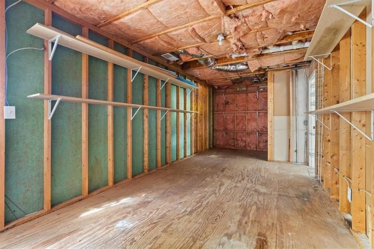
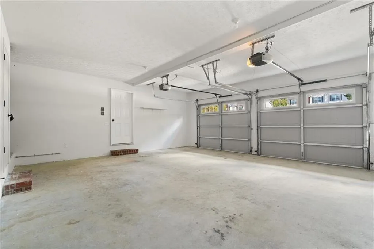
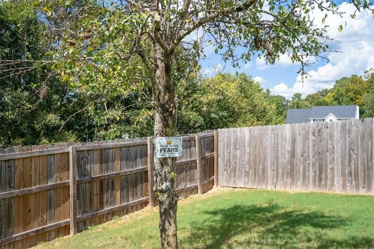
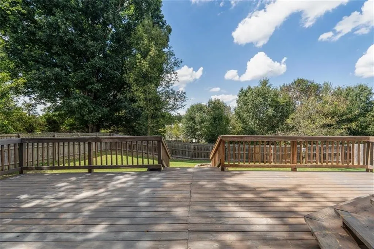
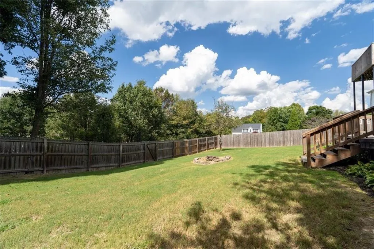
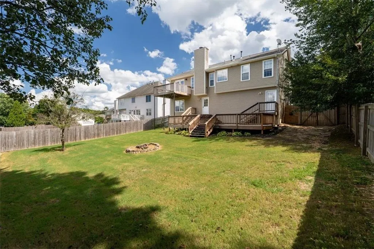
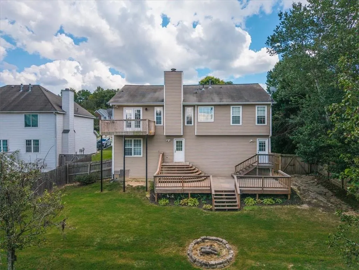
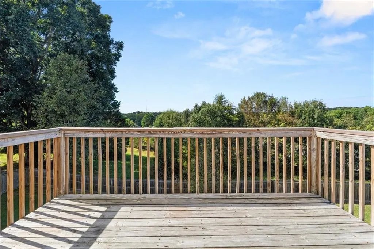
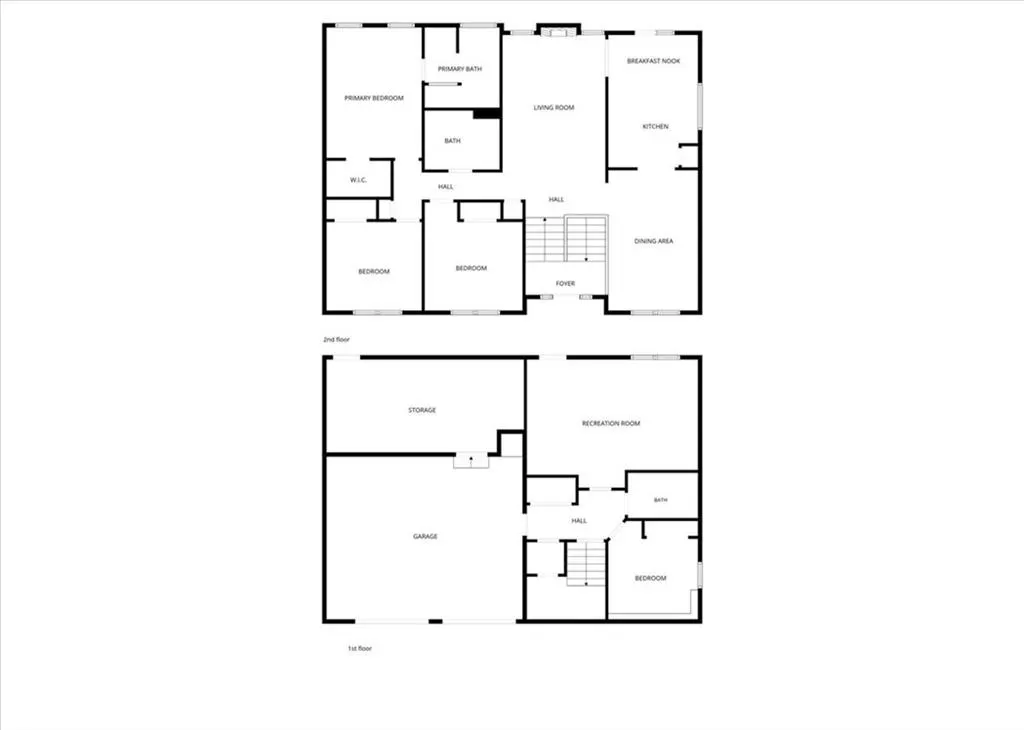
Beautifully updated and move-in ready, this spacious 4-bedroom, 3-bath home offers flexible living space across multiple levels! The bright main living area features soaring ceilings, abundant natural light, updated Lifeproof LVP flooring, and a welcoming fireplace. The refreshed kitchen showcases quartz countertops, new sinks, nearly new appliances, and plenty of cabinet and workspace. The finished basement provides an additional bedroom, a full bath, a large recreation area, and an upgraded vanity—perfect for guests, a home office, or extended living. Major improvements include a brand-new downstairs HVAC system, a recently serviced upstairs HVAC, a new water heater, fresh paint, new bedroom carpet, and so much more. Outside, enjoy a huge deck overlooking the fenced backyard and beautifully refreshed landscaping, including a well-maintained Bermuda lawn, Limelight hydrangeas, decorative plants, and a pear tree. A new front walkway, railing, and concrete create an inviting first impression. The two-car garage features doors with windows for natural light, plus a storage or workshop room behind the garage and additional storage beneath the stairs. Conveniently located near shopping, dining, parks, and everything the Buford area has to offer!
| Elementary School | Middle School | High School |
|---|---|---|
| Friendship Elementary School | C.W. Davis Middle School | Flowery Branch High School |
| Price History | |
|---|---|
| 9/10/2026 | Listed $410,000 |
| 9/23/2026 | 4$395,000 |
General Features
| Sewer | Septic Tank |
|---|---|
| Heating | Central,Heat Pump |
| Cooling | Central Air,Heat Pump |
| Utilities | Cable Available,Electricity Available,Natural Gas Available,Phone Available,Water Available |
| Roof | Composition |
| Appliances | Dishwasher,Electric Range,Gas Water Heater,Microwave,Self Cleaning Oven |
| HOA Fee | 450 |
| Garage Spaces | 2 |
| Patio/Porch Features | Deck,Front Porch |
| Architectural Style | Traditional |
| Pool Features | None |
| Security Features | None |
| Construction Materials | Stone,Vinyl Siding |
| Year Built | 1997 |
| Electric | 110 Volts,220 Volts in Laundry |
| View | Other |
| Levels | Multi/Split |
| Property Subtype | Single Family Residence |
| Tax Year | 2025 |
| Parcel Number | 15048E000049 |
| Waterfront Features | None |
| Community Features | Clubhouse,Homeowners Assoc,Playground,Pool,Street Lights |
| Accessibility | None |
| Assoc Fee Paid Per | Annually |
| County | Hall - GA |
| Property Type | Residential |
| HOA | true |
| Energy Efficient | None |
| Subdivision Name | Friendship Farm |
| Green Energy Generation | None |
| Other Structures | None |
| Full Baths | 3 |
| Status | Active |
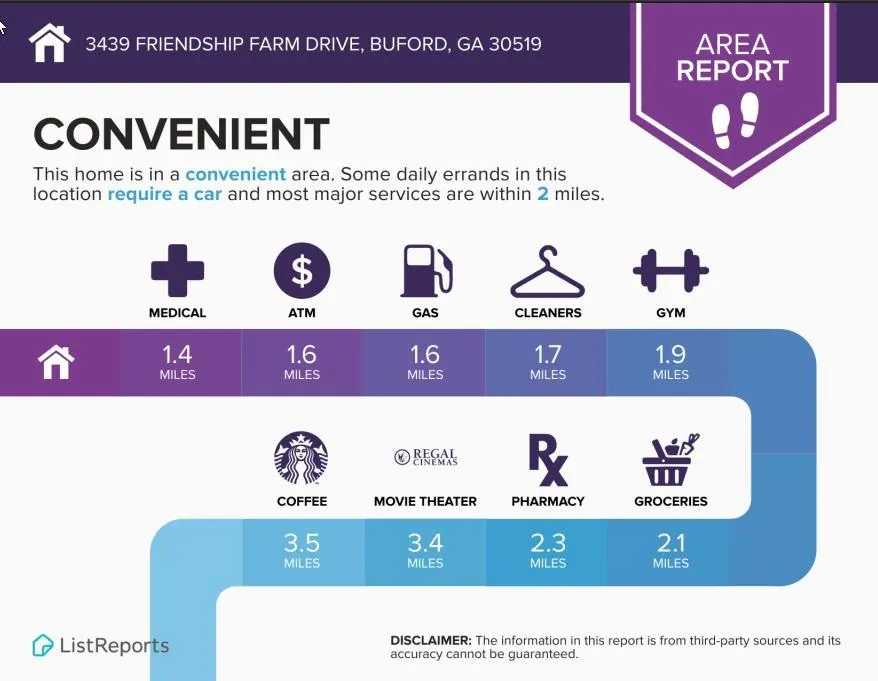
| Directions | 985 S To Exit 8 Take Rt On Friendship Rd Cont Approx. 2.6 Miles On Lt To Friendship Farms S/D. House On Left. |
| High School | Flowery Branch |
| City | Buford |
| Body of Water | None |
| Spa Features | None |
| Elementary School | Friendship |
| Property Attached Y/N | false |
| Land Lease Y/N | false |
| Tax Annual Amount | 3084 |
| Home Warranty Y/N | false |
| Middle/Junior High School | C.W. Davis |
| Property Condition | Resale |
| Standard Status | Active |
| Freehold | IDX |
| Corporate Owner | None |
Interior Features
| Interior Amenities | Entrance Foyer 2 Story,High Ceilings 9 ft Main,High Speed Internet,Walk-In Closet(s) |
|---|---|
| Basement | Crawl Space |
| Flooring | Carpet,Ceramic Tile,Hardwood |
| Total Fireplaces | 1 |
| Fireplace Features | Family Room,Gas Log,Gas Starter |
| Common Walls | No Common Walls |
| Window Features | Insulated Windows |
| Laundry Features | In Basement |
| Total Bedrooms | 4 |
| Room Type | Family Room |
| Main Level Bedrooms | 1 |
| Kitchen Features | Breakfast Bar,Cabinets White,Eat-in Kitchen,Pantry,Solid Surface Counters,View to Family Room |
| Total Baths | 3 |
| RoomBedroomFeatures | Roommate Floor Plan |
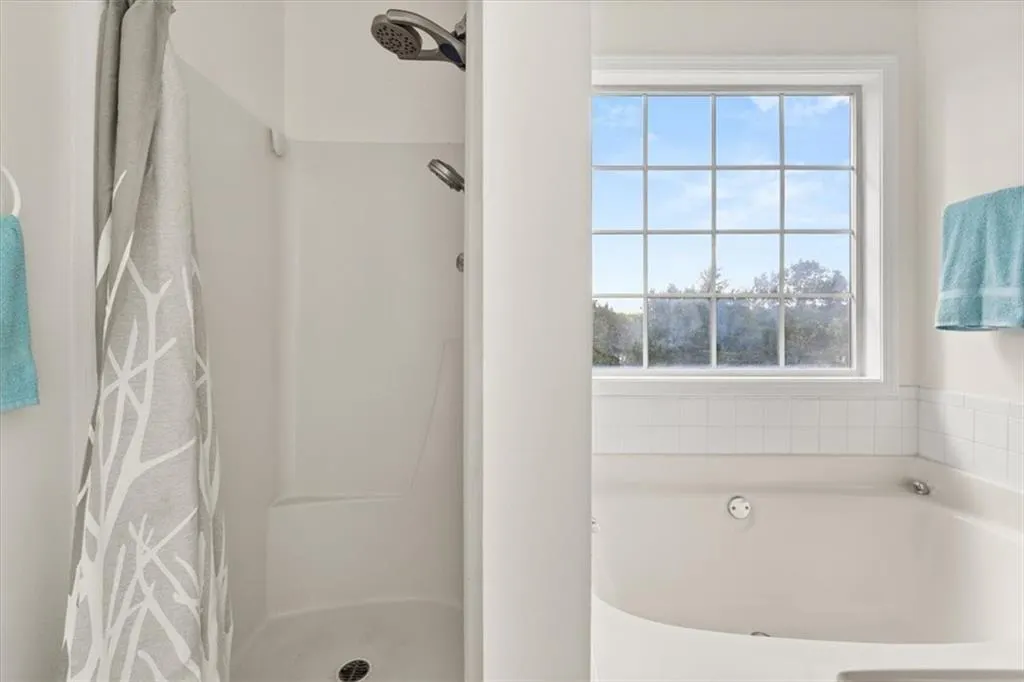
| Primary Bathroom Features | Double Vanity,Separate Tub/Shower,Soaking Tub |
| Dining Room Features | Separate Dining Room |
Exterior Features
| Exterior Amenities | Rain Gutters |
|---|---|
| Fencing | Back Yard,Fenced |
| Parking Features | Garage,Garage Door Opener,Garage Faces Front |
| Lot Features | Landscaped |
| Water Source | Public |
| Foundation Details | Pillar/Post/Pier |
| Building Area Total | 2386 |
| Lot Dimensions | 140 x 75 |
| Lot Size Acres | 0.24 |
| Road Surface Type | Asphalt |
| Lot Size Source | Public Records |
| Road Frontage Type | Other |
| Other Equipment | None |
| Horse Amenities | None |
Amenities
- Foreclosure
- Views
- Short Sale
- New Construction
- Adult 55+
- Lease To Own
- No HOA Fees
- Furnished
- Primary On Main
- Air Conditioning
- Seller Finance
- Green
- Fixer Upper
- Horse
- Golf
- Fireplace
- Deck
- Garage
- Basement
- Pool
Property vs Single Family Average in 30519
Statistics provided by Inside Real Estate
Price
Taxes
Year Built

