





















Address
4871 Belle Estates Road, Suwanee, GA
Price
$ 889,000
Property Attributes
- MLS#7834525
- TypeSingle Family
- Listing Status Active
- CountyGwinnett
- CitySuwanee
- NeighborhoodRidgemoore Estates
- Zip30024
- StyleTraditional
- Year Built2016
- Taxes$ 13390
- Price$ 889,000
- Bedrooms5
- Full Bathrooms4
- Half Bathrooms1
- Lot Size0.27 Acres
Data Source:
First Multiple Listing Services (FMLS)
Property Description
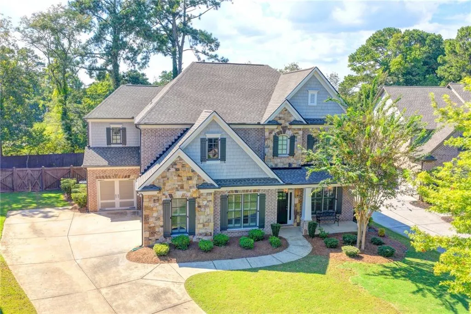
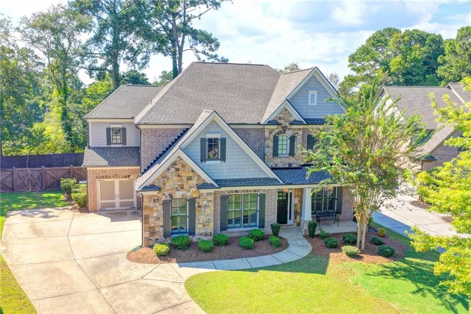
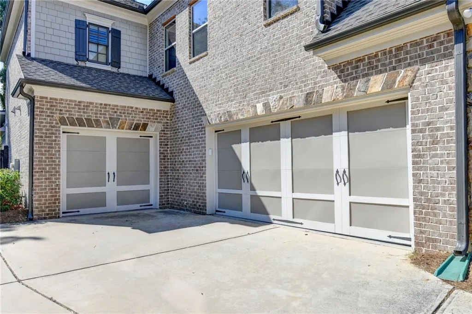
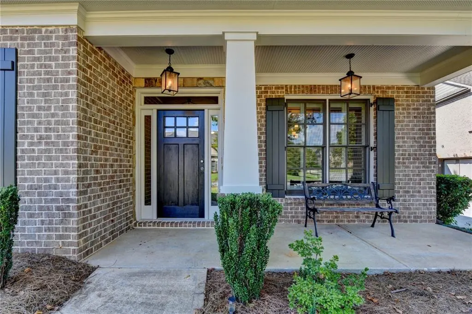
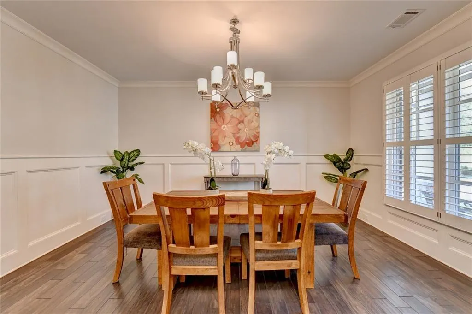
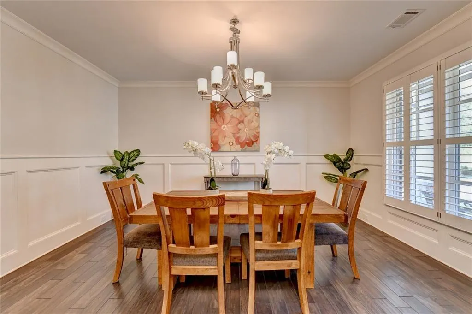
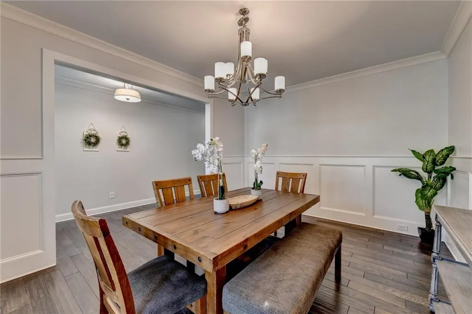
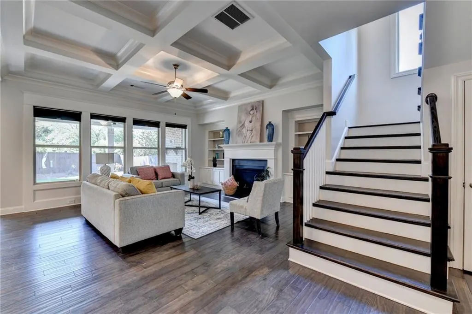
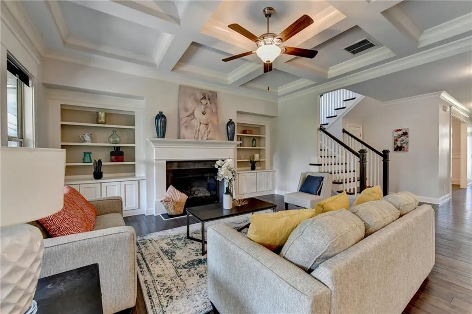
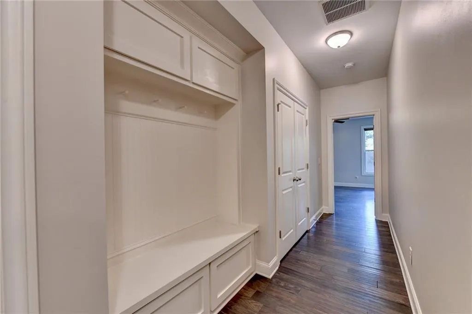
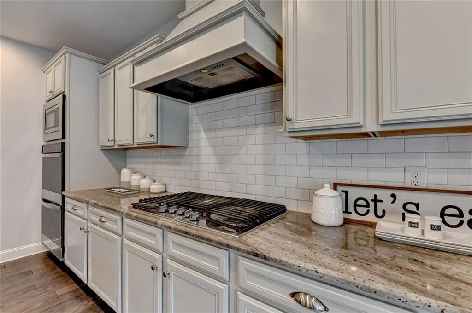
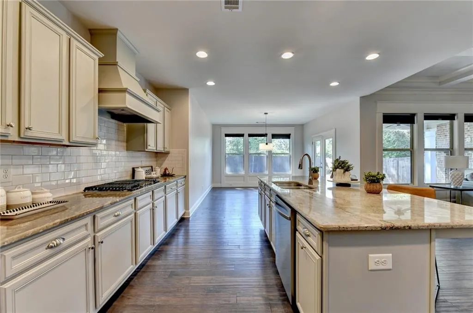
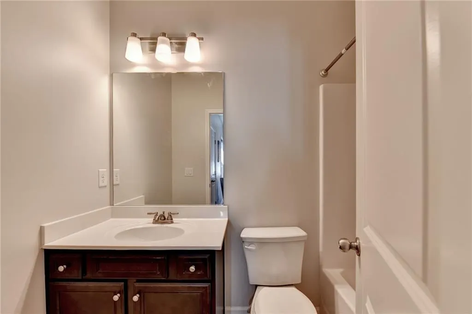
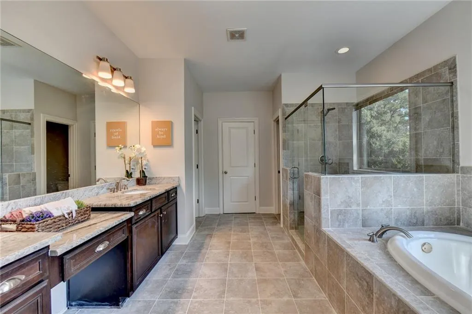
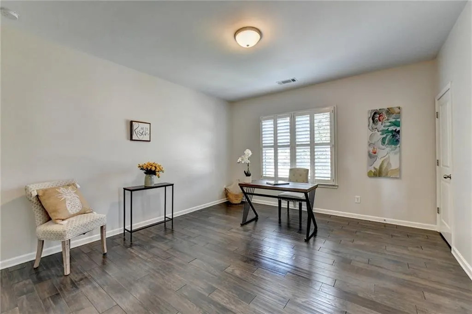
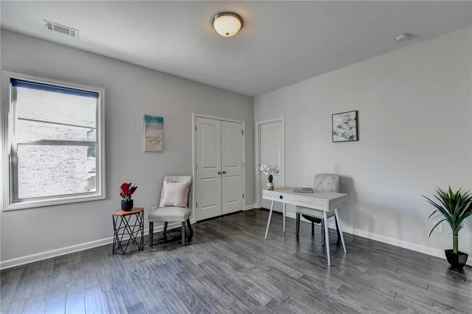
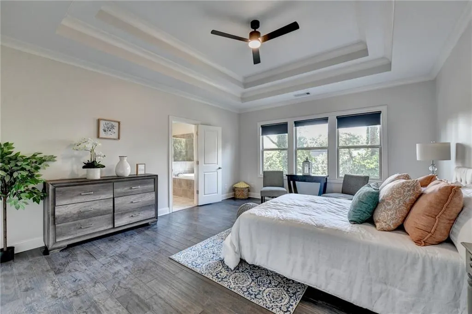
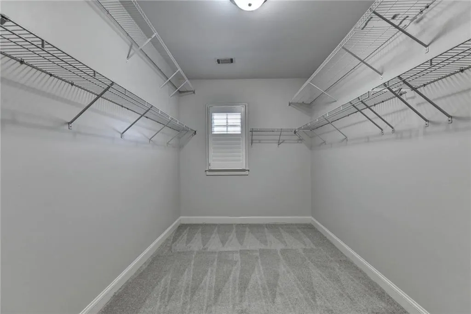
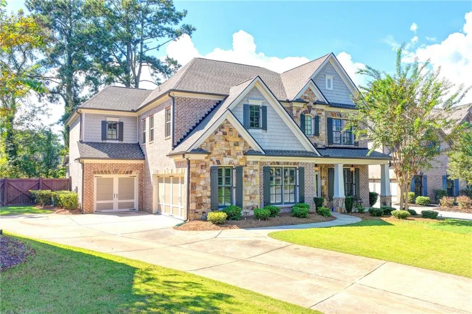
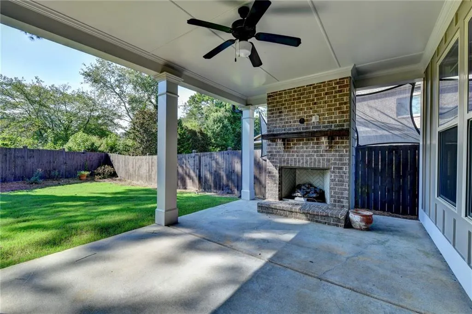
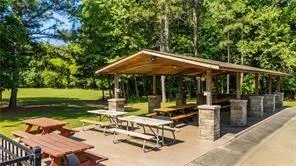
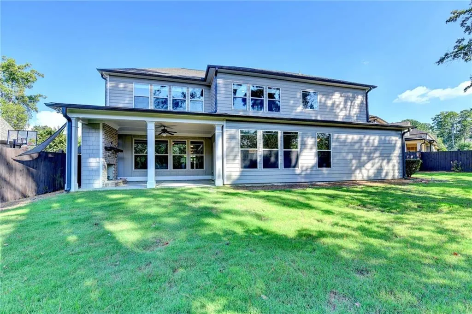
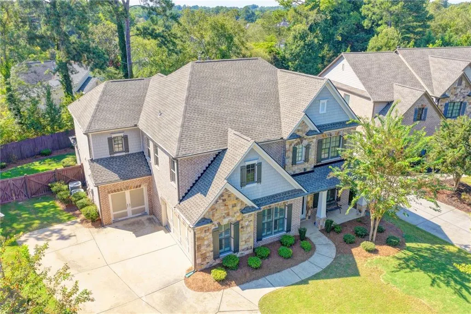
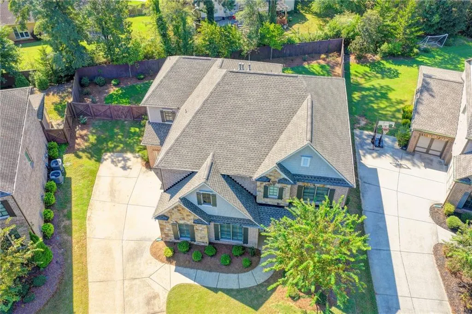
Stunning 2016 executive estate boasting 4,102 sq ft of freshly painted luxury in Suwanee’s exclusive Ridgemoore Estates, situated in the top-ranked North Gwinnett High School district. This masterfully crafted 5-bedroom, 4.5-bath home showcases an exceptional floor plan accented by high coffered ceilings, architectural details, a 3-sided brick exterior, and a spacious 3-car garage. Residents of this premier HOA enclave enjoy top-tier community amenities, including a neighborhood playground, pristine tennis courts, and an exclusive community pool. The home's main level offers ultimate flexibility with a guest bedroom and full bath alongside an open-concept gourmet kitchen featuring a massive chef's island, stainless steel appliances, and a family room with custom built-ins and a fireplace. Upstairs features a palatial primary suite with an expansive walk-in closet, three large secondary bedrooms, two full baths, and a versatile open loft perfect for a media room or study. Relax or entertain in your private, fenced backyard from the spectacular covered patio anchored by a dramatic outdoor brick fireplace. Enjoy an unbeatable lifestyle location within walking distance to Level Creek Elementary, a 4-minute drive to Sims Lake Park, and seamless access to Suwanee Town Center’s premier shopping, dining, and parks.
| Elementary School | Middle School | High School |
|---|---|---|
| Level Creek Elementary School | North Gwinnett Middle School | North Gwinnett High School |
| Price History | |
|---|---|
| 9/18/2026 | Listed $889,000 |
General Features
| Sewer | Public Sewer |
|---|---|
| Heating | Central,Forced Air,Natural Gas |
| Cooling | Ceiling Fan(s),Central Air |
| Utilities | Electricity Available,Natural Gas Available,Sewer Available,Underground Utilities,Water Available |
| Roof | Composition |
| Appliances | Dishwasher,Disposal,Double Oven,Dryer,Gas Cooktop,Microwave |
| HOA Fee | 1850 |
| Garage Spaces | 3 |
| Patio/Porch Features | Covered,Front Porch |
| Architectural Style | Traditional |
| Pool Features | None |
| Security Features | Smoke Detector(s) |
| Construction Materials | Brick,Brick 3 Sides,HardiPlank Type |
| Year Built | 2016 |
| Electric | 220 Volts |
| View | Other |
| Levels | Two |
| Property Subtype | Single Family Residence |
| Tax Year | 2025 |
| Parcel Number | R7287 395 |
| Waterfront Features | None |
| Community Features | Homeowners Assoc,Near Schools,Near Shopping,Pool,Sidewalks,Tennis Court(s) |
| Accessibility | None |
| Assoc Fee Paid Per | Annually |
| County | Gwinnett - GA |
| Property Type | Residential |
| HOA | true |
| Energy Efficient | None |
| Subdivision Name | Ridgemoore Estates |
| Green Energy Generation | None |
| Other Structures | None |
| Full Baths | 4 |
| Status | Active |
| Directions | GPS FRIENDLY |
| High School | North Gwinnett |
| City | Suwanee |
| Body of Water | None |
| Spa Features | None |
| Elementary School | Level Creek |
| Property Attached Y/N | false |
| Land Lease Y/N | false |
| Tax Annual Amount | 13390 |
| Home Warranty Y/N | false |
| Middle/Junior High School | North Gwinnett |
| Property Condition | Resale |
| Virtual Tour | https://player.vimeo.com/progressive_redirect/playback/1228572783/rendition/720p/file.mp4%20%28720p%29.mp4?loc=external&log_user=0&signature=9906ad2fe34c66b27c5e70b35b331b8497082c082e916f99af15c248414690e6 |
| Standard Status | Active |
| Freehold | IDX |
| Corporate Owner | None |
Interior Features
| Interior Amenities | Beamed Ceilings,Bookcases,Crown Molding,Double Vanity,High Ceilings 9 ft Upper,Vaulted Ceiling(s),Walk-In Closet(s) |
|---|---|
| Basement | None |
| Flooring | Carpet,Hardwood |
| Total Fireplaces | 2 |
| Fireplace Features | Factory Built,Gas Log,Living Room,Master Bedroom |
| Common Walls | No Common Walls |
| Window Features | Aluminum Frames,Double Pane Windows,Insulated Windows |
| Above Grade Finished Area | 4102 |
| Half Baths | 1 |
| Laundry Features | Common Area,Laundry Room |
| Total Bedrooms | 5 |
| Room Type | Loft,Office |
| Main Level Bedrooms | 1 |
| Main Level Bathrooms | 1 |
| Kitchen Features | Cabinets Stain,Cabinets White,Keeping Room,Kitchen Island,Pantry Walk-In,Solid Surface Counters,View to Family Room |
| Total Baths | 5 |
| RoomBedroomFeatures | In-Law Floorplan,Oversized Master,Split Bedroom Plan |
| Primary Bathroom Features | Double Vanity,Separate Tub/Shower,Soaking Tub,Vaulted Ceiling(s) |
| Dining Room Features | Seats 12+,Separate Dining Room |
Exterior Features
| Exterior Amenities | None |
|---|---|
| Fencing | Back Yard,Wood |
| Parking Features | Attached,Driveway,Garage,Garage Faces Side |
| Lot Features | Back Yard,Front Yard,Level,Private |
| Water Source | Public |
| Foundation Details | See Remarks |
| Building Area Total | 4102 |
| Lot Dimensions | x |
| Lot Size Acres | 0.27 |
| Road Surface Type | Asphalt |
| Lot Size Source | Public Records |
| Road Frontage Type | Other |
| Other Equipment | None |
| Horse Amenities | None |
Amenities
- Foreclosure
- Views
- Short Sale
- New Construction
- Adult 55+
- Lease To Own
- No HOA Fees
- Furnished
- Primary On Main
- Air Conditioning
- Seller Finance
- Green
- Fixer Upper
- Horse
- Golf
- Fireplace
- Deck
- Garage
- Basement
- Pool
Property vs Single Family Average in 30024
Statistics provided by Inside Real Estate
Price
Taxes
Year Built

