
Golf Course - Primary on Main - Eco Friendly

Address
4847 Lake Forrest Drive, Sandy Springs, GA
Price
$ 3,700,000
Property Attributes
- MLS#7834223
- TypeSingle Family
- Listing Status Active
- CountyFulton
- CitySandy Springs
- NeighborhoodChastain Park
- Zip30342
- StyleOther
- Year Built2019
- Taxes$ 26840
- Price$ 3,700,000
- Bedrooms7
- Full Bathrooms7
- Half Bathrooms1
- Lot Size1.128 Acres
Data Source:
First Multiple Listing Services (FMLS)
Property Description
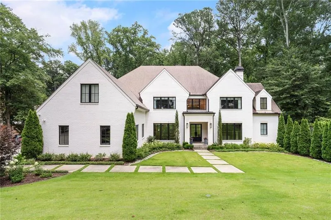
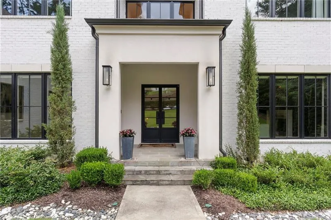
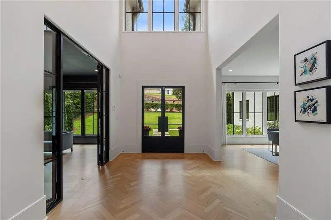
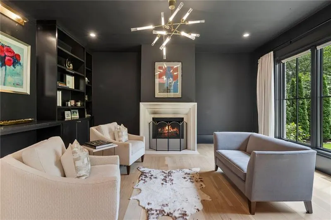
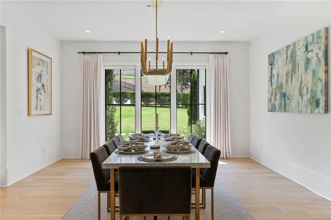
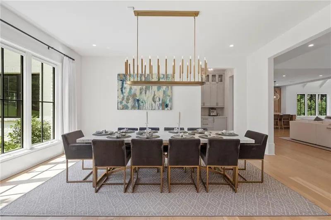
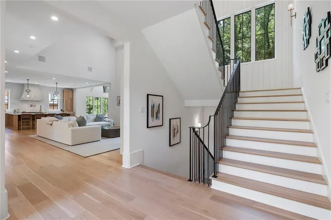
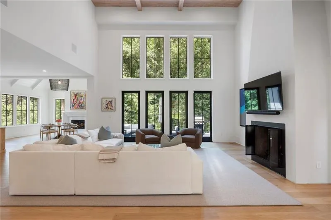
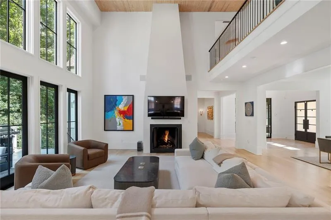
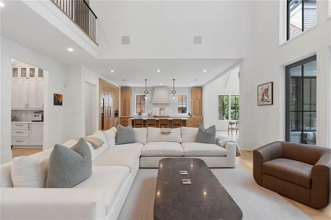
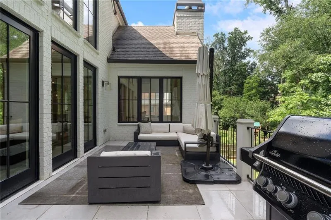
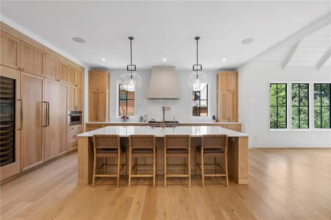
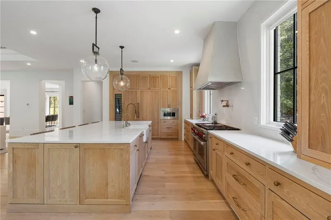
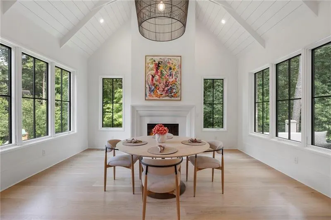
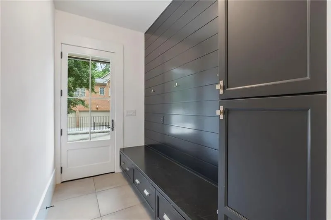
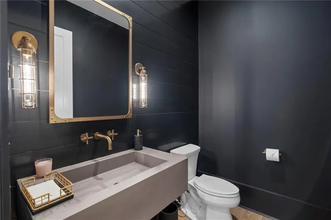
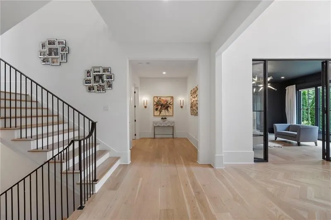
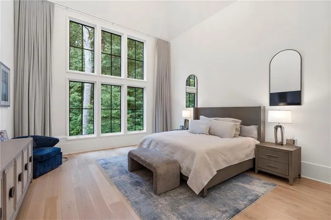
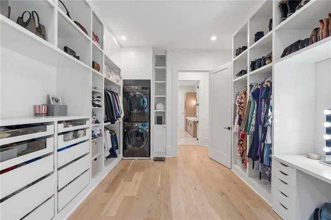
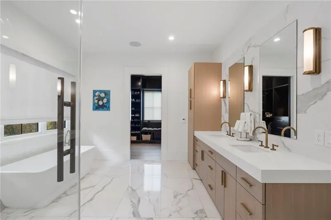
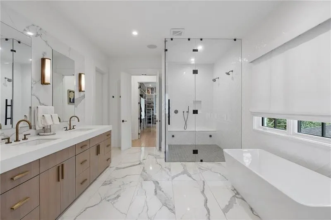
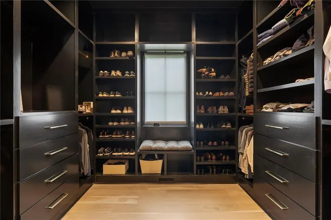
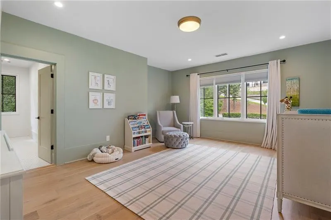
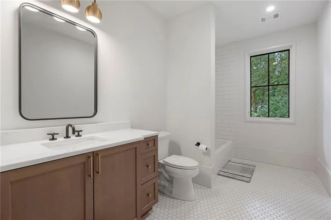
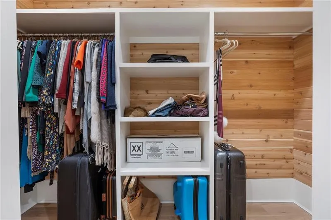
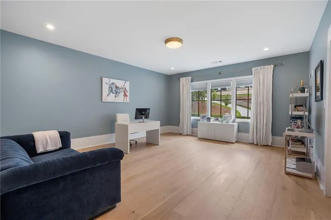
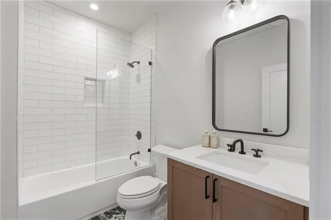
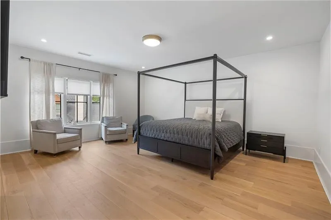
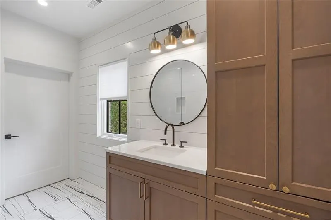
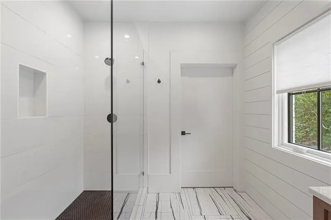
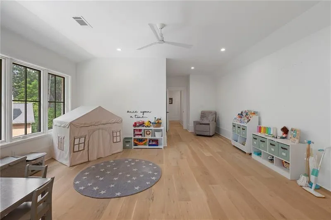
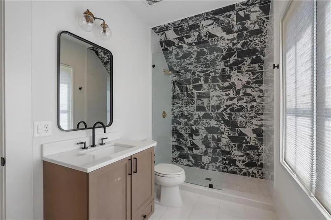
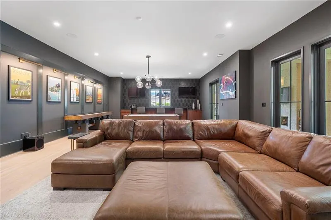
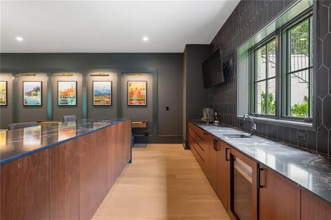
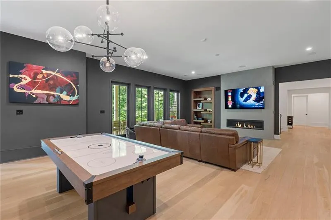
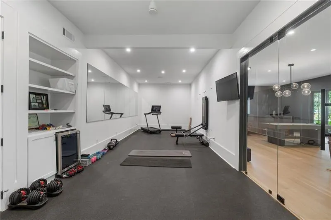
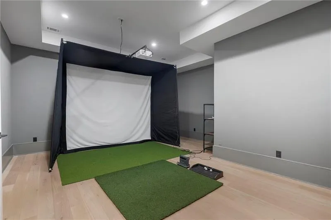
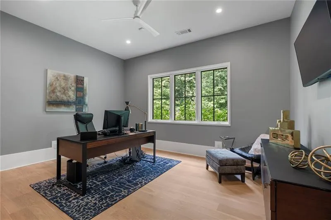
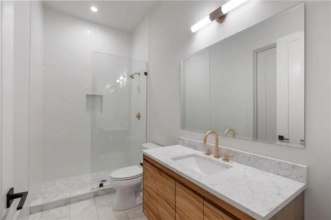
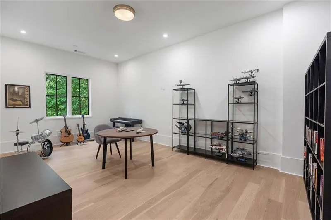
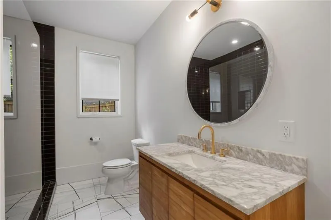
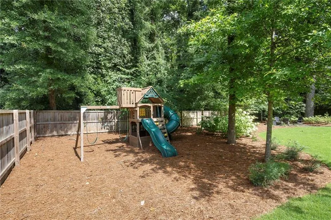
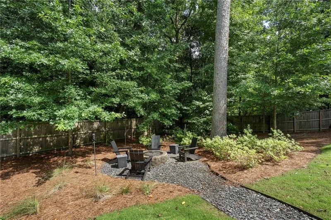
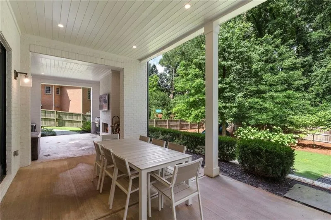
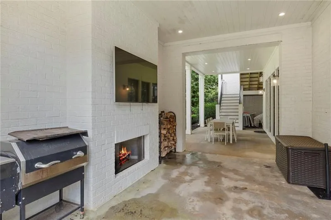
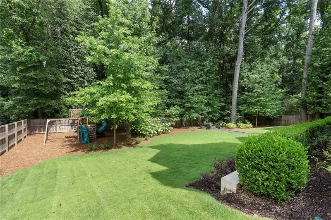
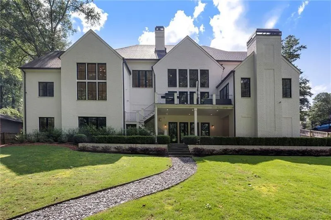
Set on more than an acre along one of the most distinguished streets in the Chastain Park / Sandy Spring neighborhood, this exceptional custom residence blends timeless architecture with sophisticated California-inspired interiors to create a home that is both elegant and effortlessly livable. A dramatic foyer introduces beautifully scaled living spaces before opening to the heart of the home. The designer kitchen flows seamlessly into a stunning great room and vaulted fireside keeping room, creating inviting spaces equally suited for intimate family evenings or large-scale entertaining. Wide-plank hardwood floors, designer lighting, premium stone surfaces, custom millwork, and walls of windows fill the home with warmth, natural light, and understated luxury. The main-level owner's suite offers a true private retreat with a spa-inspired bath and expansive walk-in closets, while four generously sized en-suite bedrooms upstairs provide exceptional comfort and privacy for family and guests. The fully finished terrace level rivals the finest private clubs, thoughtfully designed for both recreation and entertaining. A spectacular gathering space anchors the level and opens seamlessly to the backyard, complemented by two additional guest bedrooms, a dedicated fitness studio, and flex space that could just as easily lend itself to a state-of-the-art cinema or immersive golf simulator. Whether hosting friends for movie night, watching the Masters, or enjoying a weekend with overnight guests, the lower level offers an extraordinary extension of the home's living space. Outdoor living is equally impressive, with covered terraces, a fireplace, and beautifully landscaped grounds providing a private backdrop for year-round entertaining. Located just a short golf cart ride away from Chastain Park, and just moments from Atlanta's premier schools, finest dining, shopping, and leading business districts, 4847 Lake Forrest Drive represents a rare opportunity to own a thoughtfully designed luxury residence where timeless architecture, exceptional craftsmanship, and modern amenities come together in one of the city's most coveted neighborhoods.
| Elementary School | Middle School | High School |
|---|---|---|
| Heards Ferry Elementary School | Ridgeview Charter Middle School | Riverwood International Charter High School |
| Price History | |
|---|---|
| 9/8/2026 | Listed $3,700,000 |
General Features
| Sewer | Public Sewer |
|---|---|
| Heating | Forced Air,Natural Gas,Zoned |
| Cooling | Ceiling Fan(s),Central Air,Electric,Zoned |
| Utilities | Cable Available,Electricity Available,Natural Gas Available,Phone Available,Sewer Available,Underground Utilities,Water Available |
| Roof | Composition,Shingle |
| Appliances | Dishwasher,Disposal,Double Oven,ENERGY STAR Qualified Appliances,Gas Oven,Gas Range,Microwave,Range Hood,Refrigerator |
| Garage Spaces | 3 |
| Patio/Porch Features | Covered,Deck,Rear Porch |
| Architectural Style | Other |
| Pool Features | None |
| Security Features | Fire Alarm,Secured Garage/Parking,Security System Owned,Smoke Detector(s) |
| Construction Materials | Brick 4 Sides,Spray Foam Insulation |
| Year Built | 2019 |
| Electric | 220 Volts |
| View | Neighborhood |
| Levels | Three Or More |
| Property Subtype | Single Family Residence |
| Tax Year | 2025 |
| Parcel Number | 17 009300060493 |
| Waterfront Features | None |
| Community Features | Golf,Near Public Transport,Near Schools,Near Shopping,Near Trails/Greenway,Park,Pool,Restaurant |
| Accessibility | None |
| County | Fulton - GA |
| Property Type | Residential |
| HOA | false |
| Energy Efficient | Appliances,Construction,Thermostat |
| Subdivision Name | Chastain Park |
| Green Energy Generation | None |
| Other Structures | None |
| Full Baths | 7 |
| Status | Active |
| Directions | Use GPS |
| High School | Riverwood International Charter |
| City | Sandy Springs |
| Body of Water | None |
| Spa Features | None |
| Elementary School | Heards Ferry |
| Property Attached Y/N | false |
| Land Lease Y/N | false |
| Tax Annual Amount | 26840 |
| Home Warranty Y/N | false |
| Middle/Junior High School | Ridgeview Charter |
| Property Condition | Resale |
| Standard Status | Active |
| Freehold | IDX |
| Corporate Owner | None |
Interior Features
| Interior Amenities | Beamed Ceilings,Bookcases,Crown Molding,Double Vanity,Entrance Foyer 2 Story,High Ceilings 10 ft Main,High Ceilings 10 ft Upper,High Ceilings 10 ft Lower,High Speed Internet,His and Hers Closets,Low Flow Plumbing Fixtures,Walk-In Closet(s) |
|---|---|
| Basement | Daylight,Finished,Finished Bath,Full,Interior Entry,Walk-Out Access |
| Flooring | Ceramic Tile,Hardwood,Marble,Wood |
| Total Fireplaces | 4 |
| Fireplace Features | Basement,Family Room,Gas Log,Glass Doors,Keeping Room,Outside |
| Common Walls | No Common Walls |
| Window Features | Double Pane Windows,Insulated Windows,Window Treatments |
| Half Baths | 1 |
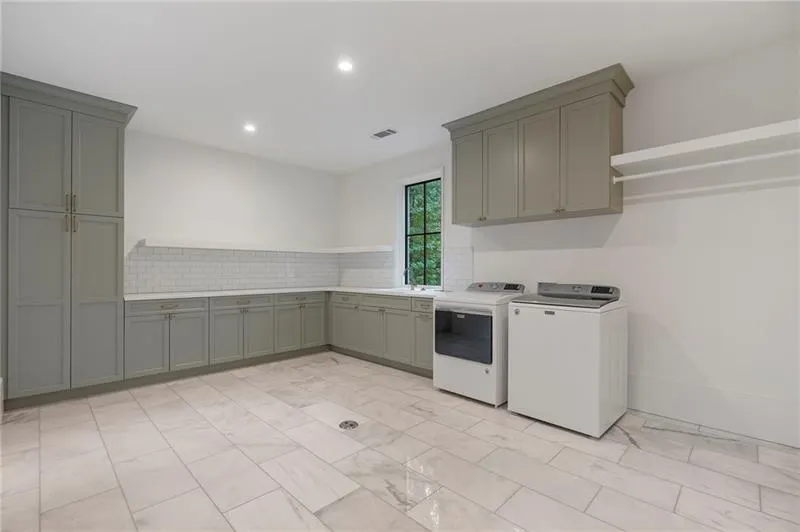
| Laundry Features | Laundry Closet,Laundry Room,Main Level,Upper Level |
| Total Bedrooms | 7 |
| Room Type | Basement,Den,Dining Room,Exercise Room,Family Room,Game Room,Great Room - 2 Story,Media Room,Office |
| Main Level Bedrooms | 1 |
| Main Level Bathrooms | 1 |
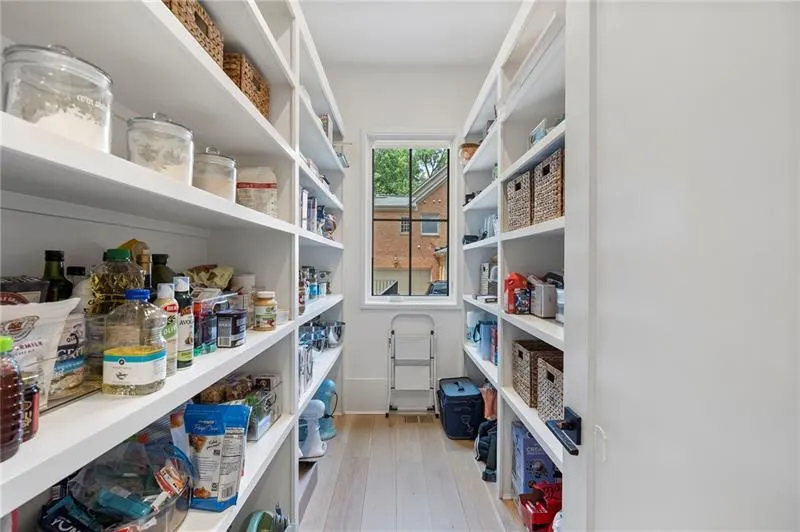
| Kitchen Features | Breakfast Bar,Breakfast Room,Cabinets Stain,Eat-in Kitchen,Keeping Room,Kitchen Island,Pantry Walk-In,Stone Counters,View to Family Room,Wine Rack |
| Total Baths | 8 |
| RoomBedroomFeatures | Master on Main,Oversized Master |
| Primary Bathroom Features | Double Shower,Double Vanity,Separate Tub/Shower,Soaking Tub |
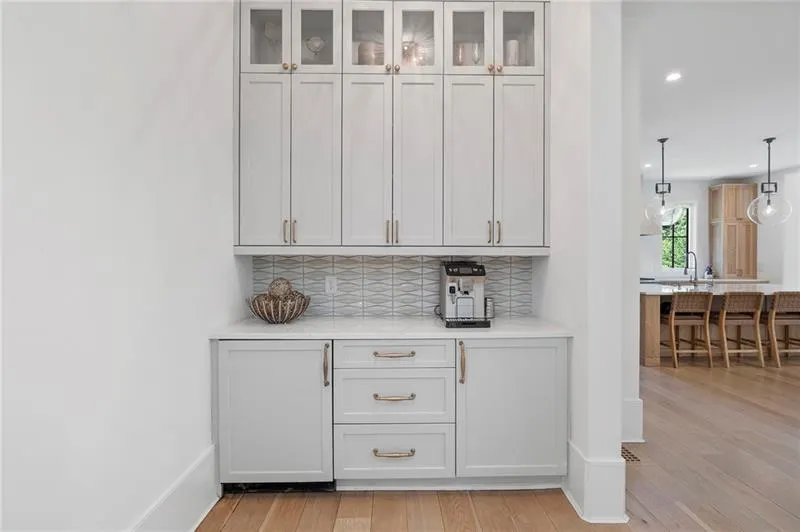
| Dining Room Features | Butlers Pantry,Seats 12+ |
Exterior Features
| Exterior Amenities | Balcony,Private Yard,Rear Stairs,Storage |
|---|---|
| Fencing | Back Yard,Wood |
| Parking Features | Attached,Driveway,Garage,Garage Door Opener,Garage Faces Side,Kitchen Level,Level Driveway |
| Lot Features | Back Yard,Creek On Lot,Front Yard,Landscaped,Level,Private |
| Water Source | Public |
| Foundation Details | Concrete Perimeter |
| Lot Dimensions | x |
| Lot Size Acres | 1.128 |
| Road Surface Type | Asphalt |
| Lot Size Source | Other |
| Road Frontage Type | City Street |
| Other Equipment | None |
| Horse Amenities | None |
Amenities
- Foreclosure
- Views
- Short Sale
- New Construction
- Adult 55+
- Lease To Own
- No HOA Fees
- Furnished
- Primary On Main
- Air Conditioning
- Seller Finance
- Green
- Fixer Upper
- Horse
- Golf
- Fireplace
- Deck
- Garage
- Basement
- Pool
Property vs Single Family Average in 30342
Statistics provided by Inside Real Estate
Price
Taxes
Year Built

