
Views - Eco Friendly

Address
3544 Rockhaven Circle Ne, Atlanta, GA
Price
$ 1,150,000
Property Attributes
- MLS#7834111
- TypeSingle Family
- Listing Status Pending
- CountyFulton
- CityAtlanta
- NeighborhoodPine Hills
- Zip30324
- StyleCraftsman, Traditional
- Year Built1954
- Taxes$ 14617
- Price$ 1,150,000
- Bedrooms5
- Full Bathrooms4
- Half Bathrooms1
- Lot Size0.351 Acres
Data Source:
First Multiple Listing Services (FMLS)
Property Description
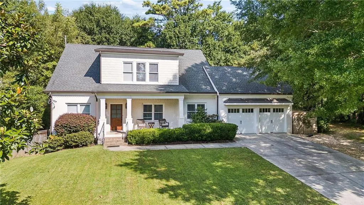
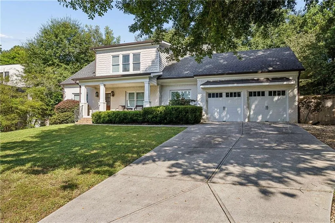
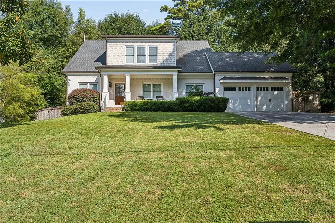
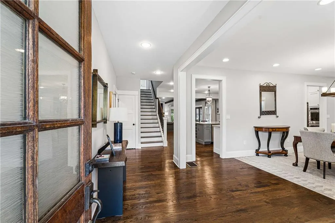
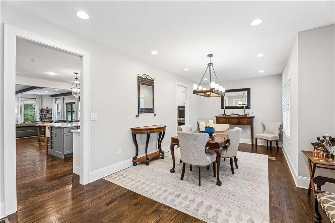
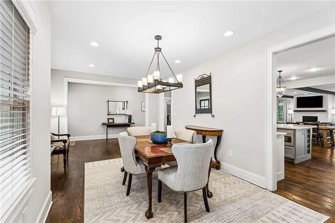
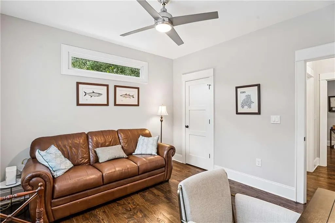
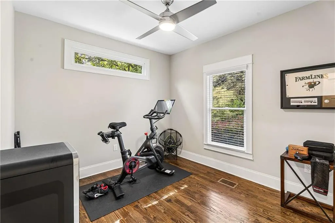
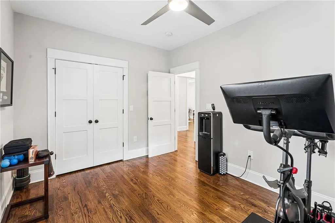
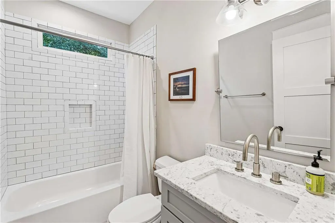
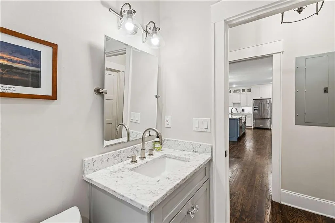
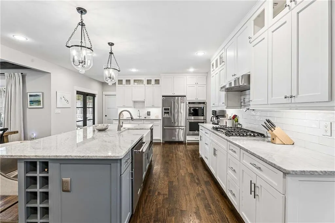
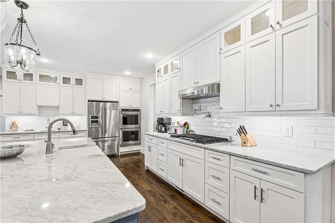
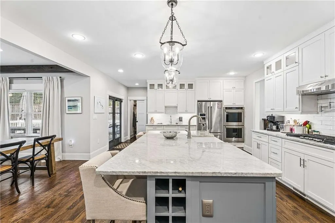
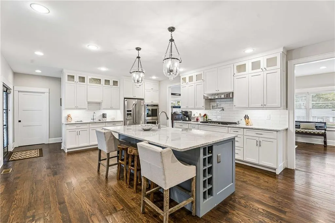
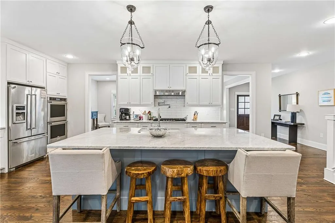
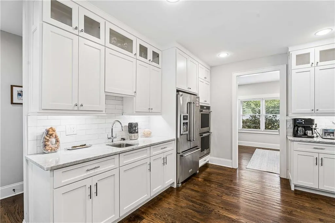
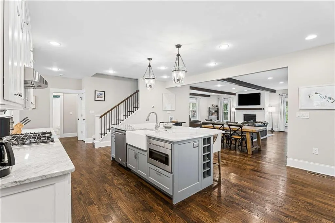
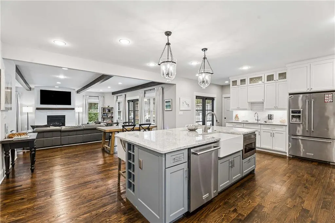
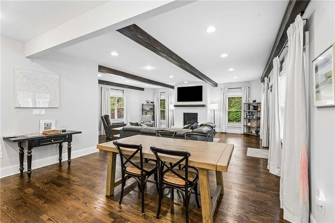
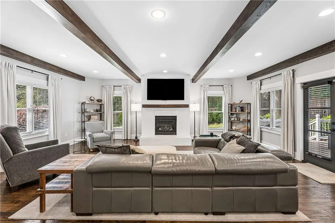
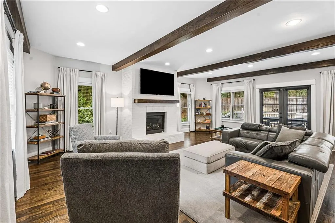
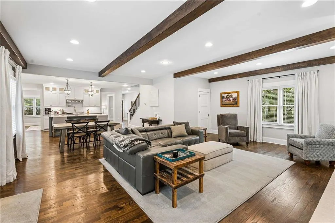
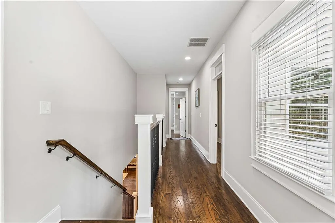
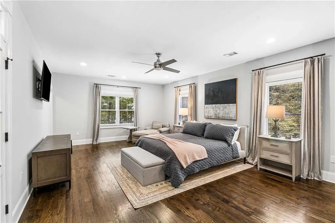
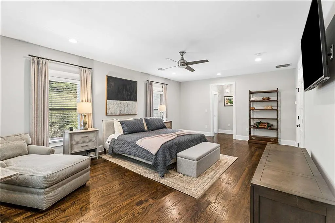
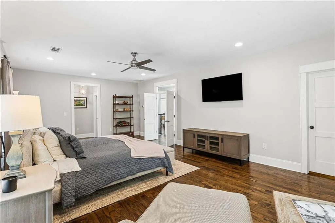
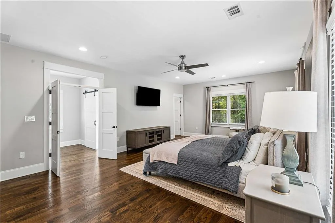
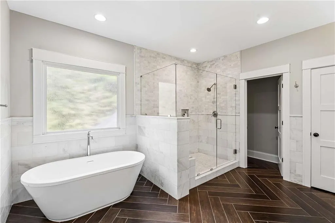
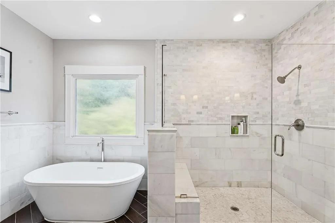
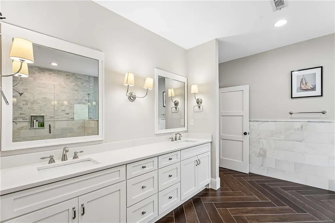
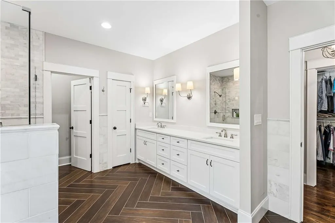
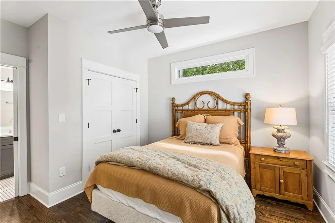
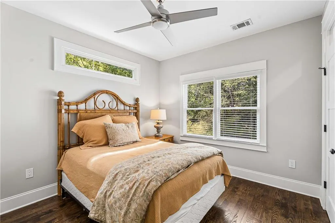
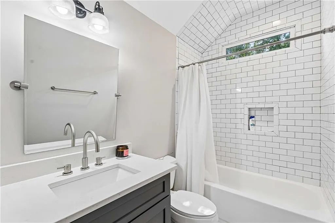
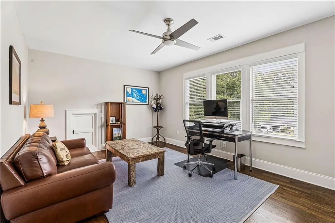
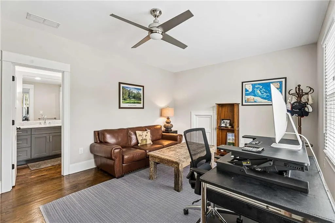
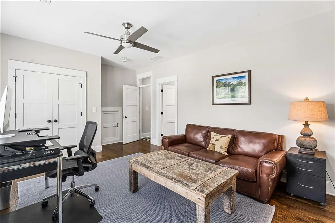
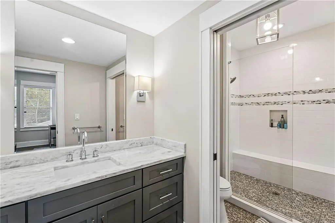
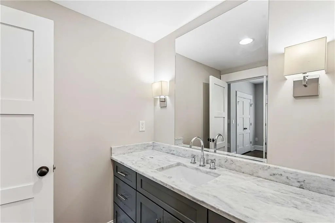
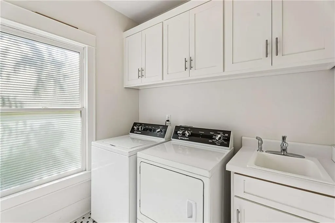
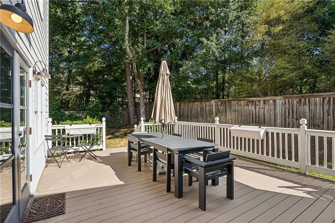
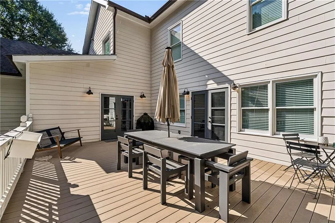
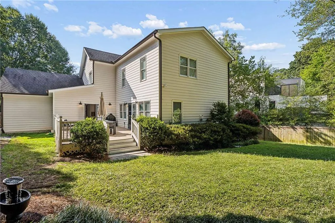
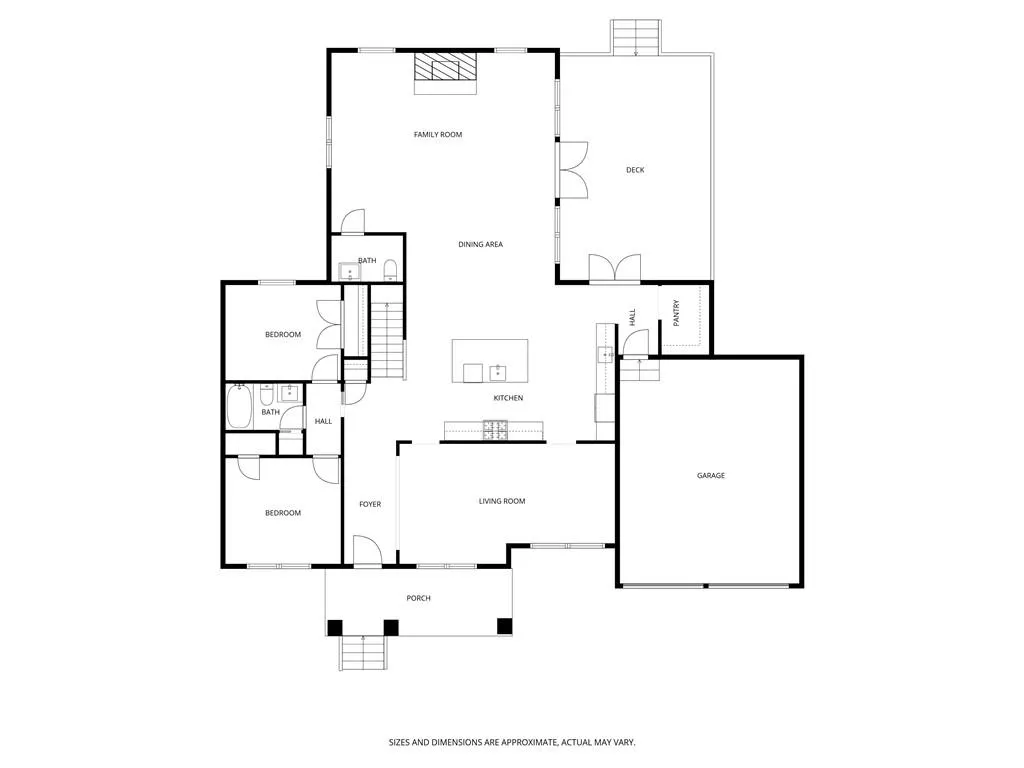
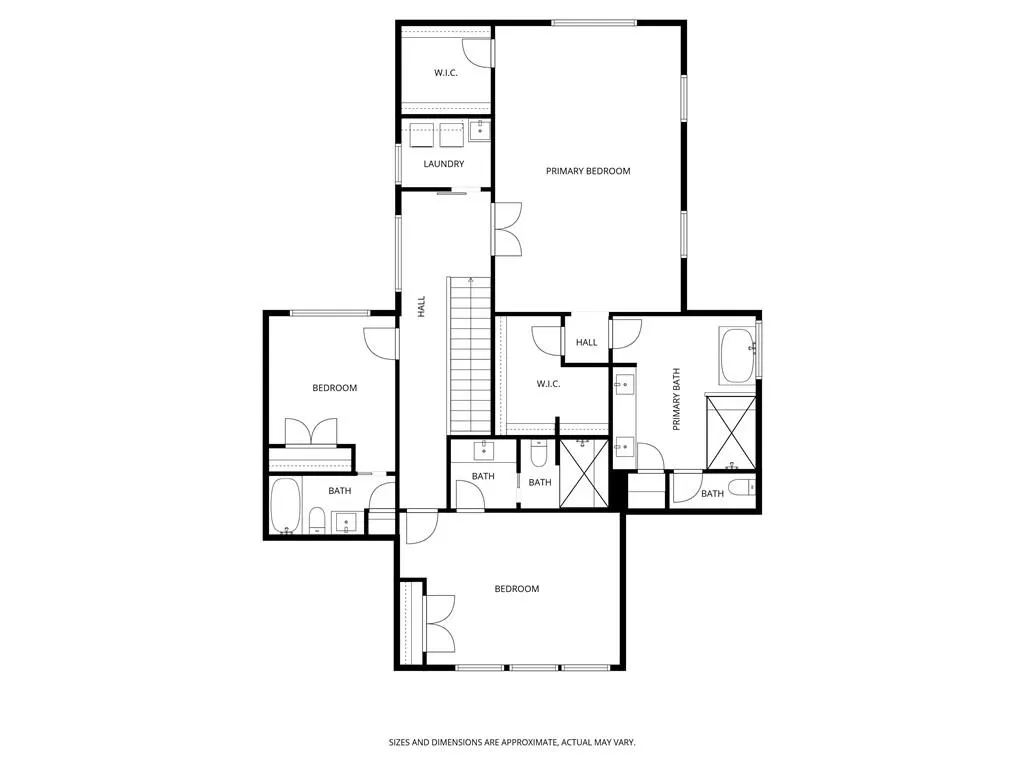
Updated interiors and generous outdoor space define this inviting Pine Hills home. Set on approximately one-third of an acre in an established Buckhead neighborhood and zoned for Sarah Smith, Sutton and North Atlanta schools, it pairs mid-century character with the comfort and flexibility of a carefully renovated home. Hardwood floors, nine-foot ceilings and a cohesive palette create a bright, finished setting throughout. At the center, the kitchen combines stone countertops and white cabinetry with a large island, gas cooktop with pot filler, double ovens, microwave drawer and farmhouse sink. A walk-in pantry and built-in wine rack keep everyday essentials close at hand. The kitchen opens to the breakfast area and family room, where exposed ceiling beams and a gas fireplace set a warm tone, while the adjoining dining area comfortably seats twelve. Upstairs, three bedrooms each have a private full bath. The primary suite offers two walk-in closets, a marble shower, soaking tub and quartz-topped double vanities, with upper-level laundry adding everyday convenience. Two additional bedrooms on the main level share a Jack-and-Jill bath and offer options for guests, a home office or added living flexibility. A composite deck extends from the family room into the fenced backyard, where mature landscaping and thuja trees provide added privacy. A new cast stone fountain adds a welcoming focal point for quiet mornings or evenings with friends. A two-car, side-entry garage provides convenient kitchen-level access. Pine Hills offers an established neighborhood setting minutes from Lenox Square, Phipps Plaza and Buckhead’s dining destinations, with interstate access close by. Thoughtful updates, adaptable spaces and a generous lot make this a home ready to enjoy, inside and out.
| Elementary School | Middle School | High School |
|---|---|---|
| Sara Rawson Smith Elementary School | Willis A. Sutton Middle School | North Atlanta High School |
| Price History | |
|---|---|
| 9/9/2026 | Listed $1,150,000 |
General Features
| Sewer | Public Sewer |
|---|---|
| Heating | Central,Natural Gas,Zoned |
| Cooling | Ceiling Fan(s),Central Air,Zoned |
| Utilities | Cable Available,Electricity Available,Natural Gas Available,Sewer Available,Water Available |
| Roof | Composition |
| Appliances | Dishwasher,Disposal,Double Oven,Dryer,ENERGY STAR Qualified Appliances,Gas Range,Gas Water Heater,Microwave,Range Hood,Refrigerator,Self Cleaning Oven,Washer |
| Garage Spaces | 2 |
| Patio/Porch Features | Covered,Deck,Front Porch |
| Architectural Style | Craftsman,Traditional |
| Pool Features | None |
| Security Features | Smoke Detector(s) |
| Construction Materials | Brick,Lap Siding |
| Year Built | 1954 |
| Electric | 110 Volts,220 Volts in Laundry |
| View | City,Neighborhood,Trees/Woods |
| Levels | Two |
| Property Subtype | Single Family Residence |
| Tax Year | 2025 |
| Parcel Number | 17 000900070024 |
| Waterfront Features | None |
| Community Features | Near Public Transport,Near Schools,Near Shopping,Near Trails/Greenway,Park,Playground,Pool,Swim Team,Tennis Court(s),Other |
| Accessibility | None |
| County | Fulton - GA |
| Property Type | Residential |
| HOA | false |
| Energy Efficient | Windows |
| Subdivision Name | Pine Hills |
| Green Energy Generation | None |
| Other Structures | None |
| Full Baths | 4 |
| Status | Pending |
| Directions | GPS Friendly. |
| High School | North Atlanta |
| City | Atlanta |
| Body of Water | None |
| Spa Features | None |
| Elementary School | Sara Rawson Smith |
| Property Attached Y/N | false |
| Land Lease Y/N | false |
| Tax Annual Amount | 14617 |
| Home Warranty Y/N | false |
| Middle/Junior High School | Willis A. Sutton |
| Property Condition | Resale |
| Standard Status | Pending |
| Freehold | IDX |
| Corporate Owner | None |
Interior Features
| Interior Amenities | Beamed Ceilings,Double Vanity,High Ceilings 9 ft Main,High Ceilings 9 ft Upper,High Speed Internet,His and Hers Closets,Recessed Lighting,Walk-In Closet(s),Wet Bar |
|---|---|
| Basement | Crawl Space |
| Flooring | Hardwood,Tile |
| Total Fireplaces | 1 |
| Fireplace Features | Factory Built,Family Room,Gas Log |
| Common Walls | No Common Walls |
| Window Features | Insulated Windows,Shutters,Window Treatments |
| Above Grade Finished Area | 3782 |
| Half Baths | 1 |
| Laundry Features | Laundry Room,Upper Level |
| Total Bedrooms | 5 |
| Room Type | Attic,Family Room |
| Main Level Bedrooms | 2 |
| Main Level Bathrooms | 1 |
| Kitchen Features | Breakfast Room,Cabinets White,Eat-in Kitchen,Kitchen Island,Pantry,Pantry Walk-In,Stone Counters,View to Family Room,Wine Rack |
| Total Baths | 5 |
| RoomBedroomFeatures | Oversized Master |
| Primary Bathroom Features | Double Vanity,Separate Tub/Shower,Soaking Tub |
| Dining Room Features | Seats 12+,Separate Dining Room |
Exterior Features
| Exterior Amenities | Private Yard |
|---|---|
| Fencing | Back Yard,Wood |
| Parking Features | Attached,Garage,Garage Faces Front,Kitchen Level |
| Lot Features | Back Yard,Front Yard,Landscaped,Level,Private |
| Water Source | Public |
| Foundation Details | Concrete Perimeter |
| Building Area Total | 3782 |
| Lot Dimensions | x |
| Lot Size Acres | 0.351 |
| Road Surface Type | Asphalt |
| Lot Size Source | Public Records |
| Road Frontage Type | City Street |
| Other Equipment | Air Purifier |
| Horse Amenities | None |
Amenities
- Foreclosure
- Views
- Short Sale
- New Construction
- Adult 55+
- Lease To Own
- No HOA Fees
- Furnished
- Primary On Main
- Air Conditioning
- Seller Finance
- Green
- Fixer Upper
- Horse
- Golf
- Fireplace
- Deck
- Garage
- Basement
- Pool
Property vs Single Family Average in 30324
Statistics provided by Inside Real Estate
Price
Taxes
Year Built

