
Views - New Construction - Eco Friendly


Address
5090 Derrick Road, South Fulton, GA
Price
$ 2,700,000
Property Attributes
- MLS#7834008
- TypeSingle Family
- Listing Status Active
- CountyFulton
- CitySouth Fulton
- Zip30349
- StyleContemporary, Modern
- Year Built2023
- Taxes$ 314
- Price$ 2,700,000
- Bedrooms5
- Full Bathrooms5
- Half Bathrooms2
- Lot Size1.01 Acres
Data Source:
First Multiple Listing Services (FMLS)
Property Description
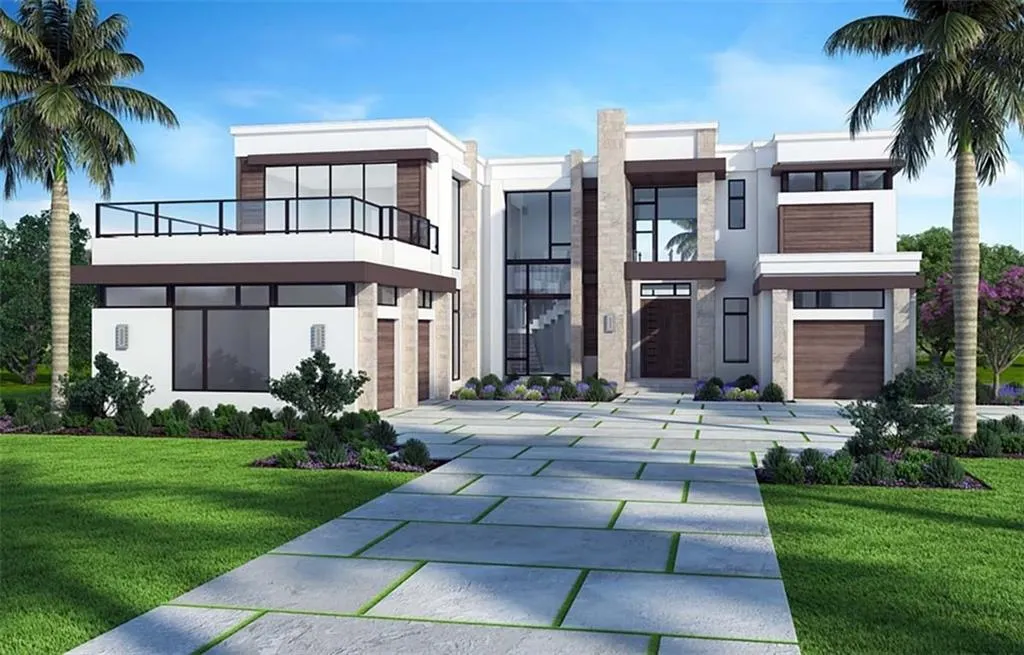
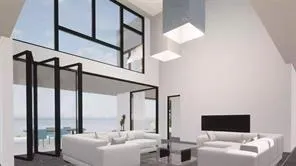
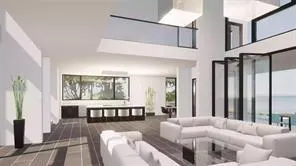
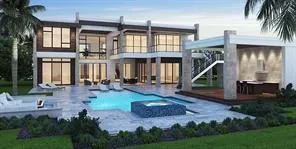
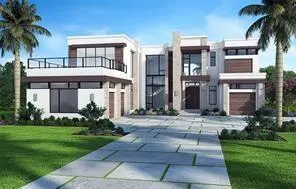
MODERN CONTEMPORARY. NEW CONSTRUCTION. TO BE BUILT! No detail has been overlooked in this stunning 7621+ SF home sitting on 1.0 acre in the S Fulton area. All new interiors for the 5 bedroom, 5 full and 1 half bath. The custom design provides contemporary features, perfectly balancing elegance with an inviting and intimate feel. Tucked back on a beautifully secluded lot with mature landscaping, lagoon swimming pool, swim-up cabana, Floor to ceiling custom steel doors off the kitchen allow for a unique indoor/outdoor open living that is enhanced by soaring ceilings, a two-story solarium, 8” white oak floors all flooded with natural light. An open concept layout on the main level seamlessly connects the main living area, kitchen and sitting room feature floor to ceiling window walls overlooking the stunning outdoor living space and heated saltwater pool. Entertaining is a must with three separate fully equipped bars off the main living area, on the lower level and at the cabana. Custom made wine racks and outdoor living space. The main floor living area is centered around the open living room with two story custom metal windows overlooking the walk out pool. On the main level the primary bedroom features striking vaulted ceilings, picture windows, private access to the outdoor living area and pool, and ensuite primary bath with honed and polished mystery white marble counters, shower cladding, handmade ceramic tile. On the upper floor the suite with seating area will make guest feel like they are staying at a five-star resort. Three additional oversized bedrooms with full baths are found on the hall leading to the bonus room.
| Elementary School | Middle School | High School |
|---|---|---|
| Wolf Creek Elementary School | Renaissance Middle School | Langston Hughes High School |
| Price History | |
|---|---|
| 9/8/2026 | Listed $2,700,000 |
General Features
| Sewer | Septic Tank |
|---|---|
| Heating | Forced Air,Hot Water,Natural Gas |
| Cooling | Attic Fan,Ceiling Fan(s),Central Air |
| Utilities | Cable Available,Electricity Available,Natural Gas Available,Phone Available,Sewer Available,Underground Utilities,Water Available |
| Roof | Composition,Concrete,Tile |
| Appliances | Dishwasher,Disposal,Double Oven,Gas Cooktop,Gas Oven,Gas Water Heater,Range Hood,Self Cleaning Oven,Tankless Water Heater |
| Garage Spaces | 3 |
| Patio/Porch Features | Covered,Enclosed,Front Porch,Patio,Rooftop,Side Porch |
| Architectural Style | Contemporary,Modern |
| Pool Features | Gunite,In Ground,Private |
| Security Features | Secured Garage/Parking,Security Gate,Security Lights,Smoke Detector(s) |
| Construction Materials | Cement Siding,Concrete,Stucco |
| Year Built | 2023 |
| Electric | 220 Volts,220 Volts in Garage,220 Volts in Laundry |
| View | Pool,Trees/Woods |
| Levels | Two |
| Property Subtype | Single Family Residence |
| Tax Year | 2025 |
| Parcel Number | 09F330201360704 |
| Waterfront Features | None |
| Community Features | Near Public Transport,Near Schools,Street Lights |
| Accessibility | Accessible Doors,Accessible Entrance |
| County | Fulton - GA |
| Property Type | Residential |
| HOA | false |
| Energy Efficient | None |
| Subdivision Name | NONE |
| Green Energy Generation | None |
| Other Structures | Garage(s),Pool House |
| Full Baths | 5 |
| Status | Active |
| Directions | GPS |
| High School | Langston Hughes |
| City | South Fulton |
| Body of Water | None |
| Spa Features | None |
| Green Building Verification Type | EarthCraft Home |
| Elementary School | Wolf Creek |
| Property Attached Y/N | false |
| Land Lease Y/N | false |
| Tax Annual Amount | 314 |
| Home Warranty Y/N | true |
| Middle/Junior High School | Renaissance |
| Property Condition | New Construction |
| Standard Status | Active |
| Freehold | IDX |
| Corporate Owner | Investor Owned |
Interior Features
| Interior Amenities | Crown Molding,Entrance Foyer 2 Story,High Ceilings 9 ft Lower,High Ceilings 9 ft Main,High Ceilings 9 ft Upper,High Speed Internet,His and Hers Closets,Low Flow Plumbing Fixtures,Smart Home,Tray Ceiling(s),Walk-In Closet(s) |
|---|---|
| Basement | None |
| Flooring | Ceramic Tile,Hardwood,Marble,Stone |
| Total Fireplaces | 3 |
| Fireplace Features | Factory Built,Family Room,Gas Starter,Great Room,Living Room,Master Bedroom |
| Common Walls | No Common Walls |
| Window Features | Double Pane Windows,Storm Shutters,Storm Window(s) |
| Half Baths | 2 |
| Laundry Features | Laundry Room,Main Level |
| Total Bedrooms | 5 |
| Room Type | Dining Room,Family Room,Laundry,Living Room,Master Bathroom,Master Bedroom,Media Room |
| Main Level Bedrooms | 2 |
| Main Level Bathrooms | 2 |
| Kitchen Features | Breakfast Bar,Breakfast Room,Cabinets Stain,Kitchen Island,Pantry,Pantry Walk-In,Solid Surface Counters,View to Family Room |
| Total Baths | 7 |
| RoomBedroomFeatures | Roommate Floor Plan,Sitting Room,Split Bedroom Plan |
| Primary Bathroom Features | Double Vanity,Separate Tub/Shower,Vaulted Ceiling(s),Whirlpool Tub |
| Dining Room Features | Seats 12+,Separate Dining Room |
Exterior Features
| Exterior Amenities | Balcony,Courtyard,Private Entrance,Private Yard |
|---|---|
| Fencing | Back Yard,Fenced,Front Yard,Privacy |
| Parking Features | Attached,Covered,Garage,Garage Door Opener,Garage Faces Side,Kitchen Level,Level Driveway |
| Lot Features | Back Yard,Front Yard,Landscaped,Level,Private,Wooded |
| Water Source | Public |
| Foundation Details | Brick/Mortar,Concrete Perimeter,Slab |
| Building Area Total | 7621 |
| Lot Dimensions | x |
| Lot Size Acres | 1.01 |
| Road Surface Type | Paved |
| Lot Size Source | Assessor |
| Road Frontage Type | County Road |
| Other Equipment | Generator |
| Horse Amenities | None |
Amenities
- Foreclosure
- Views
- Short Sale
- New Construction
- Adult 55+
- Lease To Own
- No HOA Fees
- Furnished
- Primary On Main
- Air Conditioning
- Seller Finance
- Green
- Fixer Upper
- Horse
- Golf
- Fireplace
- Deck
- Garage
- Basement
- Pool
Property vs Single Family Average in 30349
Statistics provided by Inside Real Estate
Price
Taxes
Year Built
 Listings identified with the FMLS IDX logo come from FMLS and are held by brokerage firms other than the owner of this website. The listing brokerage is identified in any listing details. Information is deemed reliable but is not guaranteed. If you believe any FMLS listing contains material that infringes your copyrighted work please