
Primary on Main - Eco Friendly
















Address
12895 Cogburn Overlook, Alpharetta, GA
Price
$ 1,049,000
Property Attributes
- MLS#7833548
- TypeSingle Family
- Listing Status Active
- CountyFulton
- CityAlpharetta
- NeighborhoodThe Parc at Cogburn
- Zip30004
- StyleTraditional
- Year Built2015
- Taxes$ 8824
- Price$ 1,049,000
- Bedrooms5
- Full Bathrooms3
- Half Bathrooms1
- Lot Size0.172 Acres
Data Source:
First Multiple Listing Services (FMLS)
Property Description
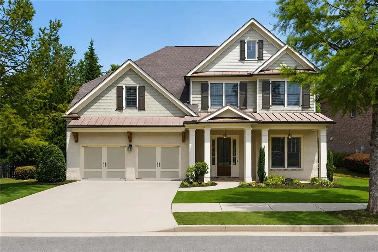
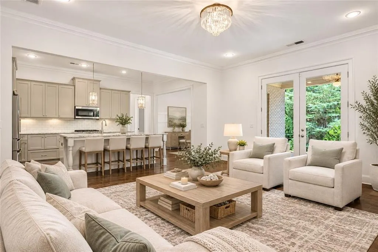
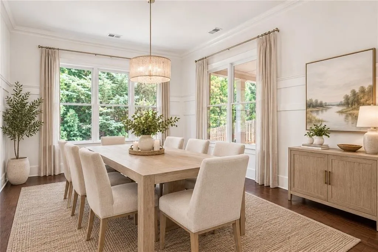
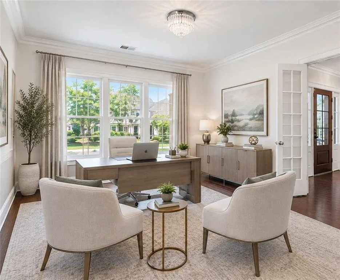
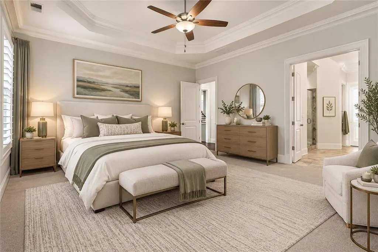
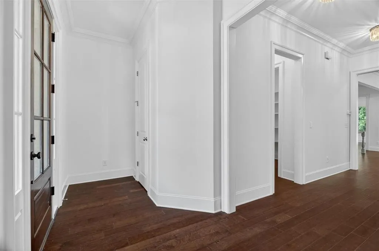
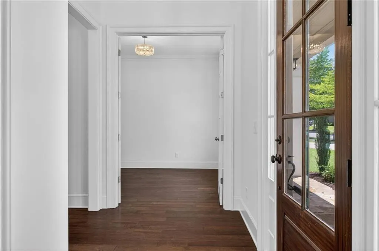
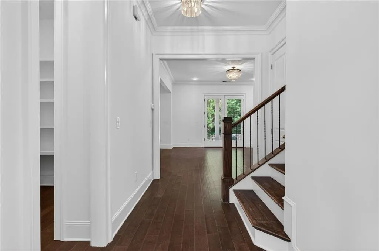
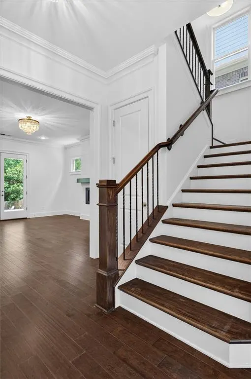
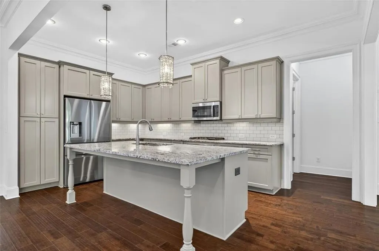
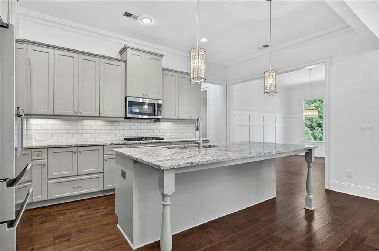
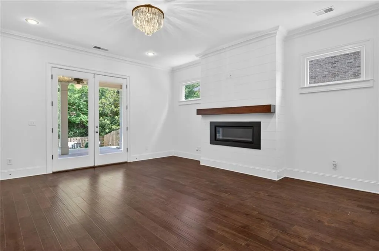
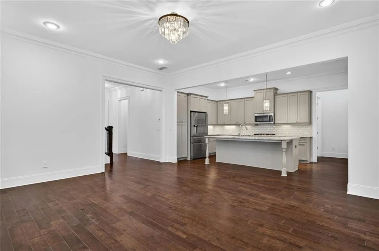
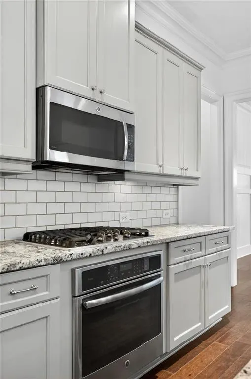
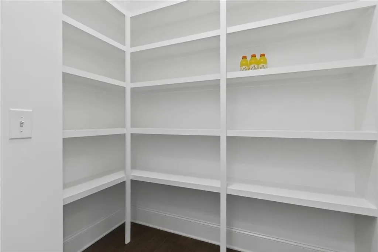
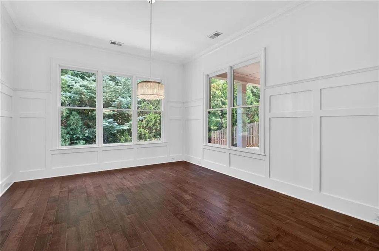
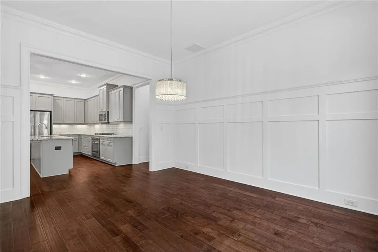
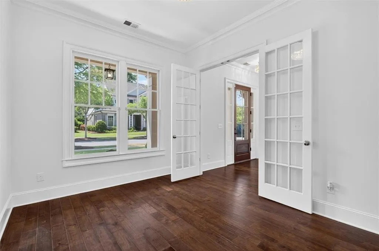
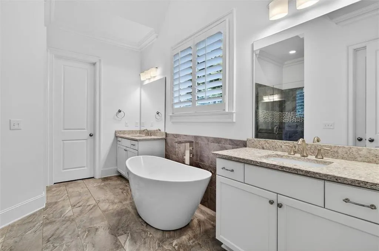
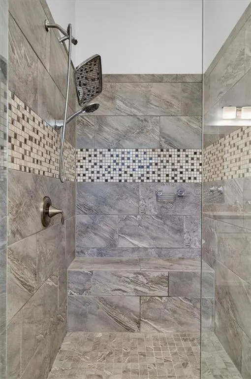
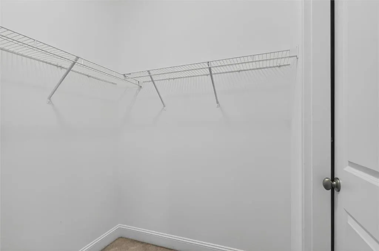
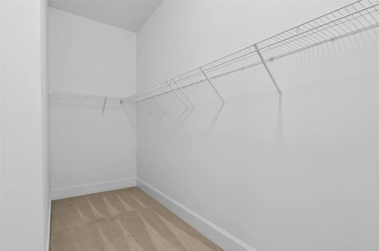
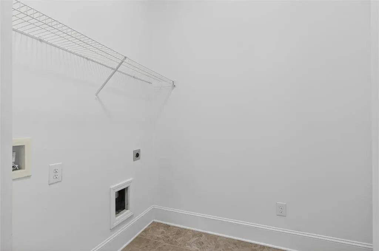
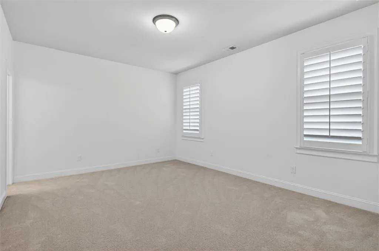
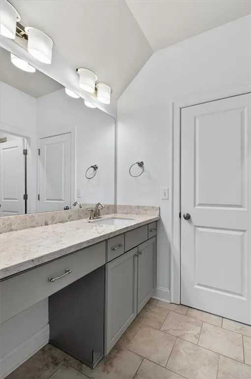
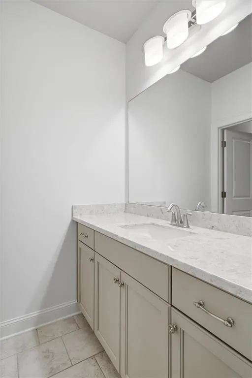
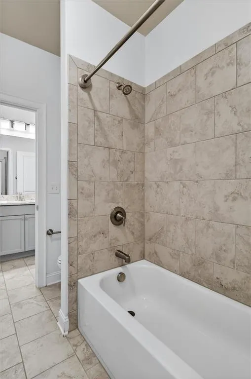
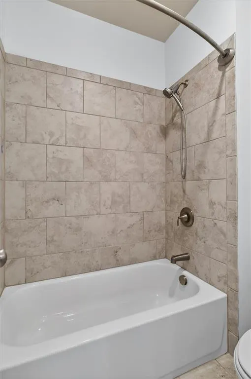
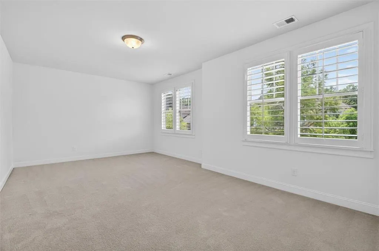
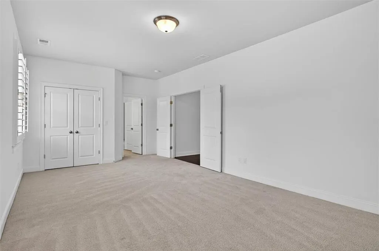
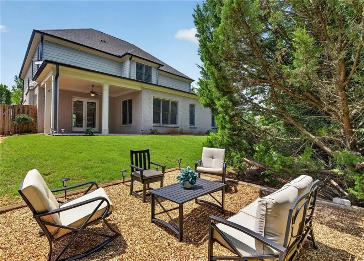
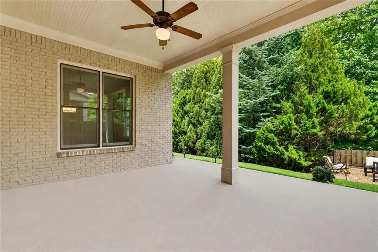
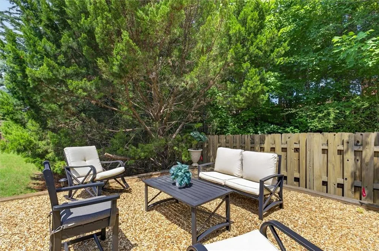
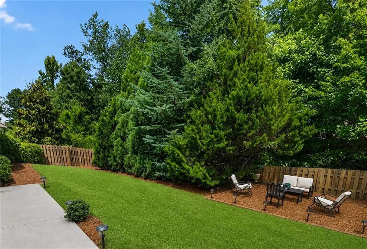
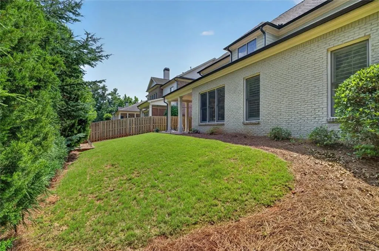
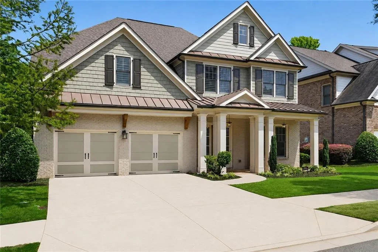
Prime Milton Location • Cambridge High School • Primary Suite on Main • 5 Bedrooms • Nearly 4,000 Sq Ft • Fully Updated • Private 19 Home Enclave • Truly Move In Ready • HOA Includes Lawn Maintenance & Trash Pickup • Built by The Providence GroupPrime • Freshly painted inside and out • Fully updated and meticulously maintained - The primary suite on the main level offers a private retreat with a spa inspired bath featuring a freestanding soaking tub, frameless glass shower, dual vanities, stunning tile work, and separate his and her walk in closets. • Private office on the main level ideal work from home space • Chef's kitchen with Cambria quartz countertops • Stainless steel appliances • Gas cooktop • Oversized center island • Under cabinet lighting • Expansive walk in pantry • Open concept kitchen, family room and dining area • Separate dining area • New light fixtures through out Main level - Refined architectural details include: • 5 inch hardwood flooring • Extensive crown molding • 7¼ inch baseboards • 8 foot two panel interior doors throughout the main level • Designer finishes throughout • Spacious laundry room • Sprinkler system • Enjoy effortless indoor outdoor living with direct access to the covered patio and private fenced backyard • Front, side and backyard pre wired for an invisible fence system • Ideal for pets, entertaining and family gatherings - The upper level features: • Four generously sized secondary bedrooms • Two Jack and Jill bathrooms • Oversized flexible room ideal for a media room, playroom, home gym or additional living space *** Residents enjoy exclusive private neighborhood access to Cogburn Park which offers: • Green space • Playground • Outdoor recreation • Convenient areas for walking, exercising and enjoying time with family and pets -Ideally located just minutes from: • GA 400 • Costco •Avalon • Halcyon • Downtown Alpharetta • Crabapple • Premier shopping, Restaurants and dining • Parks • Walking trails This is a rare opportunity to own a beautifully updated luxury home in one of North Fulton's most desirable communities. Experience the perfect combination of timeless elegance, modern comfort, privacy, and an exceptional Alpharetta/Milton location. Preferred Closing Attorney: Miller & Associates.
| Elementary School | Middle School | High School |
|---|---|---|
| Cogburn Woods Elementary School | Hopewell Middle School | Cambridge High School |
| Price History | |
|---|---|
| 9/6/2026 | Listed $1,049,000 |
General Features
| Sewer | Public Sewer |
|---|---|
| Heating | Central,Natural Gas,Zoned |
| Cooling | Ceiling Fan(s),Central Air,Zoned |
| Utilities | Cable Available,Electricity Available,Natural Gas Available,Sewer Available,Underground Utilities,Water Available |
| Roof | Shingle |
| Appliances | Dishwasher,Disposal,ENERGY STAR Qualified Appliances,Gas Cooktop,Gas Oven,Gas Water Heater,Microwave |
| HOA Fee | 300 |
| Garage Spaces | 2 |
| Association Fee Includes | Maintenance Grounds,Trash |
| Patio/Porch Features | Covered,Front Porch,Rear Porch |
| Architectural Style | Traditional |
| Pool Features | None |
| Security Features | Smoke Detector(s) |
| Construction Materials | Brick 4 Sides,Cedar |
| Year Built | 2015 |
| Electric | 110 Volts |
| View | Other |
| Levels | Two |
| Property Subtype | Single Family Residence |
| Tax Year | 2025 |
| Parcel Number | 22 512011113048 |
| Waterfront Features | None |
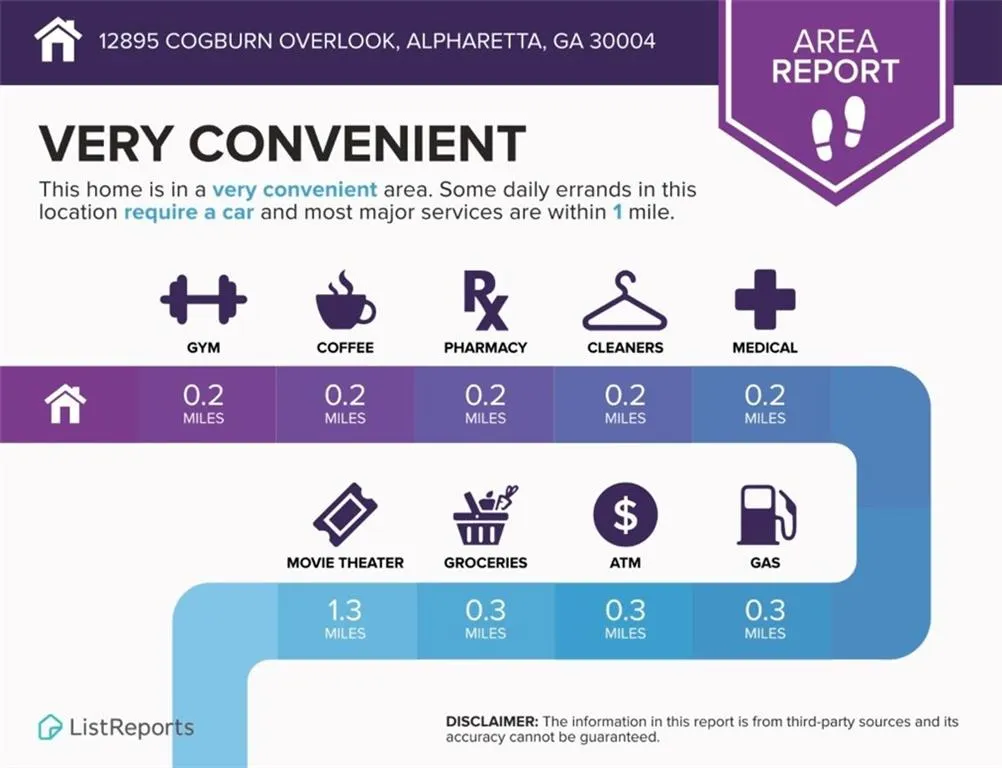
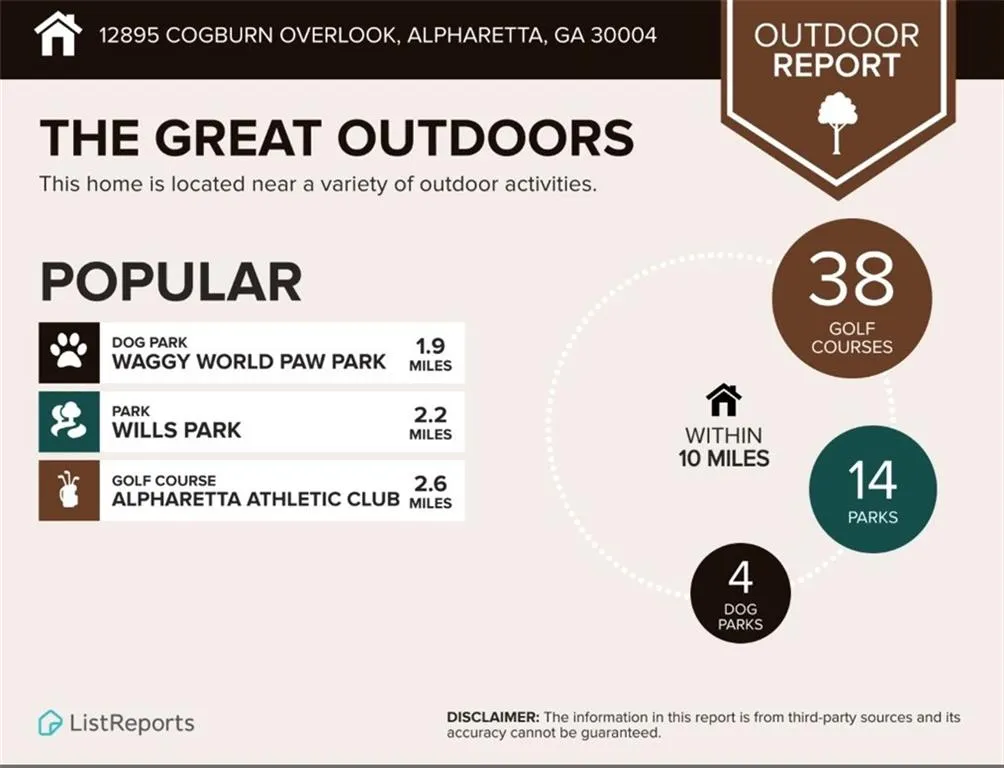
| Community Features | Dog Park,Homeowners Assoc,Near Shopping,Near Trails/Greenway,Park,Street Lights |
| Accessibility | None |
| Assoc Fee Paid Per | Monthly |
| County | Fulton - GA |
| Property Type | Residential |
| HOA | true |
| Energy Efficient | Appliances,HVAC,Lighting,Thermostat,Water Heater |
| Subdivision Name | The Parc at Cogburn |
| Green Energy Generation | None |
| Other Structures | None |
| Full Baths | 3 |
| Status | Active |
| Directions | GPS Friendly. Exit 11, on 400 |
| High School | Cambridge |
| City | Alpharetta |
| Body of Water | None |
| Spa Features | None |
| Elementary School | Cogburn Woods |
| Property Attached Y/N | false |
| Land Lease Y/N | false |
| Tax Annual Amount | 8824 |
| Home Warranty Y/N | false |
| Middle/Junior High School | Hopewell |
| Property Condition | Resale |
| Virtual Tour | https://embed.ricoh360.com/efbb42ba-687b-4684-960c-2d402fc7bc73 |
| Builder Name | The Providence Group |
| Standard Status | Active |
| Tax Lot | 11 |
| Freehold | IDX |
| Corporate Owner | None |
Interior Features
| Interior Amenities | Crown Molding,Entrance Foyer,High Ceilings 10 ft Main,High Ceilings 10 ft Upper,His and Hers Closets,Recessed Lighting,Walk-In Closet(s) |
|---|---|
| Basement | None |
| Flooring | Hardwood |
| Total Fireplaces | 1 |
| Fireplace Features | Factory Built,Family Room,Glass Doors |
| Common Walls | No Common Walls |
| Window Features | Double Pane Windows,ENERGY STAR Qualified Windows,Plantation Shutters |
| Half Baths | 1 |
| Laundry Features | Electric Dryer Hookup,Laundry Room,Main Level |
| Total Bedrooms | 5 |
| Room Type | Media Room,Office |
| Main Level Bedrooms | 1 |
| Main Level Bathrooms | 1 |
| Kitchen Features | Breakfast Bar,Cabinets Stain,Kitchen Island,Pantry Walk-In,View to Family Room |
| Total Baths | 4 |
| RoomBedroomFeatures | Master on Main |
| Primary Bathroom Features | Double Vanity,Separate Tub/Shower,Soaking Tub,Vaulted Ceiling(s) |
| Dining Room Features | Separate Dining Room |
Exterior Features
| Exterior Amenities | Private Yard |
|---|---|
| Fencing | Back Yard |
| Parking Features | Attached,Garage,Garage Faces Front,Kitchen Level,Level Driveway |
| Lot Features | Back Yard,Front Yard,Level,Private |
| Water Source | Public |
| Foundation Details | Slab |
| Building Area Total | 3927 |
| Lot Dimensions | 108x67x105x67 |
| Lot Size Acres | 0.172 |
| Road Surface Type | Paved |
| Lot Size Source | Public Records |
| Road Frontage Type | Private Road |
| Other Equipment | Irrigation Equipment |
| Horse Amenities | None |
Amenities
- Foreclosure
- Views
- Short Sale
- New Construction
- Adult 55+
- Lease To Own
- No HOA Fees
- Furnished
- Primary On Main
- Air Conditioning
- Seller Finance
- Green
- Fixer Upper
- Horse
- Golf
- Fireplace
- Deck
- Garage
- Basement
- Pool
Property vs Single Family Average in 30004
Statistics provided by Inside Real Estate
Price
Taxes
Year Built

