
Views - Eco Friendly

Address
2698 Baxter Pines Way, Duluth, GA
Price
$ 699,000
Property Attributes
- MLS#7833383
- TypeSingle Family
- Listing Status Active
- CountyGwinnett
- CityDuluth
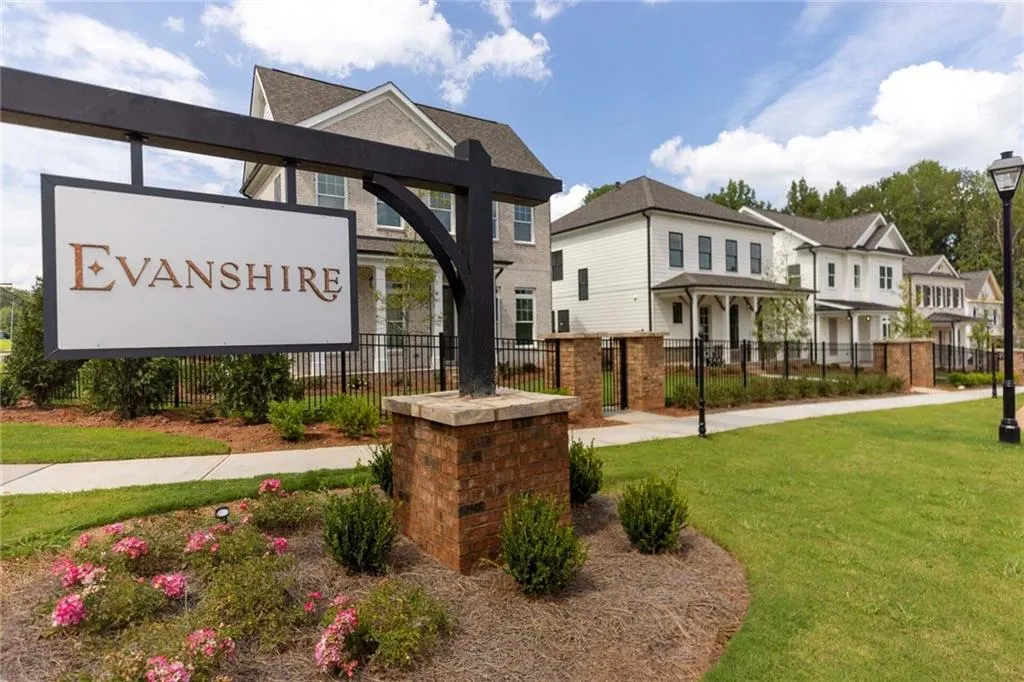
- NeighborhoodEvanshire
- Zip30096
- StyleCraftsman
- Year Built2024
- Taxes$ 9668
- Price$ 699,000
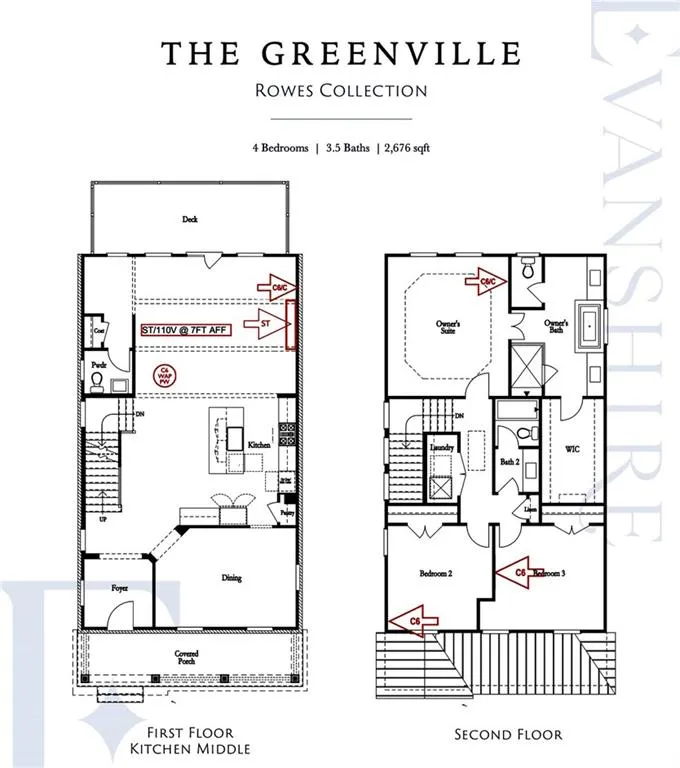
- Bedrooms4
- Full Bathrooms3
- Half Bathrooms1
- Lot Size0.13 Acres
Data Source:
First Multiple Listing Services (FMLS)
Property Description
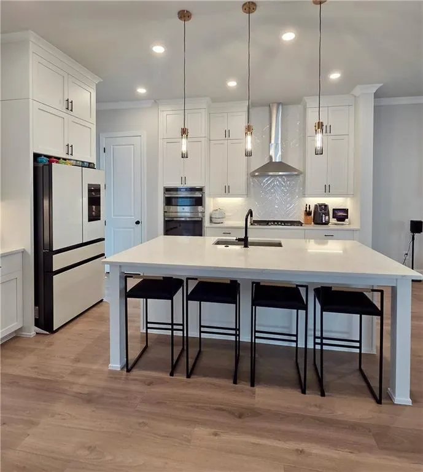
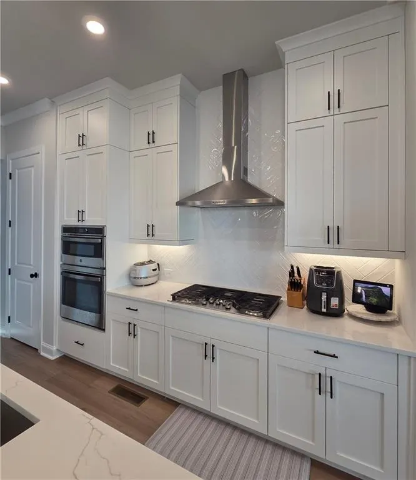
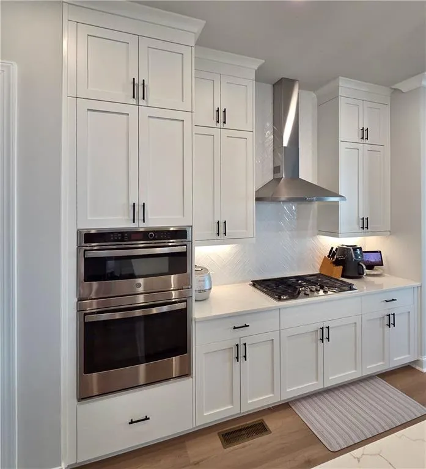
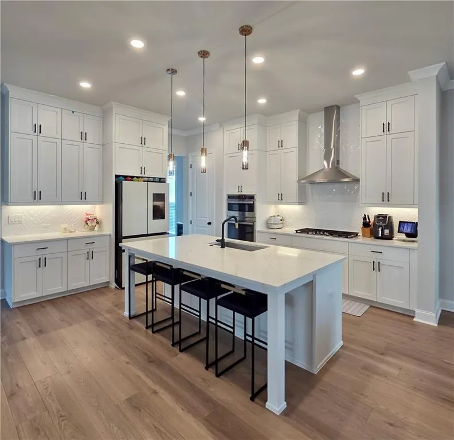
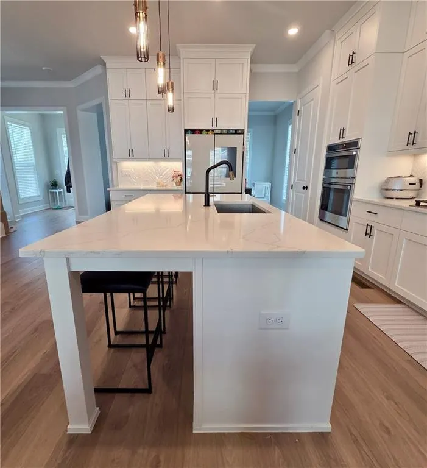
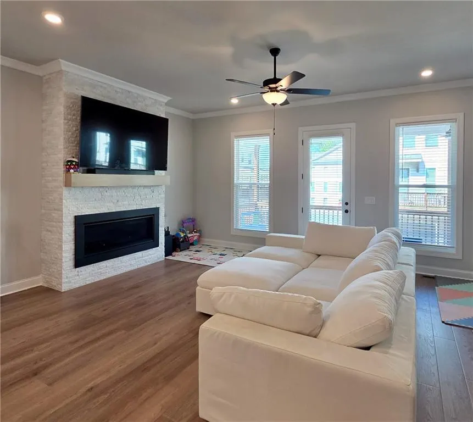
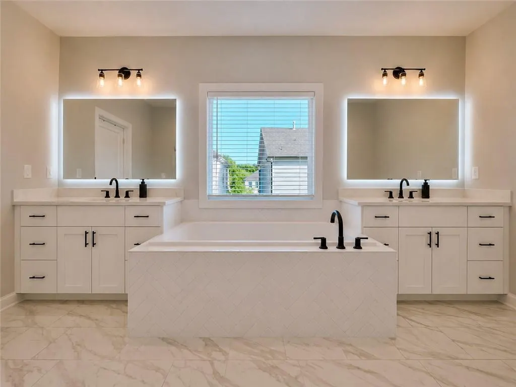
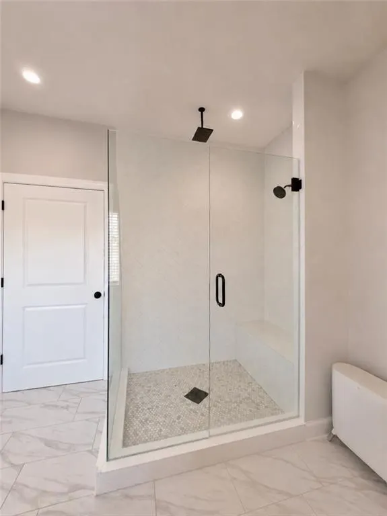
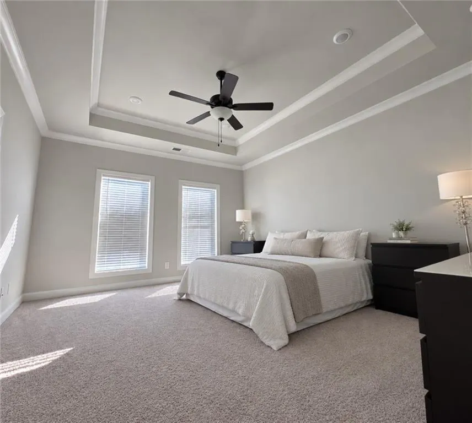
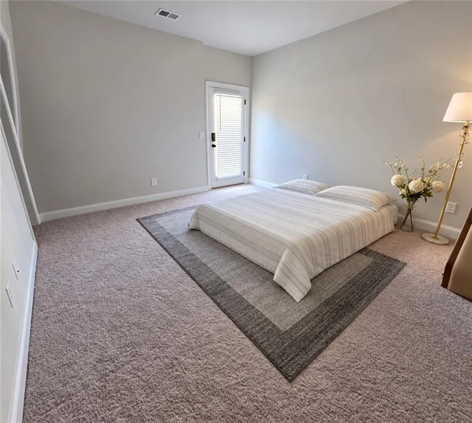
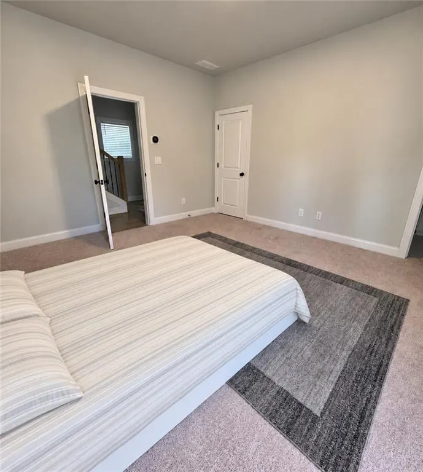
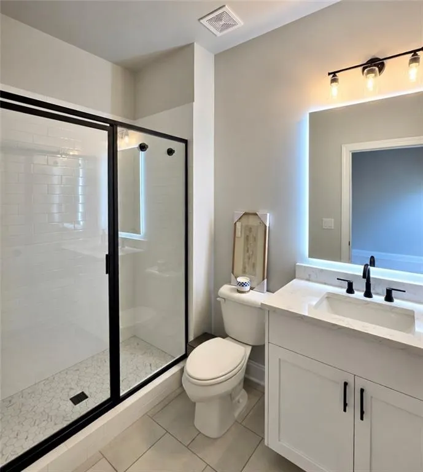
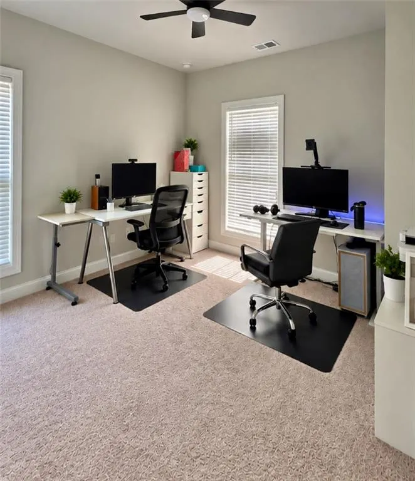
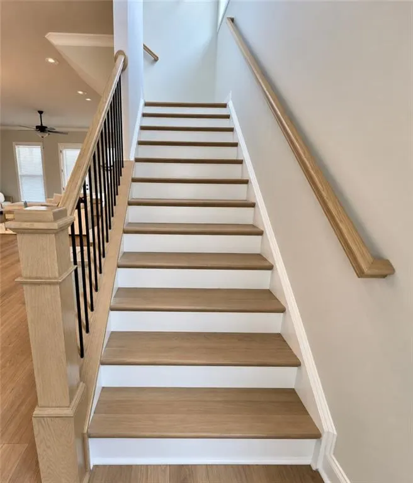
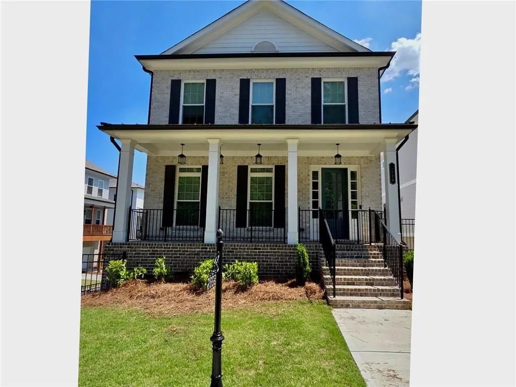
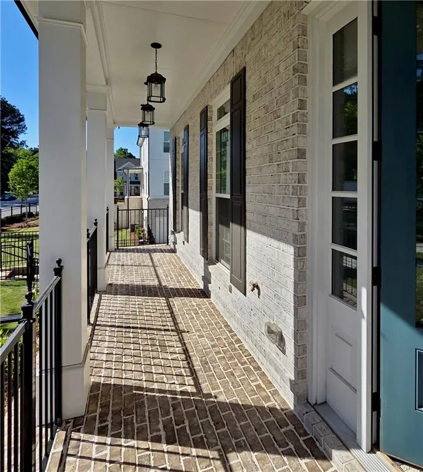
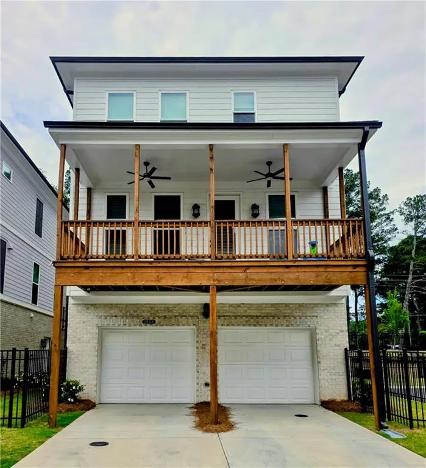
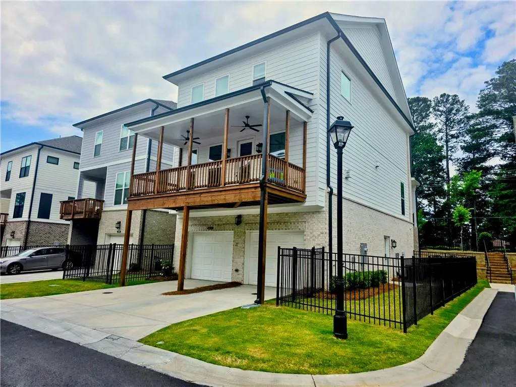
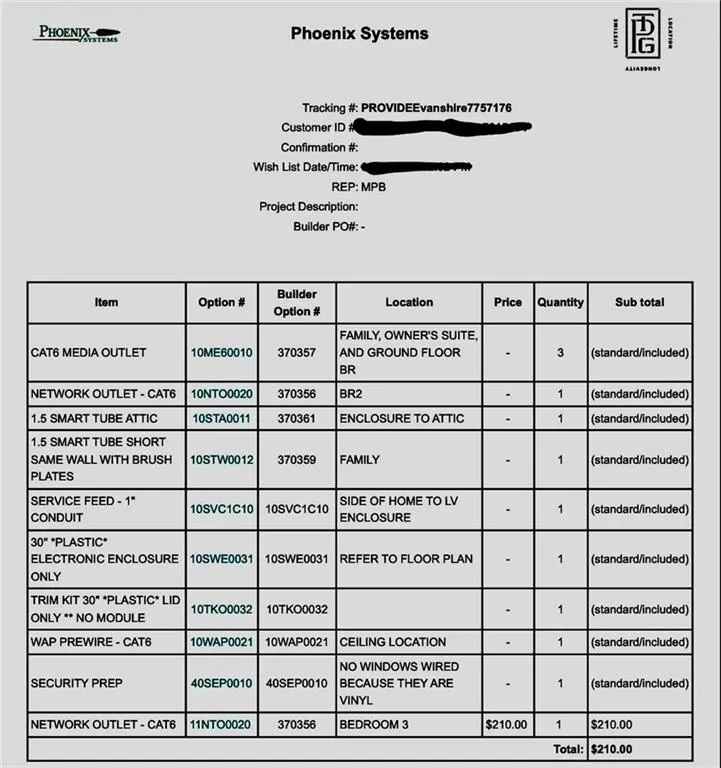
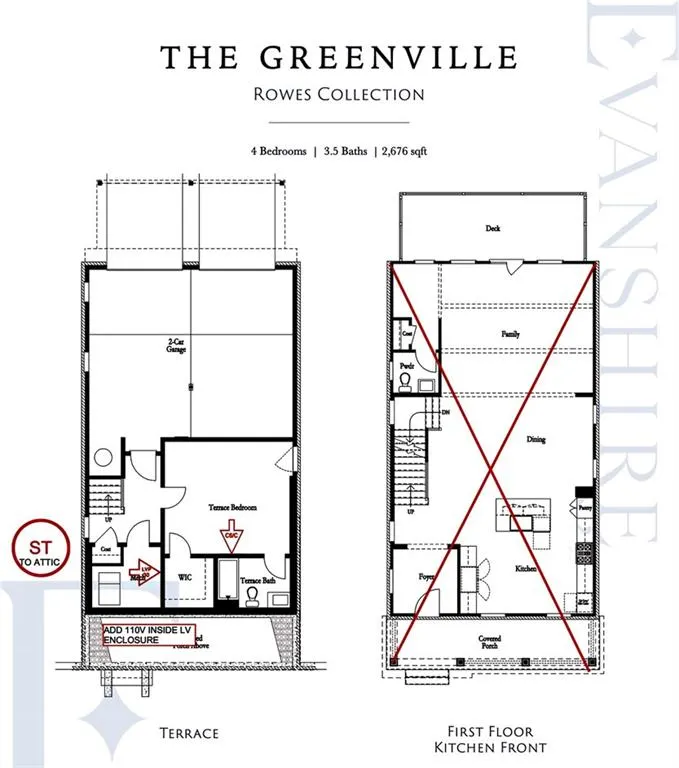
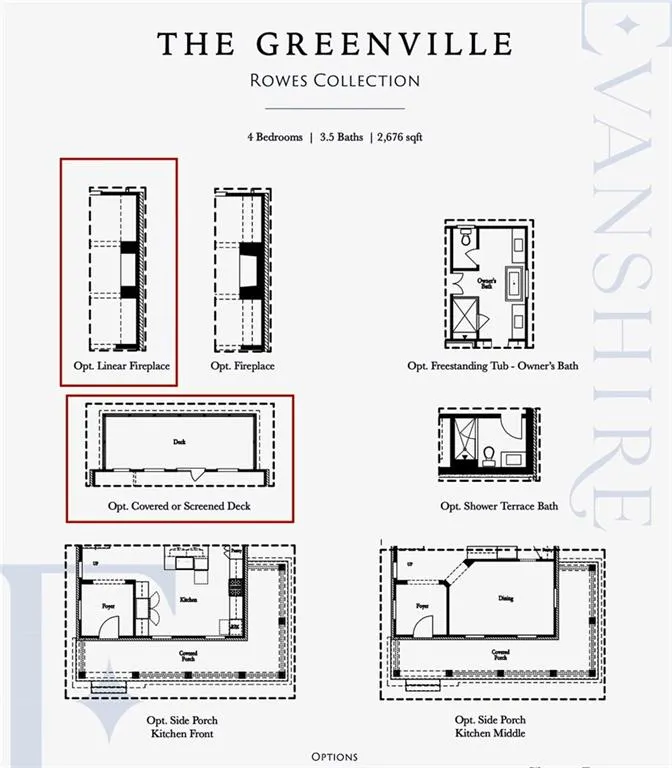
Top Upgraded New construction home built in 2024, 4 bedrooms | 3.5 bathrooms | 2,676 sq ft.10 ft ceilings throughout main living areas. Exellent location near Downtown Duluth. Stunning linear fireplace with 3-sided quartzite stacked stone to ceiling. Private terrace-level suite with walk-in closet, full bath, and exterior access. Expansive covered porch with dual ceiling fans and lighting. Modern Designer kitchen and many upgrades with ceiling-height cabinetry. Luxurious primary bath featuring frameless glass shower, full-height tile, and overhead rain shower. Dual vanity with LED mirrors. LVP flooring throughout main areas Bedrooms include upgraded carpet with 8 lb pet padding/waterproof (pet-free home). Low voltage - Cat 6, smart tubing. Electric charger ready (220 volt outlet installed in garage). From the open-concept layout to the high-end finishes, every detail in this home has been selected to enhance both functionality and style. The terrace-level suite offers flexible living—ideal for guests, extended family, or private workspace. Quiet surroundings
| Elementary School | Middle School | High School |
|---|---|---|
| Harris Elementary School | Duluth Middle School | Duluth High School |
| Price History | |
|---|---|
| 9/5/2026 | Listed $699,000 |
General Features
| Sewer | Public Sewer |
|---|---|
| Heating | Electric,Natural Gas |
| Cooling | Ceiling Fan(s),Electric,Gas |
| Utilities | Cable Available,Electricity Available,Natural Gas Available,Water Available |
| Roof | Shingle |
| Appliances | Dishwasher,Disposal,Dryer,Electric Water Heater,ENERGY STAR Qualified Appliances,Gas Cooktop,Microwave,Range Hood,Refrigerator,Self Cleaning Oven,Washer |
| HOA Fee | 185 |
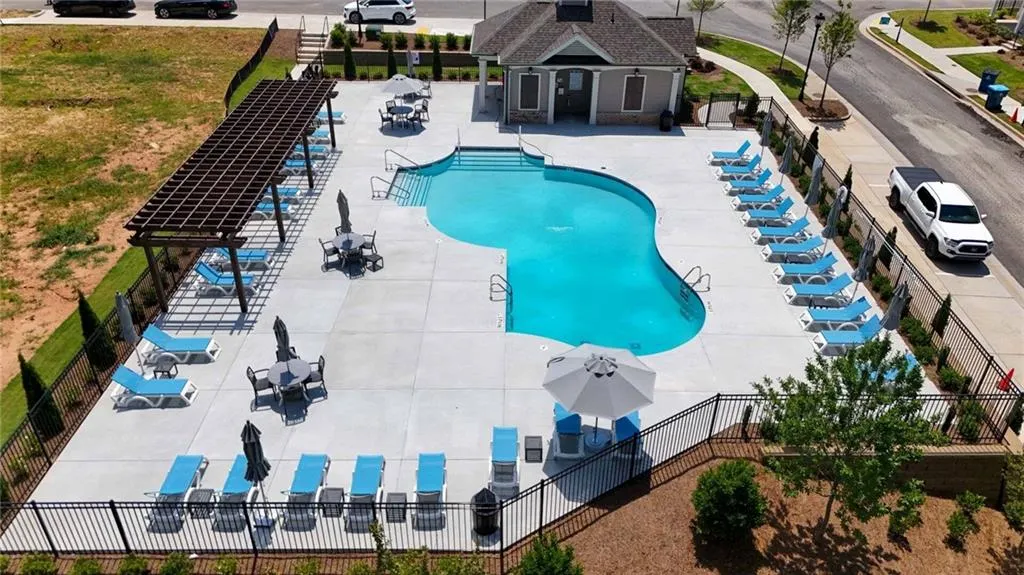
| Association Fee Includes | Maintenance Grounds,Pest Control,Reserve Fund,Security,Swim |
| Patio/Porch Features | Covered,Deck |
| Architectural Style | Craftsman |
| Pool Features | None |
| Security Features | Carbon Monoxide Detector(s),Fire Alarm,Security Gate,Smoke Detector(s) |
| Construction Materials | Brick 3 Sides,Vinyl Siding |
| Year Built | 2024 |
| Electric | 110 Volts,220 Volts in Garage,220 Volts in Laundry |
| View | Neighborhood,Trees/Woods,Other |
| Levels | Three Or More |
| Property Subtype | Single Family Residence |
| Tax Year | 2025 |
| Parcel Number | R6263 356 |
| Waterfront Features | None |
| Community Features | Gated,Homeowners Assoc,Pool,Sidewalks |
| Accessibility | None |
| Assoc Fee Paid Per | Monthly |
| County | Gwinnett - GA |
| Property Type | Residential |
| HOA | true |
| Energy Efficient | Appliances,Thermostat |
| Subdivision Name | Evanshire |
| Green Energy Generation | None |
| Other Structures | None |
| Full Baths | 3 |
| Status | Active |
| Directions | **use Googlemaps or apple maps** |
| High School | Duluth |
| City | Duluth |
| Body of Water | None |
| Spa Features | None |
| HOA Fee 2 Frequency | Annually |
| Elementary School | Harris |
| Property Attached Y/N | false |
| Land Lease Y/N | false |
| Tax Annual Amount | 9668 |
| Home Warranty Y/N | true |
| Middle/Junior High School | Duluth |
| Property Condition | Resale |
| Builder Name | The Providence Group |
| Standard Status | Active |
| Freehold | IDX |
| Corporate Owner | None |
Interior Features
| Interior Amenities | High Ceilings 10 ft Lower,High Ceilings 10 ft Main,High Ceilings 10 ft Upper,Tray Ceiling(s),Walk-In Closet(s) |
|---|---|
| Basement | Finished,Walk-Out Access |
| Flooring | Carpet,Luxury Vinyl,Tile |
| Total Fireplaces | 1 |
| Fireplace Features | Gas Starter,Stone |
| Common Walls | No Common Walls |
| Window Features | Insulated Windows,Window Treatments |
| Half Baths | 1 |
| Laundry Features | Electric Dryer Hookup,In Hall,Upper Level |
| Total Bedrooms | 4 |
| Room Type | Bedroom |
| Kitchen Features | Breakfast Bar,Cabinets White,Kitchen Island,Pantry,Solid Surface Counters,View to Family Room |
| Total Baths | 4 |
| RoomBedroomFeatures | None |
| Primary Bathroom Features | Bidet,Double Vanity,Separate His/Hers,Soaking Tub |
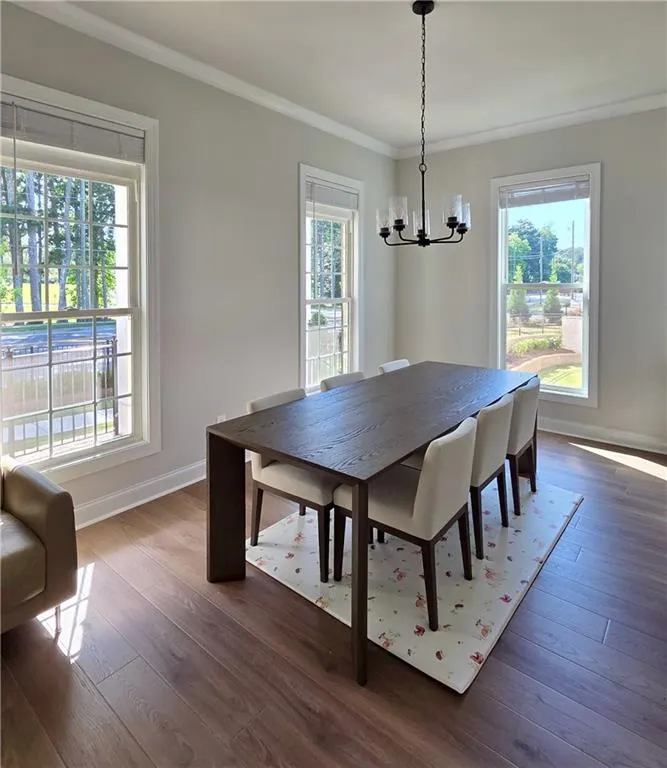
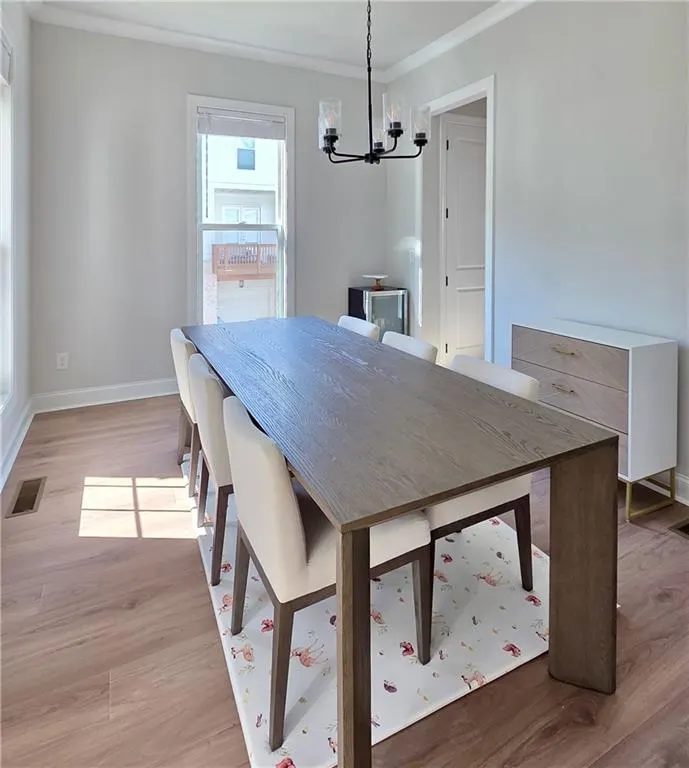
| Dining Room Features | Separate Dining Room |
Exterior Features
| Exterior Amenities | Balcony,Lighting,Private Yard |
|---|---|
| Fencing | Wrought Iron |
| Parking Features | Driveway,Garage Faces Rear |
| Lot Features | Corner Lot,Front Yard,Landscaped,Sprinklers In Front,Sprinklers In Rear |
| Water Source | Public |
| Foundation Details | Slab |
| Building Area Total | 2672 |
| Lot Dimensions | 5662 |
| Lot Size Acres | 0.13 |
| Road Surface Type | Paved |
| Lot Size Source | Public Records |
| Road Frontage Type | Private Road |
| Other Equipment | None |
| Horse Amenities | None |
Amenities
- Foreclosure
- Views
- Short Sale
- New Construction
- Adult 55+
- Lease To Own
- No HOA Fees
- Furnished
- Primary On Main
- Air Conditioning
- Seller Finance
- Green
- Fixer Upper
- Horse
- Golf
- Fireplace
- Deck
- Garage
- Basement
- Pool
Property vs Single Family Average in 30096
Statistics provided by Inside Real Estate
Price
Taxes
Year Built

