
Open House Sun, Sep 27th 02:00 PM - 04:00 PM

















Address
535 Junction Point, Roswell, GA
Price
$ 1,575,000
Property Attributes
- MLS#7833100
- TypeSingle Family
- Listing Status Active
- CountyFulton
- CityRoswell
- NeighborhoodRoswell Station
- Zip30075
- StyleTraditional
- Year Built1983
- Taxes$ 3856
- Price$ 1,575,000
- Bedrooms5
- Full Bathrooms4
- Half Bathrooms1
- Lot Size0.71 Acres
Data Source:
First Multiple Listing Services (FMLS)
Property Description
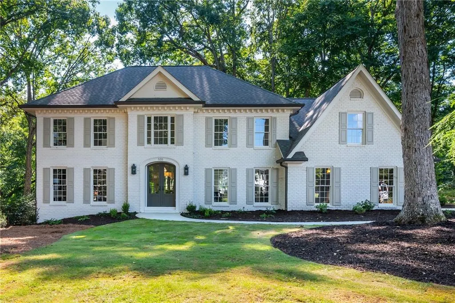
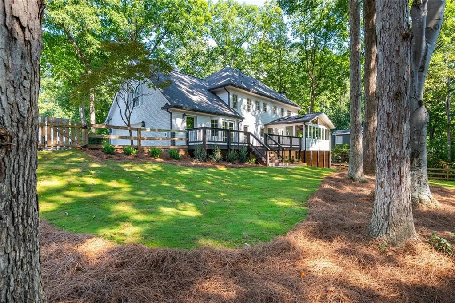
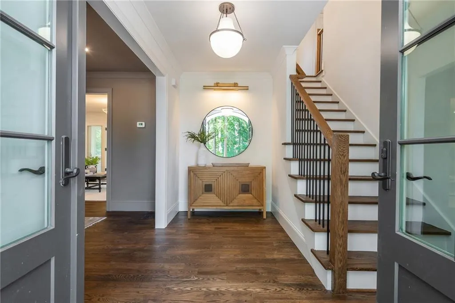
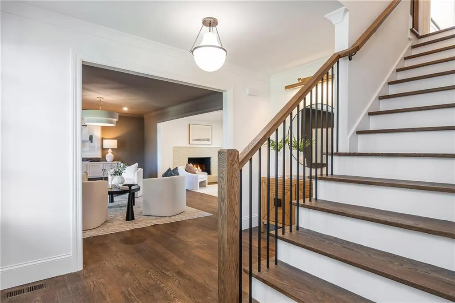
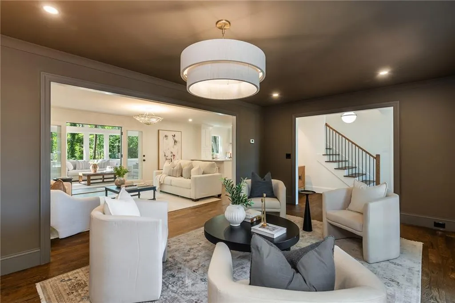
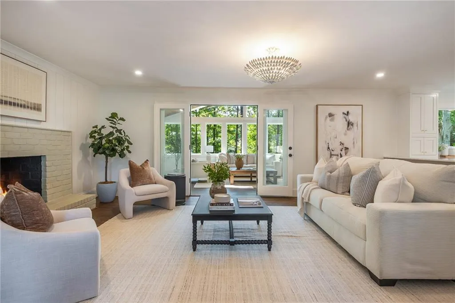
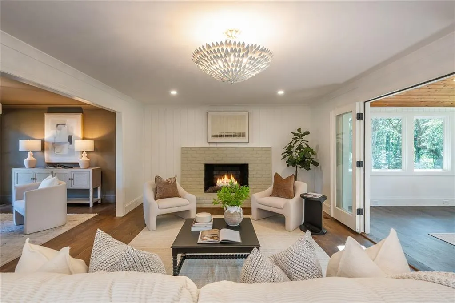
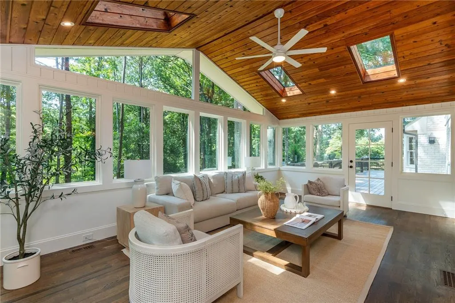
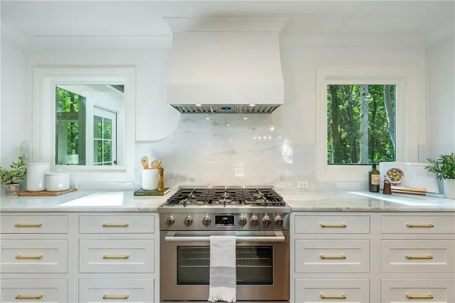
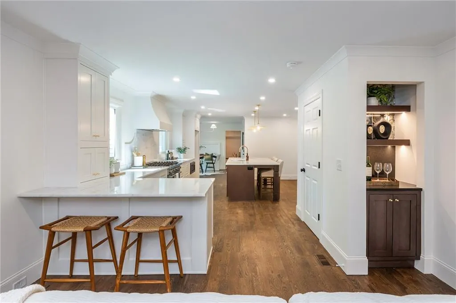
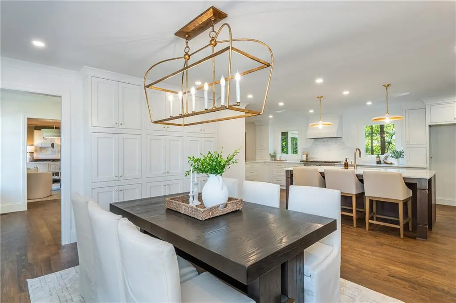
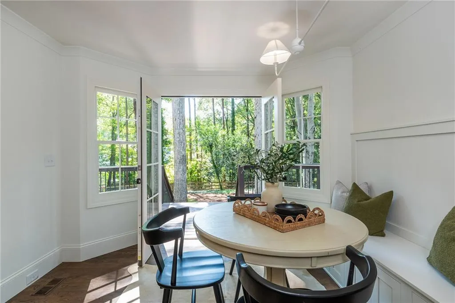
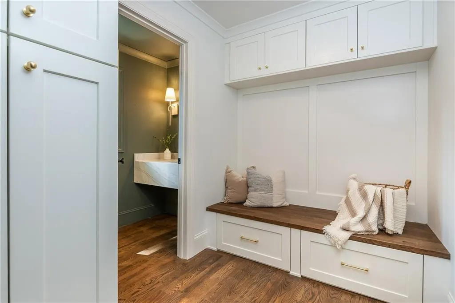
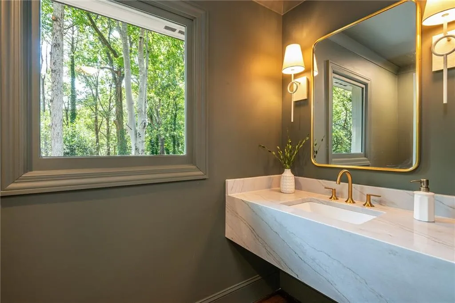
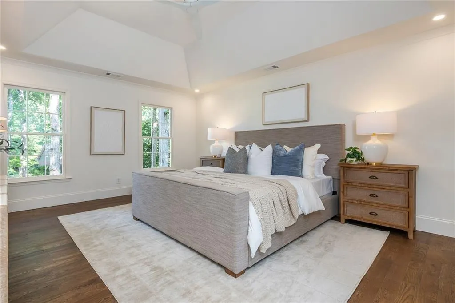
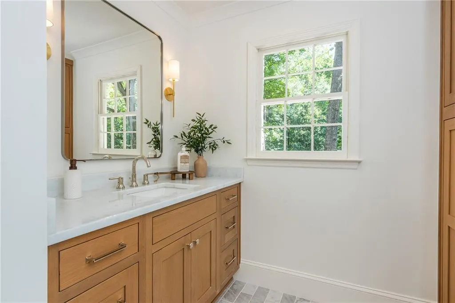
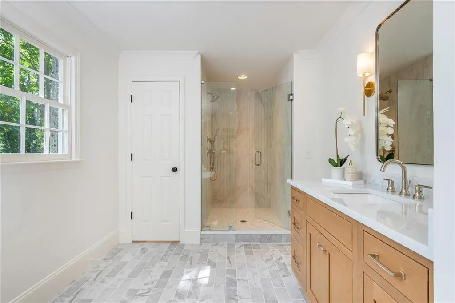
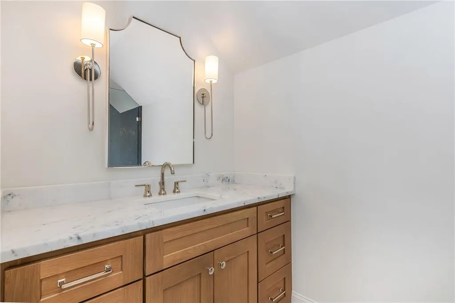
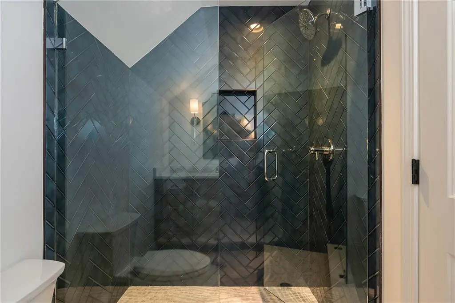
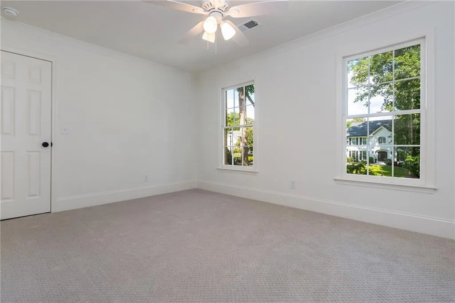
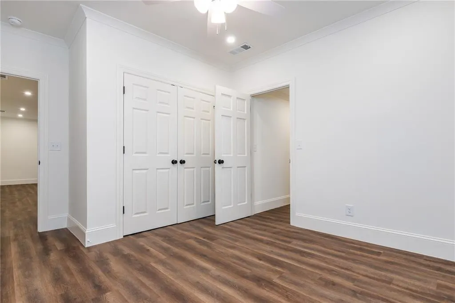
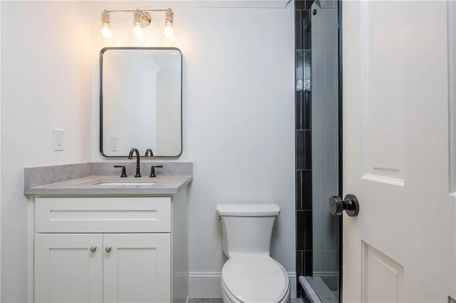
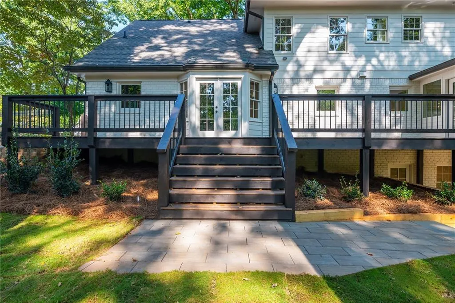
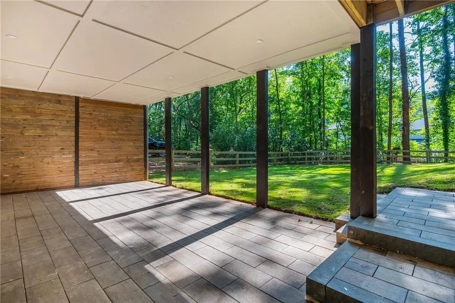
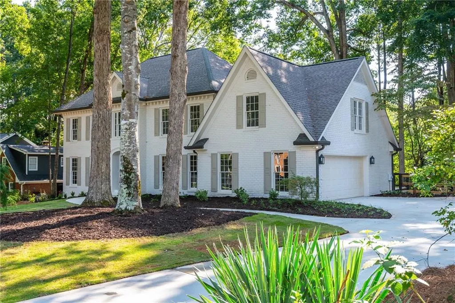
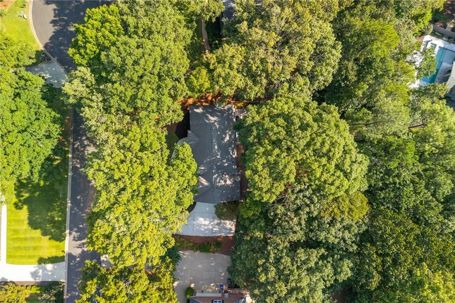
Tucked into one of Roswell’s most sought-after swim-tennis neighborhoods and just minutes from Historic Downtown Roswell, 535 Junction Point pairs a beautifully reimagined home with an enviable location. Set on a quiet cul-de-sac with fresh landscaping and a large, flat walkout backyard; the setting is every bit as appealing as the home itself. Meticulously re-envisioned from top to bottom, every inch has been thoughtfully considered with beautiful finishes, timeless style, and an emphasis on how people live today. Inside, the home feels fresh, sophisticated, and effortlessly inviting, with a connected layout designed for both everyday living and entertaining. An incredible sunroom, flooded with natural light, offers a versatile space for morning coffee, afternoon reading, or gathering with friends. The kitchen serves as the heart of the home, while spacious living areas provide plenty of room to spread out and stay connected. The primary suite offers a private retreat with a beautifully appointed ensuite bath, while four additional bedrooms provide flexibility for family, guests, a home office, gym, or whatever life calls for. And then there’s the location. Just moments from Historic Downtown Roswell and within easy walking distance of Canton Street’s celebrated restaurants, boutiques, and vibrant energy. Grab the golf cart and head to dinner, stroll to Canton Street for Saturday morning coffee, or take advantage of the nearby parks, trails, and everything that makes this part of Roswell so special. Close enough to enjoy the best of downtown on a whim, yet tucked away on a peaceful cul-de-sac that still feels distinctly residential and connected. Turnkey, beautifully executed, and perfectly positioned - this is Roswell living at its finest.
| Elementary School | Middle School | High School |
|---|---|---|
| Roswell North Elementary School | Crabapple Middle School | Roswell High School |
| Price History | |
|---|---|
| 9/25/2026 | Listed $1,575,000 |
General Features
| Sewer | Public Sewer |
|---|---|
| Heating | Central,Forced Air |
| Cooling | Ceiling Fan(s),Central Air |
| Utilities | Cable Available,Electricity Available,Natural Gas Available,Phone Available,Sewer Available,Underground Utilities,Water Available |
| Roof | Composition |
| Appliances | Dishwasher,Disposal,Gas Range,Microwave,Range Hood |
| HOA Fee | 1200 |
| Garage Spaces | 2 |
| Patio/Porch Features | Covered,Deck,Enclosed,Rear Porch |
| Architectural Style | Traditional |
| Pool Features | None |
| Security Features | Smoke Detector(s) |
| Construction Materials | Brick 3 Sides,Brick Front,HardiPlank Type |
| Year Built | 1983 |
| Electric | 110 Volts |
| View | Neighborhood |
| Levels | Three Or More |
| Property Subtype | Single Family Residence |
| Tax Year | 2025 |
| Parcel Number | 12 189304100353 |
| Waterfront Features | None |
| Community Features | Clubhouse,Homeowners Assoc,Near Schools,Near Shopping,Park,Playground,Pool |
| Accessibility | None |
| Assoc Fee Paid Per | Annually |
| County | Fulton - GA |
| Property Type | Residential |
| HOA | true |
| Energy Efficient | None |
| Subdivision Name | Roswell Station |
| Green Energy Generation | None |
| Other Structures | None |
| Full Baths | 4 |
| Status | Active |
| Directions | From Canton St at Magnolia St in Historic Roswell, travel north on Canton St. Turn right onto Station Pkwy into Roswell Station. Turn right on Junction Track, then right on Junction Point. Home is on the right at 535 Junction Point. |
| High School | Roswell |
| City | Roswell |
| Body of Water | None |
| Spa Features | None |
| Elementary School | Roswell North |
| Property Attached Y/N | false |
| Land Lease Y/N | false |
| Tax Annual Amount | 3856 |
| Home Warranty Y/N | false |
| Middle/Junior High School | Crabapple |
| Property Condition | Updated/Remodeled |
| Standard Status | Active |
| Tax Lot | 14 |
| Freehold | IDX |
| Corporate Owner | None |
Interior Features
| Interior Amenities | Crown Molding,Double Vanity,Dry Bar,Entrance Foyer,Walk-In Closet(s) |
|---|---|
| Basement | Daylight,Exterior Entry,Finished,Finished Bath,Full,Interior Entry |
| Flooring | Carpet,Hardwood,Luxury Vinyl |
| Total Fireplaces | 2 |
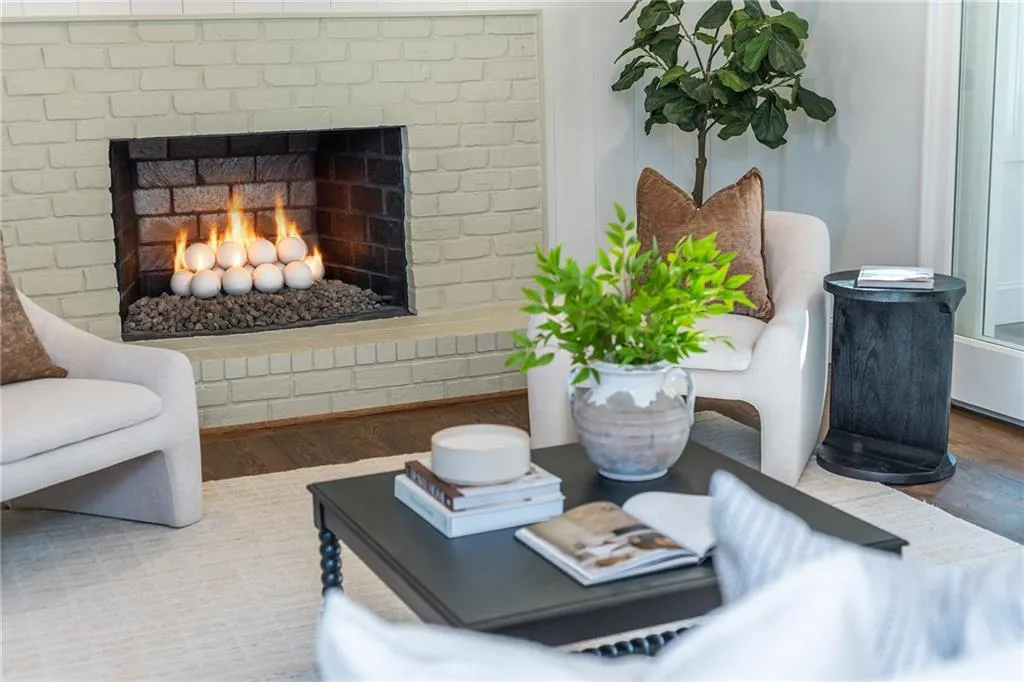
| Fireplace Features | Basement,Brick,Living Room |
| Common Walls | No Common Walls |
| Window Features | Insulated Windows |
| Above Grade Finished Area | 5492 |
| Half Baths | 1 |
| Laundry Features | Laundry Room,Upper Level |
| Total Bedrooms | 5 |
| Room Type | Basement |
| Kitchen Features | Breakfast Room,Cabinets Other,Cabinets White,Eat-in Kitchen,Kitchen Island,Pantry |
| Total Baths | 5 |
| RoomBedroomFeatures | Oversized Master |
| Primary Bathroom Features | Double Vanity,Separate Tub/Shower |
| Dining Room Features | Open Concept,Separate Dining Room |
Exterior Features
| Exterior Amenities | Private Yard |
|---|---|
| Fencing | Back Yard,Fenced,Wood |
| Parking Features | Driveway,Garage,Garage Faces Side,Kitchen Level,Level Driveway |
| Lot Features | Back Yard,Cul-De-Sac,Front Yard,Landscaped,Level |
| Water Source | Public |
| Foundation Details | Concrete Perimeter |
| Building Area Total | 5492 |
| Lot Dimensions | X |
| Lot Size Acres | 0.71 |
| Road Surface Type | Asphalt,Paved |
| Lot Size Source | Estimated |
| Road Frontage Type | City Street |
| Other Equipment | Irrigation Equipment |
| Horse Amenities | None |
Amenities
- Foreclosure
- Views
- Short Sale
- New Construction
- Adult 55+
- Lease To Own
- No HOA Fees
- Furnished
- Primary On Main
- Air Conditioning
- Seller Finance
- Green
- Fixer Upper
- Horse
- Golf
- Fireplace
- Deck
- Garage
- Basement
- Pool
Property vs Single Family Average in 30075
Statistics provided by Inside Real Estate
Price
Taxes
Year Built

