
Views - Golf Course - Primary on Main





Address
810 Moss Creek Plantation, Duluth, GA
Price
$ 2,169,000
Property Attributes
- MLS#7833095
- TypeSingle Family
- Listing Status Active
- CountyFulton
- CityDuluth
- NeighborhoodST IVES
- Zip30097
- StyleEuropean
- Year Built1996
- Taxes$ 24813
- Price$ 2,169,000
- Bedrooms7
- Full Bathrooms7
- Half Bathrooms1
- Lot Size0.79 Acres
Data Source:
First Multiple Listing Services (FMLS)
Property Description
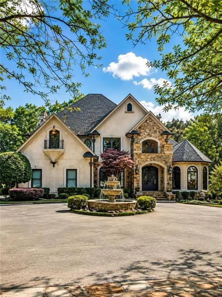
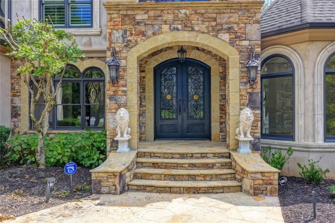
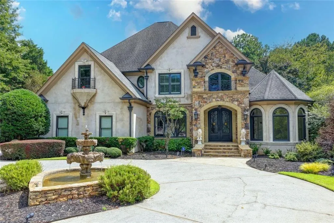
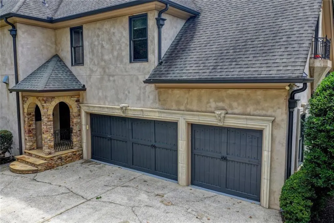
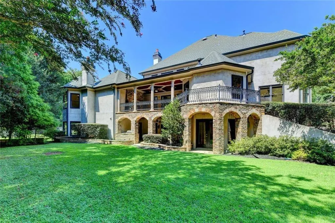
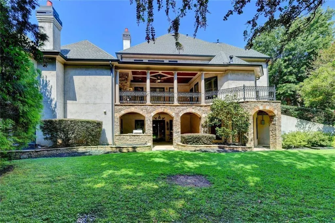
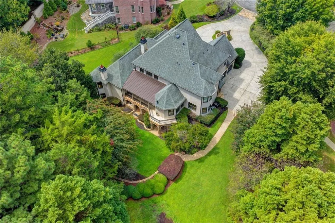
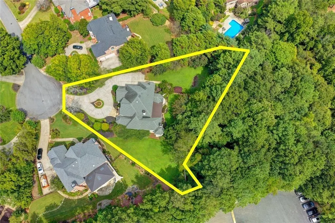
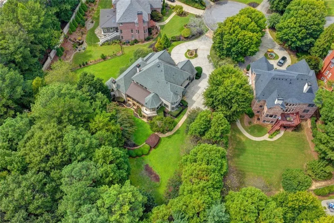
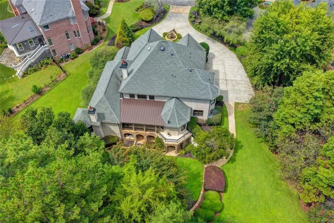
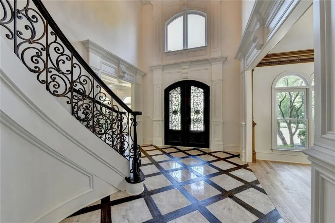
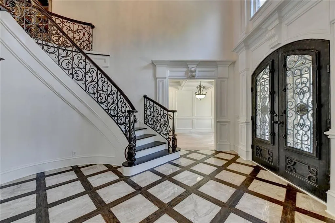
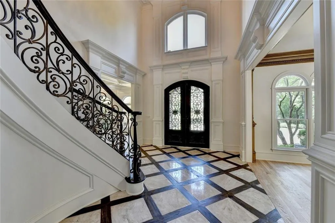
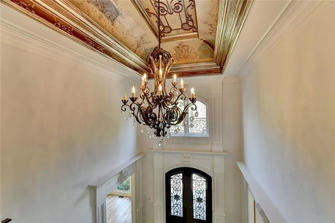
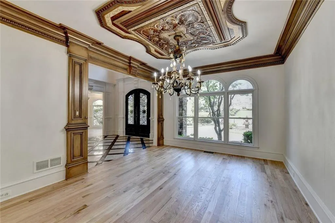
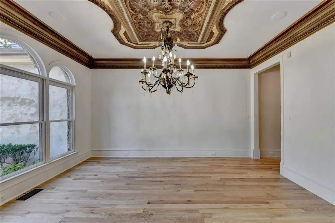
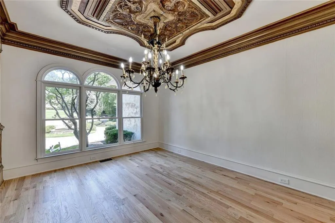
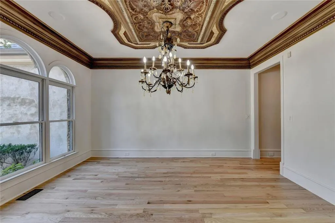
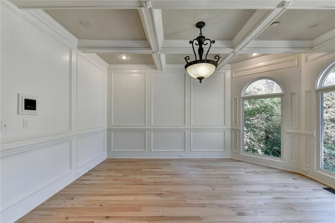
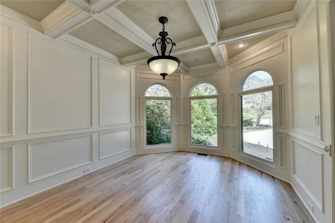
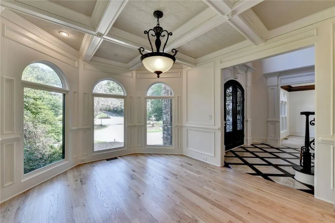
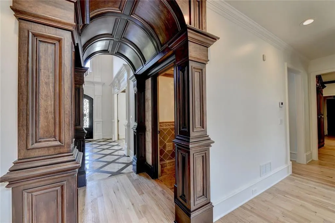
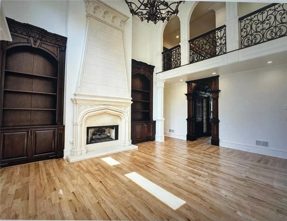
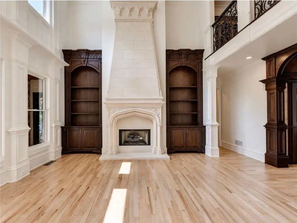
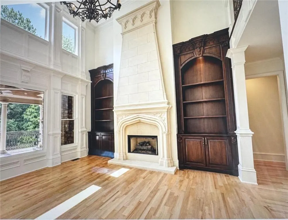
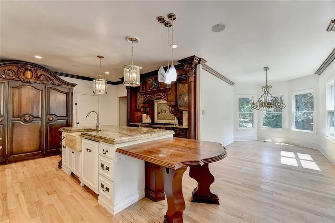
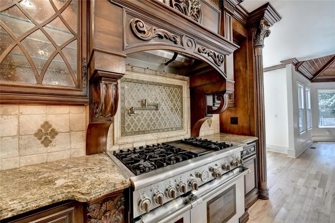
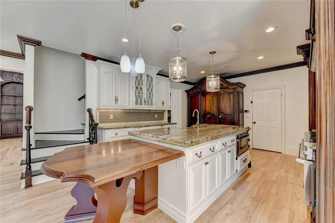
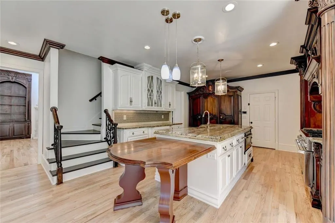
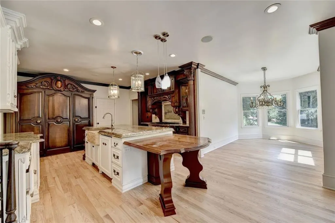
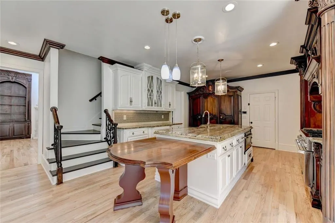
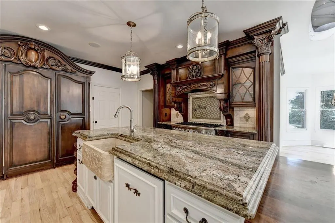
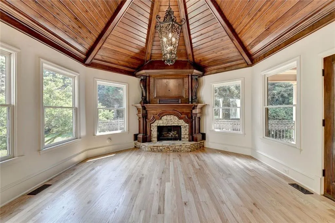
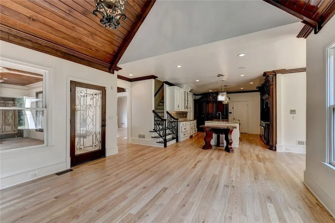
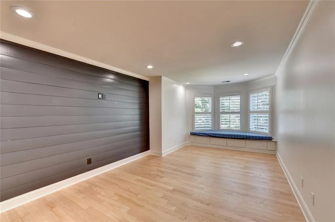
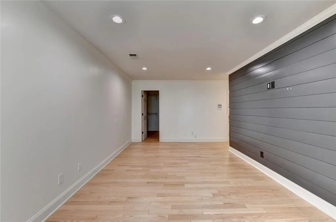
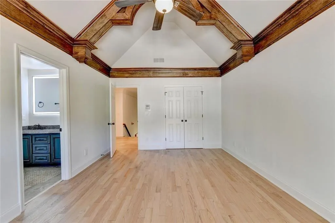
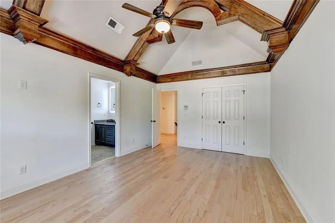
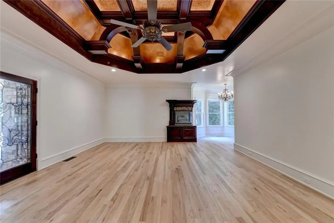
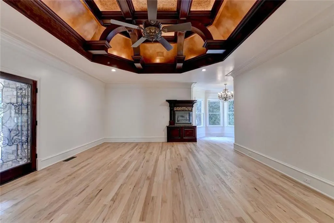
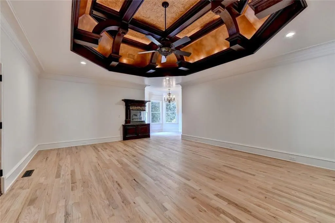
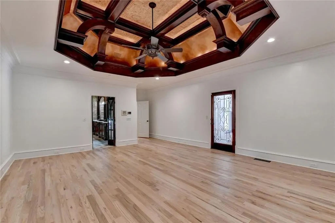
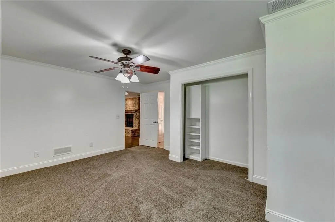
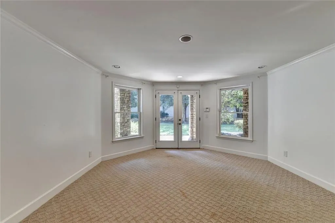
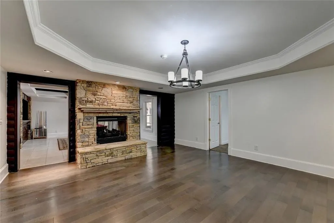
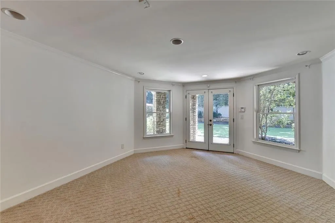
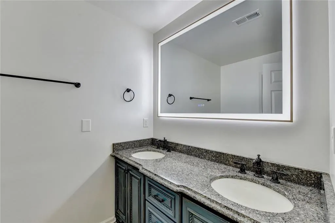
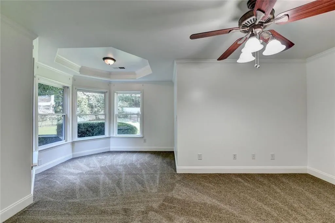
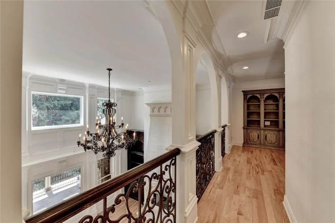
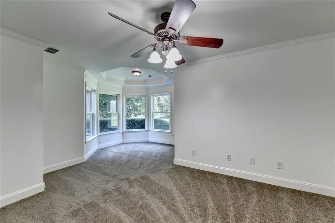
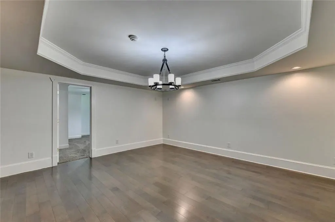
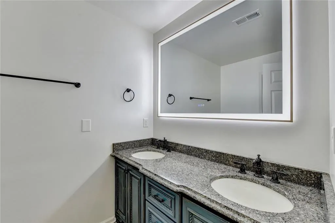
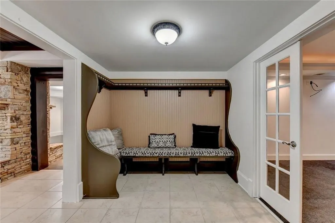
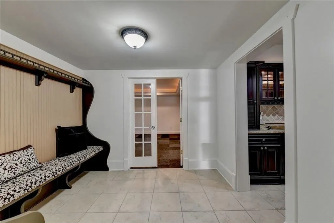
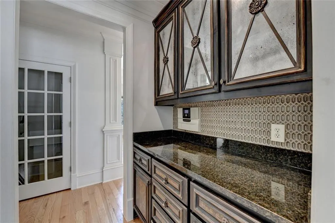
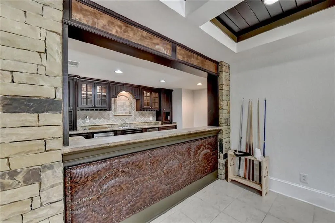
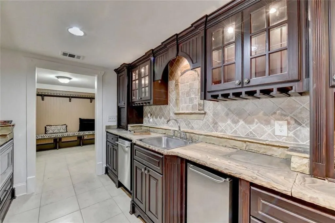
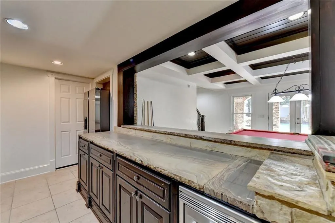
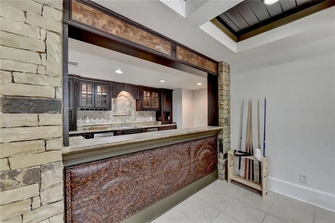
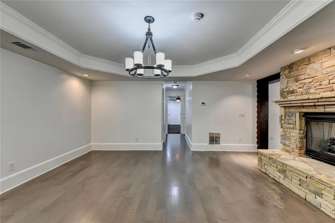
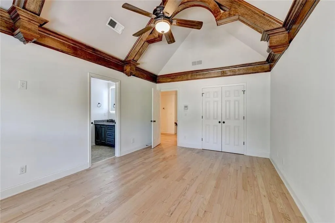
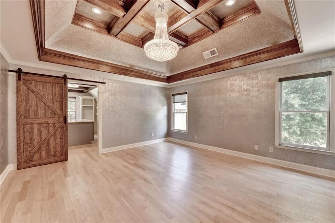
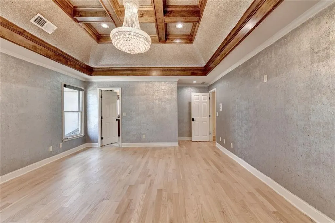
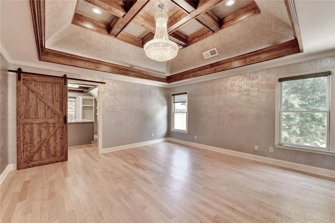
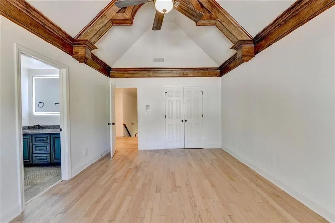
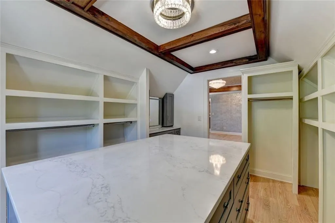
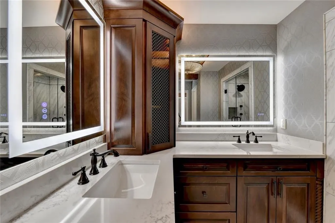
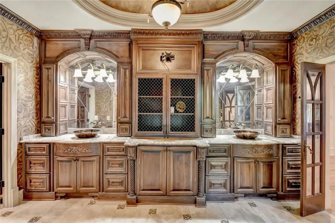
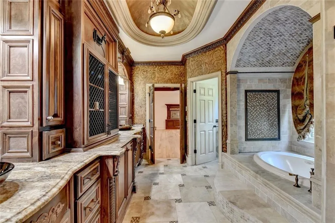
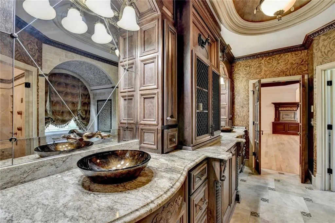
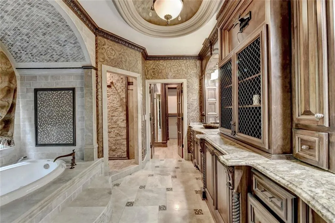
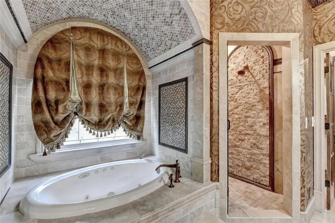
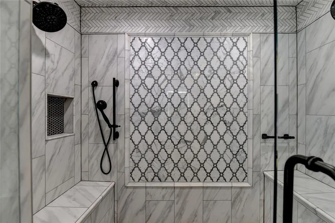
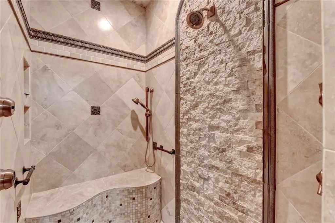
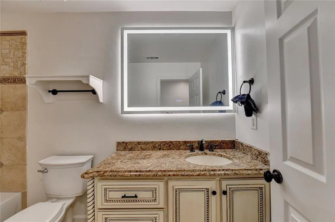
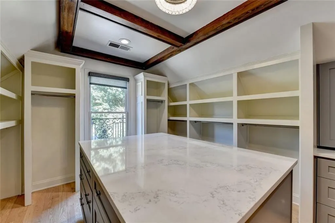
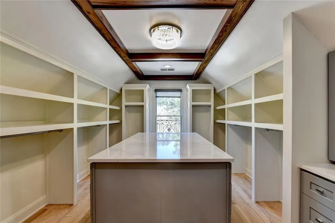
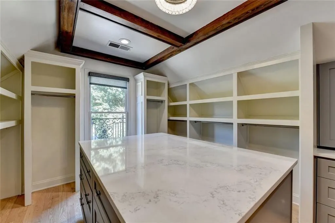
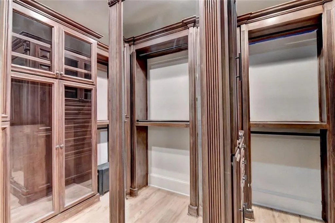
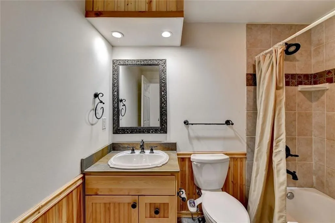
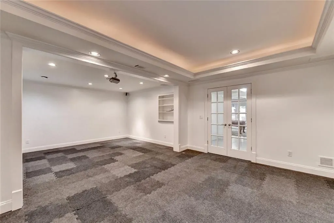
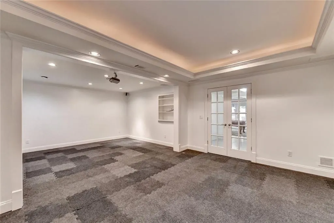
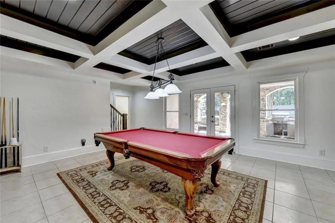
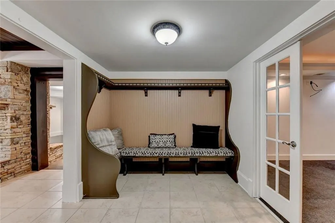
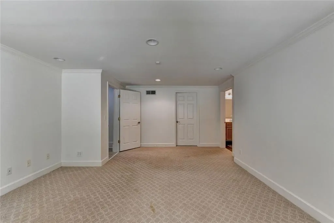
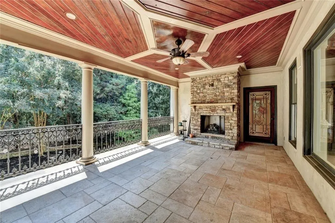
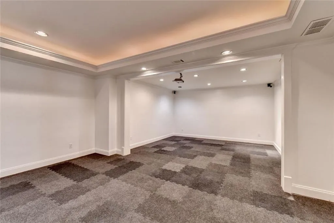
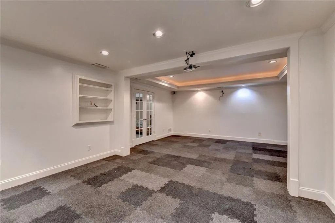
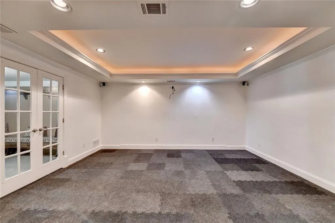
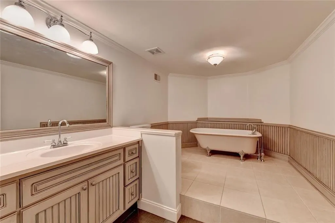
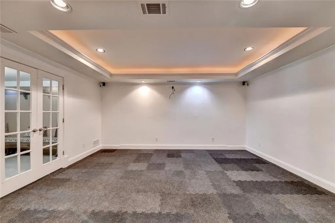
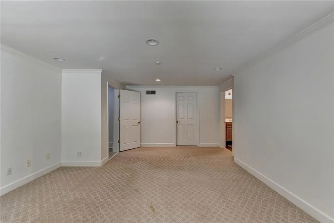
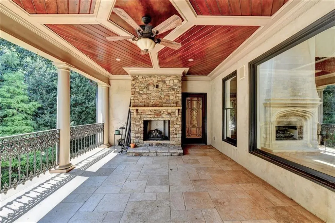
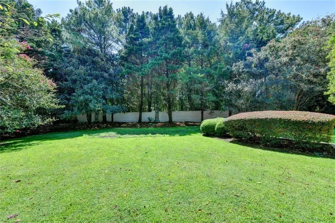
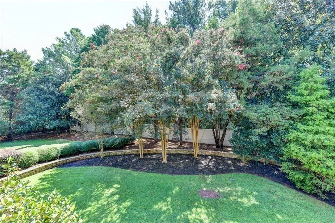
A RARE EUROPEAN MASTERPIECE - OVER $200,000 IN UPGRADES! Privately nestled at the end of a beautiful cul-de-sac with an impressive circular driveway, 810 Moss Creek Plantation delivers timeless European elegance, exceptional craftsmanship, and unforgettable luxury at every turn. Grand iron castle doors open to breathtaking 24-foot ceilings, marble-inlaid floors, hand-milled iron balusters, custom ceiling murals, intricate coffered ceilings, and a dramatic limestone fireplace. The chef's kitchen flows into an elegant keeping room with stunning Cypress ceilings, while fireplace-appointed porches and verandas create incredible year-round indoor-outdoor living. One of the home's most impressive features is its TWO LUXURIOUS PRIMARY SUITES-a magnificent main-level retreat with fireplace, custom beams and copper accents, plus a beautifully remodeled upstairs primary suite showcasing sophisticated Italian-European-inspired finishes. The expansive terrace level is an entertainer's dream with three bedroom/bath suites, family room, full kitchenette, outdoor kitchen, home gym/theater space, and exceptional guest accommodations. Thoughtfully refreshed with new paint, new flooring, exterior pressure washing, a water heater replaced approximately one year ago, and a roof only about five years old, this residence is truly move-in ready. The private backyard offers the perfect canvas for a spectacular custom pool and resort-style oasis. Two primary suites, multiple fireplaces, extraordinary architectural details, over $200K in upgrades, and a coveted cul-de-sac setting-this is not simply a home, it is a statement of luxury.
| Elementary School | Middle School | High School |
|---|---|---|
| Wilson Creek Elementary School | Autrey Mill Middle School | Johns Creek High School |
| Price History | |
|---|---|
| 9/4/2026 | Listed $2,169,000 |
General Features
| Sewer | Public Sewer |
|---|---|
| Heating | Forced Air |
| Cooling | Central Air,Ceiling Fan(s) |
| Utilities | Electricity Available,Natural Gas Available,Phone Available,Sewer Available,Underground Utilities,Water Available |
| Roof | Composition |
| Appliances | Dishwasher,Disposal,Dryer,Double Oven,Gas Cooktop,Microwave,Refrigerator,Washer |
| HOA Fee | 2926 |
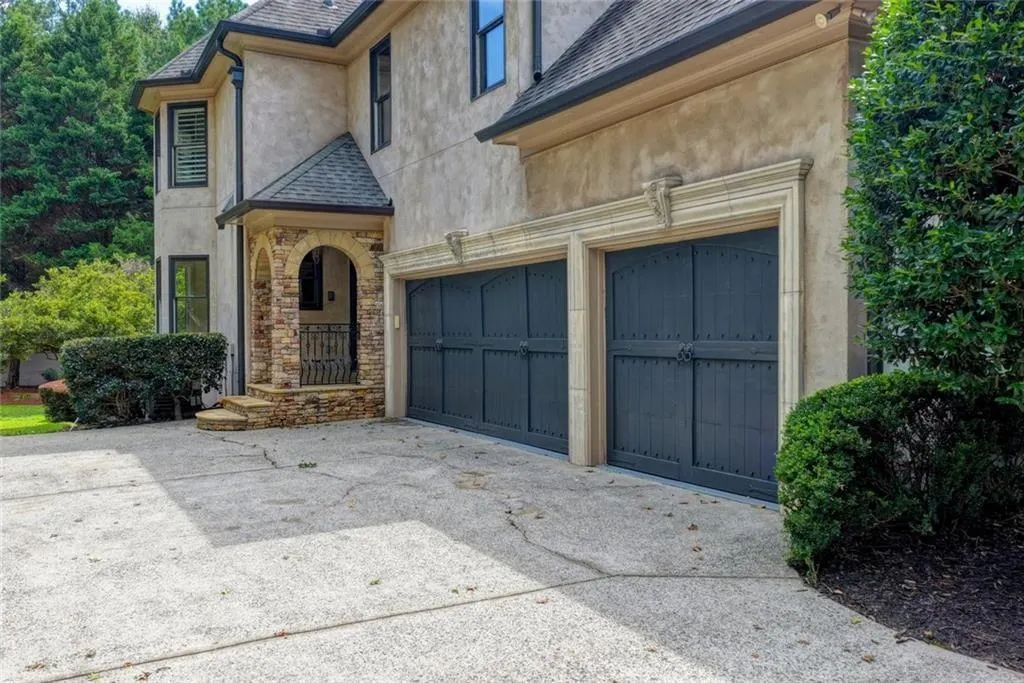
| Garage Spaces | 3 |
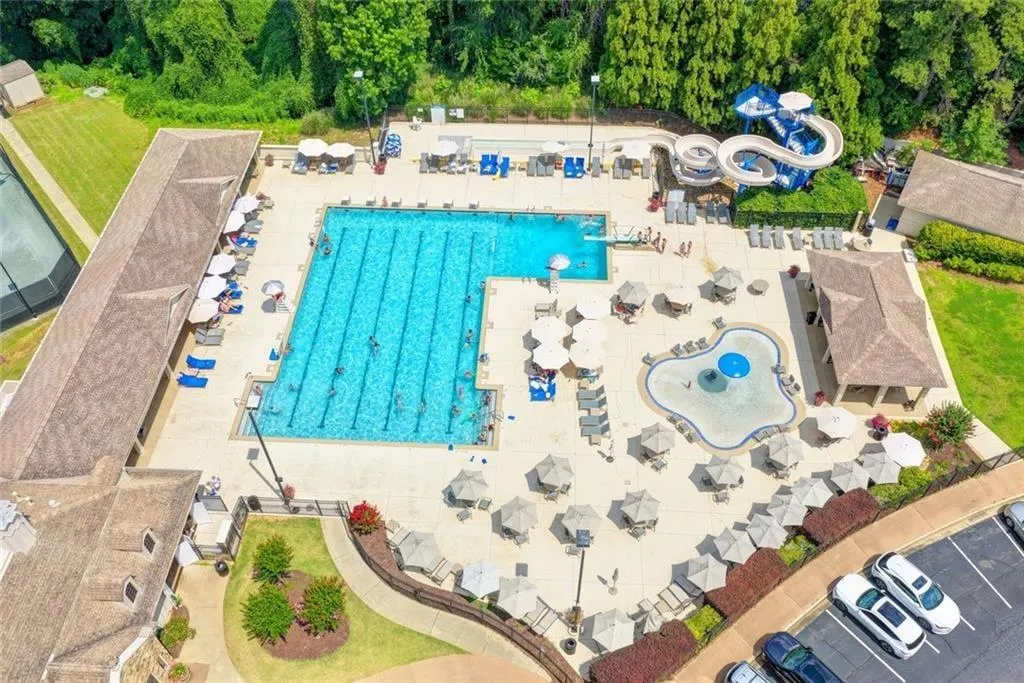
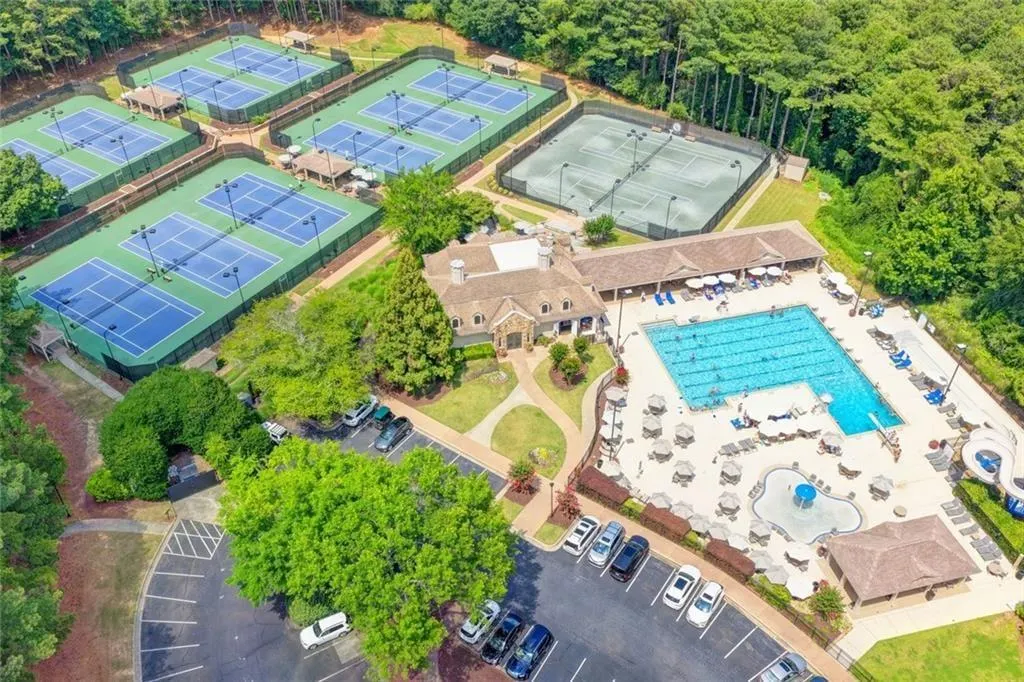
| Association Fee Includes | Swim,Tennis,Trash |
| Patio/Porch Features | Covered,Breezeway,Rear Porch,Terrace |
| Architectural Style | European |
| Pool Features | None |
| Security Features | Secured Garage/Parking,Smoke Detector(s),Security Lights,Carbon Monoxide Detector(s) |
| Construction Materials | Brick,Stone,Stucco |
| Year Built | 1996 |
| Electric | 110 Volts |
| View | Neighborhood,Trees/Woods |
| Levels | Three Or More |
| Property Subtype | Single Family Residence |
| Tax Year | 2025 |
| Parcel Number | 11 094303300792 |
| Waterfront Features | None |
| Community Features | Clubhouse,Country Club,Gated,Golf,Homeowners Assoc,Near Shopping,Near Public Transport,Near Schools,Pool,Playground,Sidewalks,Tennis Court(s) |
| Accessibility | None |
| Assoc Fee Paid Per | Semi-Annually |
| County | Fulton - GA |
| Property Type | Residential |
| HOA | true |
| Energy Efficient | None |
| Subdivision Name | ST IVES |
| Green Energy Generation | None |
| Other Structures | None |
| Full Baths | 7 |
| Status | Active |
| Directions | GPS Friendly |
| High School | Johns Creek |
| City | Duluth |
| Body of Water | None |
| Spa Features | None |
| Elementary School | Wilson Creek |
| Property Attached Y/N | false |
| Land Lease Y/N | false |
| Tax Annual Amount | 24813 |
| Home Warranty Y/N | false |
| Middle/Junior High School | Autrey Mill |
| Property Condition | Resale |
| Standard Status | Active |
| Tax Lot | 434 |
| Freehold | IDX |
| Corporate Owner | None |
Interior Features
| Interior Amenities | Beamed Ceilings,Bookcases,Cathedral Ceiling(s),Crown Molding,Central Vacuum,Double Vanity,Entrance Foyer 2 Story,Entrance Foyer,High Ceilings 10 ft Upper,High Ceilings 9 ft Upper,High Ceilings 9 ft Main,His and Hers Closets |
|---|---|
| Basement | Full |
| Flooring | Carpet,Stone,Hardwood |
| Total Fireplaces | 6 |
| Fireplace Features | Basement,Brick,Gas Log,Great Room,Keeping Room,Master Bedroom |
| Common Walls | No Common Walls |
| Window Features | Plantation Shutters,Insulated Windows |
| Above Grade Finished Area | 4862 |
| Half Baths | 1 |
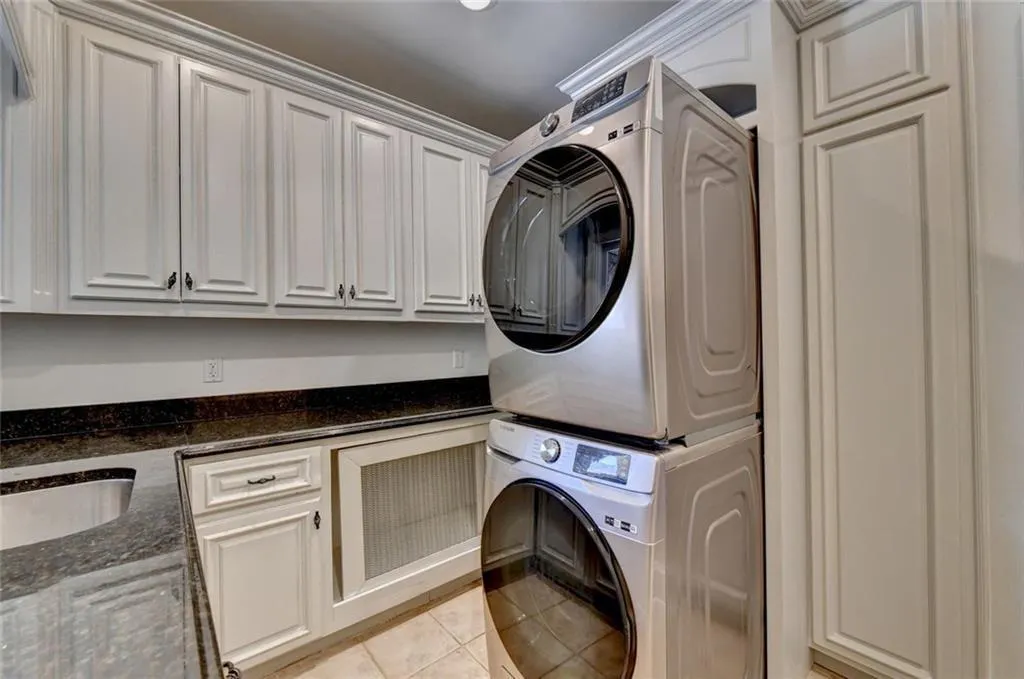
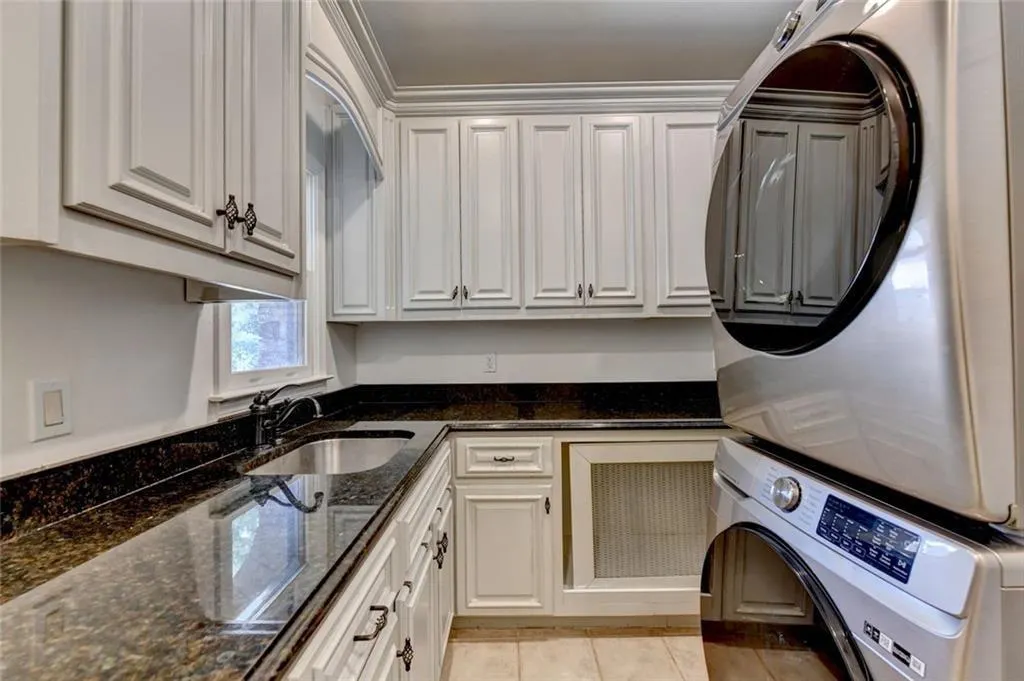
| Laundry Features | Laundry Room,Main Level,Sink,Laundry Closet |
| Total Bedrooms | 7 |
| Below Grade Finished Area | 2667 |
| Room Type | Media Room |
| Main Level Bedrooms | 1 |
| Main Level Bathrooms | 1 |
| Kitchen Features | Breakfast Bar,Breakfast Room,Kitchen Island,Keeping Room,Pantry,Stone Counters,View to Family Room,Cabinets Other |
| Total Baths | 8 |
| RoomBedroomFeatures | Master on Main,Sitting Room,Double Master Bedroom |
| Primary Bathroom Features | Double Vanity,Shower Only,Separate Tub/Shower,Whirlpool Tub |
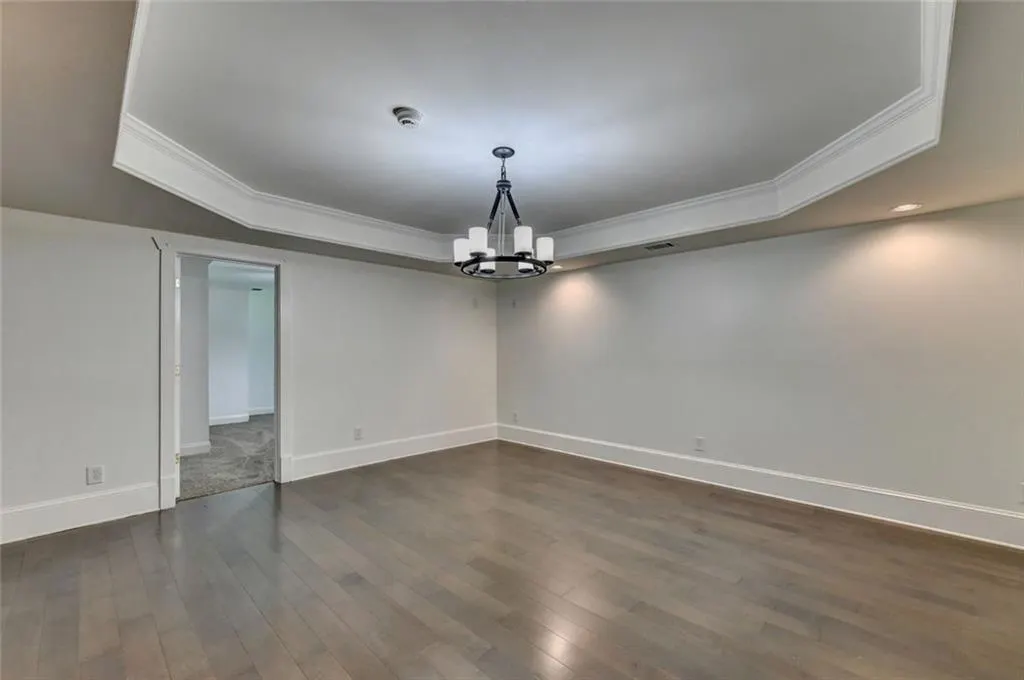
| Dining Room Features | Butlers Pantry,Seats 12+ |
Exterior Features
| Exterior Amenities | Storage,Balcony,Courtyard,Gas Grill |
|---|---|
| Fencing | Wrought Iron |
| Parking Features | Attached,Garage,Kitchen Level,Level Driveway,Garage Faces Side |
| Lot Features | Landscaped,Level,Private,Front Yard |
| Water Source | Public |
| Total Parking | 8 |
| Foundation Details | Concrete Perimeter |
| Building Area Total | 7962 |
| Lot Dimensions | 34879 |
| Lot Size Acres | 0.79 |
| Road Surface Type | Concrete |
| Lot Size Source | Public Records |
| Road Frontage Type | Private Road |
| Other Equipment | Irrigation Equipment,Intercom |
| Horse Amenities | None |
Amenities
- Foreclosure
- Views
- Short Sale
- New Construction
- Adult 55+
- Lease To Own
- No HOA Fees
- Furnished
- Primary On Main
- Air Conditioning
- Seller Finance
- Green
- Fixer Upper
- Horse
- Golf
- Fireplace
- Deck
- Garage
- Basement
- Pool
Property vs Single Family Average in 30097
Statistics provided by Inside Real Estate
Price
Taxes
Year Built

