
Open House Sun, Sep 27th 02:00 PM - 04:00 PM - Price Reduction














Address
5715 N Hillbrooke Trace, Johns Creek, GA
Price
$ 775,000
Property Attributes
- MLS#7832840
- TypeSingle Family
- Listing Status Active
- CountyFulton
- CityJohns Creek
- NeighborhoodHILLBROOKE
- Zip30005
- StyleTraditional
- Year Built1991
- Taxes$ 2616
- Price$ 775,000
- Bedrooms5
- Full Bathrooms2
- Half Bathrooms1
- Lot Size0.306 Acres
Data Source:
First Multiple Listing Services (FMLS)
Property Description
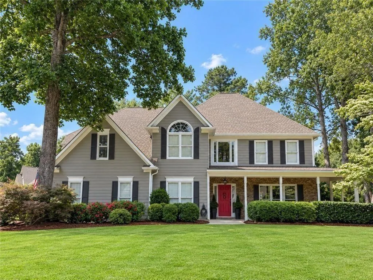
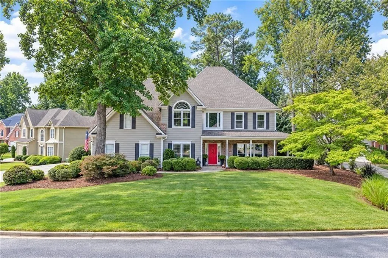
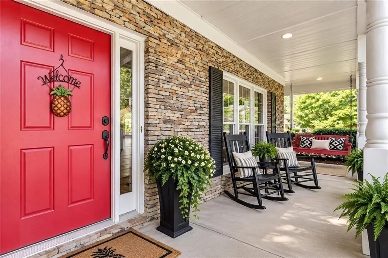
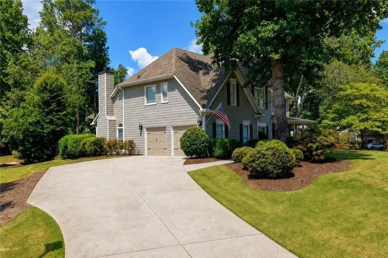
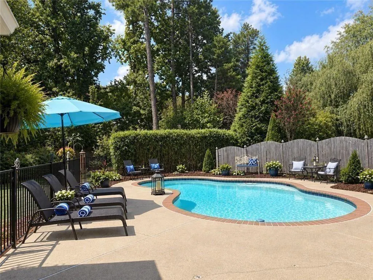
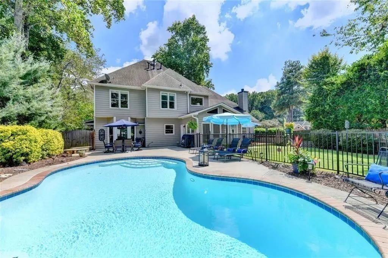
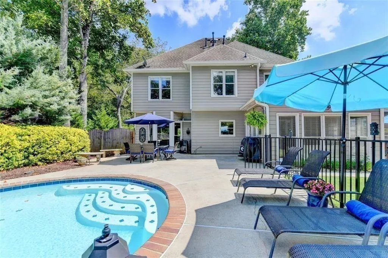
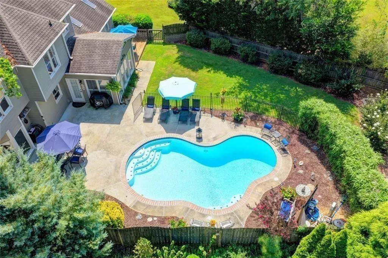
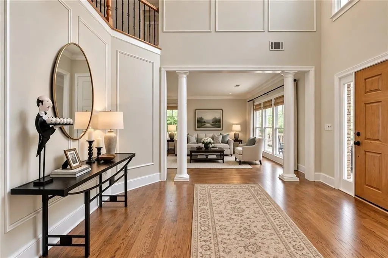
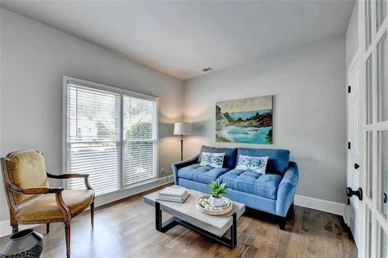
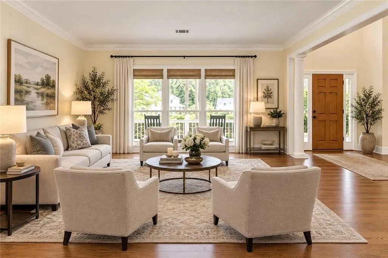
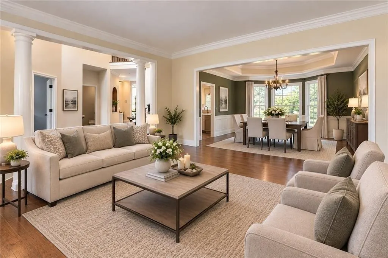
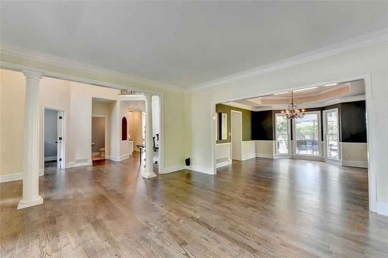
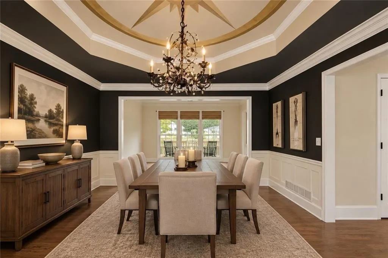
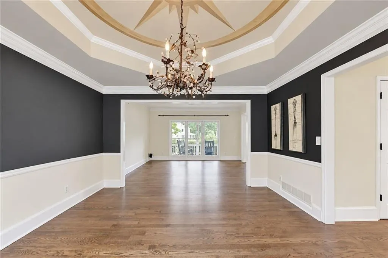
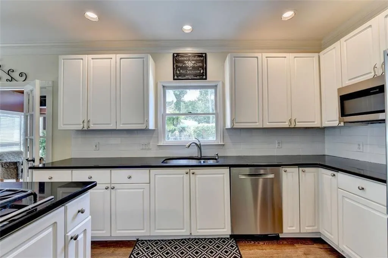
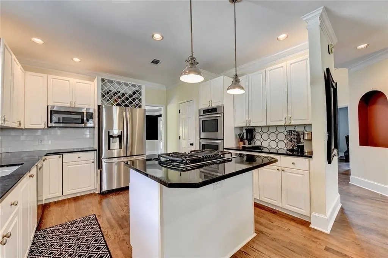
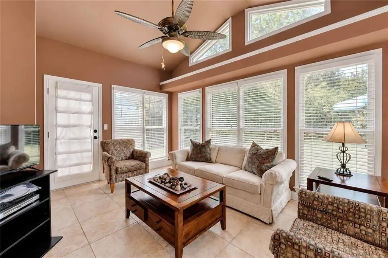
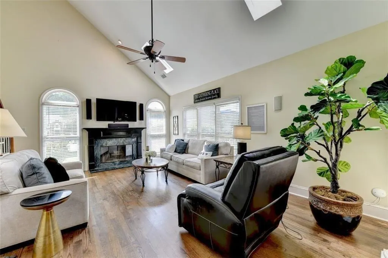
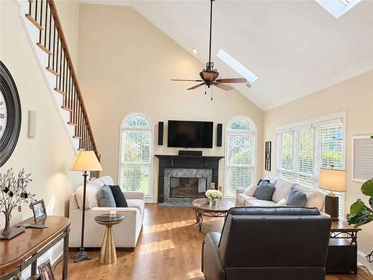
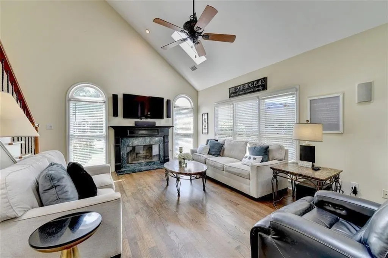
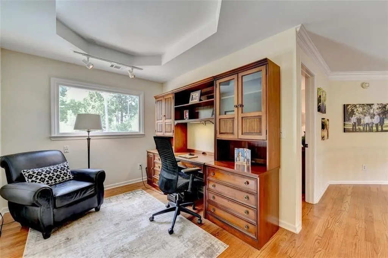
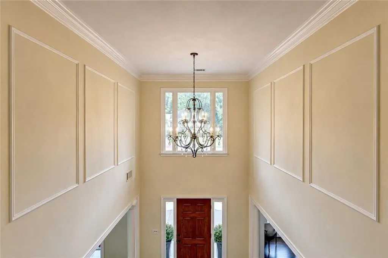
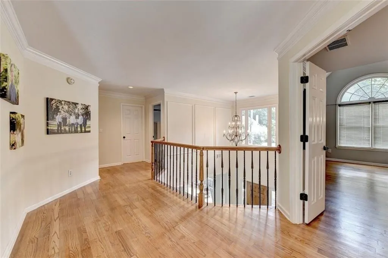
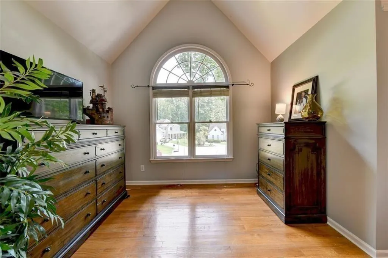
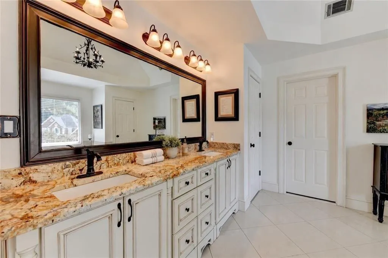
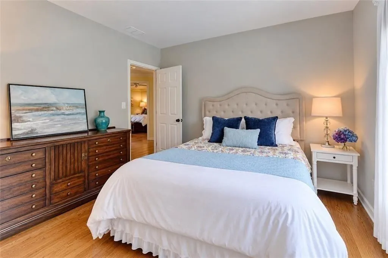
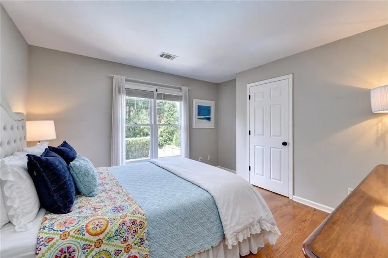
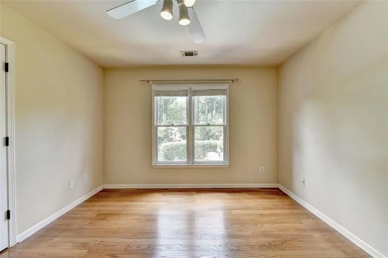
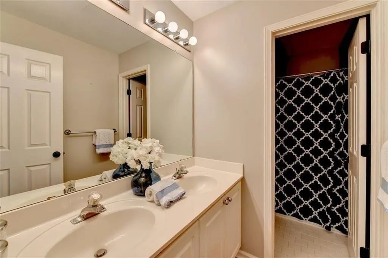
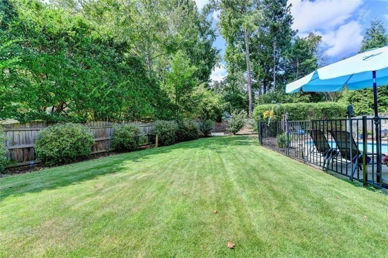
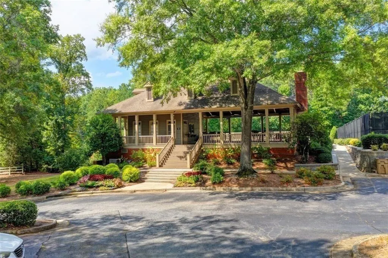
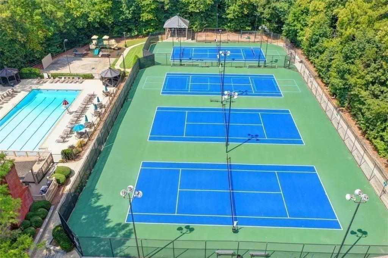
Welcome home to this beautiful, move-in-ready upscale home located on a quiet double cul-de-sac. Priced $39,000 UNDER CURRENT APPRAISAL. This is a rare opportunity to own a DREAM HOME with IMMEDIATE EQUITY and a PRIVATE POOL in one of the area's most sought-after neighborhoods - incredibly strong schools from elementary thru high school! You'll love the charming, swing-ready covered front porch. The light-filled two-story foyer is welcoming with freshly refinished hardwood floors that flow throughout the entire main level. The open layout features elegant formal living and dining spaces, an updated half bath, a dedicated laundry room, and a versatile main-floor bedroom that easily doubles as a home office/playroom/exercise studio. The gourmet kitchen features white cabinetry, a walk-in pantry, SS appliances, granite countertops, and a cozy breakfast bar. Step through the double doors into your bright, airy sunroom-the ultimate spot to unwind and overlook your private backyard paradise! Your family will thank you for the resort-style pool set within a professionally landscaped yard, enclosed with a wrought-iron and privacy wooden fencing. UPSTAIRS: Three spacious guest bedrooms, a flexible loft/office space, and a luxurious primary suite complete with a stunnin two-story sitting area, a walk-in closet, and a relaxing bath featuring a frameless glass shower and soaking jacuzzi tub. Hillbrooke is famous for its warm, active lifestyle-featuring holiday festivities, tennis and pickleball courts, a swim team, and endless social events for all ages. Fabulous neighborhood location is minutes from top-rated schools, local parks, the greenway, and the premier shopping and dining at Avalon, Halcyon, and the upcoming Medley development.
| Elementary School | Middle School | High School |
|---|---|---|
| Abbotts Hill Elementary School | Taylor Road Middle School | Chattahoochee High School |
| Price History | |
|---|---|
| 9/4/2026 | Listed $800,000 |
| 9/21/2026 | 3$775,000 |
General Features
| Sewer | Public Sewer |
|---|---|
| Heating | Central,Forced Air,Zoned |
| Cooling | Ceiling Fan(s),Central Air,Electric,Zoned |
| Utilities | Cable Available,Electricity Available,Natural Gas Available,Phone Available,Sewer Available,Underground Utilities,Water Available |
| Roof | Composition,Shingle |
| Appliances | Dishwasher,Disposal,Double Oven,Electric Oven,Gas Cooktop,Electric Water Heater,Refrigerator,Self Cleaning Oven,Washer |
| Association Fee Includes | Trash |
| Patio/Porch Features | Front Porch,Covered |
| Architectural Style | Traditional |
| Pool Features | In Ground,Gunite,Tile,Fenced |
| Security Features | Smoke Detector(s) |
| Construction Materials | HardiPlank Type,Other |
| Year Built | 1991 |
| Electric | 110 Volts |
| View | Pool |
| Levels | Two |
| Property Subtype | Single Family Residence |
| Tax Year | 2025 |
| Parcel Number | 11 077102740193 |
| Waterfront Features | None |
| Community Features | Clubhouse,Homeowners Assoc,Near Schools,Near Shopping,Near Trails/Greenway,Pickleball,Tennis Court(s) |
| Accessibility | None |
| County | Fulton - GA |
| Property Type | Residential |
| HOA | true |
| Energy Efficient | None |
| Subdivision Name | HILLBROOKE |
| Green Energy Generation | None |
| Other Structures | None |
| Full Baths | 2 |
| Status | Active |
| Directions | 400 North, Right onto Old Milton Pkwy. Left onto Kimball Bridge. Kimball Bridge turns into Abbott's Bridge. Left on N. Hillbrooke Trace into community. At four way stop make a left onto Hillgate Crossing. Home is on your right. |
| High School | Chattahoochee |
| City | Johns Creek |
| Body of Water | None |
| Spa Features | None |
| Elementary School | Abbotts Hill |
| Property Attached Y/N | false |
| Land Lease Y/N | false |
| Tax Annual Amount | 2616 |
| Home Warranty Y/N | false |
| Middle/Junior High School | Taylor Road |
| Property Condition | Resale |
| Standard Status | Active |
| Tax Lot | 137-A |
| Freehold | IDX |
| Corporate Owner | None |
Interior Features
| Interior Amenities | Cathedral Ceiling(s),Crown Molding,Double Vanity,Entrance Foyer 2 Story,High Ceilings 9 ft Lower,High Ceilings 9 ft Main,Permanent Attic Stairs,Sound System,Tray Ceiling(s),Vaulted Ceiling(s),Walk-In Closet(s) |
|---|---|
| Basement | None |
| Flooring | Hardwood |
| Total Fireplaces | 1 |
| Fireplace Features | Factory Built,Family Room |
| Common Walls | No Common Walls |
| Window Features | Insulated Windows |
| Above Grade Finished Area | 3482 |
| Half Baths | 1 |
| Laundry Features | Laundry Room,Main Level,Other |
| Total Bedrooms | 5 |
| Room Type | Attic,Great Room,Loft,Master Bedroom,Master Bathroom,Office,Sun Room |
| Main Level Bedrooms | 1 |
| Kitchen Features | Breakfast Bar,Cabinets White,Pantry Walk-In,Stone Counters,View to Family Room,Wine Rack |
| Total Baths | 3 |
| RoomBedroomFeatures | Oversized Master,Sitting Room |
| Primary Bathroom Features | Double Vanity,Separate His/Hers,Separate Tub/Shower,Soaking Tub |
| Dining Room Features | Separate Dining Room,Seats 12+ |
Exterior Features
| Exterior Amenities | Garden,Private Yard,Lighting |
|---|---|
| Fencing | Back Yard,Privacy,Wrought Iron |
| Parking Features | Attached,Garage Faces Side |
| Lot Features | Back Yard,Front Yard,Landscaped,Level,Private |
| Water Source | Public |
| Total Parking | 2 |
| Foundation Details | Slab |
| Building Area Total | 3482 |
| Lot Dimensions | 1 |
| Lot Size Acres | 0.306 |
| Road Surface Type | Paved |
| Lot Size Source | Appraiser |
| Road Frontage Type | City Street |
| Other Equipment | None |
| Horse Amenities | None |
Amenities
- Foreclosure
- Views
- Short Sale
- New Construction
- Adult 55+
- Lease To Own
- No HOA Fees
- Furnished
- Primary On Main
- Air Conditioning
- Seller Finance
- Green
- Fixer Upper
- Horse
- Golf
- Fireplace
- Deck
- Garage
- Basement
- Pool
Property vs Single Family Average in 30005
Statistics provided by Inside Real Estate
Price
Taxes
Year Built

