
Views




Address
360 Dewpoint Lane, Johns Creek, GA
Price
$ 1,498,000
Property Attributes
- MLS#7832464
- TypeSingle Family
- Listing Status Active
- CountyFulton
- CityJohns Creek
- NeighborhoodFARMBROOK
- Zip30022
- StyleEuropean, Craftsman
- Year Built2011
- Taxes$ 16096
- Price$ 1,498,000
- Bedrooms6
- Full Bathrooms5
- Half Bathrooms0
- Lot Size1.33 Acres
Data Source:
First Multiple Listing Services (FMLS)
Property Description
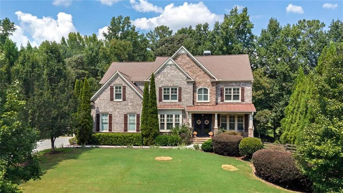
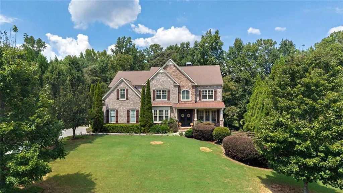
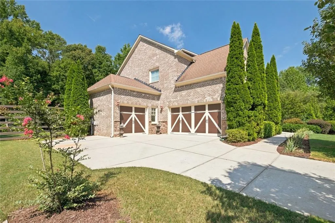
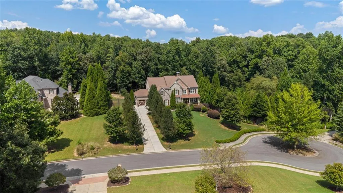
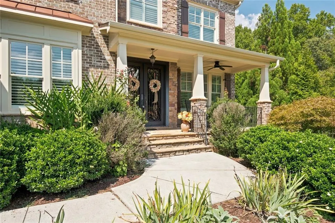
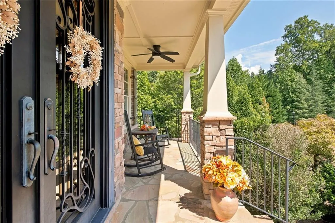
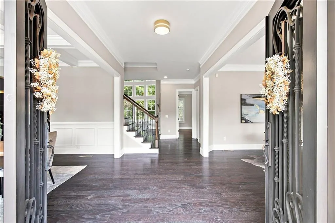
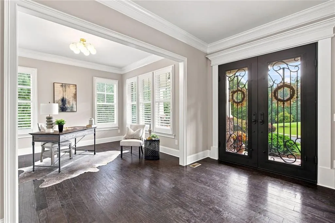
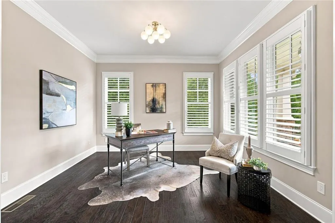
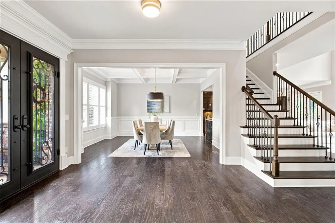
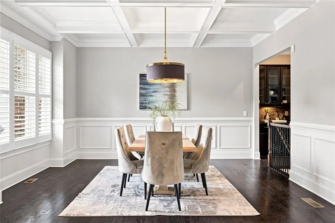
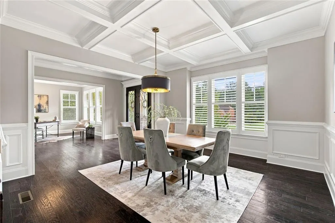
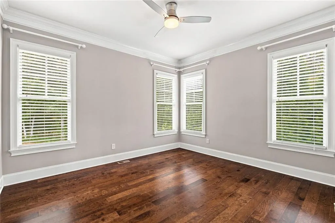
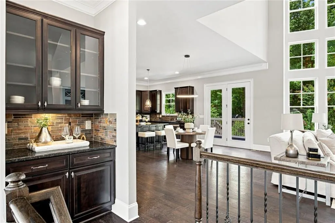
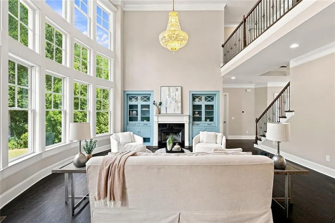
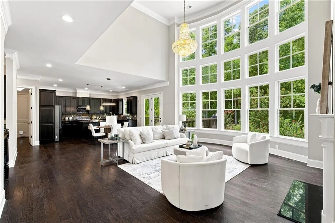
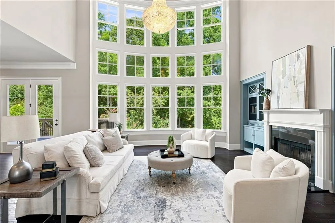
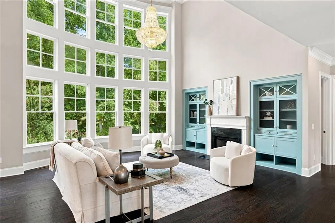
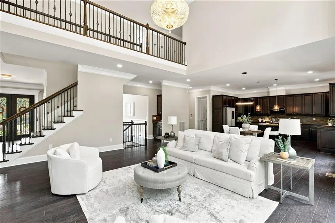
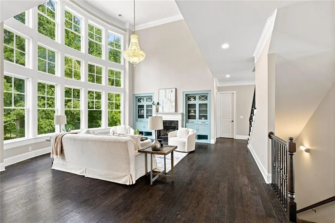
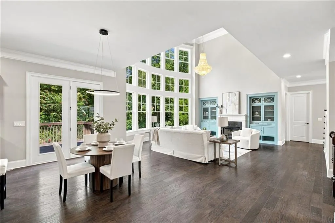
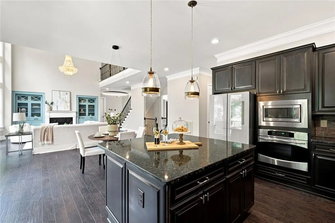
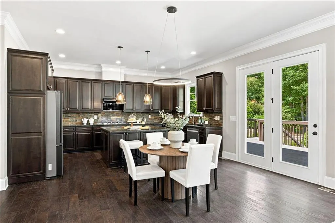
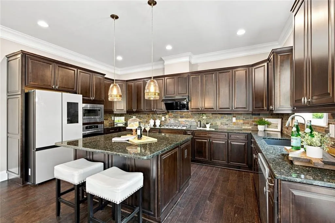
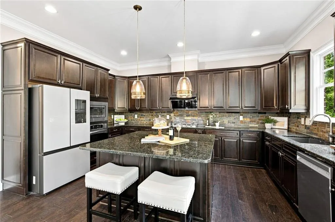
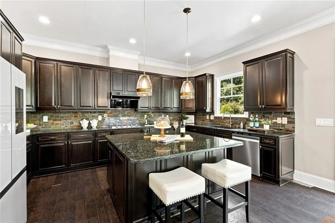
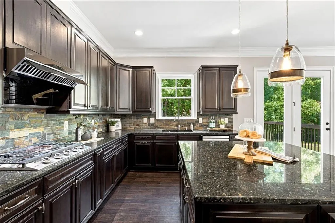
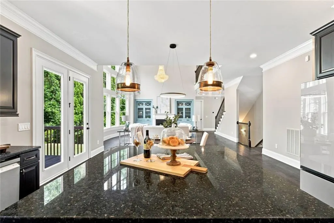
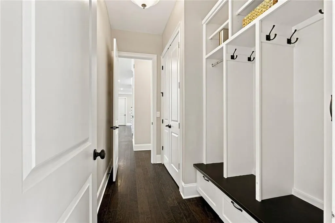
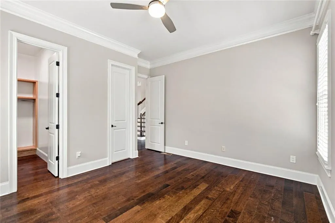
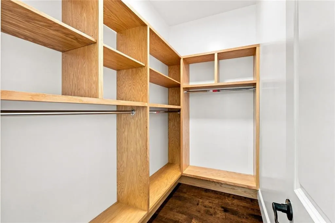
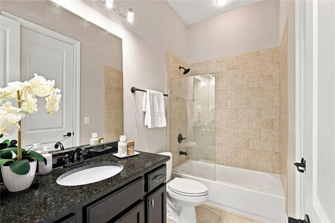
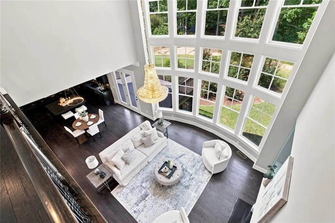
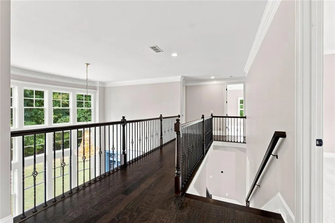
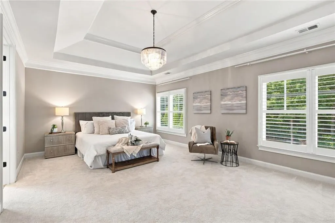
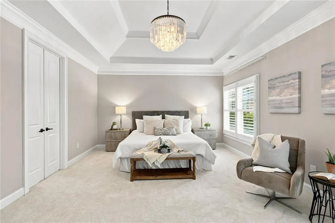
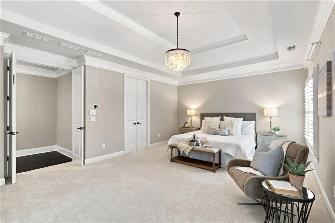
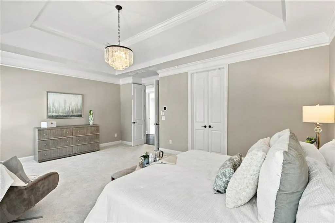
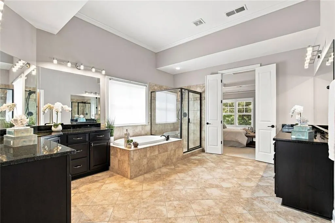
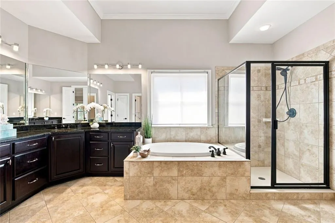
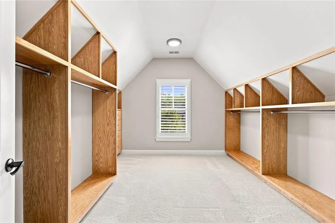
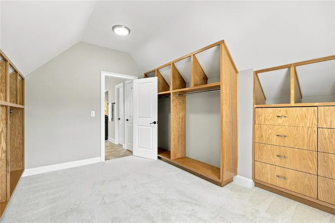
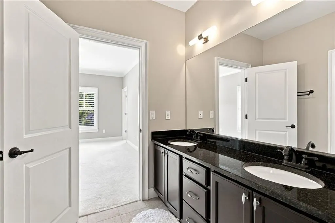
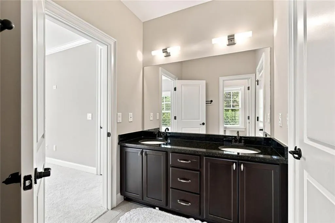
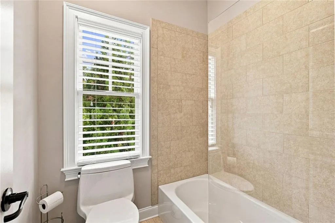
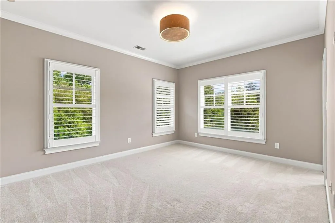
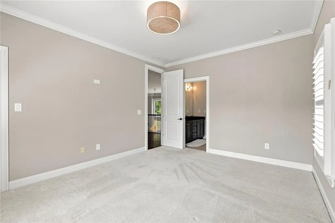
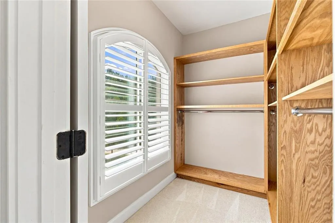
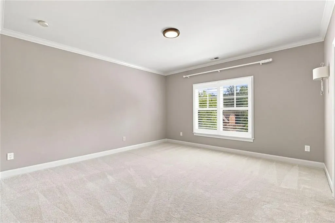
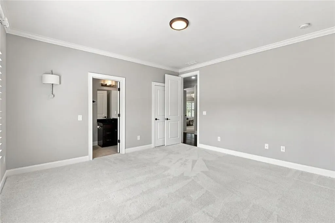
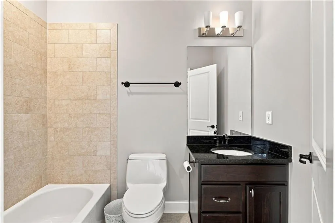
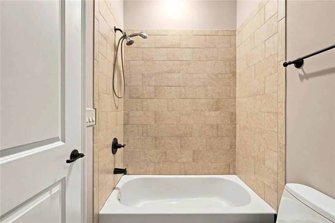
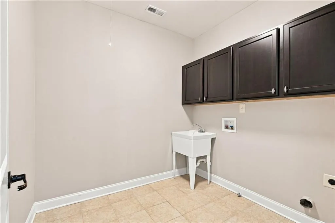
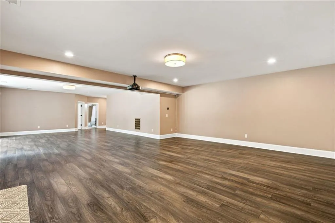
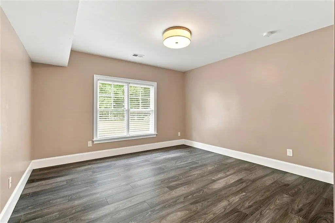
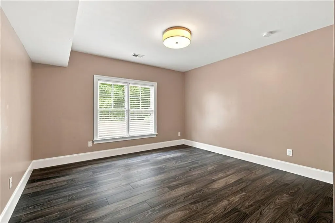
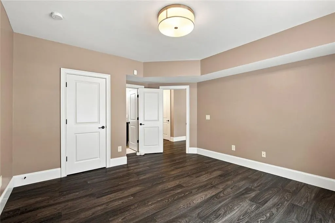
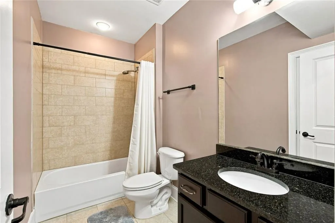
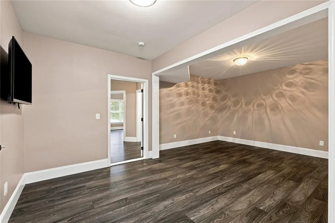
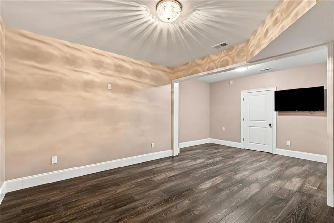
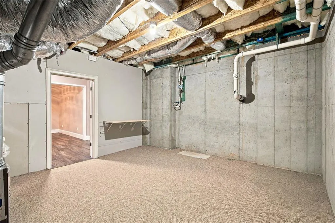
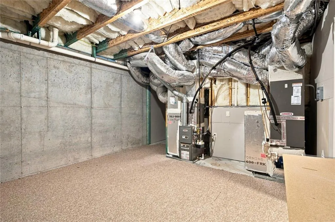
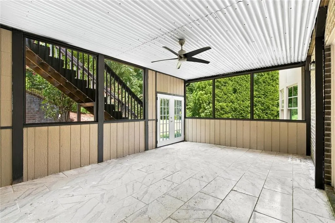
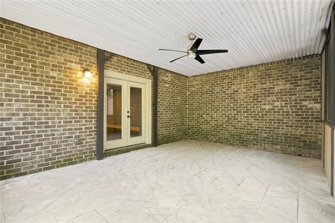
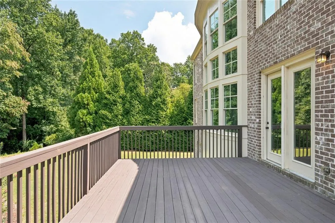
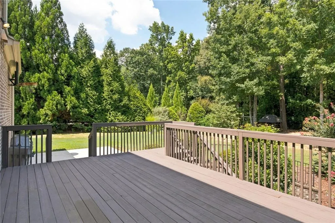
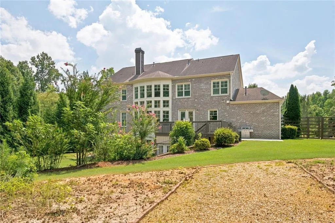
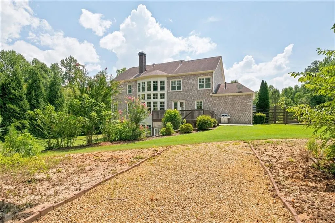
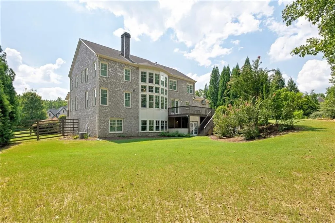
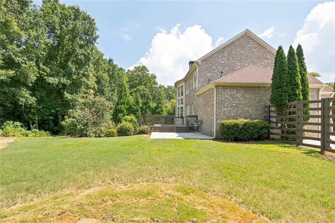
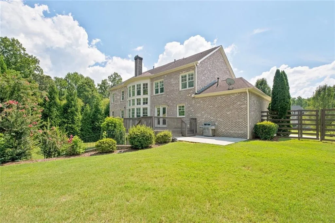
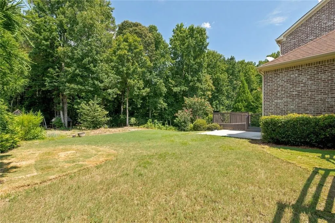
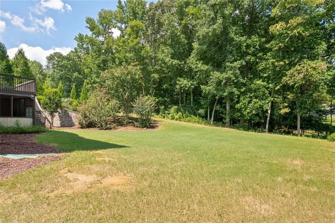
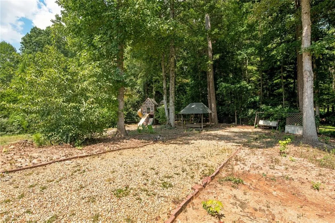
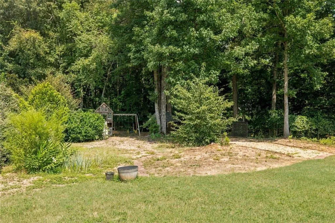
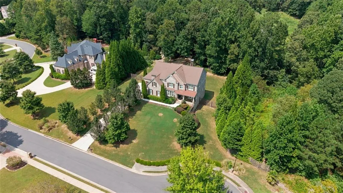
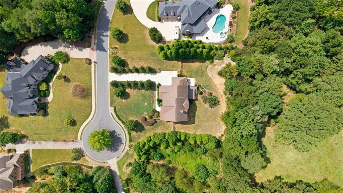
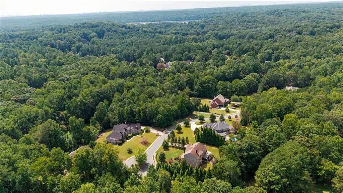
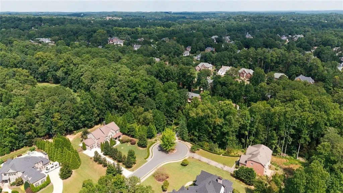
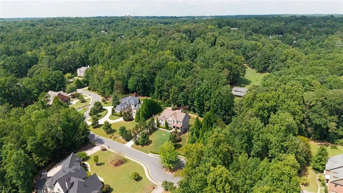
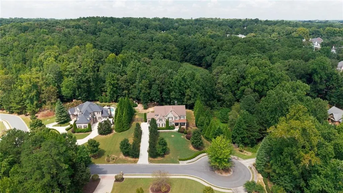
BIG, BEAUTIFUL & PRIVATE! Stunning custom-built 4-sides brick estate situated on a private 1.3-acre lot in an exclusive enclave of only six custom homes, located in the sought-after Johns Creek High School district—with NO HOA! A rocking-chair front porch and impressive double entry doors welcome you into this meticulously maintained home. The spacious foyer is flanked by a private home office and banquet-sized formal dining room, leading into a dramatic two-story fireside great room open to the gourmet kitchen featuring rich cabinetry, a large center island and stainless-steel appliances. Beautiful hand-scraped hardwood floors flow throughout the main level, which also offers a convenient bedroom. Step outside to the expansive deck overlooking an exceptional private backyard with your own private retreat! Upstairs, the oversized primary suite features a spacious spa-style bath with walk-in closet. Three additional generously sized bedrooms include a Jack-and-Jill bath plus a private in-suite bath, along with a conveniently located upstairs laundry room. The finished terrace level offers incredible flexibility with abundant natural light, open recreation space, an additional bedroom/office with full bath, and an exercise/bonus/flex room. Double doors open directly to the patio and backyard. All this just minutes from Atlanta Athletic Club, shopping, dining and everyday conveniences. 1.3 acres, 4-sides brick, finished terrace level, Johns Creek schools AND NO HOA—this is a rare find!
| Elementary School | Middle School | High School |
|---|---|---|
| State Bridge Crossing Elementary School | Autrey Mill Middle School | Johns Creek High School |
| Price History | |
|---|---|
| 9/3/2026 | Listed $1,498,000 |
General Features
| Sewer | Public Sewer |
|---|---|
| Heating | Forced Air |
| Cooling | Central Air |
| Utilities | Electricity Available,Natural Gas Available,Sewer Available,Water Available,Underground Utilities |
| Roof | Composition |
| Appliances | Disposal,Dishwasher,Gas Oven,Gas Cooktop,Gas Water Heater,Microwave |
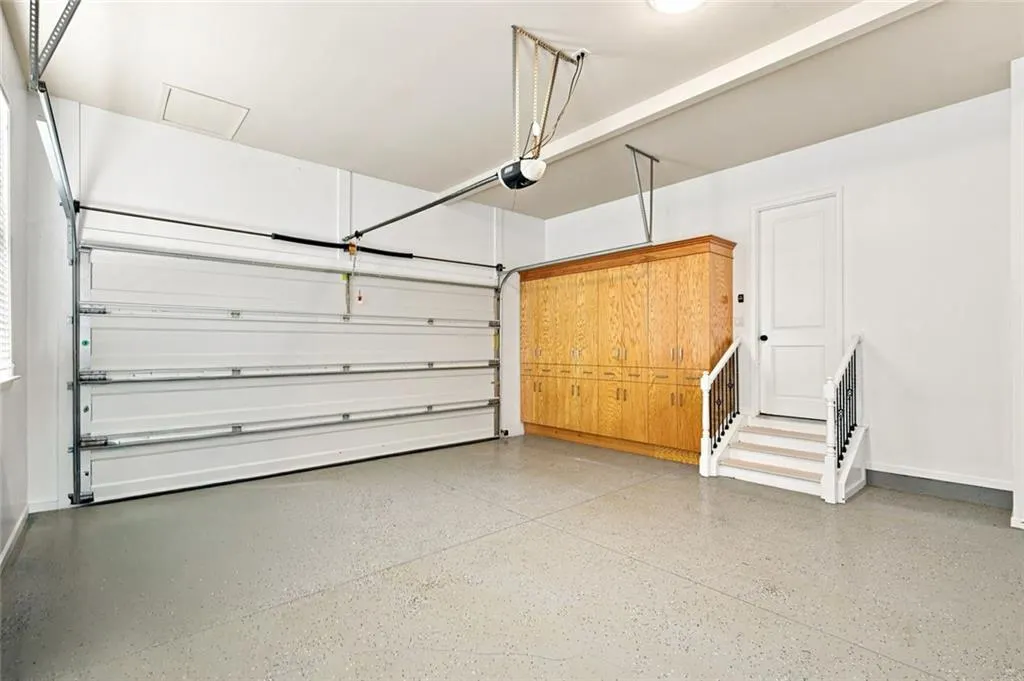
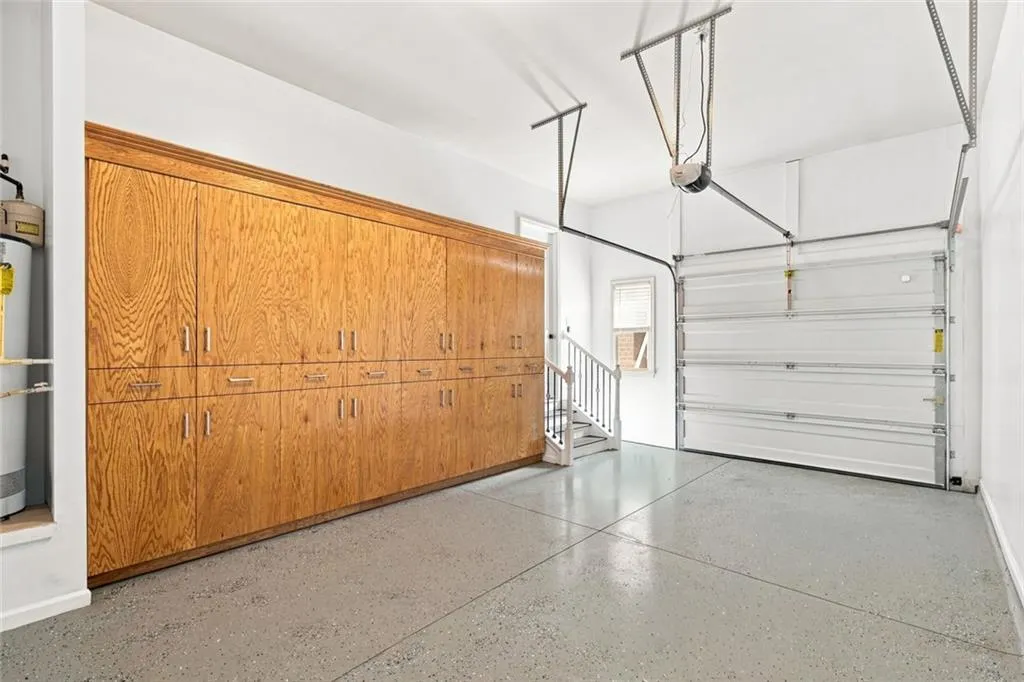
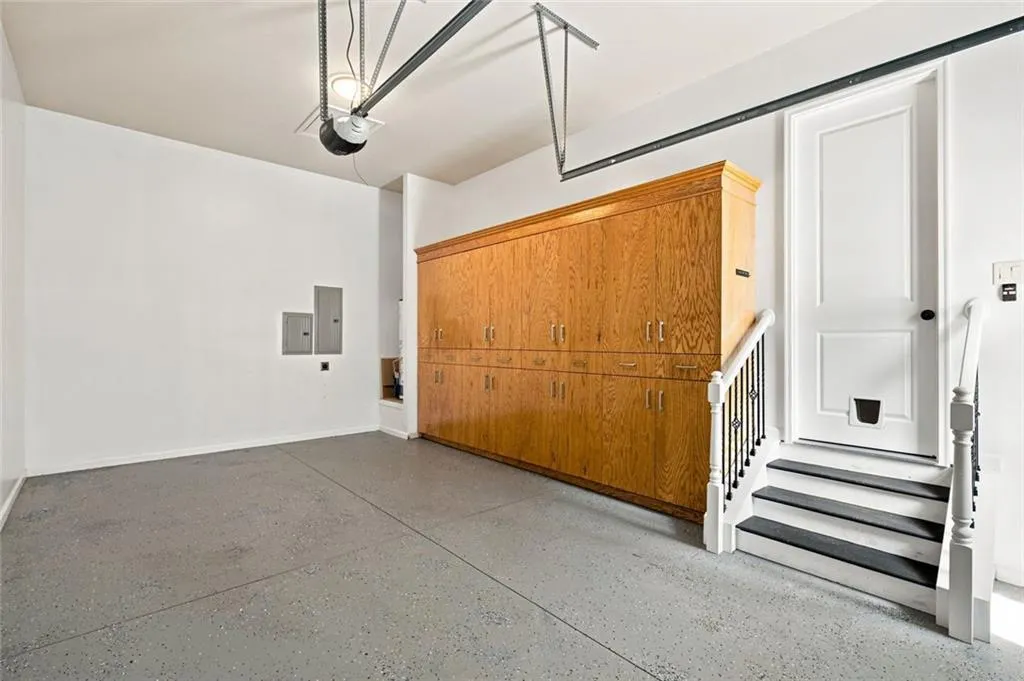
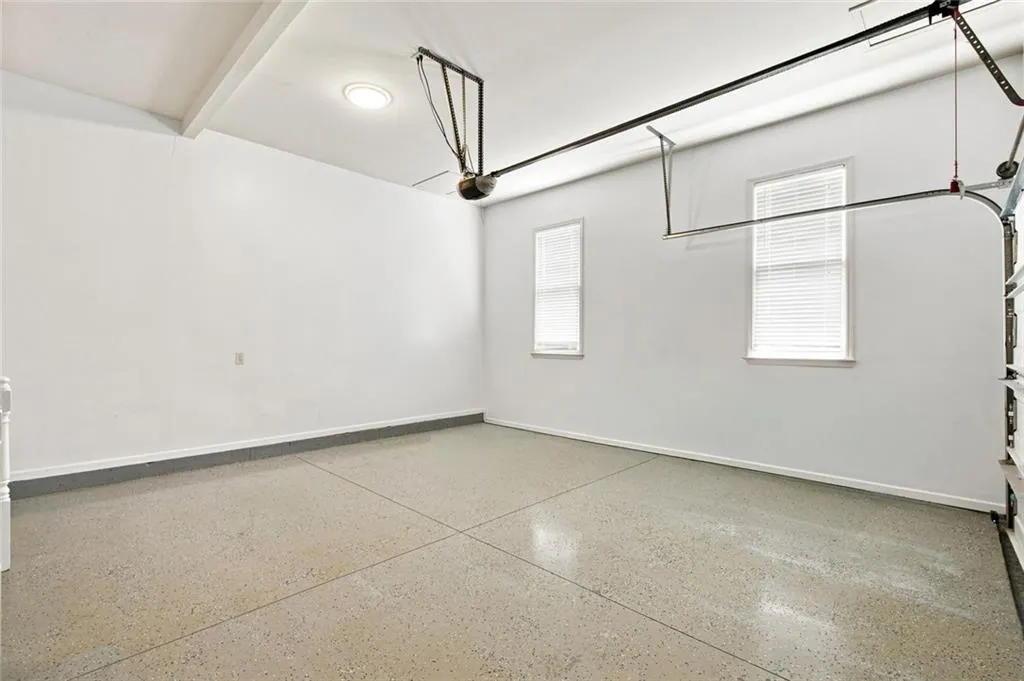
| Garage Spaces | 3 |
| Patio/Porch Features | Deck,Screened,Terrace |
| Architectural Style | European,Craftsman |
| Pool Features | None |
| Security Features | Open Access |
| Construction Materials | Stone |
| Year Built | 2011 |
| Electric | 110 Volts,220 Volts |
| View | City,Neighborhood |
| Levels | Three Or More |
| Property Subtype | Single Family Residence |
| Tax Year | 2025 |
| Parcel Number | 11 060002080480 |
| Waterfront Features | None |
| Community Features | None |
| Accessibility | None |
| County | Fulton - GA |
| Property Type | Residential |
| HOA | false |
| Energy Efficient | None |
| Subdivision Name | FARMBROOK |
| Green Energy Generation | None |
| Other Structures | Other |
| Full Baths | 5 |
| Status | Active |
| Directions | GPS Friendly! |
| High School | Johns Creek |
| City | Johns Creek |
| Body of Water | None |
| Spa Features | None |
| Elementary School | State Bridge Crossing |
| Property Attached Y/N | false |
| Land Lease Y/N | false |
| Tax Annual Amount | 16096 |
| Home Warranty Y/N | false |
| Middle/Junior High School | Autrey Mill |
| Property Condition | Resale |
| Standard Status | Active |
| Tax Lot | 2 |
| Freehold | IDX |
| Corporate Owner | None |
Interior Features
| Interior Amenities | Bookcases,Entrance Foyer 2 Story,Walk-In Closet(s) |
|---|---|
| Basement | Finished,Finished Bath |
| Flooring | Hardwood,Carpet |
| Total Fireplaces | 1 |
| Fireplace Features | Family Room |
| Common Walls | No Common Walls |
| Window Features | Insulated Windows,Bay Window(s) |
| Above Grade Finished Area | 5667 |
| Laundry Features | Laundry Room,Upper Level |
| Total Bedrooms | 6 |
| Room Type | Basement,Family Room |
| Main Level Bedrooms | 1 |
| Main Level Bathrooms | 1 |
| Kitchen Features | Breakfast Bar,Breakfast Room,Eat-in Kitchen,Kitchen Island,Pantry,View to Family Room |
| Total Baths | 5 |
| RoomBedroomFeatures | In-Law Floorplan,Sitting Room,Oversized Master |
| Primary Bathroom Features | Double Vanity,Separate Tub/Shower |
| Dining Room Features | Separate Dining Room,Open Concept |
Exterior Features
| Exterior Amenities | Garden,Private Yard |
|---|---|
| Fencing | Fenced |
| Parking Features | Attached,Garage Faces Front,Garage Faces Side,Garage |
| Lot Features | Cul-De-Sac |
| Water Source | Public |
| Total Parking | 3 |
| Foundation Details | Concrete Perimeter |
| Building Area Total | 5667 |
| Lot Size Acres | 1.33 |
| Road Surface Type | Paved |
| Lot Size Source | Public Records |
| Road Frontage Type | County Road |
| Other Equipment | Irrigation Equipment |
| Horse Amenities | None |
Amenities
- Foreclosure
- Views
- Short Sale
- New Construction
- Adult 55+
- Lease To Own
- No HOA Fees
- Furnished
- Primary On Main
- Air Conditioning
- Seller Finance
- Green
- Fixer Upper
- Horse
- Golf
- Fireplace
- Deck
- Garage
- Basement
- Pool
Property vs Single Family Average in 30022
Statistics provided by Inside Real Estate
Price
Taxes
Year Built

