
New Construction




Address
196 Cochin Drive, Statham, GA
Price
$ 402,050
Property Attributes
- MLS#7832303
- TypeSingle Family
- Listing Status Active
- CountyBarrow
- CityStatham
- NeighborhoodSutton's Landing
- Zip30666
- StyleFarmhouse, Traditional
- Year Built2026
- Taxes$ 474
- Price$ 402,050
- Bedrooms4
- Full Bathrooms3
- Half Bathrooms0
- Lot Size0.195 Acres
Data Source:
First Multiple Listing Services (FMLS)
Property Description
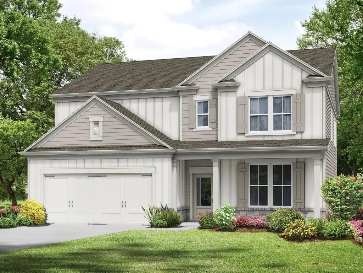
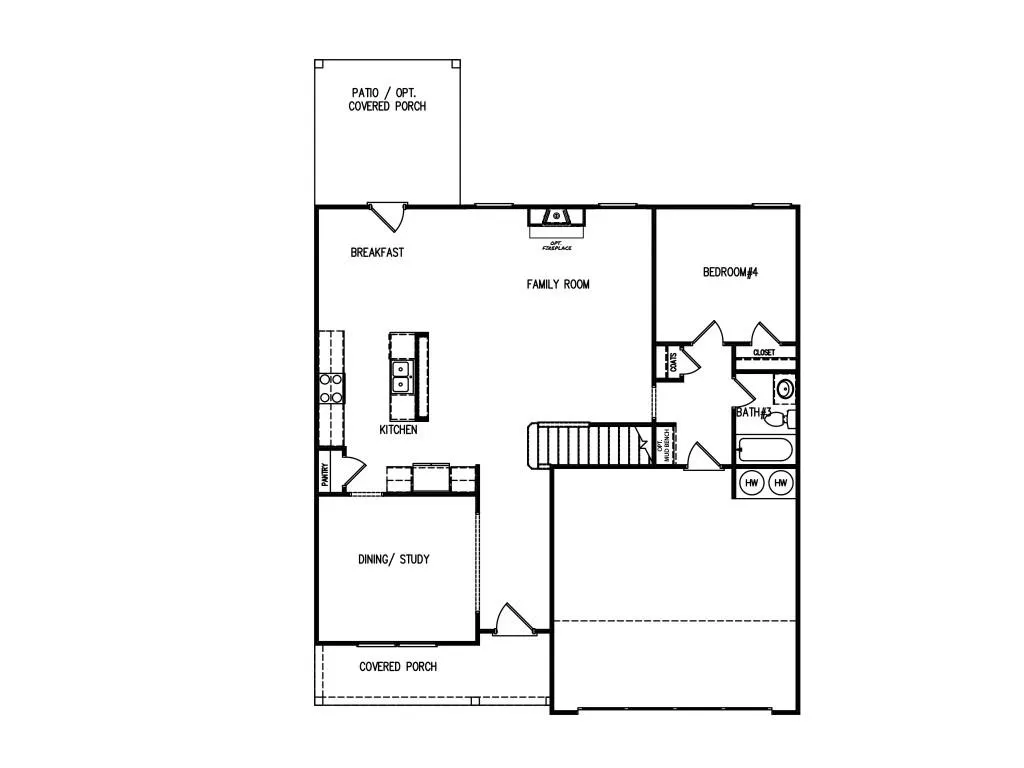
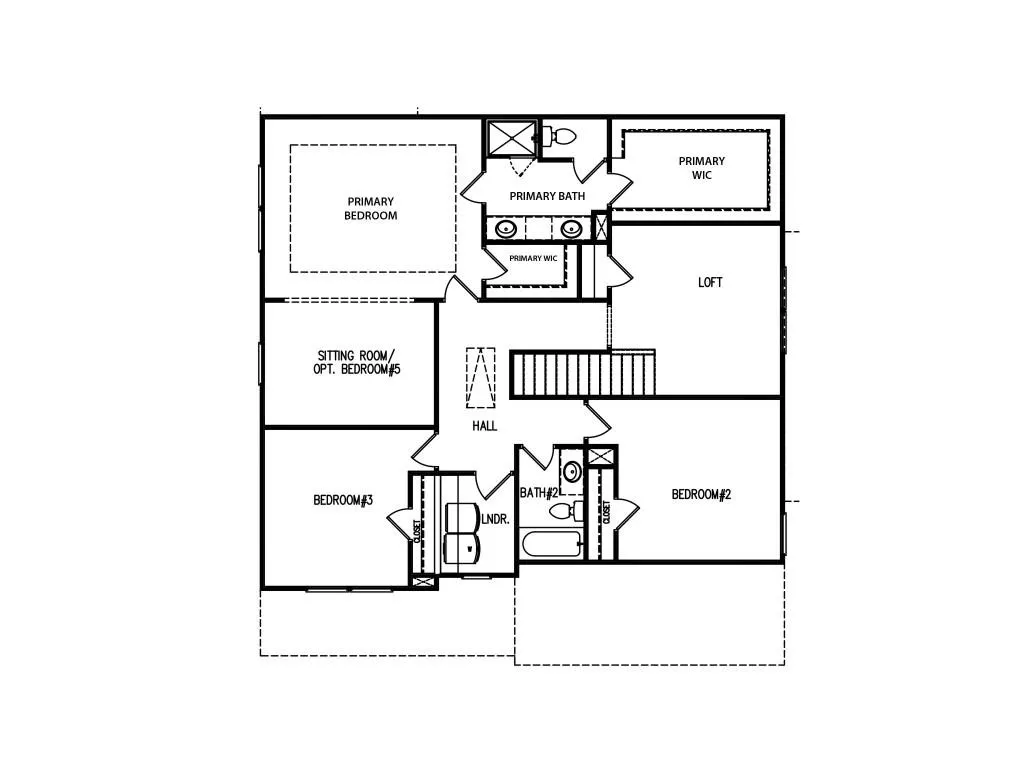
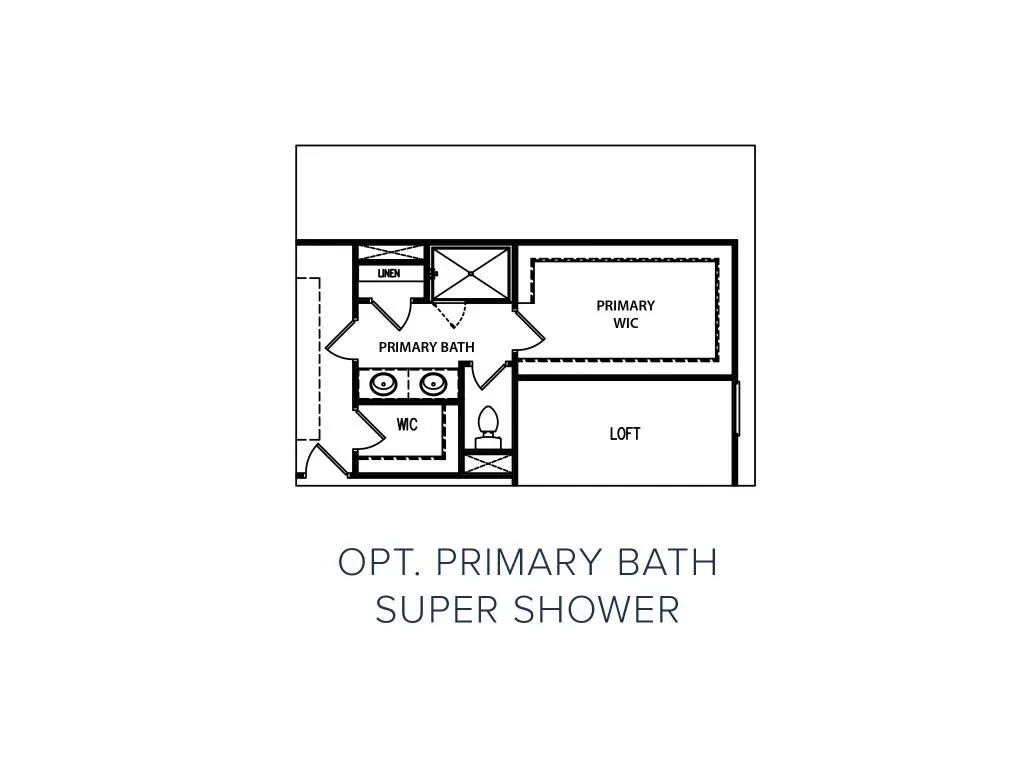
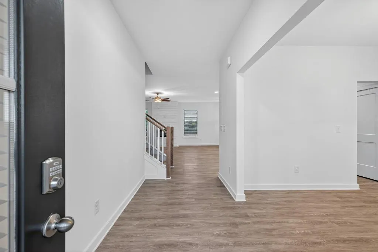
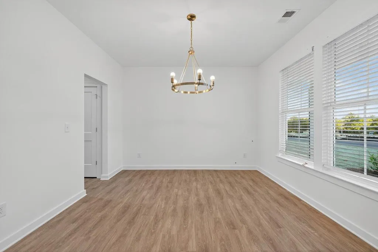
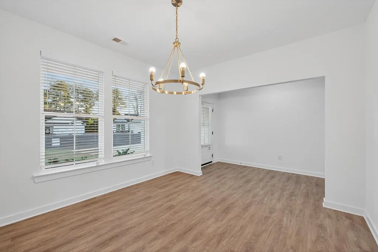
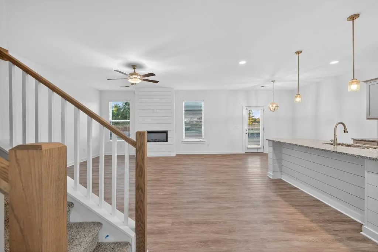
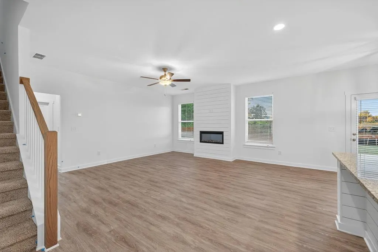
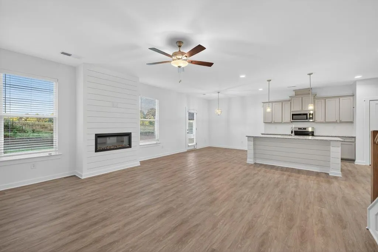
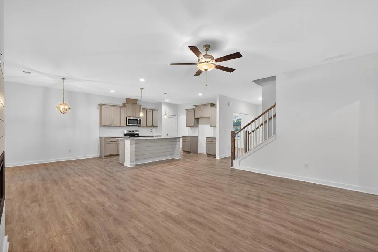
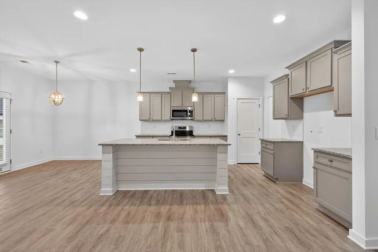
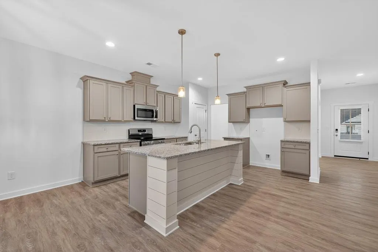
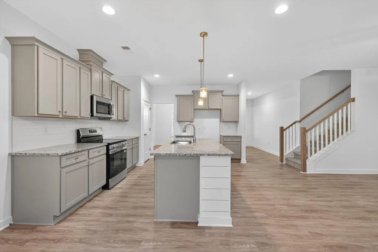
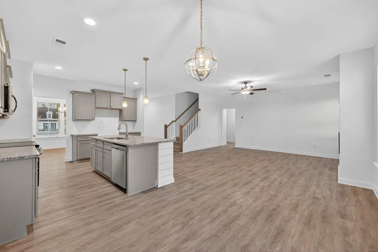
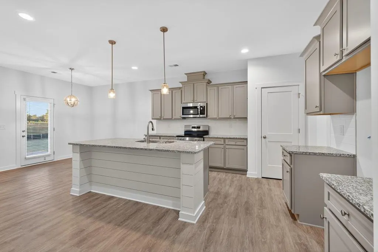
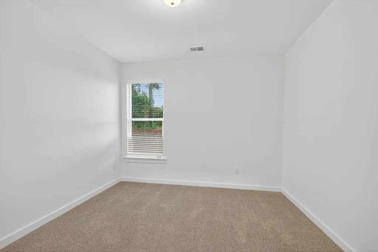
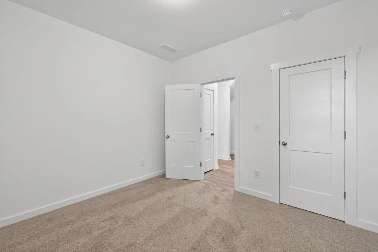
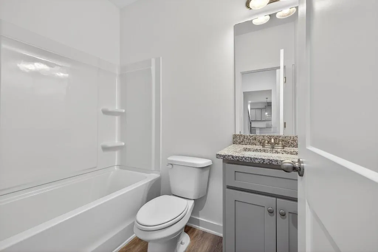
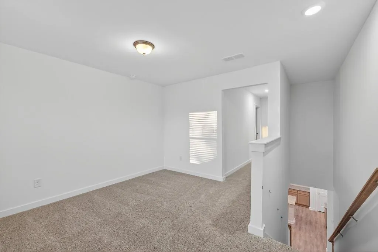
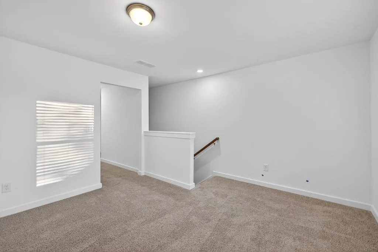
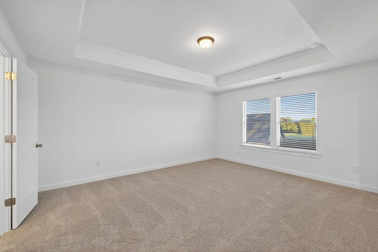
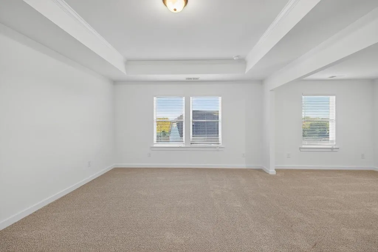
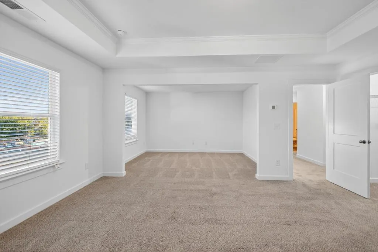
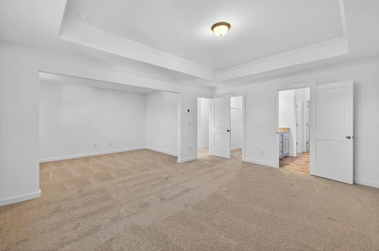
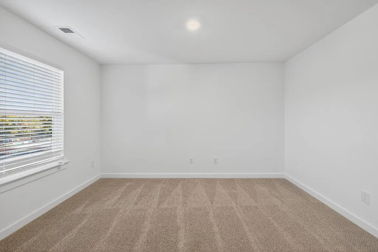
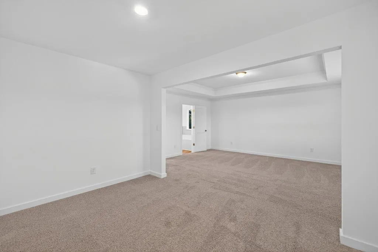
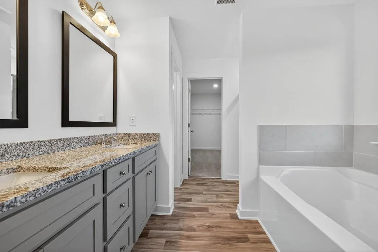
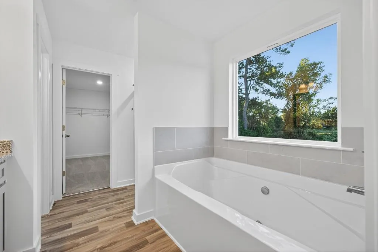
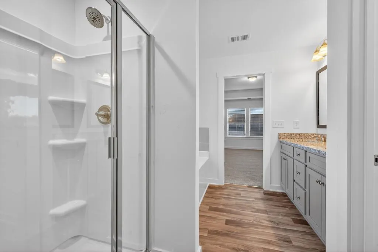
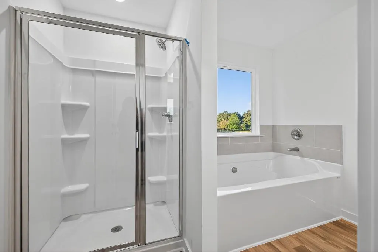
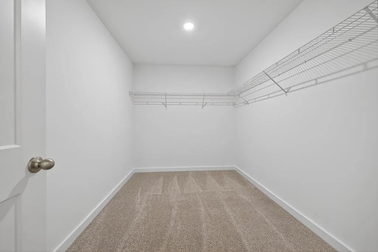
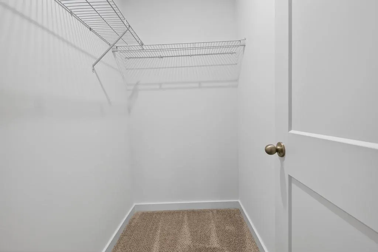
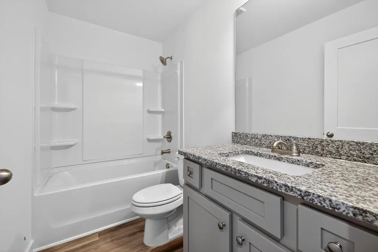
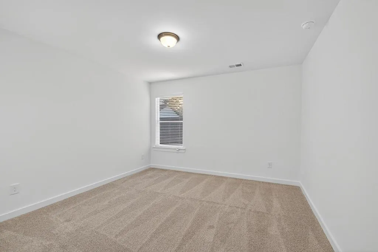
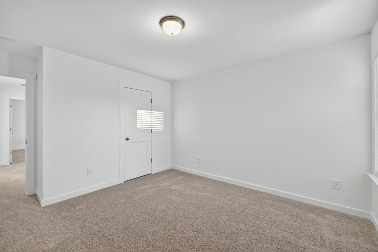
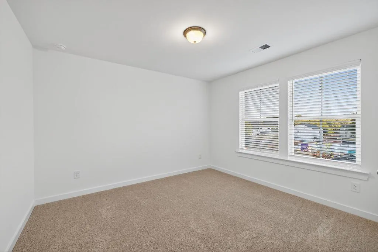
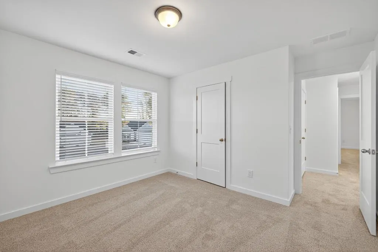
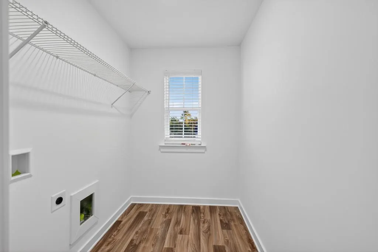
The Landon II plan built by My Home Communities! Welcome to this stunning 4-bedroom, 3-bath two-story home just minutes from Athens with easy access to US-29! The open-concept main floor features a spacious kitchen with granite countertops, stainless steel appliances, 36" soft-close shaker cabinets, and large island overlooking the family room and breakfast area. LVP flooring runs throughout the main level. Upstairs, the owner's suite offers a tray ceiling, his/hers closet, sitting room, dual vanities, and large tiled shower. Additionally upstairs, there is three secondary bedrooms, a full bath, loft, and laundry room. Enjoy outdoor living on the covered rear porch, perfect for relaxing or entertaining. Estimated completion December 2026/January 2027. Contact us TODAY to learn about our Rates Starting as Low as 1.99%* with use of Seller's Preferred Lender! *Secondary photos and Matterport tour are an example of the floor plan and not of the actual listing*
| Elementary School | Middle School | High School |
|---|---|---|
| Bethlehem - Barrow Elementary School | Haymon-Morris Middle School | Apalachee High School |
| Price History | |
|---|---|
| 9/3/2026 | Listed $402,050 |
General Features
| Sewer | Public Sewer |
|---|---|
| Heating | Electric,Heat Pump,Zoned |
| Cooling | Electric,Heat Pump,Zoned |
| Utilities | Cable Available,Electricity Available,Natural Gas Available,Phone Available,Underground Utilities,Water Available |
| Roof | Composition |
| Appliances | Dishwasher,Gas Range,Gas Water Heater,Microwave |
| HOA Fee | 663 |
| Garage Spaces | 2 |
| Association Fee Includes | Maintenance Grounds,Swim |
| Patio/Porch Features | Covered,Front Porch,Rear Porch |
| Architectural Style | Farmhouse,Traditional |
| Pool Features | None |
| Security Features | Carbon Monoxide Detector(s),Security Gate,Smoke Detector(s) |
| Construction Materials | Concrete,HardiPlank Type,Stone |
| Year Built | 2026 |
| Electric | 110 Volts,220 Volts in Laundry |
| View | Other |
| Levels | Two |
| Property Subtype | Single Family Residence |
| Tax Year | 2025 |
| Ownership | Fee Simple |
| Parcel Number | XX121B 165 |
| Waterfront Features | None |
| Community Features | Gated,Homeowners Assoc,Pickleball,Playground,Pool,Sidewalks,Street Lights,Other |
| Accessibility | None |
| Assoc Fee Paid Per | Annually |
| County | Barrow - GA |
| Property Type | Residential |
| HOA | true |
| Energy Efficient | None |
| Subdivision Name | Sutton's Landing |
| Green Energy Generation | None |
| Other Structures | None |
| Full Baths | 3 |
| Status | Active |
| Directions | From US-29N: Exit to make Right onto Hog Mountain Rd, Continue until making Left onto Kerala Pkwy. From Athens: Take US-29S then Keep Right on US-78W. Turn Left onto Monroe Hwy. Continue until Right onto Hog Mountain Rd. Continue until Right onto Kerala Pkwy. |
| High School | Apalachee |
| City | Statham |
| Body of Water | None |
| Spa Features | None |
| Elementary School | Bethlehem - Barrow |
| Property Attached Y/N | false |
| Land Lease Y/N | false |
| Tax Annual Amount | 474 |
| Home Warranty Y/N | true |
| Middle/Junior High School | Haymon-Morris |
| Property Condition | New Construction |
| Virtual Tour | https://my.matterport.com/show/?m=8pYpPpM7KaY&mls=1 |
| Builder Name | My Home Communities |
| Standard Status | Active |
| Tax Lot | 81 |
| Freehold | IDX |
| Corporate Owner | None |
Interior Features
| Interior Amenities | Double Vanity,Entrance Foyer,High Ceilings 9 ft Main,High Speed Internet,His and Hers Closets,Tray Ceiling(s),Walk-In Closet(s) |
|---|---|
| Basement | None |
| Flooring | Carpet,Vinyl |
| Fireplace Features | None |
| Common Walls | No Common Walls |
| Window Features | Insulated Windows |
| Above Grade Finished Area | 2517 |
| Laundry Features | Laundry Room,Upper Level |
| Total Bedrooms | 4 |
| Room Type | Loft |
| Main Level Bedrooms | 1 |
| Main Level Bathrooms | 1 |
| Kitchen Features | Breakfast Bar,Breakfast Room,Cabinets Other,Eat-in Kitchen,Kitchen Island,Pantry,Solid Surface Counters,View to Family Room,Other |
| Total Baths | 3 |
| RoomBedroomFeatures | None |
| Primary Bathroom Features | Double Vanity,Shower Only,Other |
| Dining Room Features | Open Concept,Other |
Exterior Features
| Exterior Amenities | Private Entrance,Private Yard,Other |
|---|---|
| Fencing | None |
| Parking Features | Attached,Driveway,Garage,Garage Door Opener,Garage Faces Front |
| Lot Features | Back Yard,Front Yard,Landscaped,Other |
| Water Source | Public |
| Foundation Details | Slab |
| Building Area Total | 2517 |
| Lot Dimensions | 76x112x76x112 |
| Lot Size Acres | 0.195 |
| Road Surface Type | Paved |
| Lot Size Source | Public Records |
| Road Frontage Type | County Road |
| Other Equipment | None |
| Horse Amenities | None |
Amenities
- Foreclosure
- Views
- Short Sale
- New Construction
- Adult 55+
- Lease To Own
- No HOA Fees
- Furnished
- Primary On Main
- Air Conditioning
- Seller Finance
- Green
- Fixer Upper
- Horse
- Golf
- Fireplace
- Deck
- Garage
- Basement
- Pool
Property vs Single Family Average in 30666
Statistics provided by Inside Real Estate
Price
Taxes
Year Built

