
Views
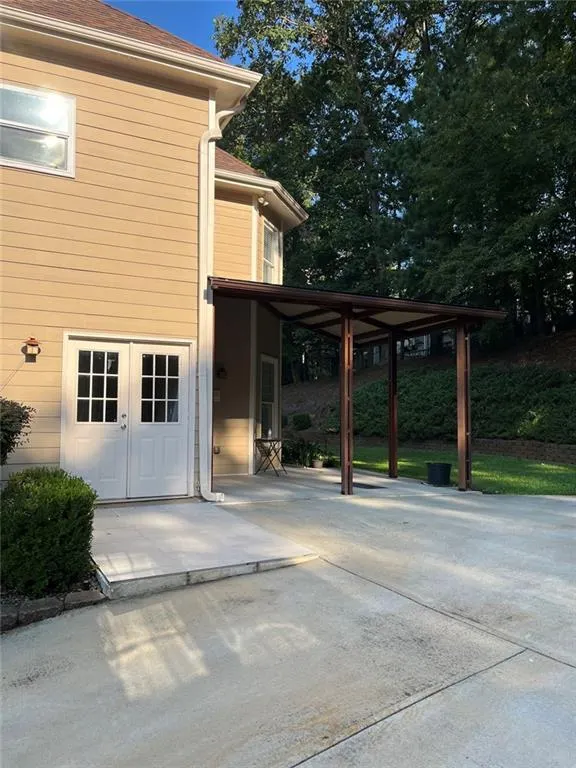
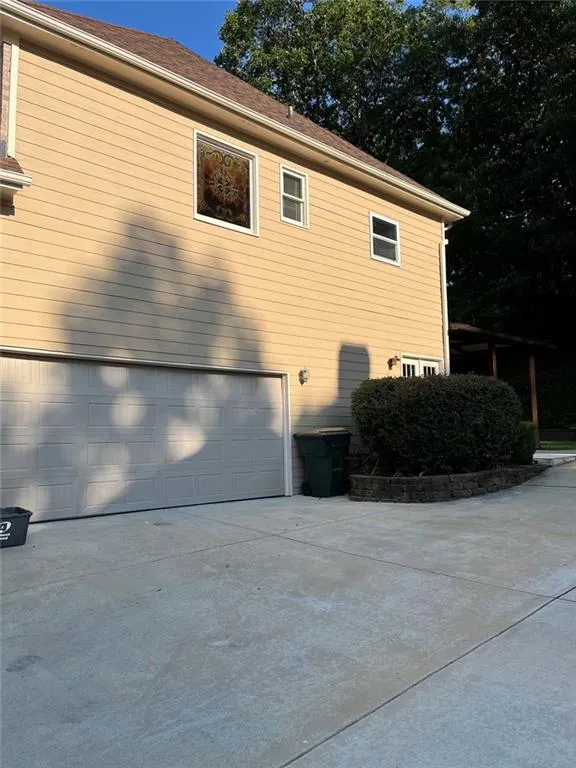
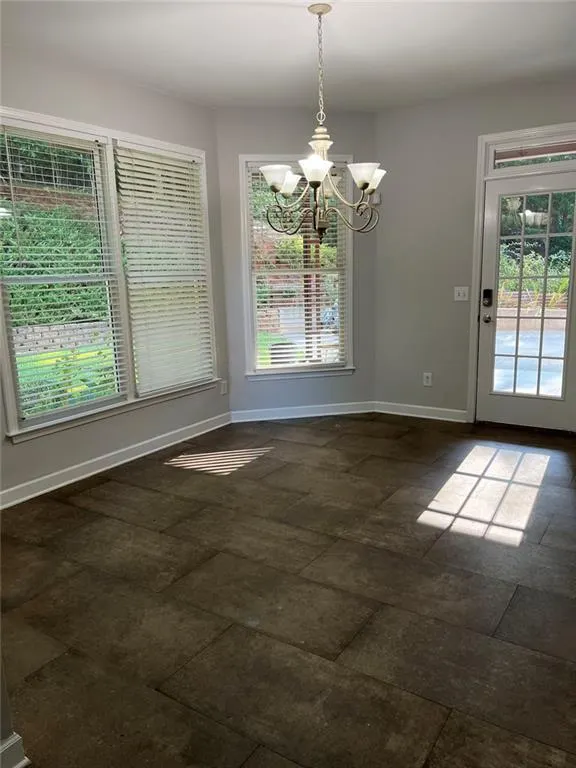
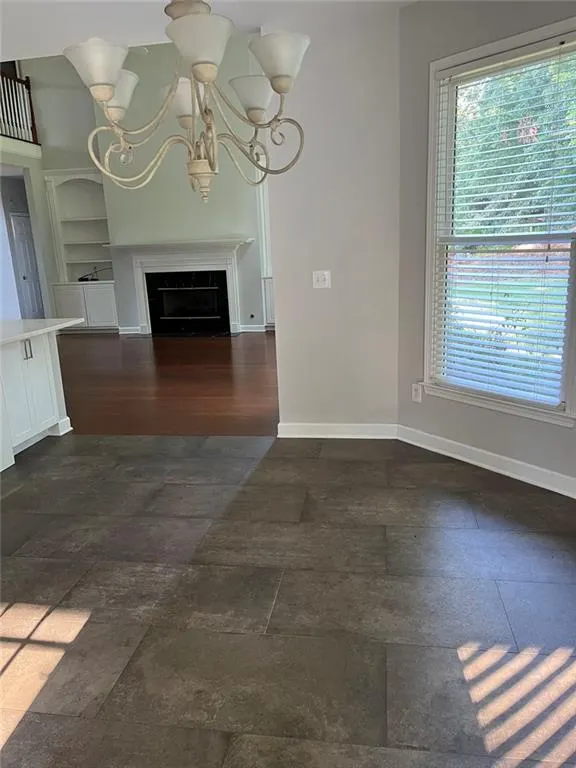
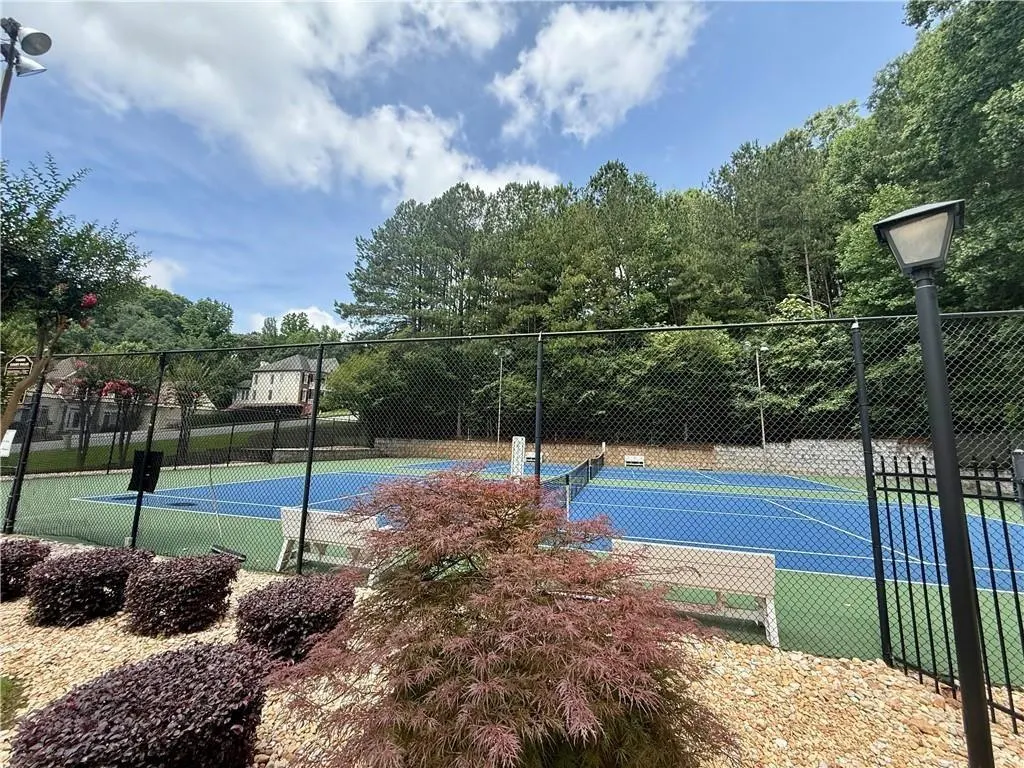
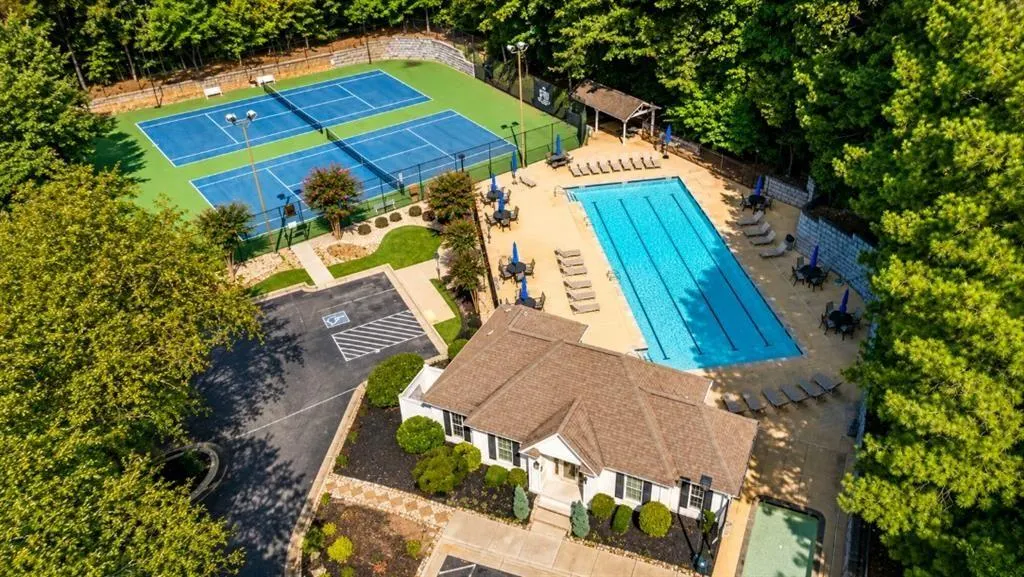
Address
Not Disclosed, Duluth, GA
Price
$ 599,900
Property Attributes
- MLS#7831939
- TypeSingle Family
- Listing Status Pending
- CountyGwinnett
- CityDuluth
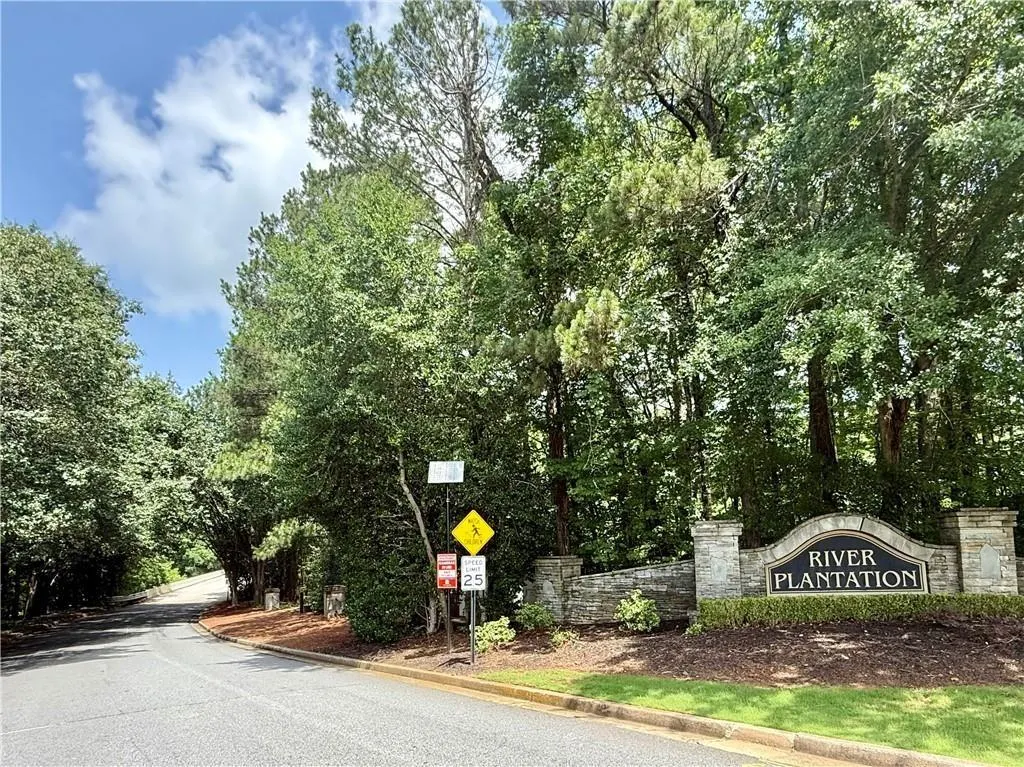
- NeighborhoodRIVER PLANTATION
- Zip30097
- StyleColonial
- Year Built1998
- Taxes$ 7129
- Price$ 599,900
- Bedrooms5
- Full Bathrooms4
- Half Bathrooms0
- Lot Size0.35 Acres
Data Source:
First Multiple Listing Services (FMLS)
Property Description
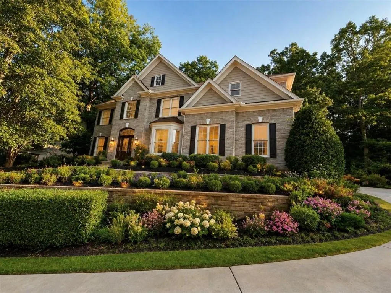
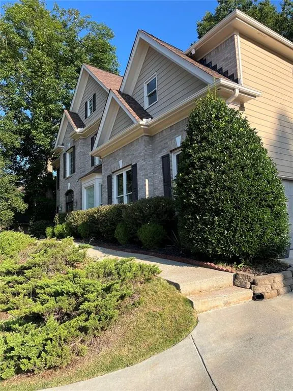
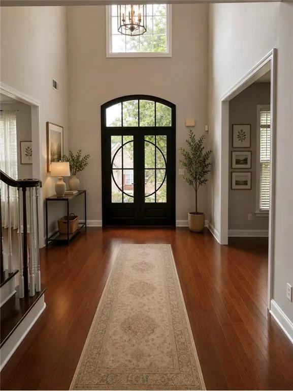
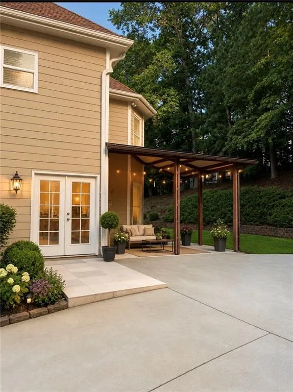
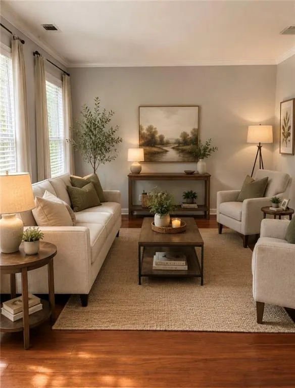
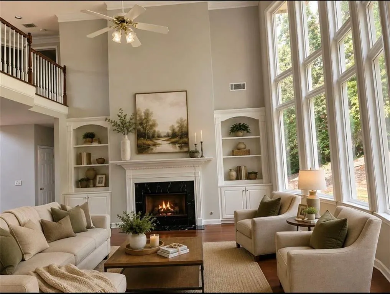
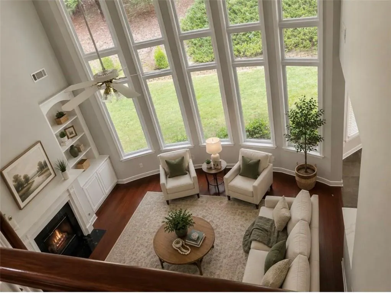
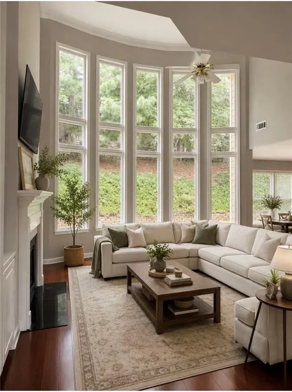
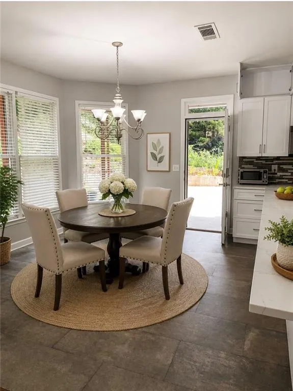
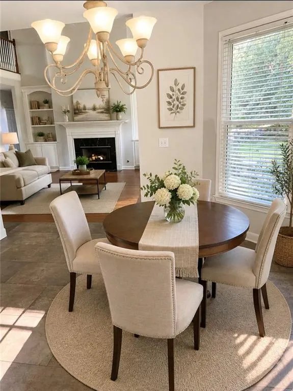
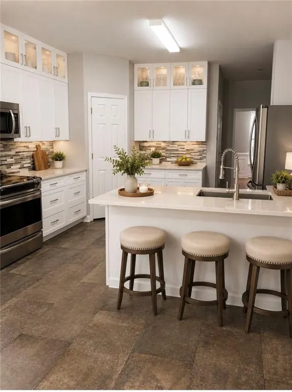
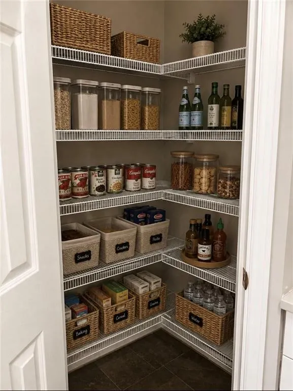
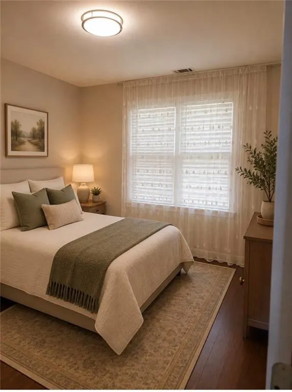
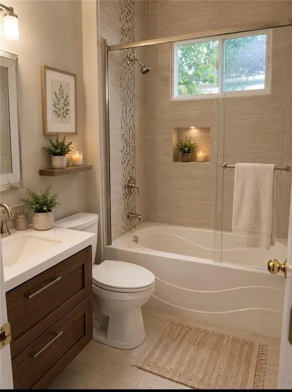
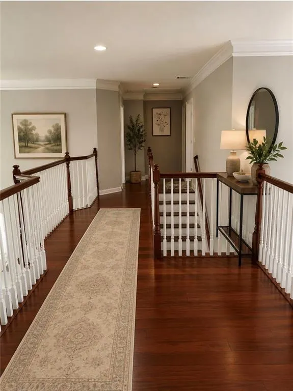
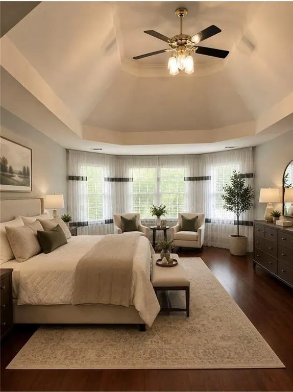
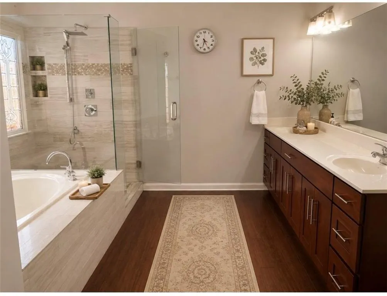
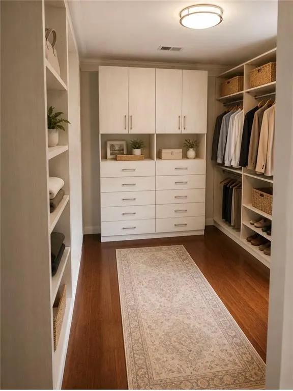
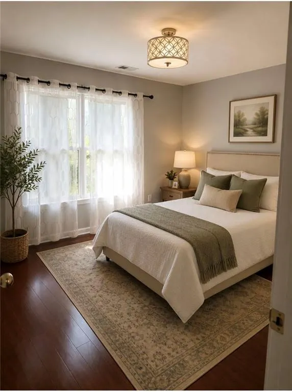
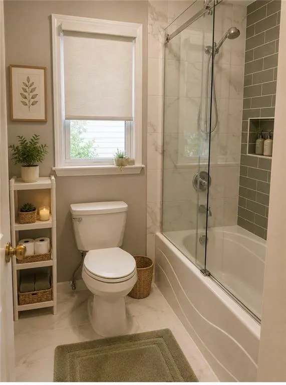
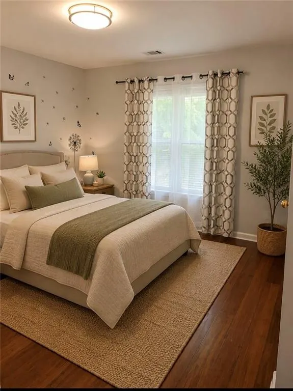
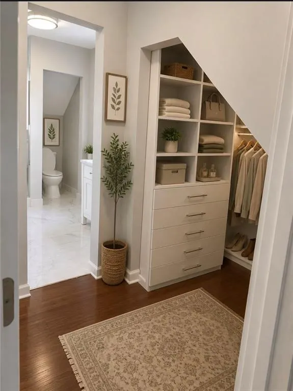
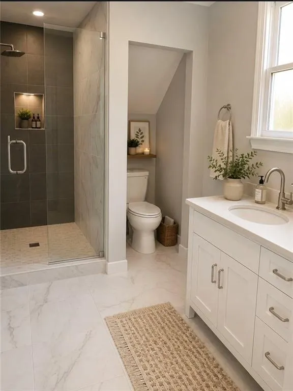
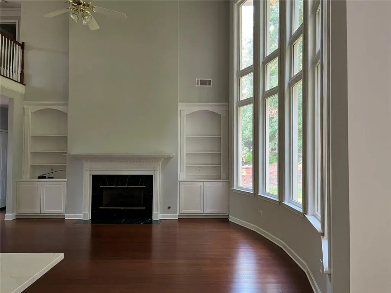
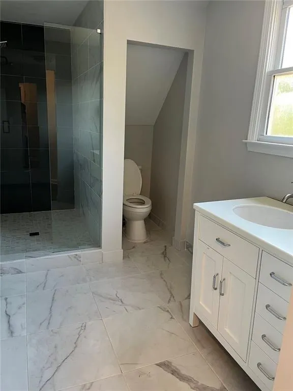
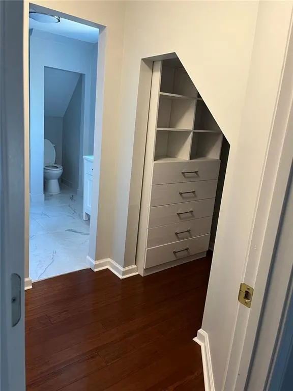
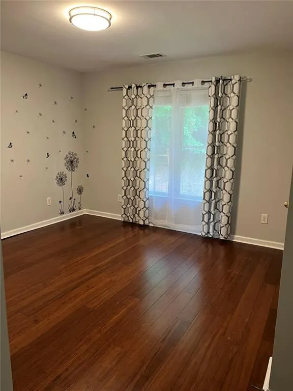
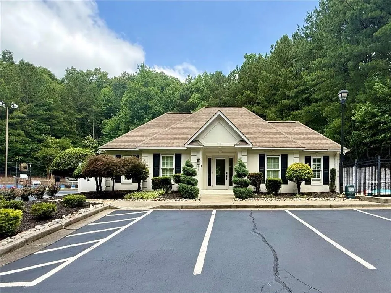
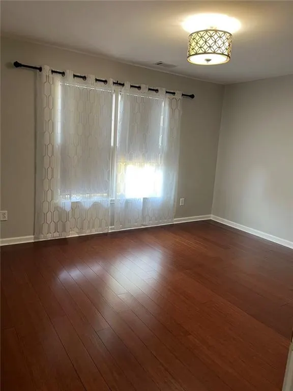
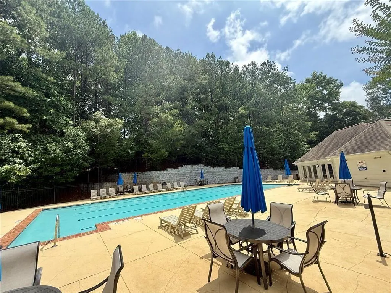
SELLER IS READY TO SELL—BRING AN OFFER! Exceptional opportunity to own this spacious 5-bedroom, 4-full-bath executive home in a desirable swim and tennis community! Step inside to an impressive two-story foyer leading to a dramatic two-story family room filled with natural light. Beautiful hardwood flooring throughout adds warmth and elegance. The custom-designed kitchen features beautiful cabinetry, solid-surface countertops, and an open layout flowing into a spacious breakfast room—perfect for everyday living and entertaining. The generous primary suite is highlighted by a custom-designed walk-in closet offering exceptional storage and organization. With five bedrooms and four full baths, there is plenty of flexible space for family, guests, a home office, or additional living needs. Move-in ready and an outstanding value! Enjoy the space, comfort, and lifestyle of an executive home at an attractive price. Motivated seller—bring your buyer and your offer! Schedule a showing today!
| Elementary School | Middle School | High School |
|---|---|---|
| Burnette Elementary School | Hull Middle School | Peachtree Ridge High School |
| Price History | |
|---|---|
| 9/3/2026 | Listed $599,900 |
General Features
| Sewer | Public Sewer |
|---|---|
| Heating | Forced Air |
| Cooling | Central Air |
| Utilities | Natural Gas Available,Cable Available,Electricity Available,Sewer Available,Underground Utilities,Water Available |
| Roof | Composition |
| Appliances | Disposal,Dishwasher,Dryer,Gas Cooktop,Gas Oven,Gas Water Heater,Microwave,Range Hood,Refrigerator,Washer |
| HOA Fee | 828 |
| Garage Spaces | 2 |
| Association Fee Includes | Swim,Tennis |
| Patio/Porch Features | Patio,Side Porch,Screened |
| Architectural Style | Colonial |
| Pool Features | None |
| Security Features | Secured Garage/Parking,Fire Alarm,Smoke Detector(s) |
| Construction Materials | Wood Siding |
| Year Built | 1998 |
| Electric | 110 Volts |
| View | Neighborhood,Trees/Woods |
| Levels | Two |
| Property Subtype | Single Family Residence |
| Tax Year | 2025 |
| Ownership | Fee Simple |
| Parcel Number | R7241 211 |
| Waterfront Features | None |
| Community Features | Homeowners Assoc,Near Shopping,Playground,Pool,Sidewalks,Street Lights,Swim Team,Tennis Court(s) |
| Accessibility | None |
| Assoc Fee Paid Per | Annually |
| County | Gwinnett - GA |
| Property Type | Residential |
| HOA | true |
| Energy Efficient | None |
| Subdivision Name | RIVER PLANTATION |
| Green Energy Generation | None |
| Other Structures | Other,Storage |
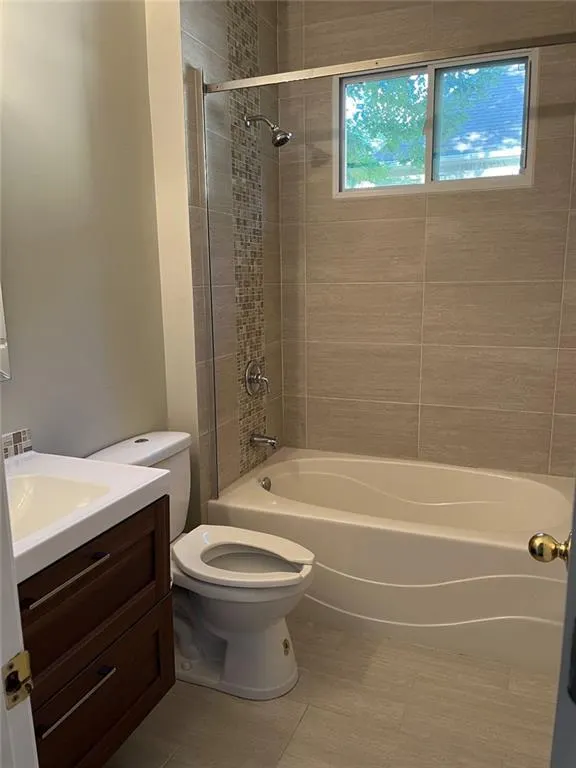
| Full Baths | 4 |
| Status | Pending |
| Directions | Please use GPS |
| High School | Peachtree Ridge |
| City | Duluth |
| Body of Water | None |
| Spa Features | None |
| Elementary School | Burnette |
| Property Attached Y/N | false |
| Land Lease Y/N | false |
| Tax Annual Amount | 7129 |
| Home Warranty Y/N | false |
| Middle/Junior High School | Hull |
| Property Condition | Resale |
| Standard Status | Pending |
| Tax Lot | 543 |
| Freehold | IDX |
| Corporate Owner | No disclosures from Seller,Sold As/Is |
Interior Features
| Interior Amenities | Double Vanity,Crown Molding,Disappearing Attic Stairs,Entrance Foyer,Entrance Foyer 2 Story,High Ceilings 10 ft Main,High Speed Internet,Vaulted Ceiling(s),Walk-In Closet(s),Tray Ceiling(s),High Ceilings 9 ft Upper |
|---|---|
| Basement | None |
| Flooring | Hardwood,Ceramic Tile |
| Total Fireplaces | 1 |
| Fireplace Features | Masonry |
| Common Walls | No Common Walls |
| Window Features | Double Pane Windows,Window Treatments |
| Above Grade Finished Area | 3282 |
| Laundry Features | In Hall,Laundry Room,Upper Level |
| Total Bedrooms | 5 |
| Room Type | Bedroom,Master Bathroom,Laundry,Dining Room,Bathroom |
| Main Level Bedrooms | 1 |
| Main Level Bathrooms | 1 |
| Kitchen Features | Breakfast Room,Cabinets White,Pantry,Solid Surface Counters,View to Family Room |
| Total Baths | 4 |
| RoomBedroomFeatures | Oversized Master,Other |
| Primary Bathroom Features | Bidet,Double Vanity,Separate Tub/Shower |
| Dining Room Features | Seats 12+,Separate Dining Room |
Exterior Features
| Exterior Amenities | Private Yard,Private Entrance,Storage |
|---|---|
| Fencing | None |
| Parking Features | Garage |
| Lot Features | Landscaped,Wooded,Private,Front Yard,Back Yard |
| Water Source | Public |
| Total Parking | 2 |
| Foundation Details | Slab |
| Building Area Total | 3884 |
| Lot Dimensions | 0x0x0 |
| Lot Size Acres | 0.35 |
| Road Surface Type | Paved |
| Lot Size Source | Public Records |
| Road Frontage Type | County Road |
| Other Equipment | None |
| Horse Amenities | None |
Amenities
- Foreclosure
- Views
- Short Sale
- New Construction
- Adult 55+
- Lease To Own
- No HOA Fees
- Furnished
- Primary On Main
- Air Conditioning
- Seller Finance
- Green
- Fixer Upper
- Horse
- Golf
- Fireplace
- Deck
- Garage
- Basement
- Pool
Property vs Single Family Average in 30097
Statistics provided by Inside Real Estate
Price
Taxes
Year Built

