
Views
Address
4732 Hickory Court Sw, Lilburn, GA
Price
$ 365,000
Property Attributes
- MLS#7830860
- TypeSingle Family
- Listing Status Active
- CountyGwinnett
- CityLilburn
- NeighborhoodRidgeland Forest
- Zip30047
- StyleTraditional
- Year Built1977
- Taxes$ 5252
- Price$ 365,000
- Bedrooms4
- Full Bathrooms3
- Half Bathrooms0
- Lot Size0.44 Acres
Data Source:
First Multiple Listing Services (FMLS)
Property Description
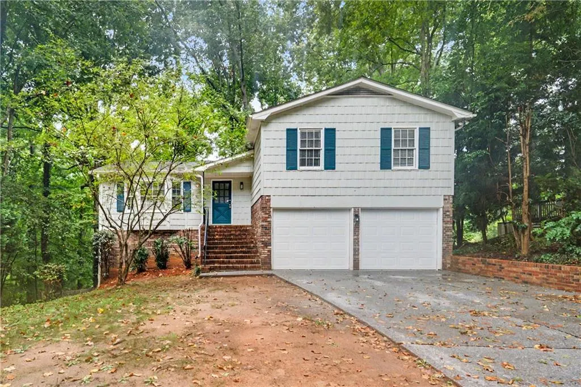
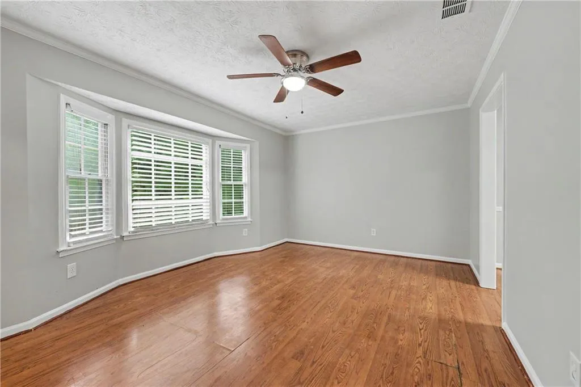
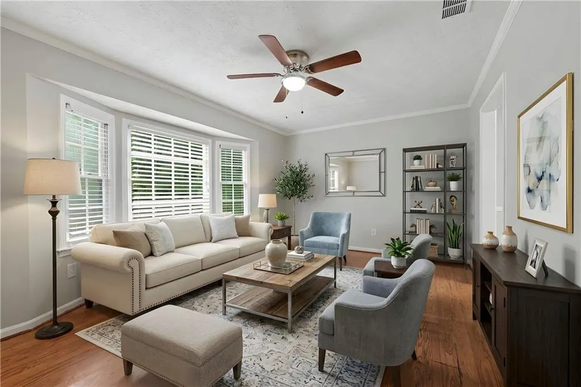
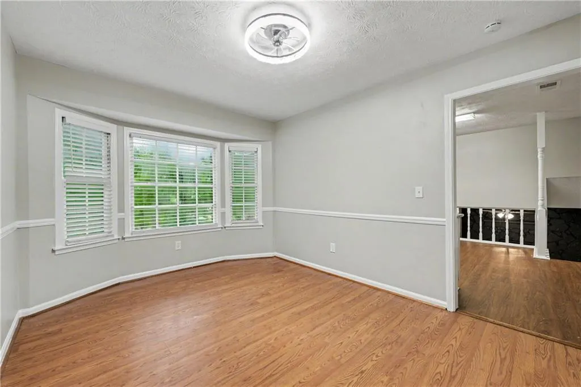
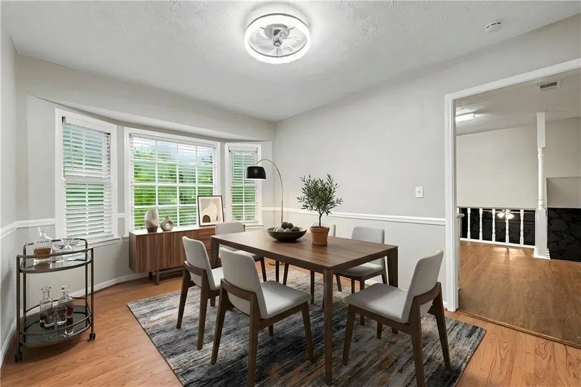
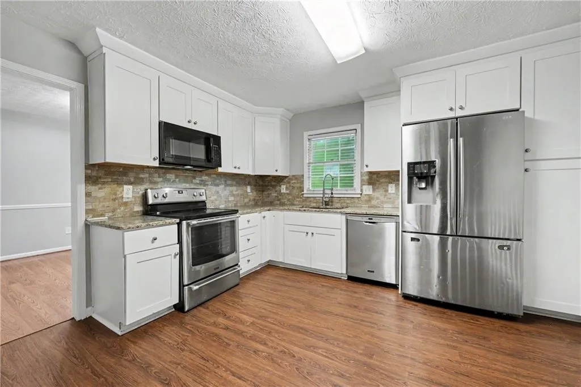
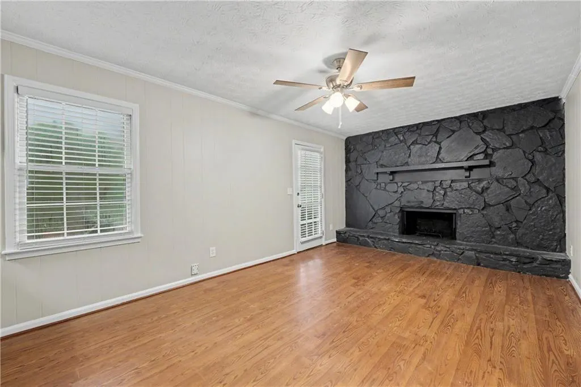
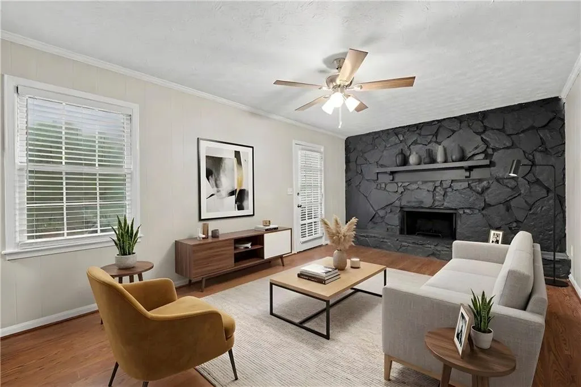
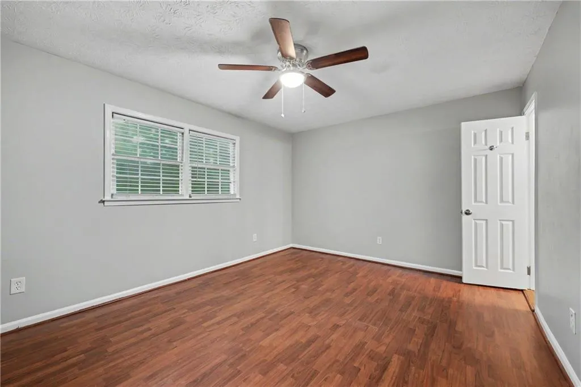
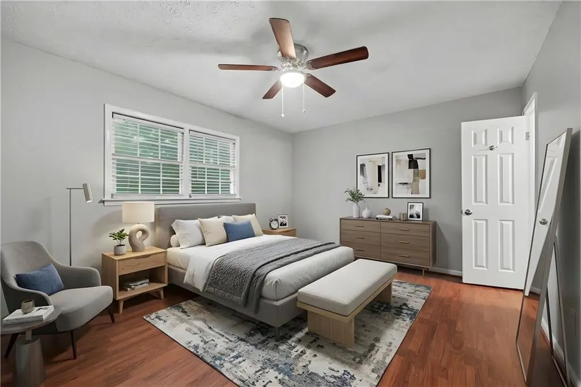
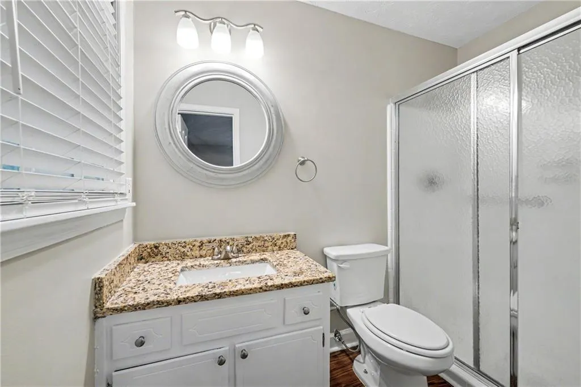
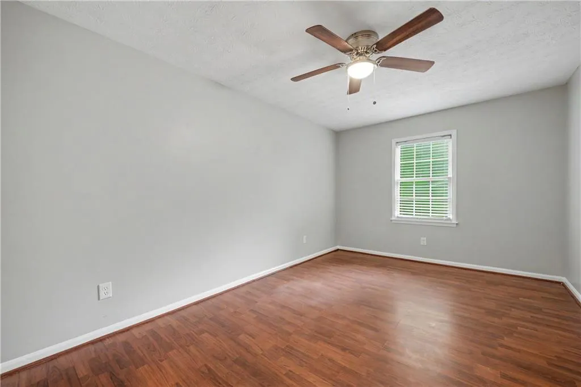
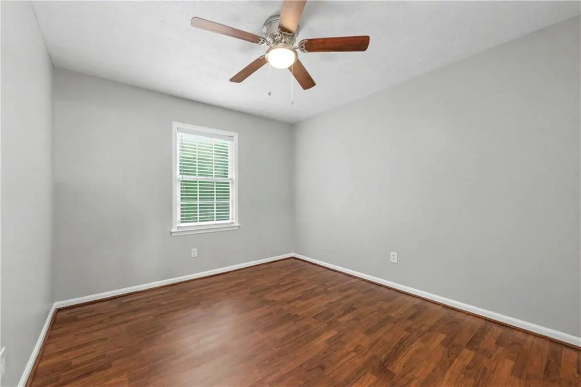
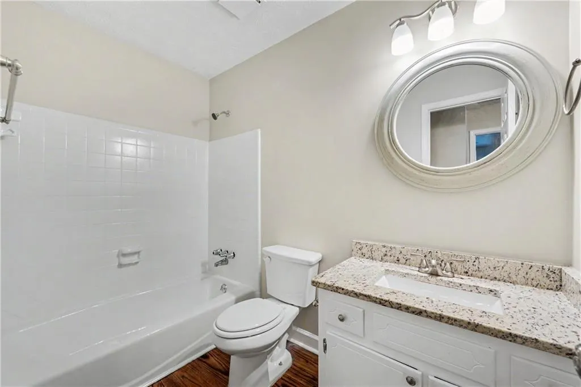
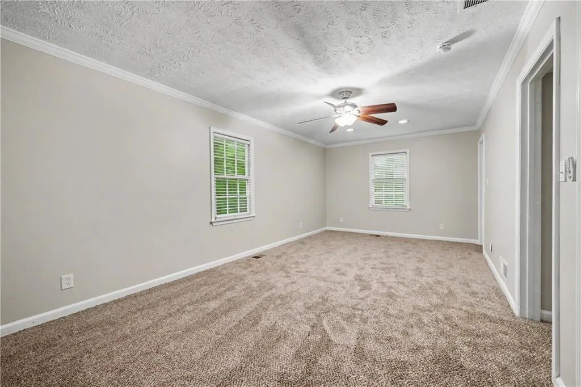
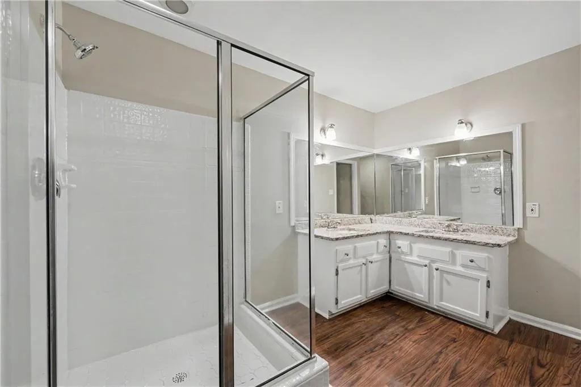
*** This home is FOR SALE ONLY. This home is not for rent. All showings must be accompanied by a licensed real estate sales agent..*** Nestled at the end of a peaceful cul-de-sac, this multi-level home offers the perfect blend of comfort, function, and flexible living space—plus incredible potential to make it your own. With a solid layout and great bones, this is a wonderful opportunity to add your personal touch and customize a home to fit your unique style and needs. Step inside to a welcoming main floor featuring a living room and dining room—ideal for entertaining. The heart of the home is the inviting kitchen, complete with crisp white cabinetry, stainless steel appliances, a stylish backsplash, and sightlines into the cozy den. Curl up by the fireplace in the den, and enjoy the everyday convenience of a main-floor laundry room located just steps away. Upstairs, you'll find a comfortable primary bedroom along with two secondary bedrooms and a secondary bathroom—perfect for family, guests, or a home office. The finished basement adds incredible versatility with an additional room featuring a walk-in closet and a finished en-suite bathroom, complete with a walk-in shower and double vanity. This flexible space could easily serve as a second primary suite, in-law retreat, or private guest quarters. Best of all, it offers direct access to the back deck. Step outside to your fully fenced backyard, where a sizeable deck sets the stage for outdoor gatherings, morning coffee, or relaxing evenings. An outbuilding provides bonus potential—use it as a storage shed, workshop, or the tree house/playhouse of your dreams. With its thoughtful layout, flexible spaces, and unbeatable cul-de-sac location, this Lilburn home is a fantastic opportunity for buyers looking to invest in a property with room to grow and personalize. Don't miss your chance to unlock its full potential—schedule your showing today!
| Elementary School | Middle School | High School |
|---|---|---|
| Mountain Park - Gwinnett Elementary School | Trickum Middle School | Parkview High School |
| Price History | |
|---|---|
| 9/1/2026 | Listed $365,000 |
General Features
| Sewer | Septic Tank |
|---|---|
| Heating | Forced Air |
| Cooling | Central Air |
| Utilities | None |
| Roof | Composition |
| Appliances | Dishwasher,Electric Range,Microwave,Refrigerator |
| Garage Spaces | 2 |
| Patio/Porch Features | Deck |
| Architectural Style | Traditional |
| Pool Features | None |
| Security Features | None |
| Construction Materials | Brick Front,Vinyl Siding |
| Year Built | 1977 |
| Electric | None |
| View | Neighborhood,Trees/Woods |
| Levels | Multi/Split |
| Property Subtype | Single Family Residence |
| Tax Year | 2025 |
| Parcel Number | R6081 207 |
| Waterfront Features | None |
| Community Features | None |
| Accessibility | None |
| County | Gwinnett - GA |
| Property Type | Residential |
| HOA | false |
| Energy Efficient | None |
| Subdivision Name | Ridgeland Forest |
| Green Energy Generation | None |
| Other Structures | None |
| Full Baths | 3 |
| Status | Active |
| Directions | GPS friendly |
| High School | Parkview |
| City | Lilburn |
| Body of Water | None |
| Spa Features | None |
| Elementary School | Mountain Park - Gwinnett |
| Property Attached Y/N | false |
| Land Lease Y/N | false |
| Tax Annual Amount | 5252 |
| Home Warranty Y/N | false |
| Middle/Junior High School | Trickum |
| Property Condition | Resale |
| Standard Status | Active |
| Freehold | IDX |
| Corporate Owner | Investor Owned |
Interior Features
| Interior Amenities | Double Vanity,Walk-In Closet(s) |
|---|---|
| Basement | Finished,Finished Bath |
| Flooring | Carpet,Tile,Vinyl |
| Total Fireplaces | 1 |
| Fireplace Features | Family Room |
| Common Walls | No Common Walls |
| Window Features | None |
| Laundry Features | Laundry Room |
| Total Bedrooms | 4 |
| Room Type | Basement,Den |
| Kitchen Features | Cabinets White |
| Total Baths | 3 |
| RoomBedroomFeatures | Other |
| Primary Bathroom Features | Shower Only |
| Dining Room Features | Separate Dining Room |
Exterior Features
| Exterior Amenities | None |
|---|---|
| Fencing | Back Yard |
| Parking Features | Attached,Garage |
| Lot Features | Back Yard,Cul-De-Sac |
| Water Source | Public |
| Foundation Details | See Remarks |
| Building Area Total | 2231 |
| Lot Dimensions | x 84 |
| Lot Size Acres | 0.44 |
| Road Surface Type | Paved |
| Lot Size Source | Public Records |
| Road Frontage Type | City Street |
| Other Equipment | None |
| Horse Amenities | None |
Amenities
- Foreclosure
- Views
- Short Sale
- New Construction
- Adult 55+
- Lease To Own
- No HOA Fees
- Furnished
- Primary On Main
- Air Conditioning
- Seller Finance
- Green
- Fixer Upper
- Horse
- Golf
- Fireplace
- Deck
- Garage
- Basement
- Pool
Property vs Single Family Average in 30047
Statistics provided by Inside Real Estate
Price
Taxes
Year Built

