
Price Reduction

Address
519 Glen Creek Way, Sugar Hill, GA
Price
$ 555,000
Property Attributes
- MLS#7830805
- TypeSingle Family
- Listing Status Active
- CountyGwinnett
- CitySugar Hill
- NeighborhoodThe Glen at Level Creek
- Zip30518
- StyleTraditional
- Year Built2002
- Taxes$ 5857
- Price$ 555,000
- Bedrooms4
- Full Bathrooms2
- Half Bathrooms1
- Lot Size0.23 Acres
Data Source:
First Multiple Listing Services (FMLS)
Property Description
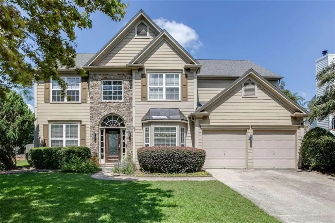
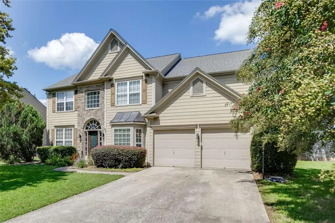
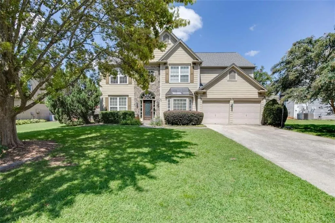
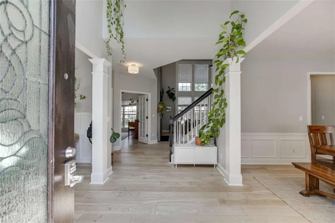
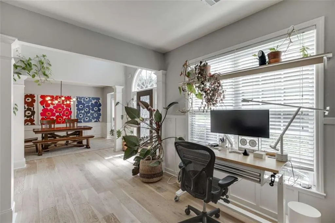
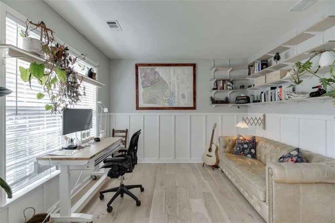
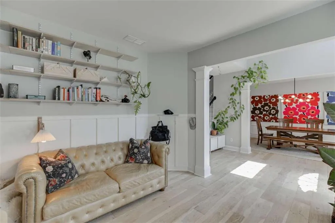
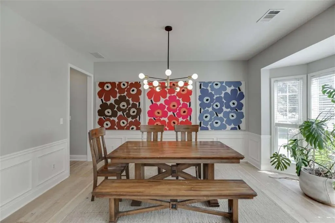
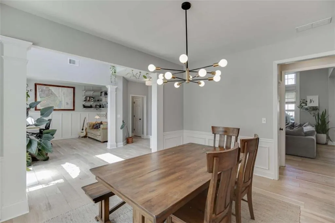
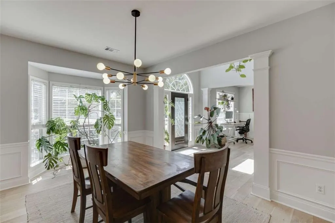
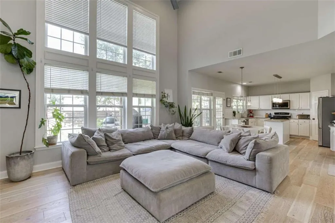
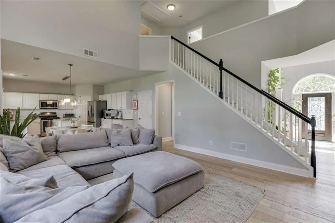
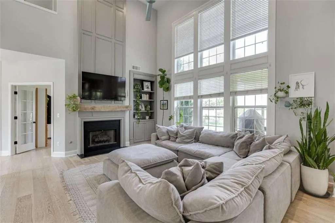
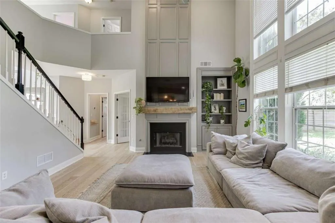
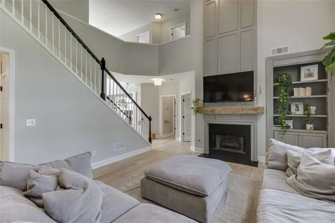
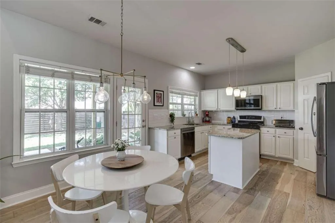
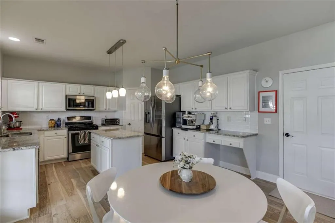
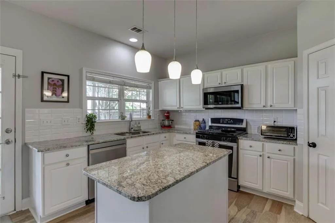
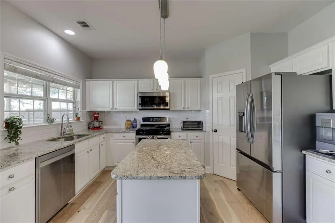
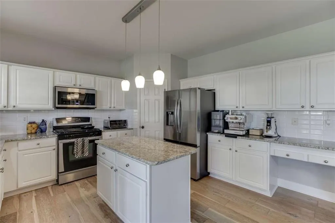
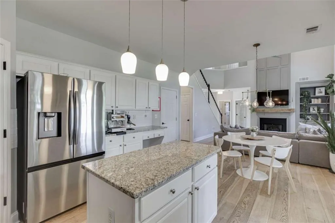
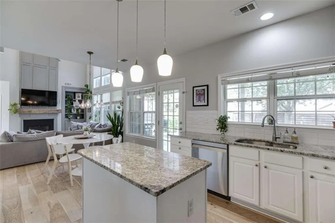
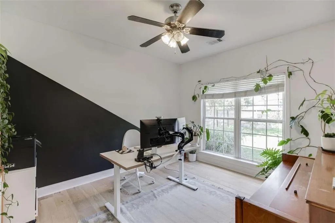
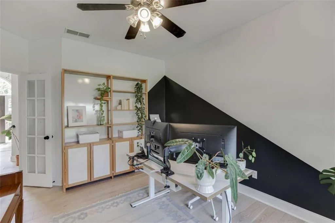
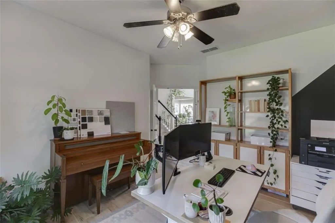
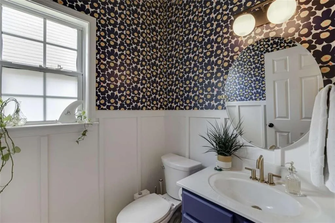
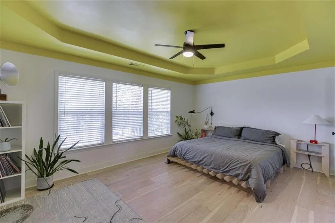
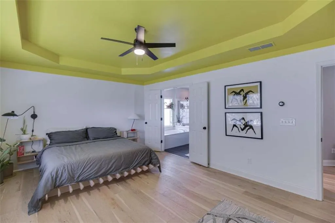
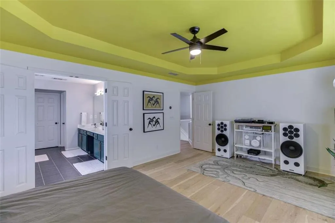
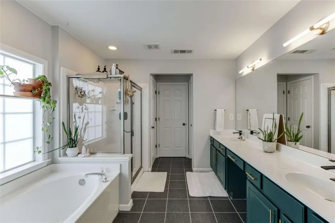
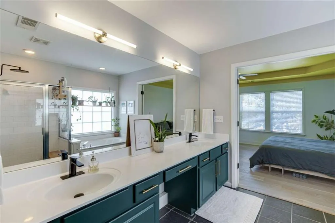
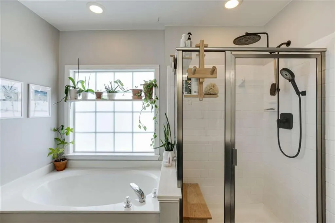
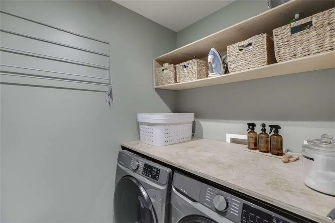
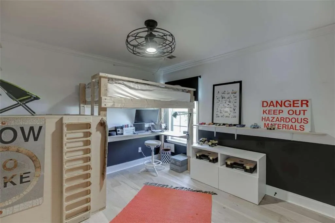
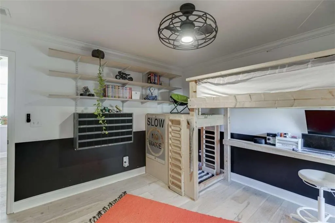
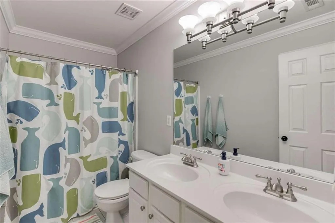
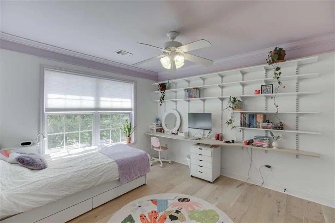
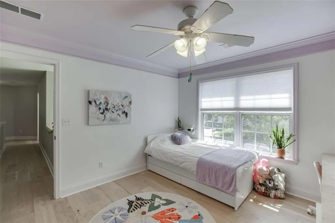
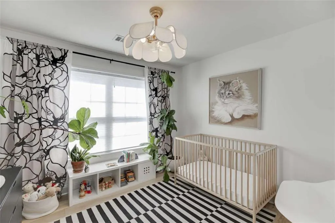
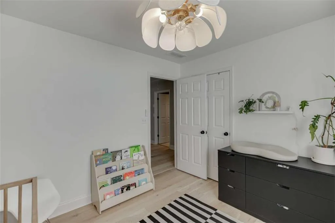
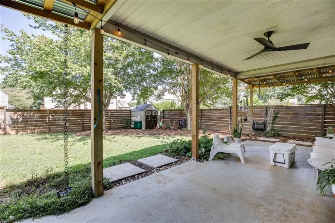
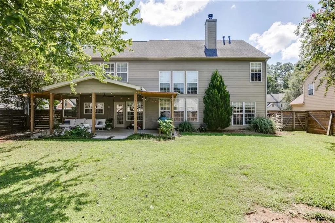
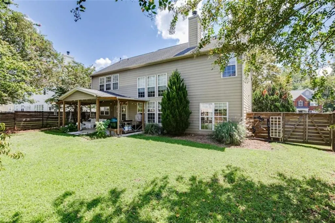
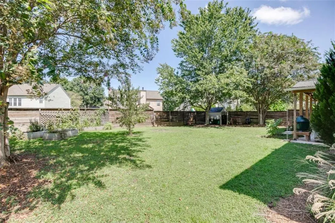
Bright, spacious, and full of flexibility, 519 Glen Creek Way offers a floor plan that easily adapts to the way you live. Abundant natural light fills the home, and upgraded wide-plank engineered hardwood flooring runs throughout with no carpet anywhere. The main level offers plenty of room to spread out, beginning with a formal dining room and a separate sitting room currently used as a home office. The impressive two-story great room is the heart of the home, featuring a fireplace, built-ins, and a wall of windows that brings in tons of natural light. An additional main-level room provides even more flexibility and could easily serve as a second office, playroom, home gym, hobby room, or whatever fits your lifestyle. The updated kitchen features white cabinetry, granite countertops, stainless steel appliances, a center island, subway tile backsplash, and pendant lighting. A powder room completes the main level. Upstairs, the spacious primary suite features a tray ceiling and private bath with a separate soaking tub and shower, double vanity, walk-in closet, linen closet, and separate water closet. Three additional bedrooms share a hall bath with a double vanity, and the upstairs laundry room offers great storage and workspace. Outside, the fenced backyard provides a private space to relax, entertain, garden, or play. A large covered patio with ceiling fan and string lights creates an inviting outdoor living area, with additional grilling space just steps away. The yard also includes a storage shed and dedicated garden area, with plenty of open lawn remaining for pets, play, or entertaining. With flexible living spaces, abundant natural light, updated flooring throughout, and a backyard designed to actually be enjoyed, this property offers plenty of room to make this Sugar Hill home your own.
| Elementary School | Middle School | High School |
|---|---|---|
| Roberts Elementary School | North Gwinnett Middle School | North Gwinnett High School |
| Price History | |
|---|---|
| 9/1/2026 | Listed $575,000 |
| 9/18/2026 | 3$555,000 |
General Features
| Sewer | Public Sewer |
|---|---|
| Heating | Forced Air,Natural Gas |
| Cooling | Ceiling Fan(s),Central Air |
| Utilities | Electricity Available,Natural Gas Available,Sewer Available,Underground Utilities,Water Available |
| Roof | Composition |
| Appliances | Dishwasher,Disposal,Gas Cooktop,Microwave |
| HOA Fee | 770 |
| Garage Spaces | 2 |
| Association Fee Includes | Swim,Tennis |
| Patio/Porch Features | Covered,Patio |
| Architectural Style | Traditional |
| Pool Features | None |
| Security Features | Smoke Detector(s) |
| Construction Materials | Brick Front,HardiPlank Type |
| Year Built | 2002 |
| Electric | 220 Volts in Laundry |
| View | Other |
| Levels | Two |
| Property Subtype | Single Family Residence |
| Tax Year | 2024 |
| Ownership | Fee Simple |
| Parcel Number | R7274 074 |
| Waterfront Features | None |
| Community Features | Homeowners Assoc,Pool,Sidewalks,Street Lights,Tennis Court(s) |
| Accessibility | None |
| Assoc Fee Paid Per | Annually |
| County | Gwinnett - GA |
| Property Type | Residential |
| HOA | true |
| Energy Efficient | None |
| Subdivision Name | The Glen at Level Creek |
| Green Energy Generation | None |
| Other Structures | Shed(s) |
| Full Baths | 2 |
| Status | Active |
| Directions | gps |
| High School | North Gwinnett |
| City | Sugar Hill |
| Body of Water | None |
| Spa Features | None |
| Elementary School | Roberts |
| Property Attached Y/N | false |
| Land Lease Y/N | false |
| Tax Annual Amount | 5857 |
| Home Warranty Y/N | false |
| Middle/Junior High School | North Gwinnett |
| Property Condition | Resale |
| Standard Status | Active |
| Freehold | IDX |
| Corporate Owner | None |
Interior Features
| Interior Amenities | Bookcases,Entrance Foyer 2 Story,High Ceilings 9 ft Lower,High Ceilings 9 ft Main,High Ceilings 9 ft Upper,Tray Ceiling(s),Walk-In Closet(s) |
|---|---|
| Basement | None |
| Flooring | Ceramic Tile,Hardwood |
| Total Fireplaces | 1 |
| Fireplace Features | Great Room |
| Common Walls | No Common Walls |
| Window Features | Double Pane Windows,Shutters |
| Above Grade Finished Area | 2886 |
| Half Baths | 1 |
| Laundry Features | Laundry Room,Upper Level |
| Total Bedrooms | 4 |
| Room Type | Great Room - 2 Story,Laundry,Library,Office |
| Kitchen Features | Cabinets White,Kitchen Island,Pantry,Stone Counters,View to Family Room |
| Total Baths | 3 |
| RoomBedroomFeatures | Other |
| Primary Bathroom Features | Double Vanity,Separate Tub/Shower,Soaking Tub |
| Dining Room Features | Separate Dining Room |
Exterior Features
| Exterior Amenities | Other |
|---|---|
| Fencing | Back Yard,Fenced,Privacy,Wood |
| Parking Features | Attached,Garage,Garage Door Opener,Garage Faces Front |
| Lot Features | Back Yard,Front Yard,Level |
| Water Source | Public |
| Total Parking | 2 |
| Foundation Details | Slab |
| Building Area Total | 2886 |
| Lot Size Acres | 0.23 |
| Road Surface Type | Asphalt |
| Lot Size Source | Builder |
| Road Frontage Type | Other |
| Other Equipment | None |
| Horse Amenities | None |
Amenities
- Foreclosure
- Views
- Short Sale
- New Construction
- Adult 55+
- Lease To Own
- No HOA Fees
- Furnished
- Primary On Main
- Air Conditioning
- Seller Finance
- Green
- Fixer Upper
- Horse
- Golf
- Fireplace
- Deck
- Garage
- Basement
- Pool
Property vs Single Family Average in 30518
Statistics provided by Inside Real Estate
Price
Taxes
Year Built

