
Primary on Main


Address
420 Bay Grove Road, Loganville, GA
Price
$ 585,000
Property Attributes
- MLS#7830633
- TypeSingle Family
- Listing Status Active
- CountyGwinnett
- CityLoganville
- NeighborhoodThe Plantation at Bay Creek
- Zip30052
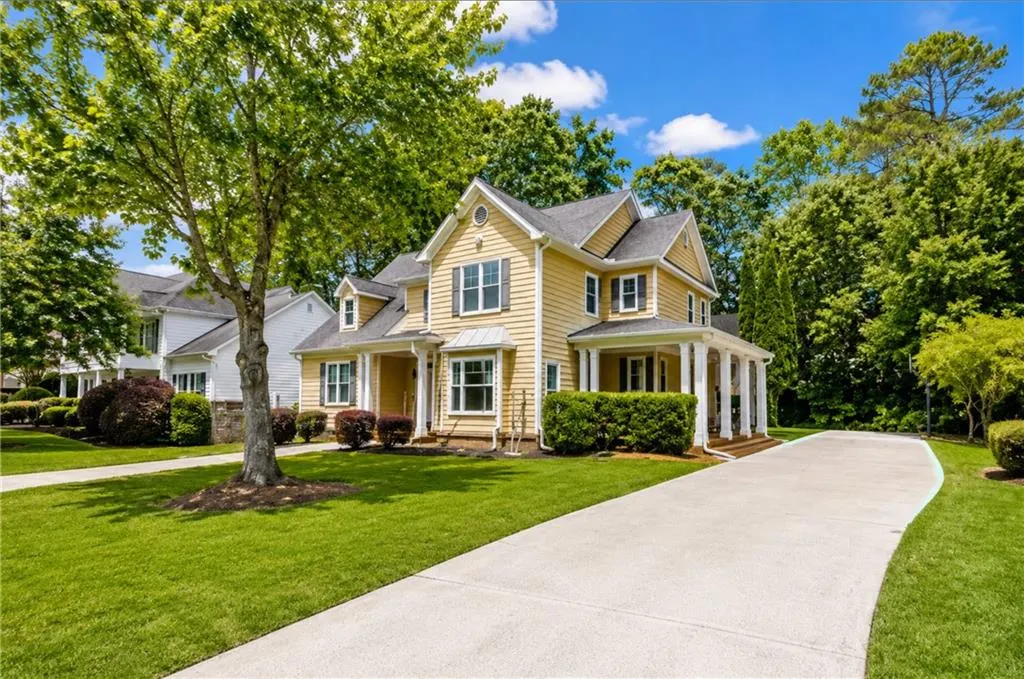
- StyleCraftsman
- Year Built2001
- Taxes$ 6359
- Price$ 585,000
- Bedrooms5
- Full Bathrooms3
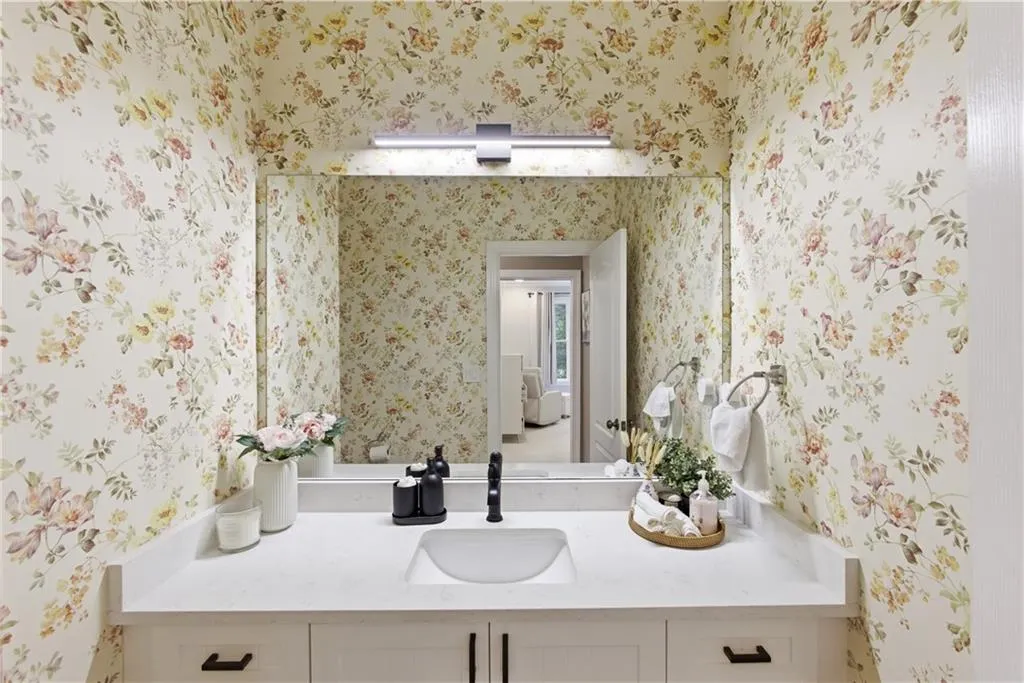
- Half Bathrooms1
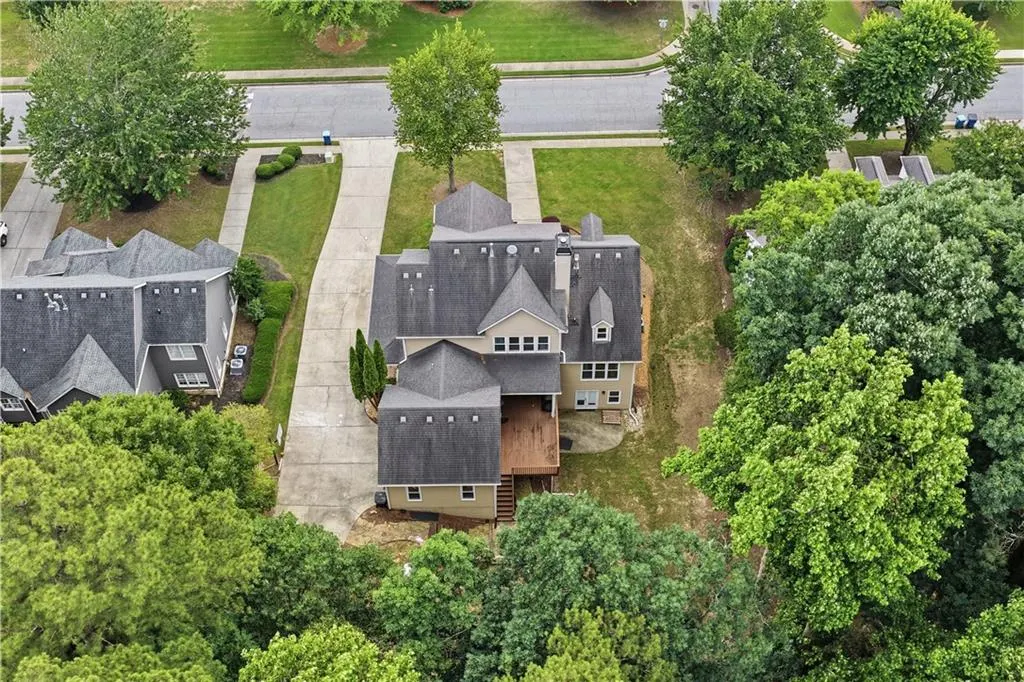
- Lot Size0.34 Acres
Data Source:
First Multiple Listing Services (FMLS)
Property Description
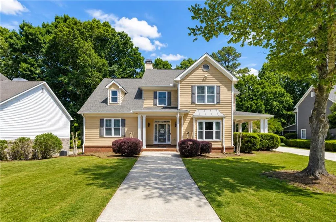
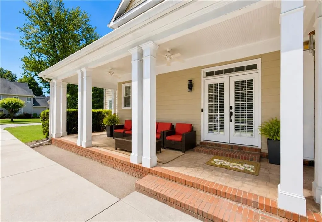
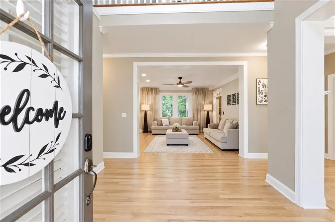
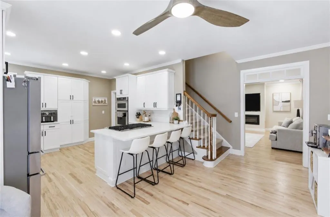
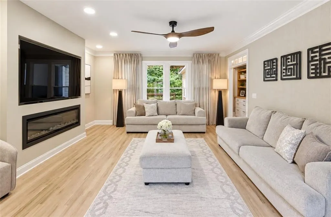
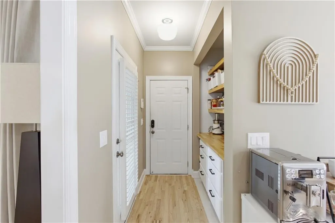
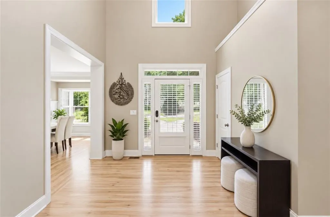
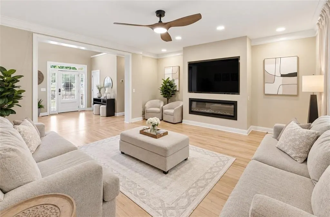
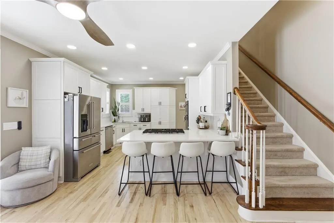
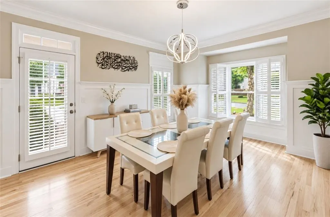
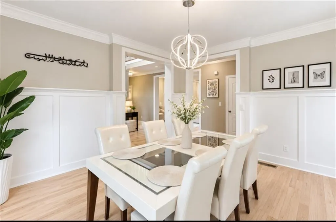
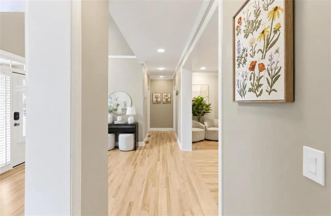
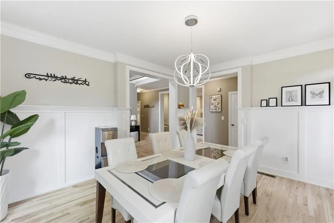
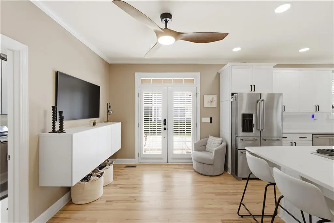
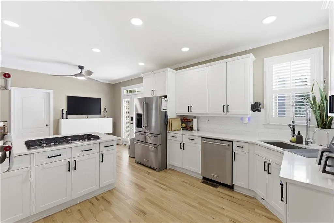
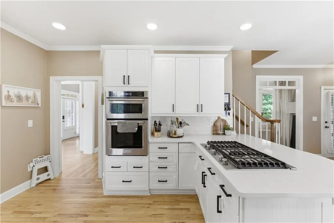
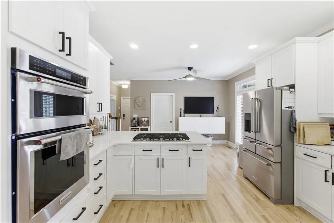
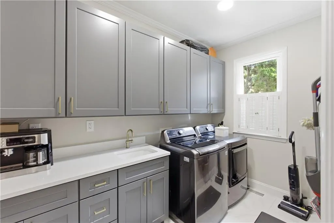
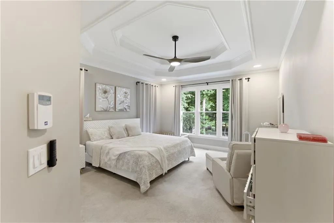
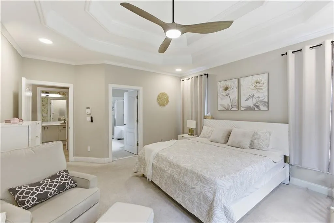
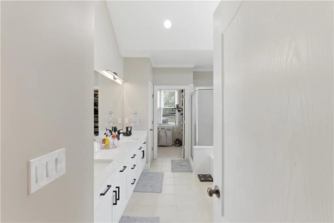
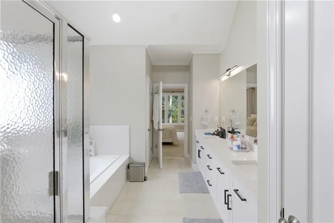
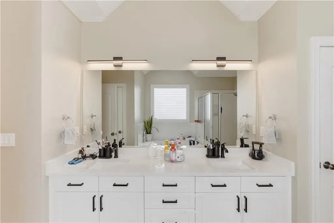
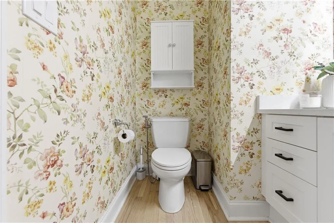
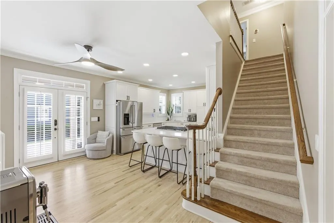
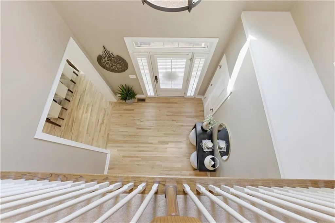
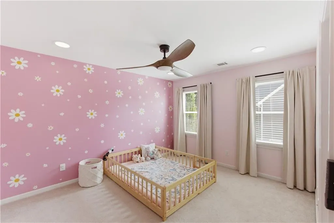
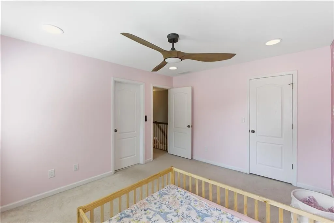
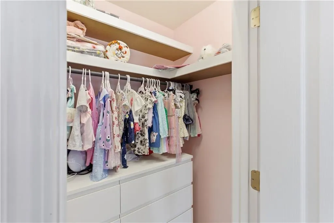
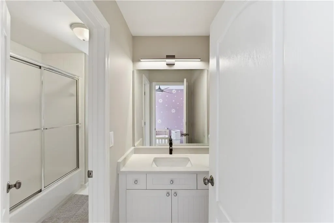
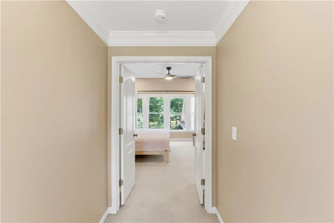
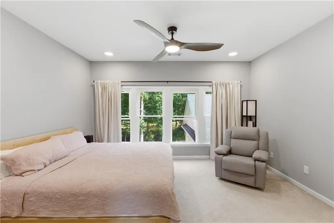
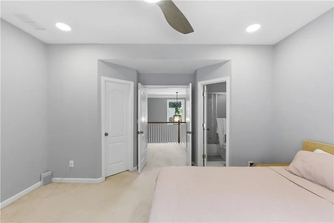
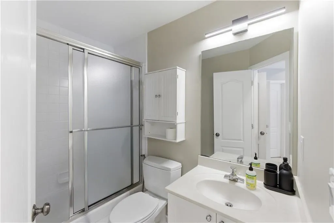
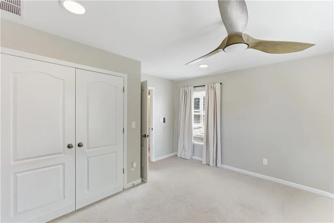
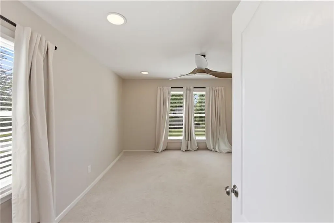
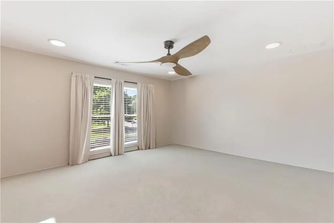
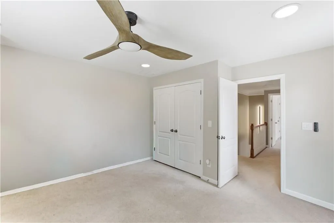
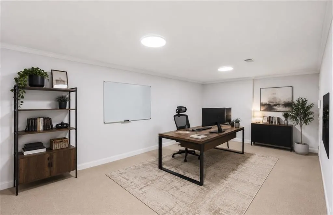
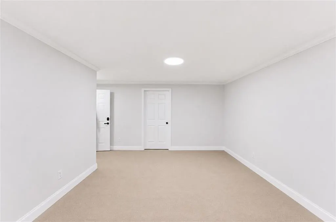
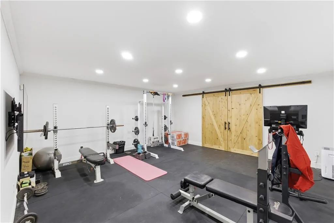
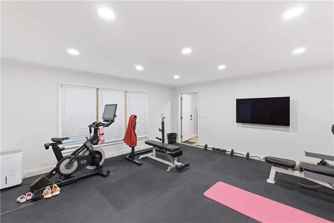
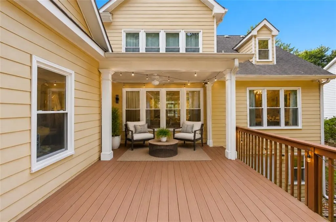
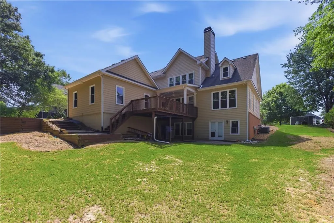
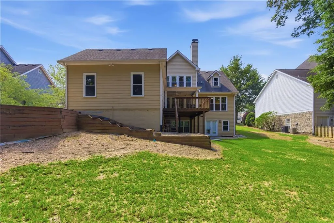
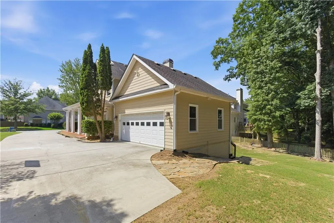
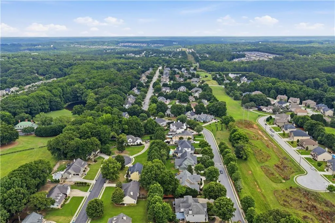
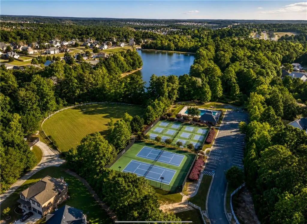
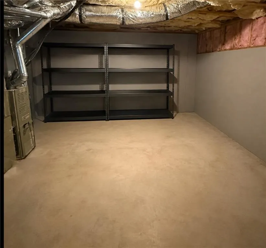
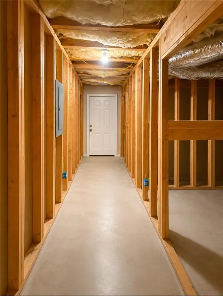
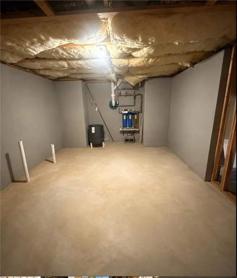
PRIVATE, SPACIOUS + BEAUTIFULLY UPDATED-THIS CUSTOM CRAFTSMAN style home IN THE ARCHER SCHOOL DISTRICT HAS THE FEATURES YOU DON'T FIND EVERY DAY. Primary suite on the main, a SECOND PRIMARY-STYLE SUITE UPSTAIRS with private bath + walk-in closet, finished daylight basement, and a large private backyard with NO REAR NEIGHBORS. Inside, enjoy refinished hardwoods, ALL NEW WINDOWS, upgraded light fixtures, a new electric fireplace, and an updated kitchen with QUARTZ COUNTERTOPS + KitchenAid appliances. The custom laundry room features cabinetry + utility sink. The finished daylight basement adds a home gym, office/lounge, storage + additional unfinished space.Outside, the WRAPAROUND FRONT PORCH, long driveway, side-entry garage, rear deck, and private backyard give this home the space and character buyers are looking for. Located in an amazing SWIM + TENNIS COMMUNITY that feels tucked away, yet you're minutes from new shopping, restaurants, Publix, parks + everyday conveniences.ADDED BUYER BENEFIT: Up to $15,000 toward buyer closing costs + a 1-year home warranty. Use it toward an interest-rate buy-down or reduce your cash to close. Ask us for details.
| Elementary School | Middle School | High School |
|---|---|---|
| Cooper Elementary School | Creekland - Gwinnett Middle School | Archer High School |
| Price History | |
|---|---|
| 9/1/2026 | Listed $585,000 |
General Features
| Sewer | Public Sewer |
|---|---|
| Heating | Central,Natural Gas |
| Cooling | Ceiling Fan(s),Central Air,Zoned |
| Utilities | Cable Available,Electricity Available,Natural Gas Available |
| Roof | Composition |
| Appliances | Dishwasher,Disposal,Gas Cooktop,Gas Oven,Gas Water Heater,Microwave,Range Hood,Refrigerator,Washer |
| HOA Fee | 450 |
| Garage Spaces | 2 |
| Association Fee Includes | Swim,Tennis |
| Patio/Porch Features | Deck,Patio |
| Architectural Style | Craftsman |
| Pool Features | None |
| Security Features | Fire Alarm,Security System Leased,Security System Owned,Smoke Detector(s) |
| Construction Materials | Brick,Cement Siding,Concrete |
| Year Built | 2001 |
| Electric | None |
| View | Other |
| Levels | Three Or More |
| Property Subtype | Single Family Residence |
| Tax Year | 2025 |
| Ownership | Fee Simple |
| Parcel Number | R5191 131 |
| Waterfront Features | None |
| Community Features | Homeowners Assoc,Playground,Pool,Sidewalks,Street Lights,Tennis Court(s) |
| Accessibility | Accessible Kitchen |
| Assoc Fee Paid Per | Annually |
| County | Gwinnett - GA |
| Property Type | Residential |
| HOA | true |
| Energy Efficient | None |
| Subdivision Name | The Plantation at Bay Creek |
| Green Energy Generation | None |
| Other Structures | None |
| Full Baths | 3 |
| Status | Active |
| Directions | use gps |
| High School | Archer |
| City | Loganville |
| Body of Water | None |
| Spa Features | None |
| Elementary School | Cooper |
| Property Attached Y/N | false |
| Land Lease Y/N | false |
| Tax Annual Amount | 6359 |
| Home Warranty Y/N | true |
| Middle/Junior High School | Creekland - Gwinnett |
| Property Condition | Resale |
| Virtual Tour | https://www.instagram.com/reel/DbeYHUexkNS/?igsh=MXJmOHJuYmN5ZXB5eQ== |
| Standard Status | Active |
| Freehold | IDX |
| Corporate Owner | None |
Interior Features
| Interior Amenities | Disappearing Attic Stairs,Double Vanity,Entrance Foyer,High Ceilings 9 ft Lower,High Ceilings 9 ft Main,High Ceilings 9 ft Upper,High Speed Internet,Tray Ceiling(s),Walk-In Closet(s) |
|---|---|
| Basement | Daylight,Exterior Entry,Finished,Full,Unfinished,Walk-Out Access |
| Flooring | Carpet,Ceramic Tile,Hardwood |
| Total Fireplaces | 1 |
| Fireplace Features | Factory Built |
| Common Walls | No Common Walls |
| Window Features | Insulated Windows |
| Above Grade Finished Area | 2978 |
| Half Baths | 1 |
| Laundry Features | In Kitchen,Laundry Room,Main Level,Sink |
| Total Bedrooms | 5 |
| Below Grade Finished Area | 928 |
| Room Type | Basement,Bonus Room,Den,Family Room,Laundry,Office |
| Main Level Bedrooms | 1 |
| Main Level Bathrooms | 1 |
| Kitchen Features | Breakfast Room,Cabinets White,Eat-in Kitchen,Pantry |
| Total Baths | 4 |
| RoomBedroomFeatures | Master on Main,Roommate Floor Plan,Split Bedroom Plan |
| Primary Bathroom Features | Double Vanity,Separate His/Hers,Separate Tub/Shower |
| Dining Room Features | Seats 12+,Separate Dining Room |
Exterior Features
| Exterior Amenities | Private Yard |
|---|---|
| Fencing | None |
| Parking Features | Attached,Garage,Garage Door Opener |
| Lot Features | Level,Private |
| Water Source | Public |
| Total Parking | 6 |
| Foundation Details | See Remarks,Slab |
| Building Area Total | 3906 |
| Lot Size Acres | 0.34 |
| Road Surface Type | Paved |
| Lot Size Source | Appraiser |
| Road Frontage Type | County Road |
| Other Equipment | None |
| Horse Amenities | None |
Amenities
- Foreclosure
- Views
- Short Sale
- New Construction
- Adult 55+
- Lease To Own
- No HOA Fees
- Furnished
- Primary On Main
- Air Conditioning
- Seller Finance
- Green
- Fixer Upper
- Horse
- Golf
- Fireplace
- Deck
- Garage
- Basement
- Pool
Property vs Single Family Average in 30052
Statistics provided by Inside Real Estate
Price
Taxes
Year Built

