
Eco Friendly






Address
2734 Double Iron Drive Sw, Austell, GA
Price
$ 525,000
Property Attributes
- MLS#7830589
- TypeSingle Family
- Listing Status Active
- CountyCobb
- CityAustell
- NeighborhoodFlint Hil
- Zip30106
- StyleTraditional
- Year Built2018
- Taxes$ 4898
- Price$ 525,000
- Bedrooms5
- Full Bathrooms3
- Half Bathrooms0
- Lot Size0.567 Acres
Data Source:
First Multiple Listing Services (FMLS)
Property Description
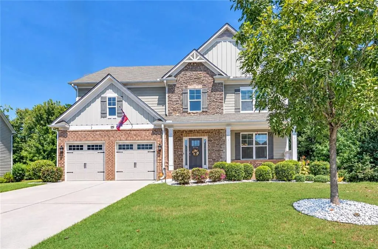
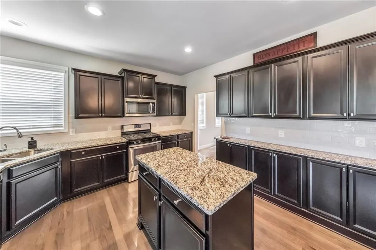
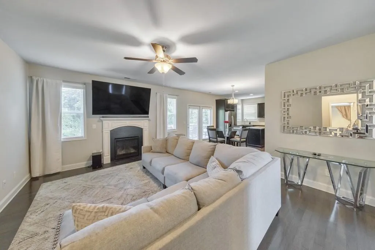
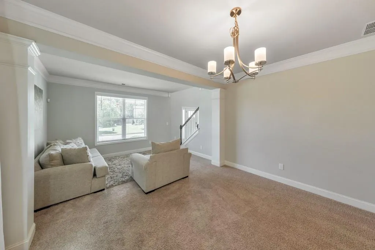
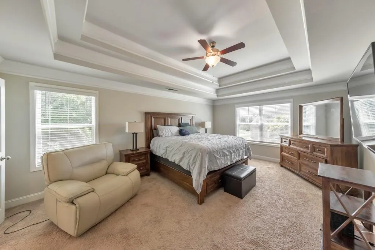
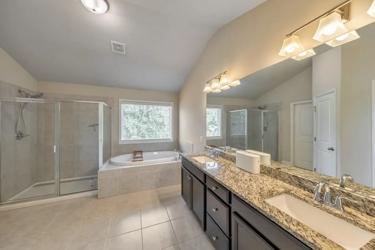
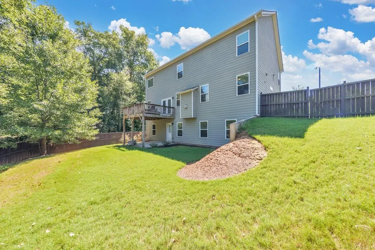
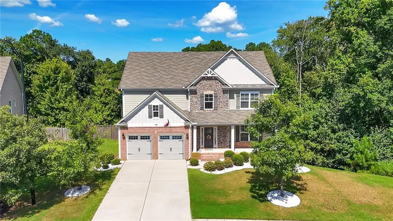
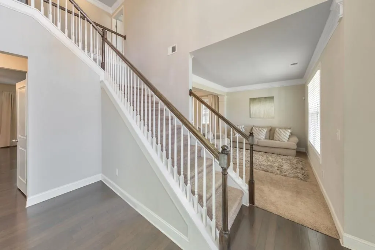
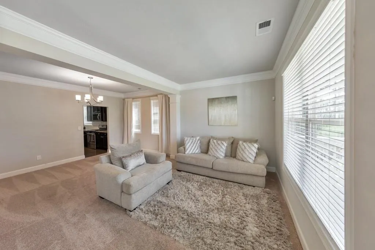
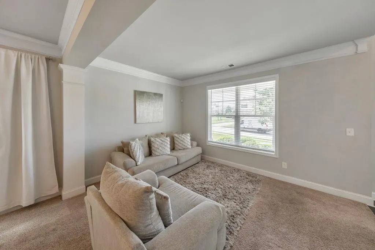
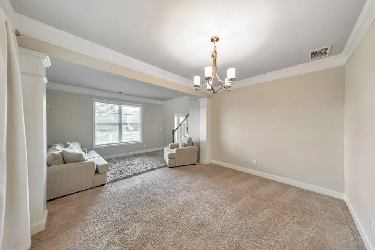
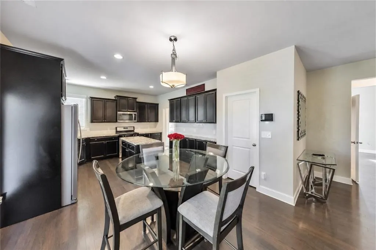
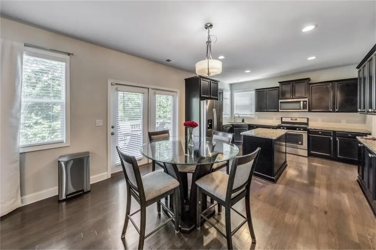
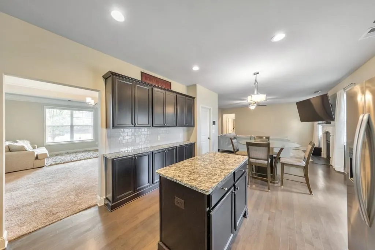
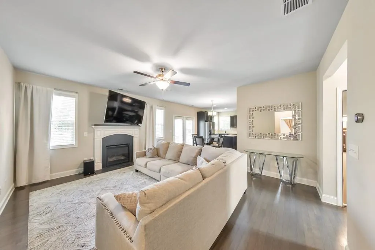
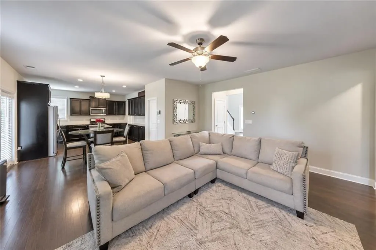
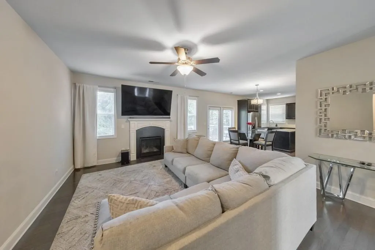
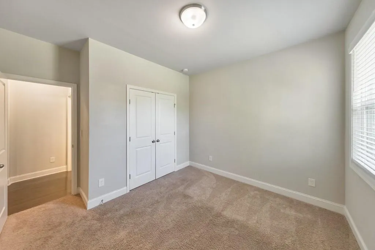
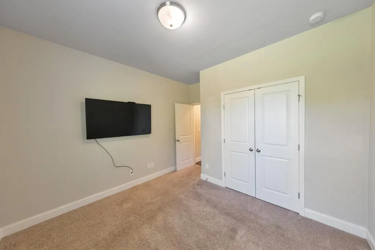
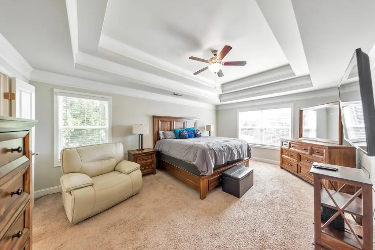
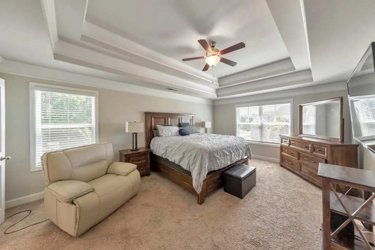
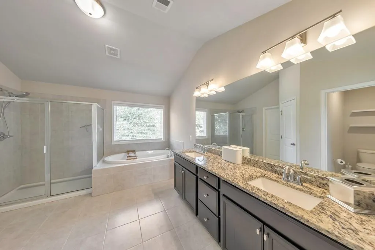
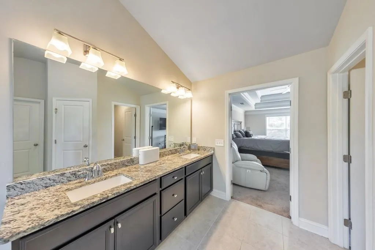
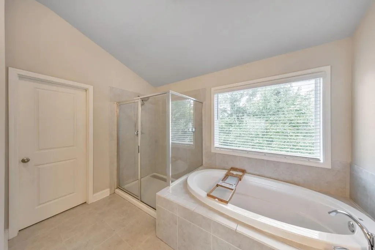
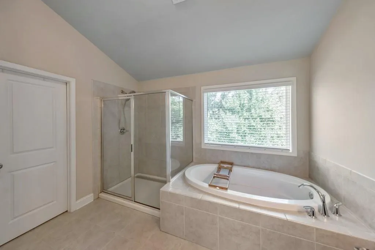
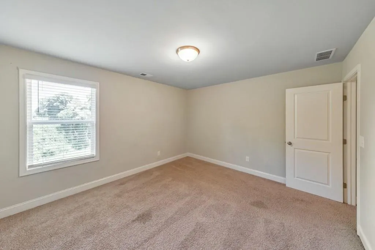
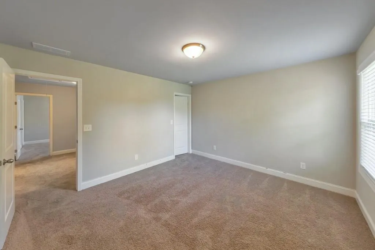
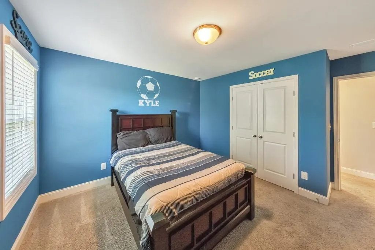
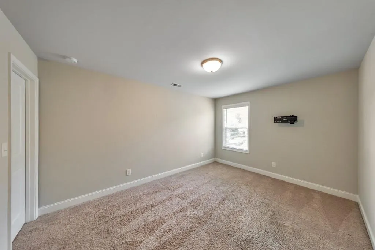
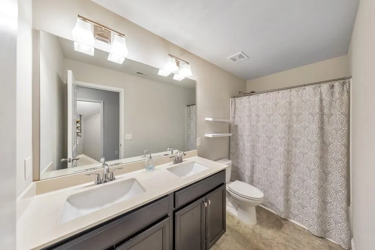
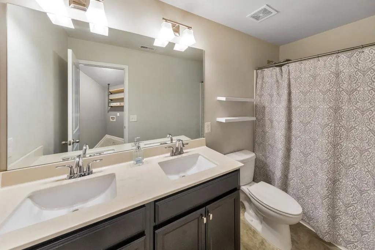
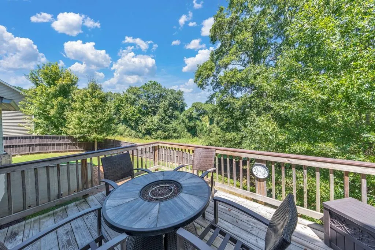
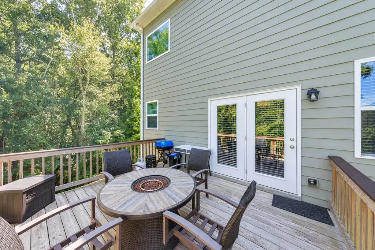
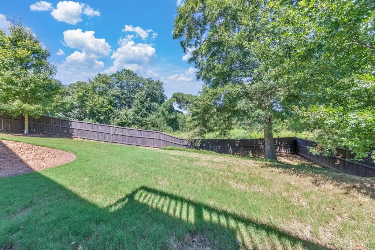
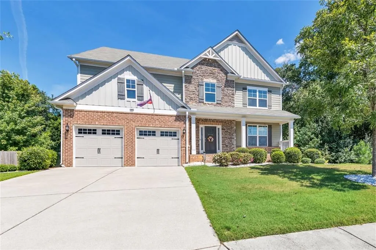
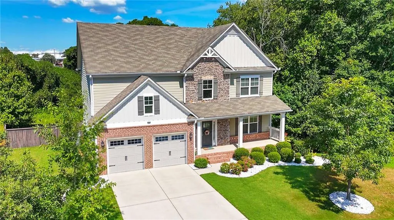
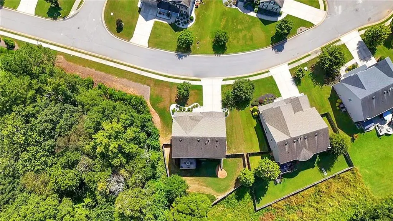
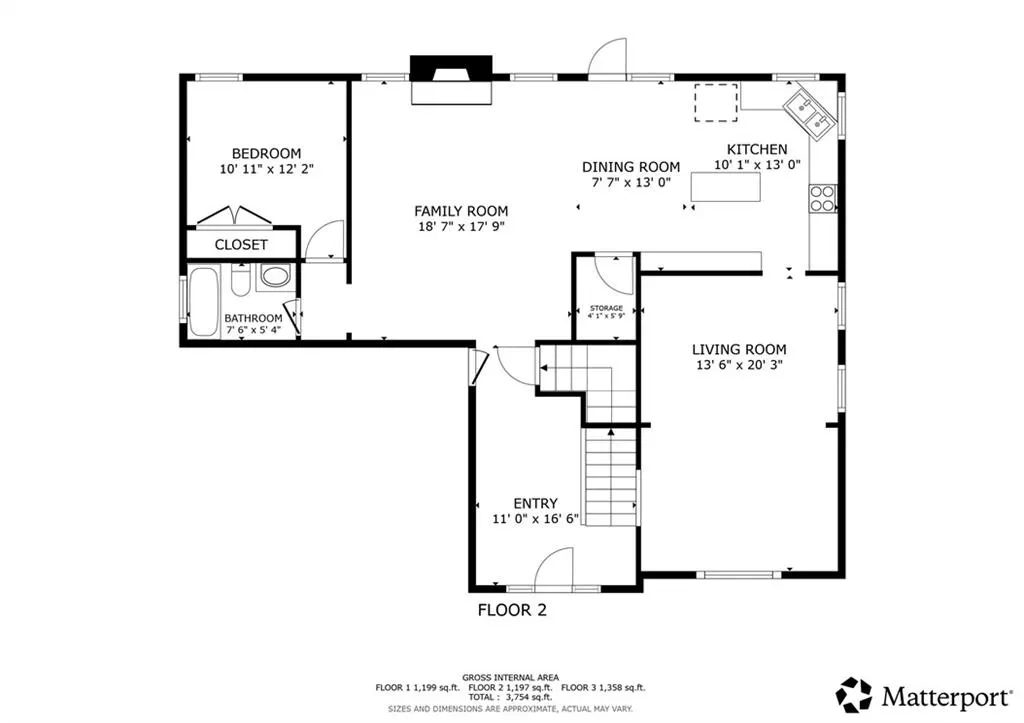
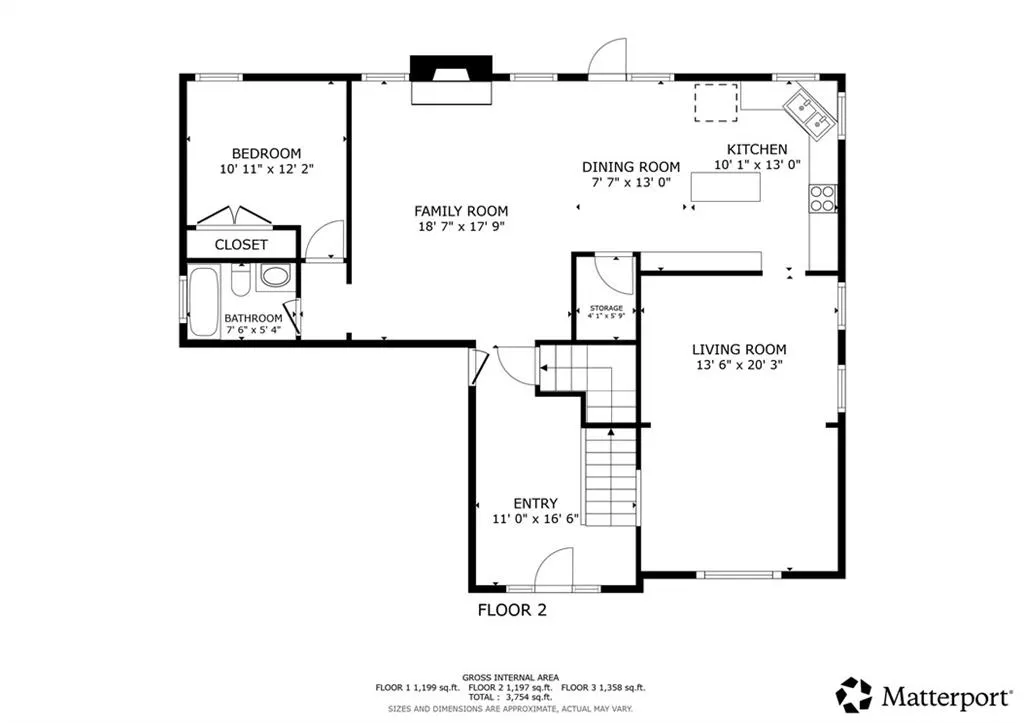
This timeless beauty is ready for you to move right in! Welcome to this stunning 5 bed / 3 bath home built in 2018, ideally located next to the Silver Comet Trail for easy access to miles of outdoor recreation! An inviting two-story foyer welcomes you inside and opens to formal sitting and dining rooms, offering plenty of space for entertaining and everyday living. Enjoy cooking in the elegant kitchen, featuring granite countertops, stainless steel appliances, a large island, pantry, and adjoining breakfast area. Just off the kitchen, the fireside family room, featuring hardwood floors, offers a comfortable place to relax and unwind. A main-level bedroom with a full bath provides the perfect setup for guests or a private home office. Upstairs, the spacious primary suite features tray ceilings, a large walk-in closet, and an en suite bath with a double vanity, granite countertops, soaking tub, and separate shower. Three additional upper-level bedrooms offer generous space and share a full bath with a double vanity. The unfinished basement offers plenty of flexibility for a workshop, hobby space, additional storage, or the opportunity to finish and create even more living space. Step outside to enjoy the back deck and fenced backyard, offering a great setting for relaxing, entertaining, or enjoying the outdoors. With a versatile floor plan, plenty of space, and the Silver Comet Trail right next door, this home offers an excellent combination of comfort, functionality, and location!
| Elementary School | Middle School | High School |
|---|---|---|
| Clarkdale Elementary School | Cooper Middle School | South Cobb High School |
| Price History | |
|---|---|
| 9/11/2026 | Listed $525,000 |
General Features
| Sewer | Public Sewer |
|---|---|
| Heating | Central,Forced Air,Natural Gas |
| Cooling | Ceiling Fan(s),Central Air |
| Utilities | Electricity Available,Natural Gas Available,Sewer Available,Water Available |
| Roof | Composition |
| Appliances | Dishwasher,Disposal,Gas Range,Microwave,Refrigerator |
| HOA Fee | 400 |
| Garage Spaces | 2 |
| Patio/Porch Features | Deck,Front Porch,Patio |
| Architectural Style | Traditional |
| Pool Features | None |
| Security Features | None |
| Construction Materials | Brick,Cement Siding,Stone |
| Year Built | 2018 |
| Electric | 110 Volts |
| View | Neighborhood |
| Levels | Two |
| Property Subtype | Single Family Residence |
| Tax Year | 2025 |
| Parcel Number | 19093800400 |
| Waterfront Features | None |
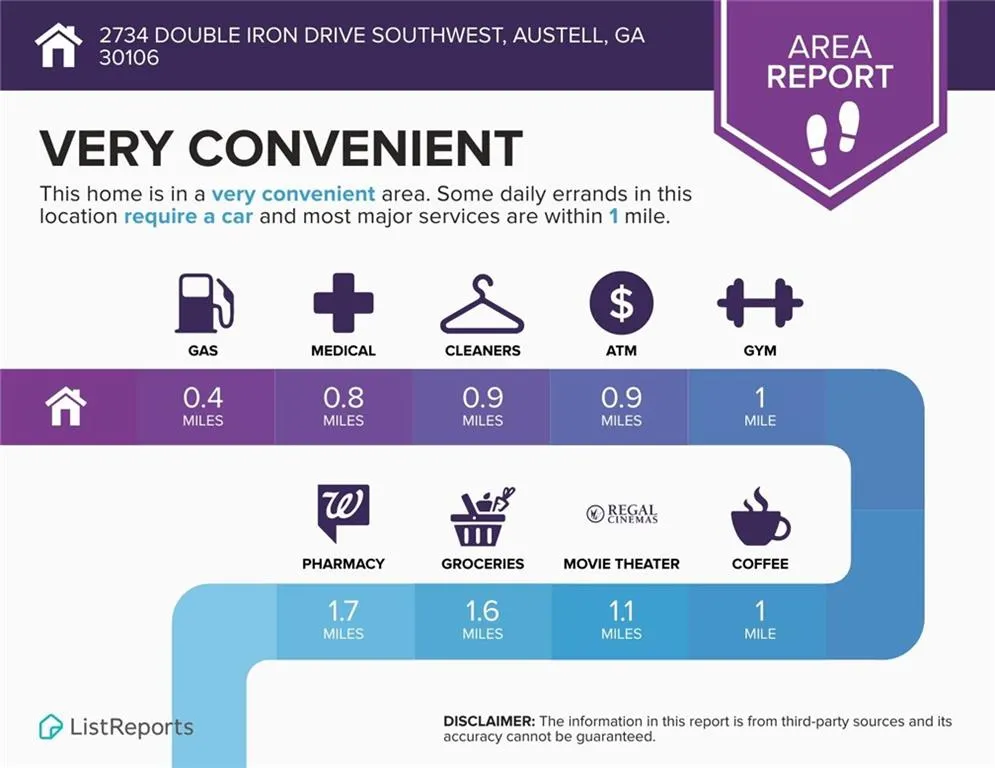
| Community Features | Homeowners Assoc,Near Schools,Near Shopping,Near Trails/Greenway,Sidewalks,Street Lights |
| Accessibility | None |
| Assoc Fee Paid Per | Annually |
| County | Cobb - GA |
| Property Type | Residential |
| HOA | true |
| Energy Efficient | Insulation,Thermostat,Windows |
| Subdivision Name | Flint Hil |
| Green Energy Generation | None |
| Other Structures | None |
| Full Baths | 3 |
| Status | Active |
| Directions | From I-285 W, take exit 16 and merge right onto Atlanta Rd. Then turn left onto Cumberland Pkwy SE and continue straight onto East-West Connector. Next, turn left onto Austell Rd, right onto Anderson Mill Rd, right on Flint Hill Rd SW, and right on Double Iron Drive SW. Then turn left onto Doubler Drive SW. Home will be on the right! |
| High School | South Cobb |
| City | Austell |
| Body of Water | None |
| Spa Features | None |
| Elementary School | Clarkdale |
| Property Attached Y/N | false |
| Land Lease Y/N | false |
| Tax Annual Amount | 4898 |
| Home Warranty Y/N | false |
| Middle/Junior High School | Cooper |
| Property Condition | Resale |
| Virtual Tour | https://my.matterport.com/show/?m=Fek5ivH5aqN&brand=0 |
| Standard Status | Active |
| Tax Lot | 83 |
| Freehold | IDX |
| Corporate Owner | None |
Interior Features
| Interior Amenities | Crown Molding,Disappearing Attic Stairs,Double Vanity,Entrance Foyer 2 Story,High Ceilings 9 ft Main,Recessed Lighting,Tray Ceiling(s),Walk-In Closet(s) |
|---|---|
| Basement | Bath/Stubbed,Daylight,Unfinished |
| Flooring | Carpet,Hardwood,Tile |
| Total Fireplaces | 1 |
| Fireplace Features | Factory Built,Living Room |
| Common Walls | No Common Walls |
| Window Features | Insulated Windows |
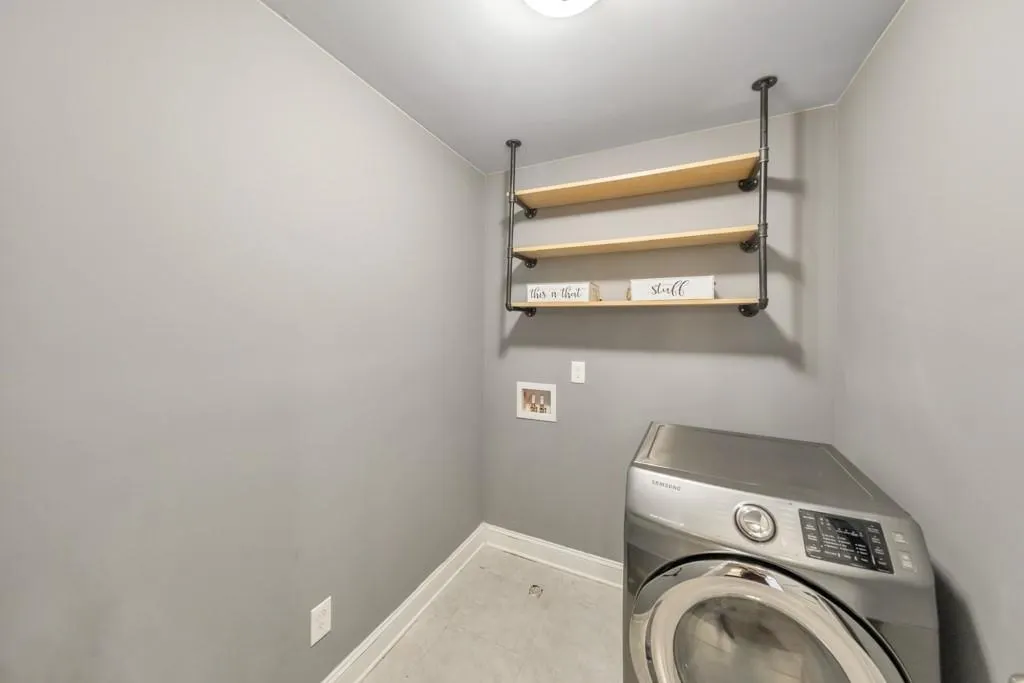
| Laundry Features | Laundry Room,Upper Level |
| Total Bedrooms | 5 |
| Room Type | Dining Room,Family Room,Living Room |
| Main Level Bedrooms | 1 |
| Main Level Bathrooms | 1 |
| Kitchen Features | Breakfast Room,Cabinets Stain,Eat-in Kitchen,Kitchen Island,Pantry,Stone Counters,View to Family Room |
| Total Baths | 3 |
| RoomBedroomFeatures | Oversized Master |
| Primary Bathroom Features | Double Vanity,Separate Tub/Shower,Soaking Tub |
| Dining Room Features | Separate Dining Room |
Exterior Features
| Exterior Amenities | Private Yard,Rain Gutters |
|---|---|
| Fencing | Back Yard,Fenced |
| Parking Features | Attached,Driveway,Garage,Garage Door Opener,Garage Faces Front,Kitchen Level,Level Driveway |
| Lot Features | Back Yard,Front Yard,Private |
| Water Source | Public |
| Foundation Details | Concrete Perimeter |
| Building Area Total | 2858 |
| Lot Dimensions | 75x274x147x208 |
| Lot Size Acres | 0.567 |
| Road Surface Type | Paved |
| Lot Size Source | Public Records |
| Road Frontage Type | None |
| Other Equipment | None |
| Horse Amenities | None |
Amenities
- Foreclosure
- Views
- Short Sale
- New Construction
- Adult 55+
- Lease To Own
- No HOA Fees
- Furnished
- Primary On Main
- Air Conditioning
- Seller Finance
- Green
- Fixer Upper
- Horse
- Golf
- Fireplace
- Deck
- Garage
- Basement
- Pool
Property vs Single Family Average in 30106
Statistics provided by Inside Real Estate
Price
Taxes
Year Built
 Listings identified with the FMLS IDX logo come from FMLS and are held by brokerage firms other than the owner of this website. The listing brokerage is identified in any listing details. Information is deemed reliable but is not guaranteed. If you believe any FMLS listing contains material that infringes your copyrighted work please