
Views












Address
2127 Apple Orchard Way, Austell, GA
Price
$ 425,000
Property Attributes
- MLS#7830523
- TypeSingle Family
- Listing Status Active
- CountyCobb
- CityAustell
- NeighborhoodMaxham Farm
- Zip30168
- StyleTraditional
- Year Built2018
- Taxes$ 3998
- Price$ 425,000
- Bedrooms4
- Full Bathrooms2
- Half Bathrooms1
- Lot Size0.119 Acres
Data Source:
First Multiple Listing Services (FMLS)
Property Description
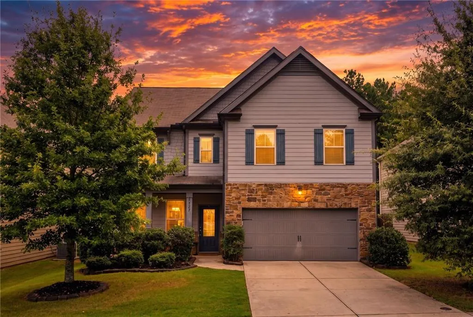
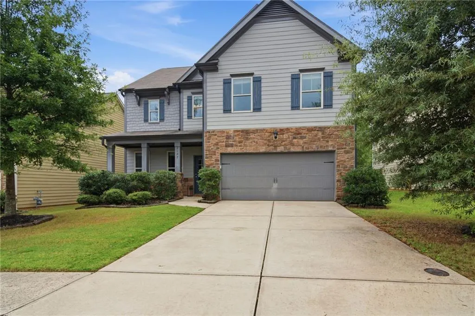
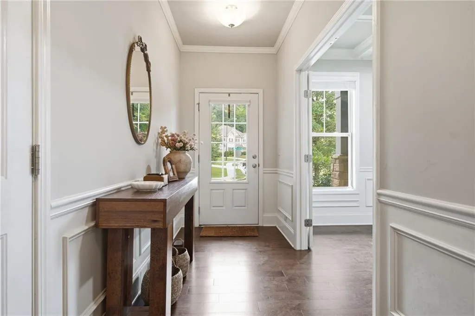
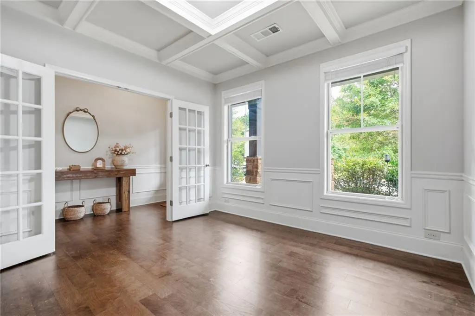
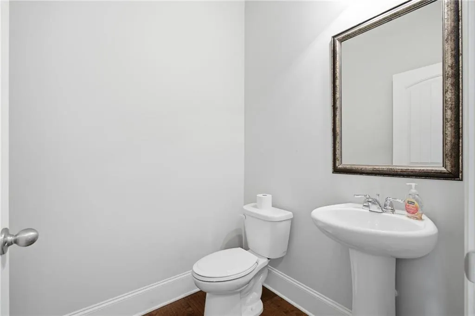
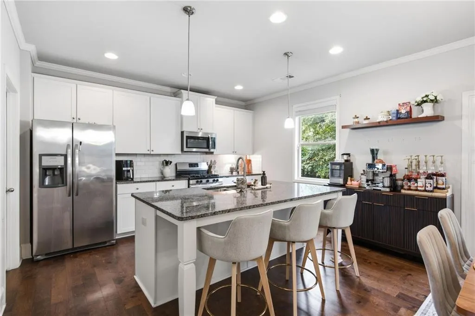
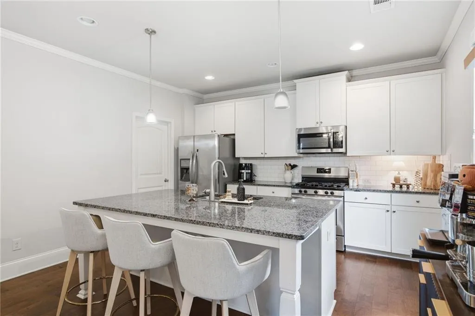
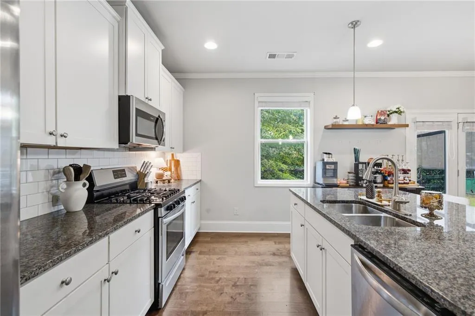
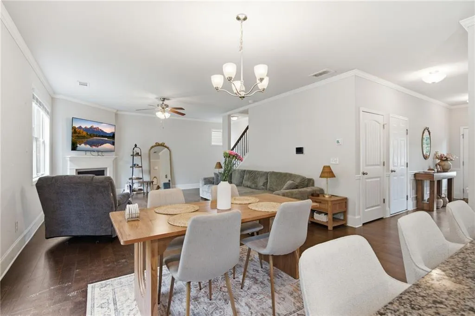
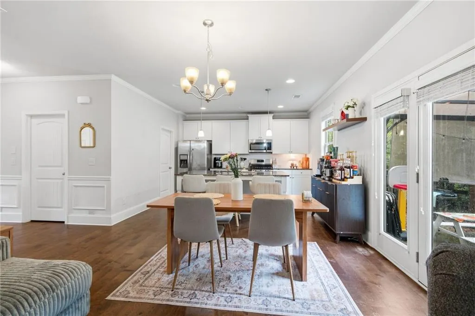
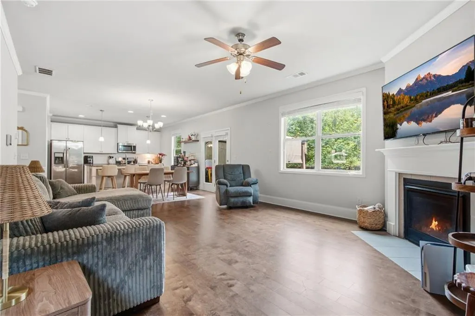
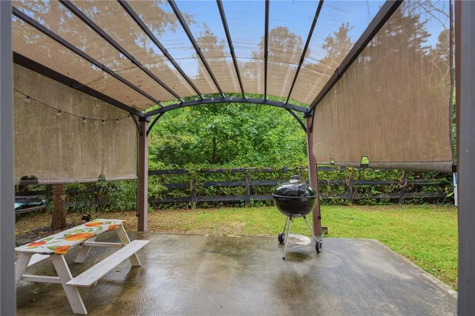
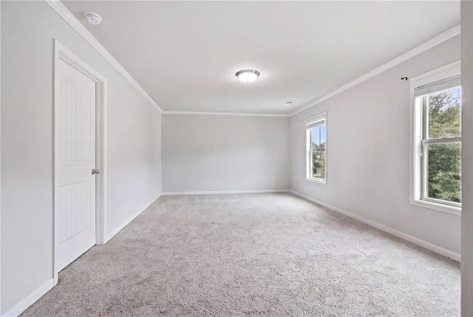
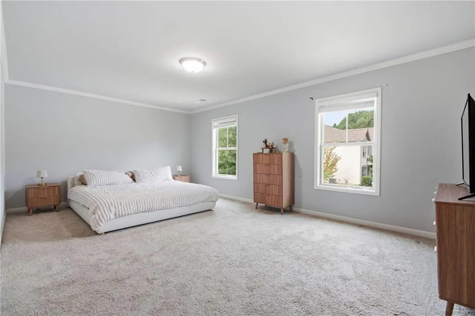
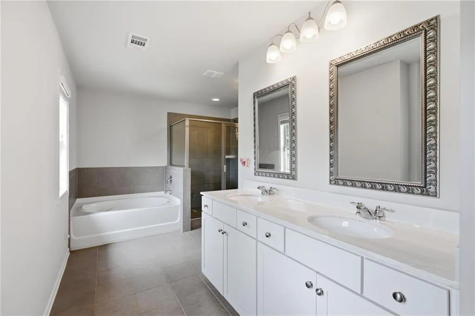
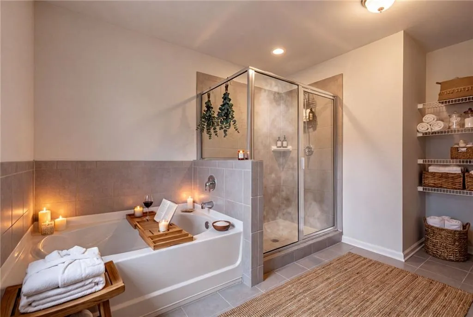
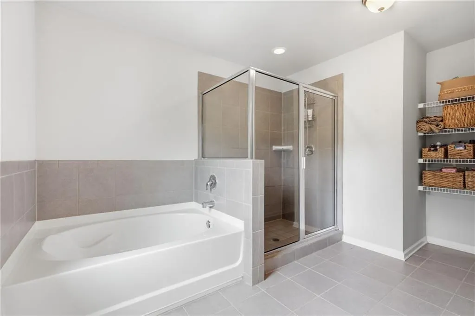
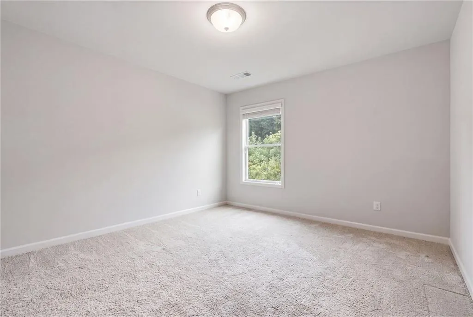
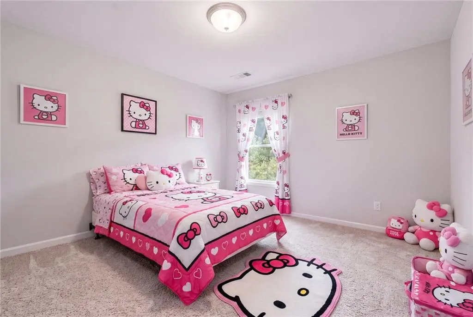
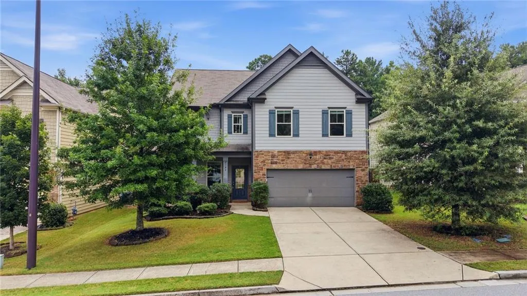
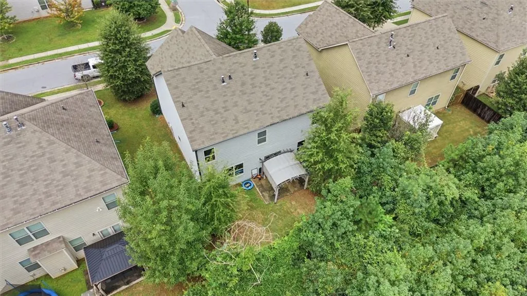
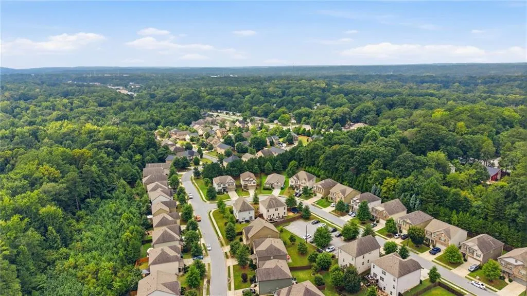
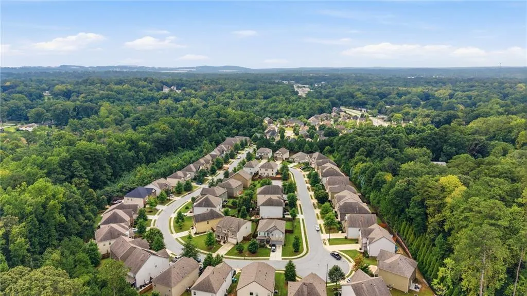
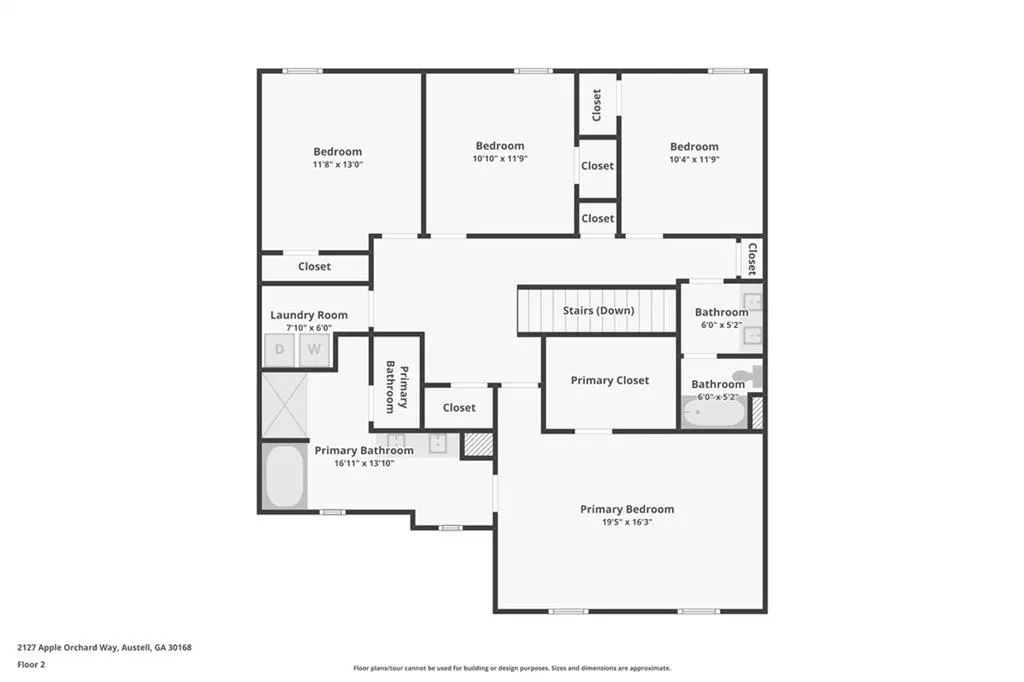
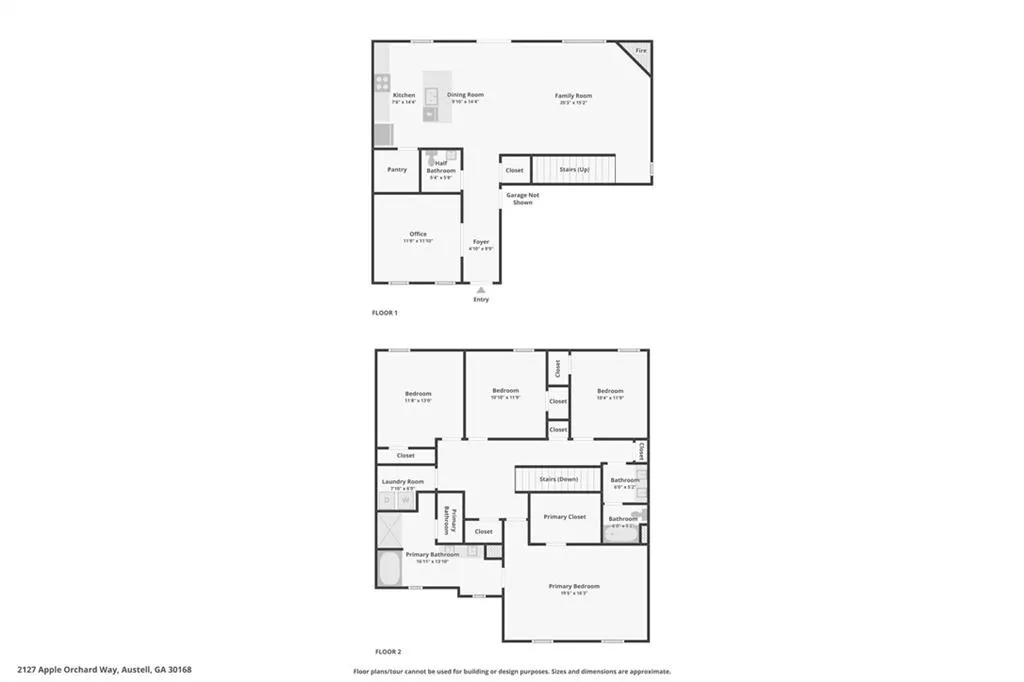
Welcome to this beautifully designed 4 bedroom/2.5 bath home offering over 2,000 square feet of comfortable living space in a convenient located community. Stone accents, a two-car garage, and a welcoming covered front porch create great curb appeal, while the thoughtfully designed interior offers flexible spaces and an open layout. Foyer opens to a formal sitting room featuring coffered ceilings, wainscoting, and French door entry. An ideal home office, study, or potential dining room. The main level flows into a great room with a corner fireplace, open-concept dining area, and adjoining kitchen. The kitchen is appointed with a pedestal-style center island, breakfast bar for additional seating and serving space, granite countertops, stainless steel appliances, and subway tile backsplash. Direct access to the patio makes indoor-outdoor living a breeze. Upstairs, the spacious primary suite offers a relaxing retreat with a large walk-in closet and en-suite bath featuring a double vanity, garden tub, tiled walk-in shower, and private water closet. Three additional bedrooms share a well-appointed full bath, also with a double vanity and separate shower room. A conveniently located laundry room near all bedrooms. Outside, enjoy wooded views from the backyard, creating a peaceful and private backdrop for relaxing or entertaining. Residents also enjoy access to a community pool, perfect for summer days. Ideally located minutes from I-20, schools, healthcare, shopping, dining, parks, and recreational facilities. This home offers an easy commute and convenient access to everything you need and more!
| Elementary School | Middle School | High School |
|---|---|---|
| Austell Elementary School | Garrett Middle School | South Cobb High School |
| Price History | |
|---|---|
| 9/2/2026 | Listed $425,000 |
General Features
| Sewer | Public Sewer |
|---|---|
| Heating | Forced Air,Natural Gas |
| Cooling | Ceiling Fan(s),Central Air |
| Utilities | Electricity Available,Natural Gas Available,Sewer Available,Water Available |
| Roof | Composition |
| Appliances | Dishwasher,Disposal,Gas Oven,Gas Range,Microwave |
| HOA Fee | 590 |
| Garage Spaces | 2 |
| Association Fee Includes | Maintenance Grounds,Swim |
| Patio/Porch Features | Patio |
| Architectural Style | Traditional |
| Pool Features | None |
| Security Features | Smoke Detector(s) |
| Construction Materials | Stone,Vinyl Siding |
| Year Built | 2018 |
| Electric | Other |
| View | Neighborhood,Trees/Woods |
| Levels | Two |
| Property Subtype | Single Family Residence |
| Tax Year | 2025 |
| Parcel Number | 18008800250 |
| Waterfront Features | None |
| Community Features | Homeowners Assoc,Near Schools,Near Shopping,Pool,Sidewalks,Street Lights |
| Accessibility | None |
| Assoc Fee Paid Per | Annually |
| County | Cobb - GA |
| Property Type | Residential |
| HOA | true |
| Energy Efficient | None |
| Subdivision Name | Maxham Farm |
| Green Energy Generation | None |
| Other Structures | None |
| Full Baths | 2 |
| Status | Active |
| Directions | GPS Friendly |
| High School | South Cobb |
| City | Austell |
| Body of Water | None |
| Spa Features | None |
| Elementary School | Austell |
| Property Attached Y/N | false |
| Land Lease Y/N | false |
| Tax Annual Amount | 3998 |
| Home Warranty Y/N | false |
| Middle/Junior High School | Garrett |
| Property Condition | Resale |
| Virtual Tour | https://www.zillow.com/view-imx/75989c98-7edd-4aae-9385-82d61dd8034a?wl=true&setAttribution=mls&initialViewType=pano |
| Standard Status | Active |
| Freehold | IDX |
| Corporate Owner | None |
Interior Features
| Interior Amenities | Coffered Ceiling(s),Crown Molding,Disappearing Attic Stairs,Double Vanity,Entrance Foyer,Recessed Lighting,Walk-In Closet(s),Other |
|---|---|
| Basement | None |
| Flooring | Carpet,Other |
| Total Fireplaces | 1 |
| Fireplace Features | Gas Log,Great Room |
| Common Walls | No Common Walls |
| Window Features | Double Pane Windows |
| Above Grade Finished Area | 2366 |
| Half Baths | 1 |
| Laundry Features | Laundry Room,Upper Level |
| Total Bedrooms | 4 |
| Room Type | Bonus Room,Family Room,Great Room,Laundry,Living Room,Office |
| Kitchen Features | Breakfast Bar,Cabinets White,Eat-in Kitchen,Kitchen Island,Solid Surface Counters,Stone Counters,View to Family Room |
| Total Baths | 3 |
| RoomBedroomFeatures | Oversized Master |
| Primary Bathroom Features | Double Vanity,Separate Tub/Shower,Soaking Tub |
| Dining Room Features | Open Concept |
Exterior Features
| Exterior Amenities | Private Entrance,Private Yard,Rain Gutters |
|---|---|
| Fencing | Back Yard,Wood |
| Parking Features | Attached,Driveway,Garage,Garage Faces Front,Kitchen Level,Level Driveway |
| Lot Features | Back Yard |
| Water Source | Public |
| Foundation Details | Slab |
| Building Area Total | 2366 |
| Lot Dimensions | x |
| Lot Size Acres | 0.119 |
| Road Surface Type | Paved |
| Lot Size Source | Public Records |
| Road Frontage Type | Private Road |
| Other Equipment | None |
| Horse Amenities | None |
Amenities
- Foreclosure
- Views
- Short Sale
- New Construction
- Adult 55+
- Lease To Own
- No HOA Fees
- Furnished
- Primary On Main
- Air Conditioning
- Seller Finance
- Green
- Fixer Upper
- Horse
- Golf
- Fireplace
- Deck
- Garage
- Basement
- Pool
Property vs Single Family Average in 30168
Statistics provided by Inside Real Estate
Price
Taxes
Year Built

