
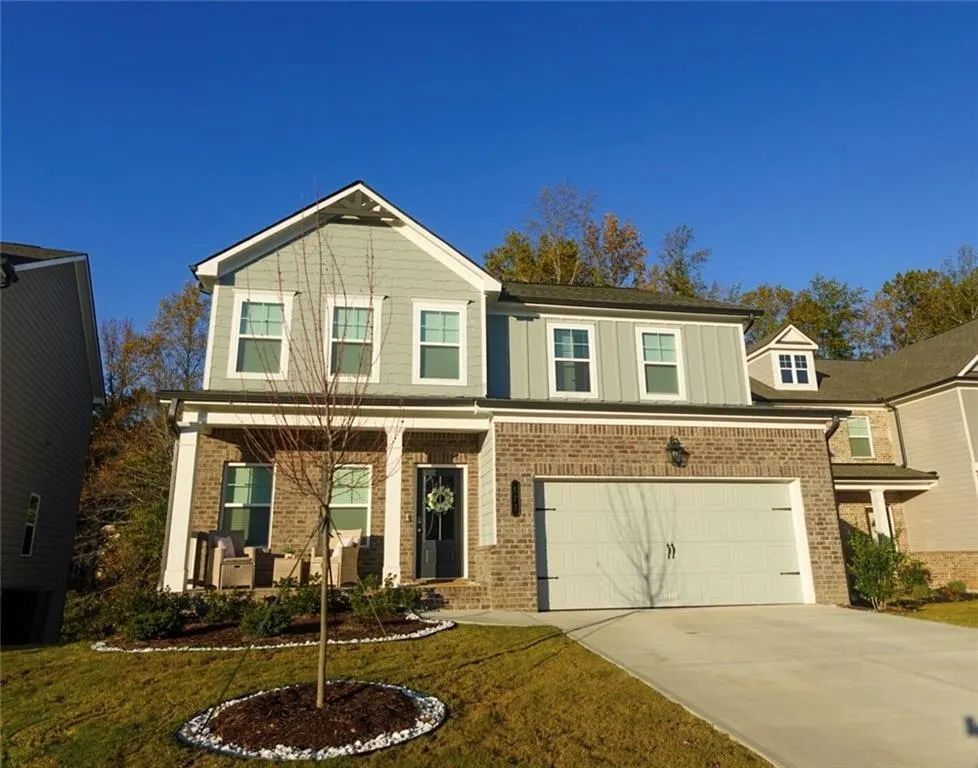


Address
573 Auburn Crossing Drive, Auburn, GA
Price
$ 449,900
Property Attributes
- MLS#7830342
- TypeSingle Family
- Listing Status Active
- CountyBarrow
- CityAuburn
- NeighborhoodAuburn Station
- Zip30011
- StyleCraftsman
- Year Built2023
- Taxes$ 4215
- Price$ 449,900
- Bedrooms5
- Full Bathrooms3
- Half Bathrooms0
- Lot Size0.1639 Acres
Data Source:
First Multiple Listing Services (FMLS)
Property Description
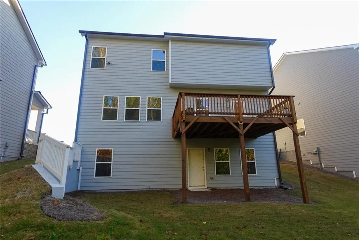
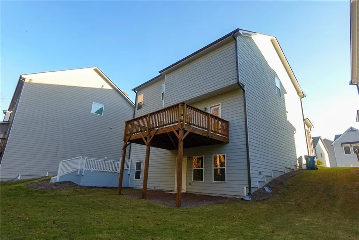
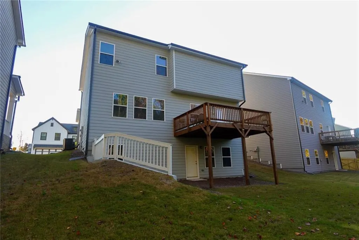
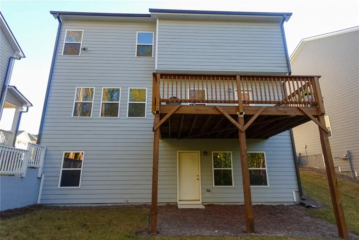
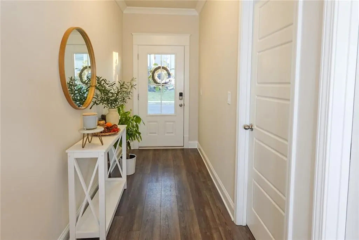
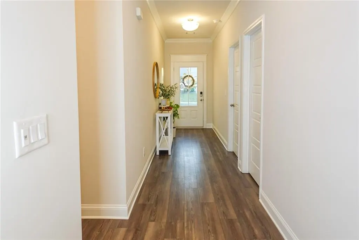
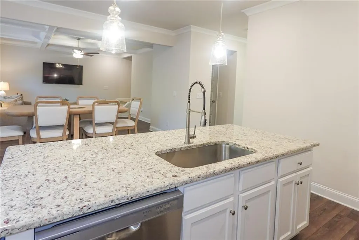
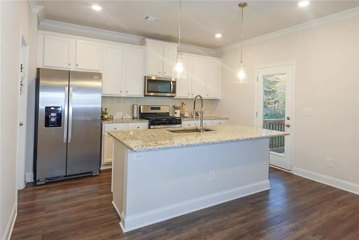
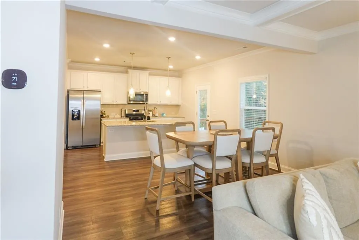
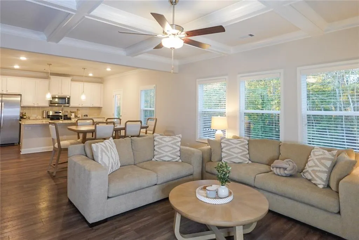
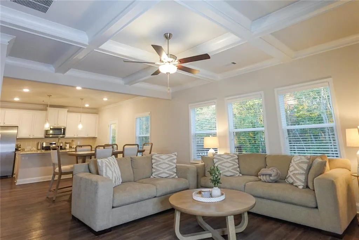
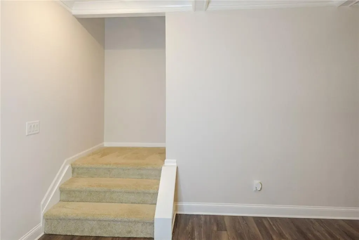
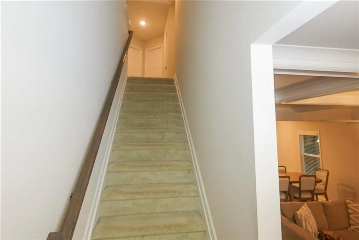
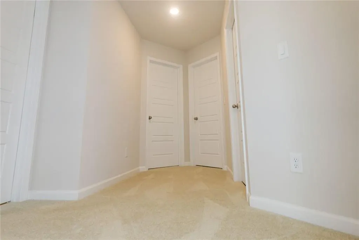
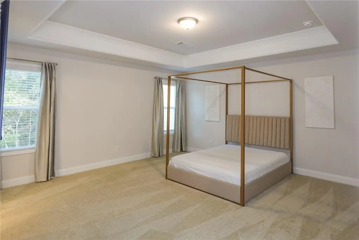
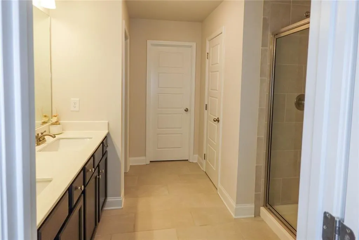
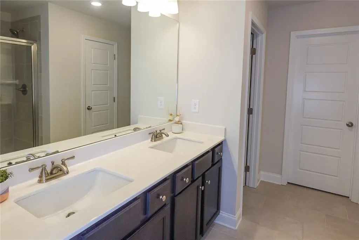
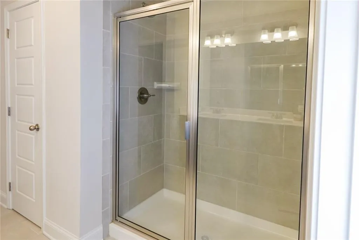
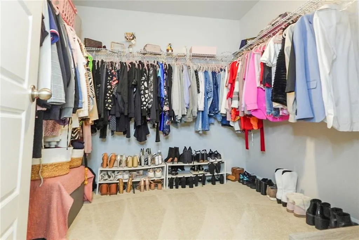
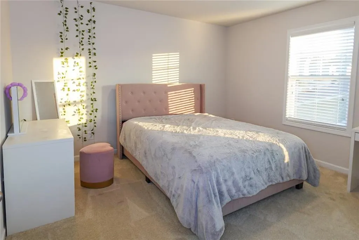
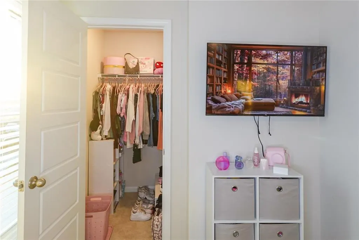
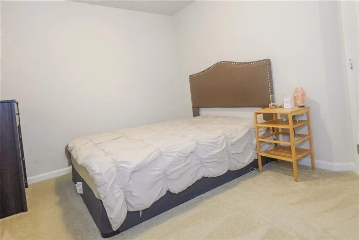
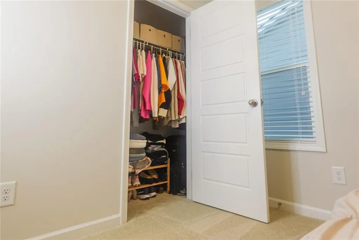
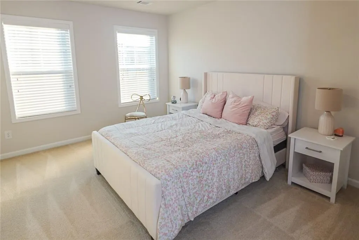
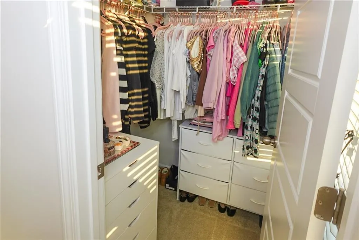
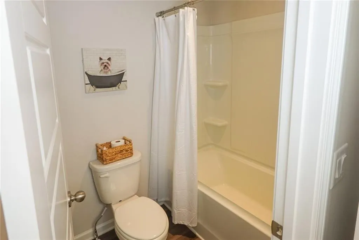
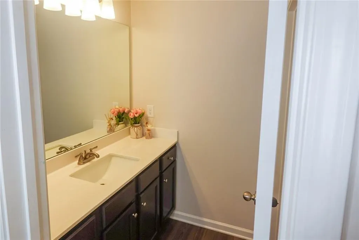
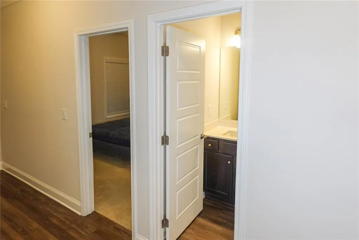
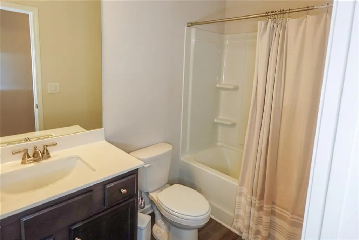
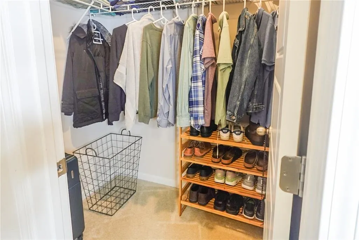
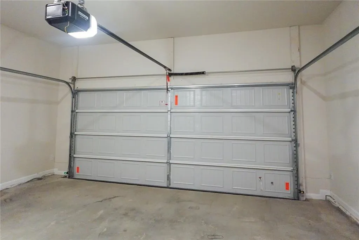
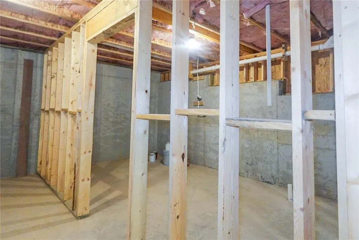
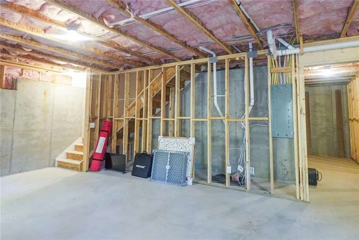
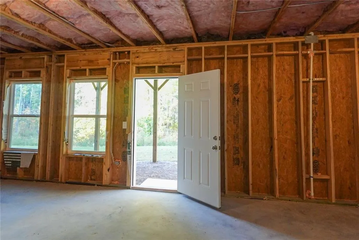
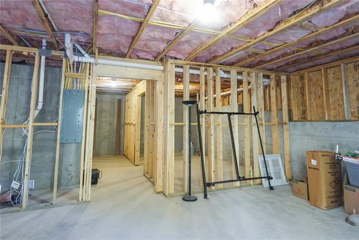
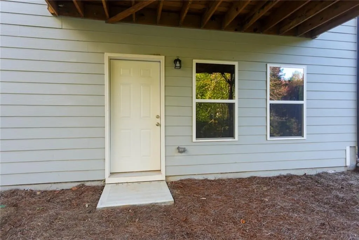
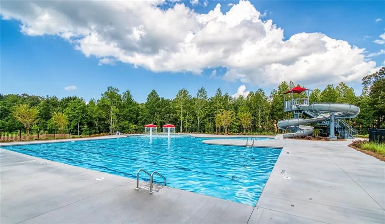
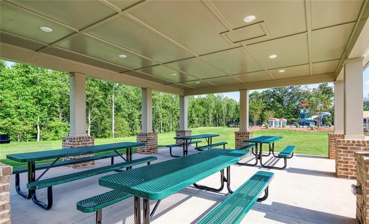
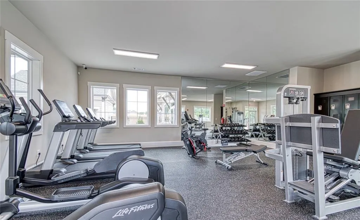
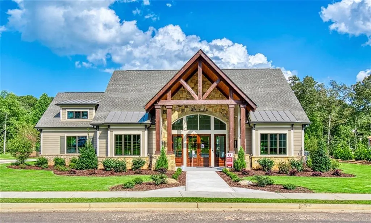
Don’t miss this opportunity to own a spacious, nearly new home in Auburn! Built in 2023, this 5-bedroom, 3-bath ON A BASEMENT home offers an impressive amount of space, a functional layout, and an unfinished basement with even more potential.The main level features a bright, open-concept floor plan with a spacious kitchen overlooking the dining and living area perfect for entertaining and everyday living. A bedroom and full bathroom on the main floor offer added flexibility for guests, a home office, or multigenerational living.Upstairs you’ll find four additional bedrooms, including a spacious primary suite, along with generously sized secondary bedrooms and plenty of room for everyone.The unfinished basement is a standout feature, providing excellent storage today and the opportunity to create additional living space in the future. A two-car garage adds even more functionality.Located in Barrow County in a community offering a swimming pool, clubhouse, and fitness center, with convenient access to shopping, dining, schools, and major roadways. With 5 bedrooms, 3 full bathrooms, 2023 construction, a basement, and a two-car garage, this home offers a combination of space, newer construction, and value that is hard to find at this price point. Schedule your private showing today!
| Elementary School | Middle School | High School |
|---|---|---|
| Auburn Elementary School | Westside - Barrow Middle School | Apalachee High School |
| Price History | |
|---|---|
| 9/1/2026 | Listed $449,900 |
General Features
| Sewer | Public Sewer |
|---|---|
| Heating | Central |
| Cooling | Central Air |
| Utilities | Electricity Available |
| Roof | Shingle |
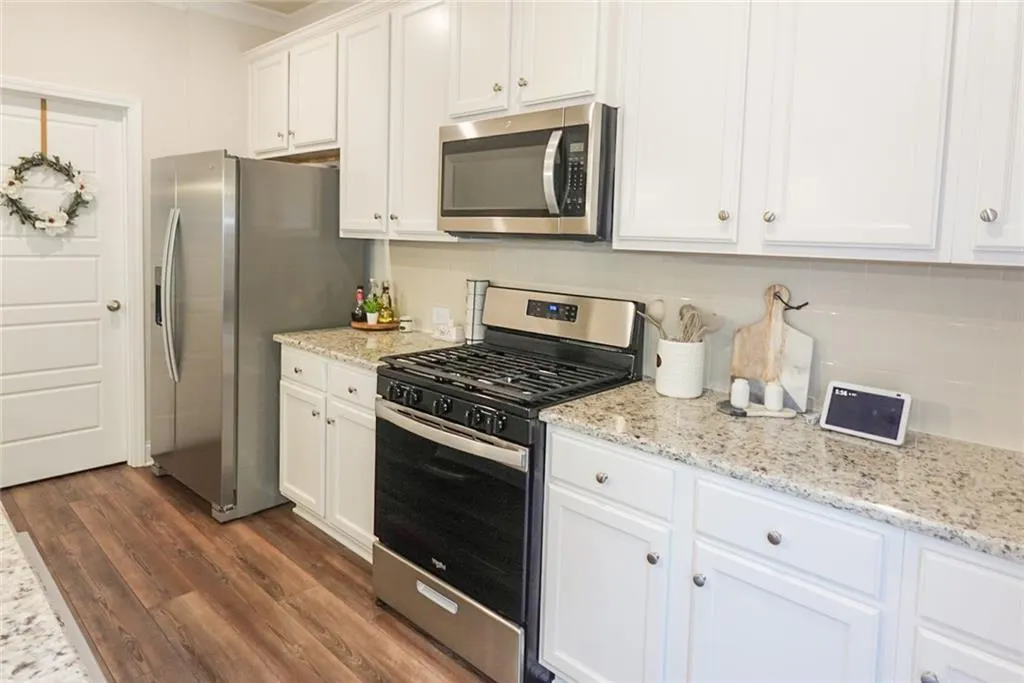
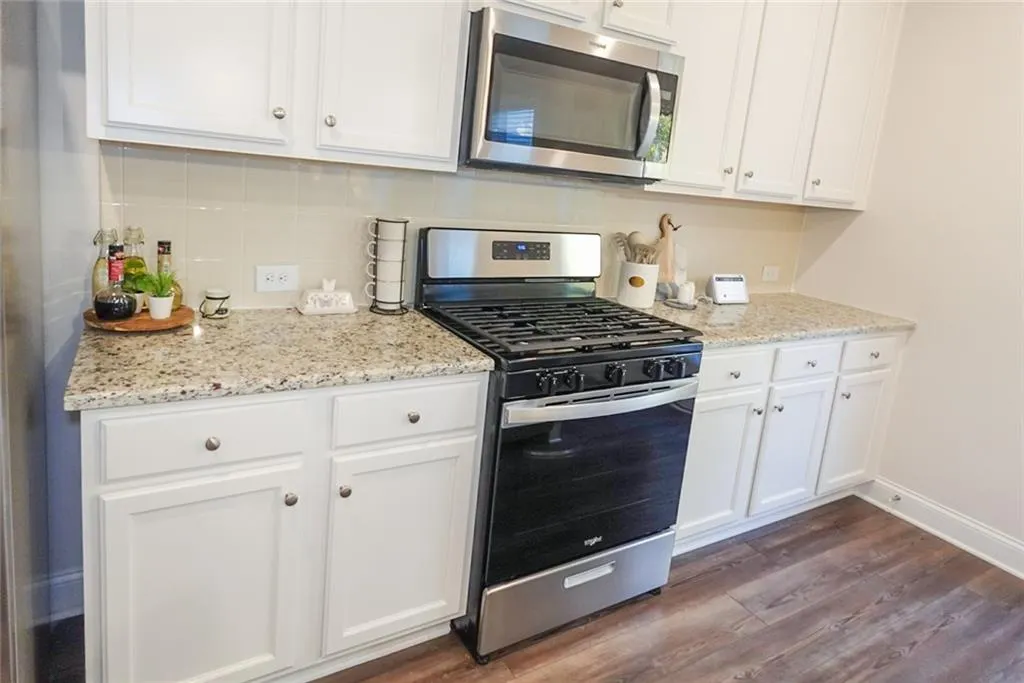
| Appliances | Dishwasher,Disposal,Gas Cooktop,Gas Oven,Gas Water Heater,Microwave,Refrigerator |
| HOA Fee | 700 |
| Garage Spaces | 2 |
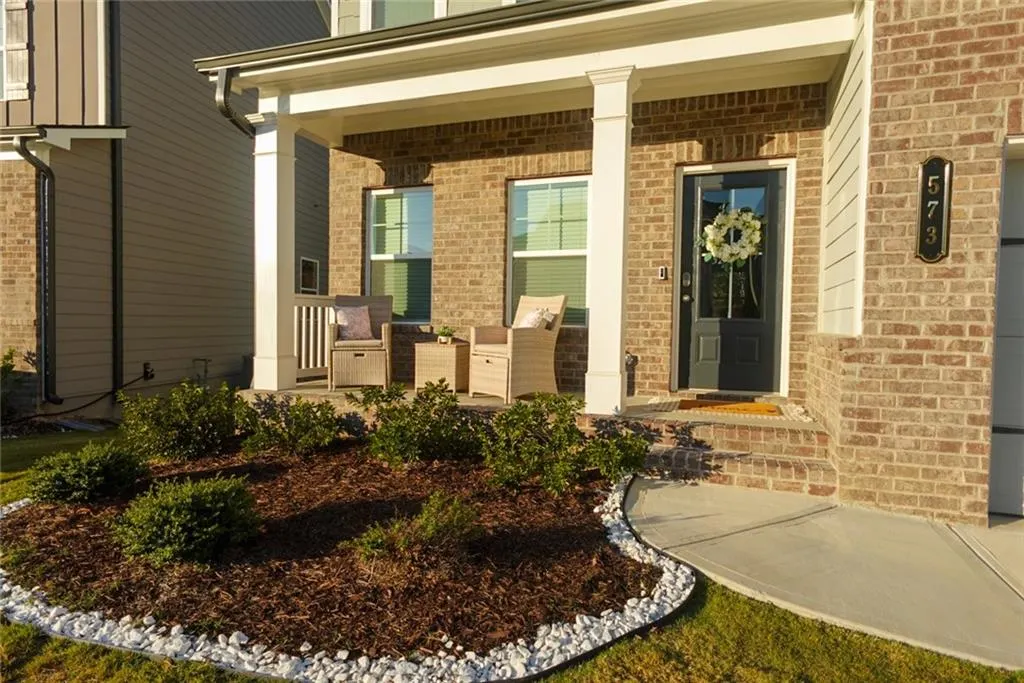
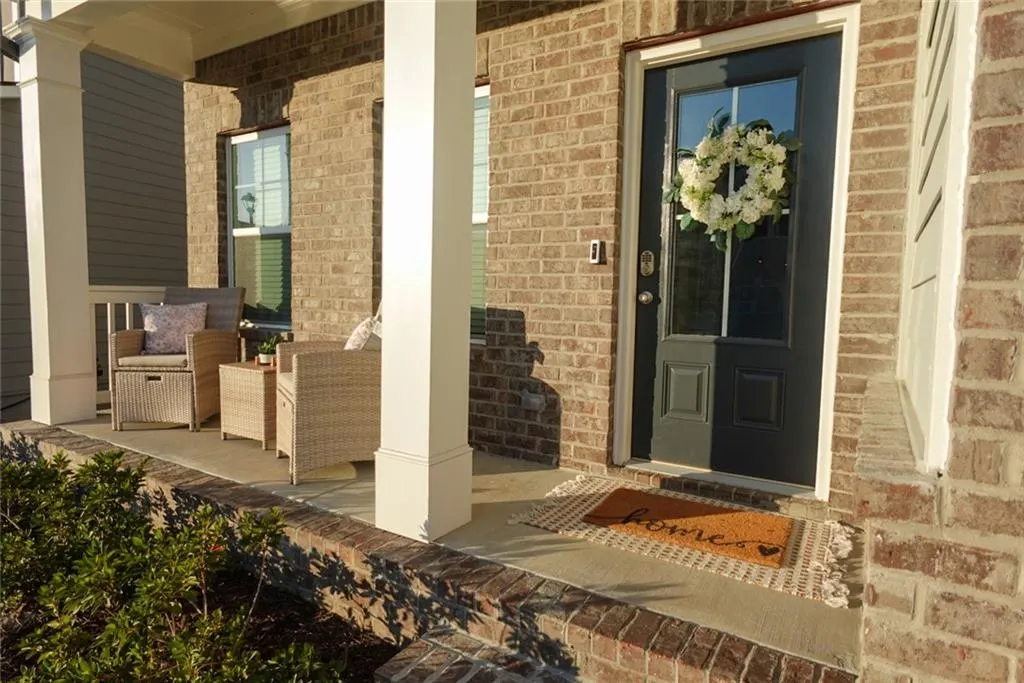
| Patio/Porch Features | Deck,Front Porch,Patio |
| Architectural Style | Craftsman |
| Pool Features | None |
| Security Features | Carbon Monoxide Detector(s),Smoke Detector(s) |
| Construction Materials | Brick,Wood Siding |
| Year Built | 2023 |
| Electric | 110 Volts,220 Volts |
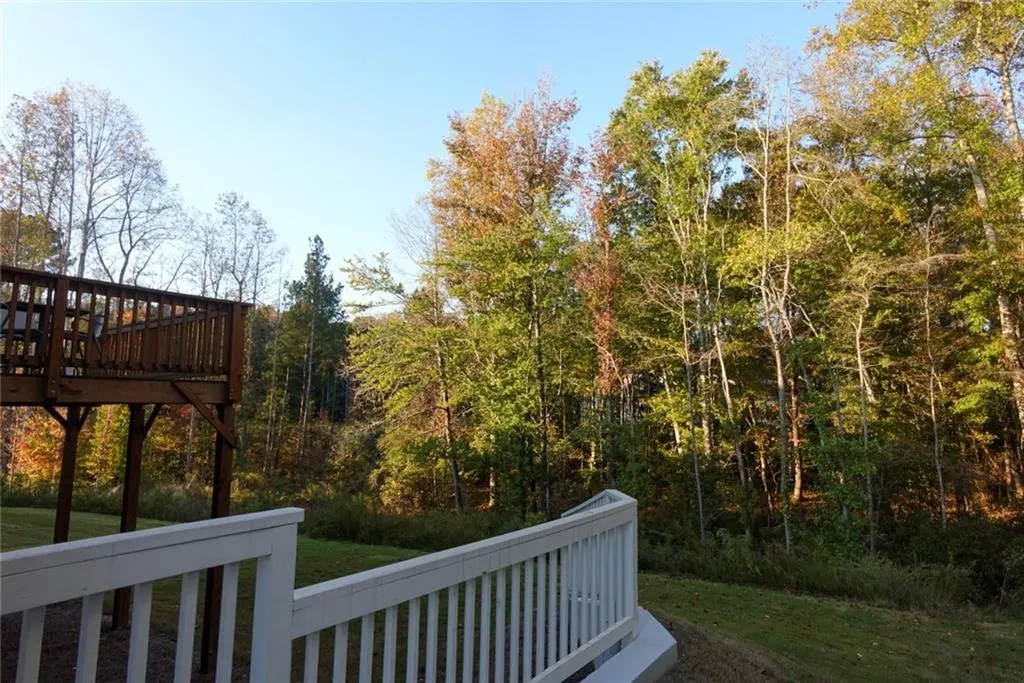
| View | Other |
| Levels | Three Or More |
| Property Subtype | Single Family Residence |
| Tax Year | 2025 |
| Parcel Number | AU05C 253 |
| Waterfront Features | None |
| Community Features | None |
| Accessibility | None |
| Assoc Fee Paid Per | Annually |
| County | Barrow - GA |
| Property Type | Residential |
| HOA | true |
| Energy Efficient | None |
| Subdivision Name | Auburn Station |
| Green Energy Generation | None |
| Other Structures | None |
| Full Baths | 3 |
| Status | Active |
| Directions | From Gwinnett County, take GA-316 E toward Auburn. Continue straight onto US-29, then turn right into Auburn Station subdivision. Continue to Auburn Crossing Dr. Home will be on your right. PLEASE USE GPS FOR DIRECTIONS. |
| High School | Apalachee |
| City | Auburn |
| Body of Water | None |
| Spa Features | None |
| Elementary School | Auburn |
| Property Attached Y/N | false |
| Land Lease Y/N | false |
| Tax Annual Amount | 4215 |
| Home Warranty Y/N | false |
| Middle/Junior High School | Westside - Barrow |
| Property Condition | Resale |
| Standard Status | Active |
| Freehold | IDX |
| Corporate Owner | None |
Interior Features
| Interior Amenities | Coffered Ceiling(s),High Ceilings 9 ft Main |
|---|---|
| Basement | Partial,Unfinished |
| Flooring | Luxury Vinyl,Tile |
| Fireplace Features | None |
| Common Walls | No Common Walls |
| Window Features | Double Pane Windows |
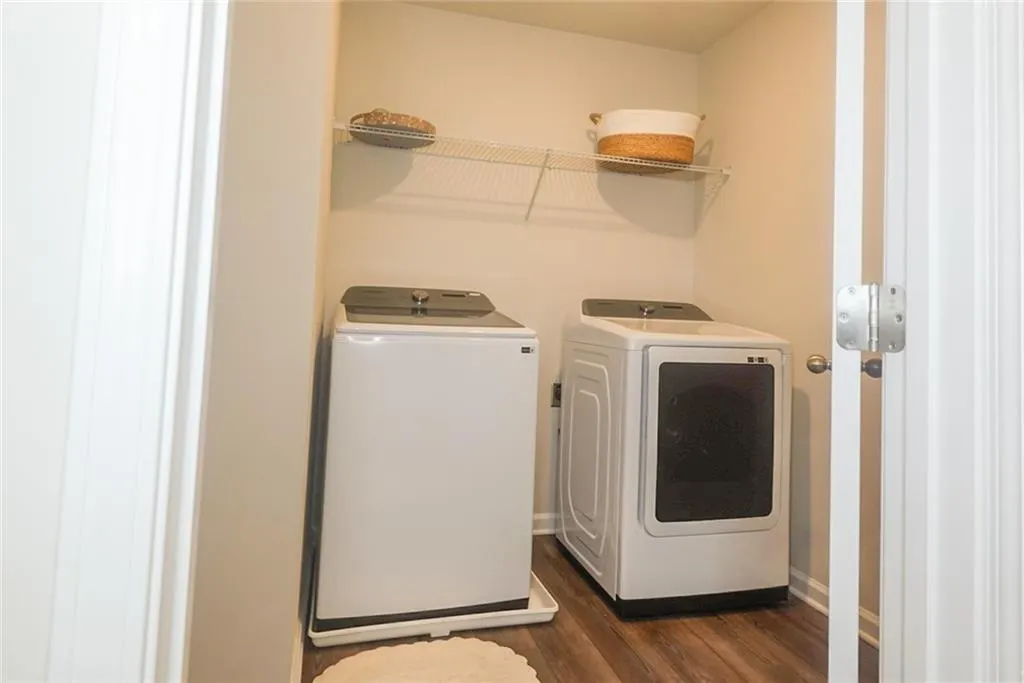
| Laundry Features | In Hall,Upper Level |
| Total Bedrooms | 5 |
| Room Type | Basement |
| Main Level Bedrooms | 1 |
| Main Level Bathrooms | 1 |
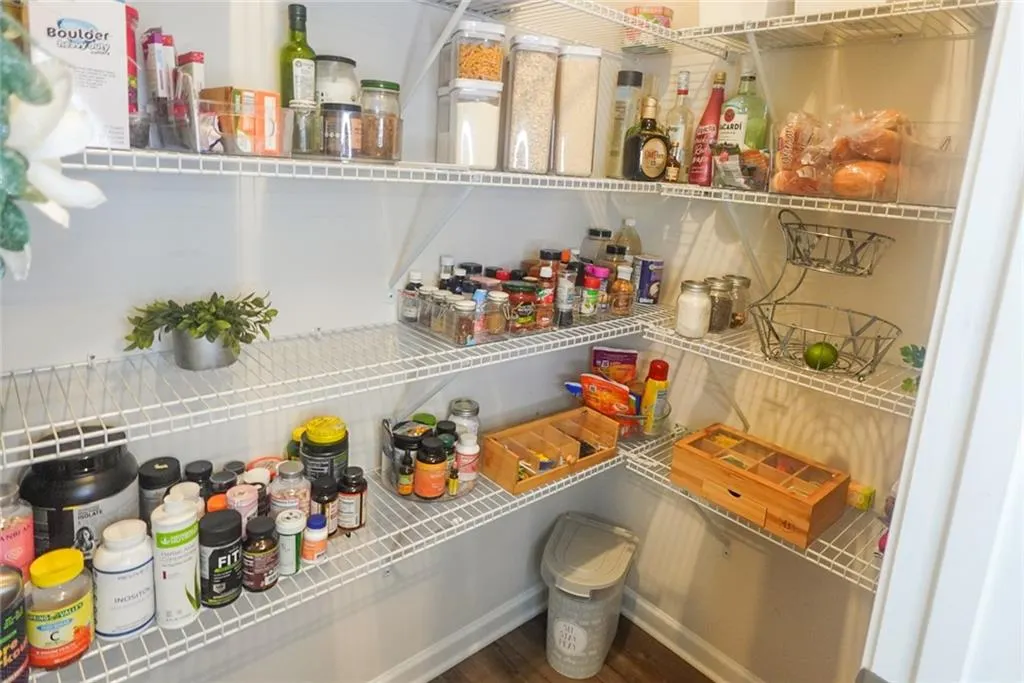
| Kitchen Features | Cabinets White,Kitchen Island,Pantry Walk-In,Stone Counters,View to Family Room |
| Total Baths | 3 |
| RoomBedroomFeatures | Double Master Bedroom,Oversized Master |
| Primary Bathroom Features | Double Vanity |
| Dining Room Features | Open Concept |
Exterior Features
| Exterior Amenities | None |
|---|---|
| Fencing | None |
| Parking Features | Driveway,Garage,Garage Door Opener,Garage Faces Front |
| Lot Features | Back Yard,Front Yard |
| Water Source | Public |
| Total Parking | 4 |
| Foundation Details | Combination,Slab |
| Building Area Total | 2290 |
| Lot Dimensions | x |
| Lot Size Acres | 0.1639 |
| Road Surface Type | Asphalt |
| Lot Size Source | Public Records |
| Road Frontage Type | County Road |
| Other Equipment | None |
| Horse Amenities | None |
Amenities
- Foreclosure
- Views
- Short Sale
- New Construction
- Adult 55+
- Lease To Own
- No HOA Fees
- Furnished
- Primary On Main
- Air Conditioning
- Seller Finance
- Green
- Fixer Upper
- Horse
- Golf
- Fireplace
- Deck
- Garage
- Basement
- Pool
Property vs Single Family Average in 30011
Statistics provided by Inside Real Estate
Price
Taxes
Year Built

