
Views - New Construction



Address
3621 Farmington Lane, Peachtree Corners, GA
Price
$ 1,249,000
Property Attributes
- MLS#7830336
- TypeSingle Family
- Listing Status Active
- CountyGwinnett
- CityPeachtree Corners
- NeighborhoodWildwood Farms
- Zip30096
- StyleModern
- Year Built2026
- Taxes$ 1211
- Price$ 1,249,000
- Bedrooms5
- Full Bathrooms3
- Half Bathrooms1
- Lot Size0.53 Acres
Data Source:
First Multiple Listing Services (FMLS)
Property Description
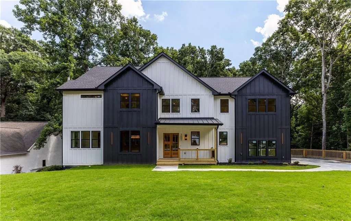
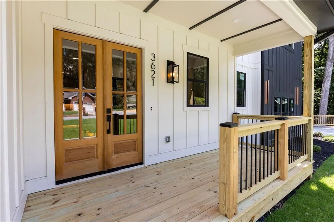
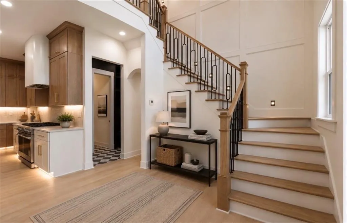
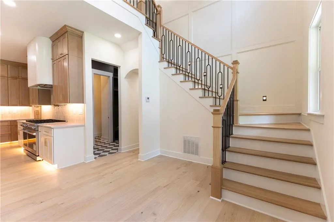
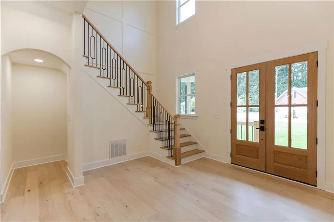
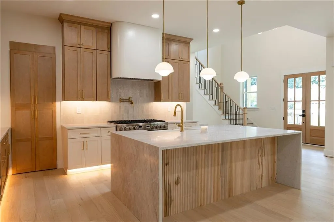
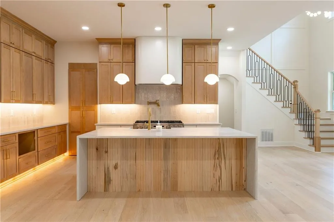
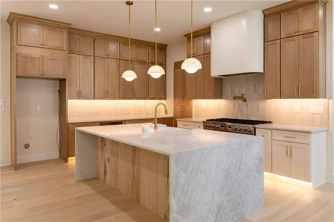
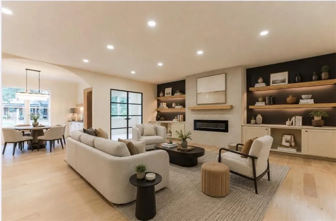
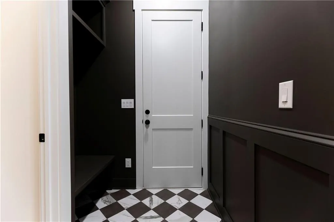
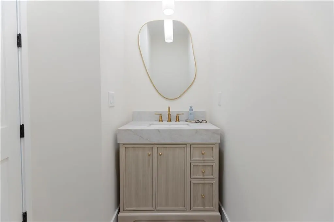
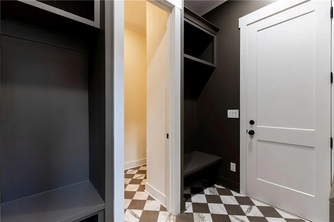
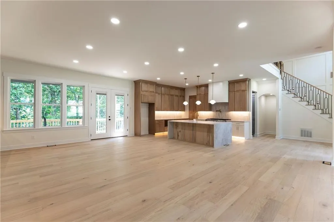
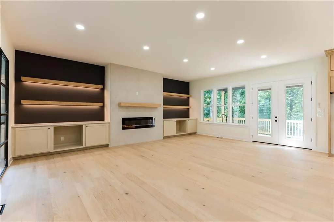
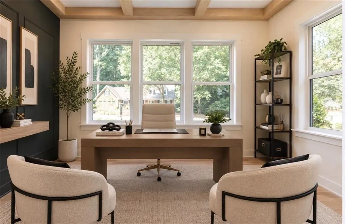
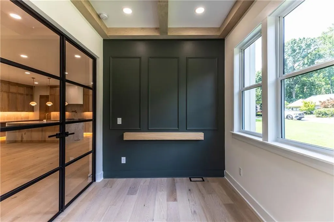
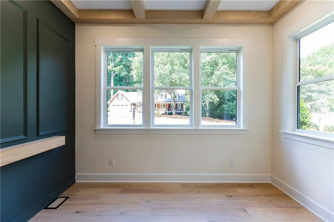
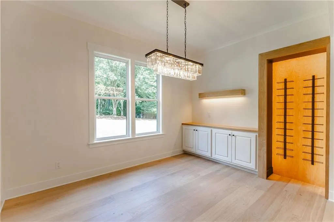
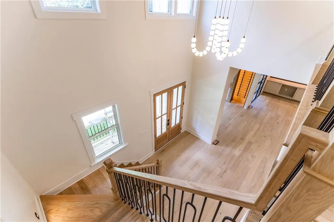
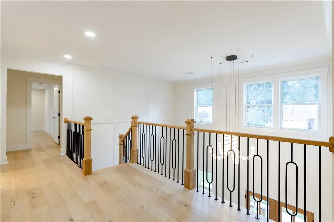
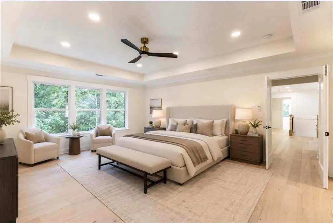
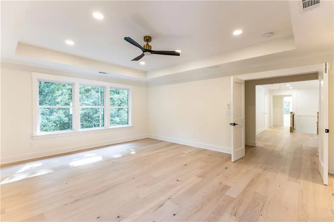
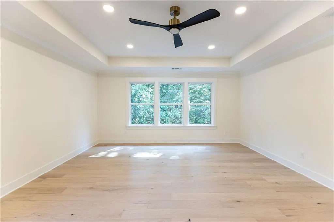
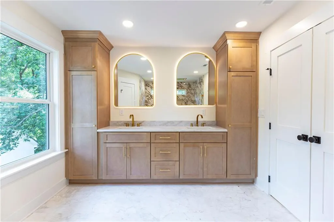
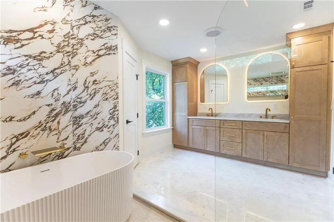
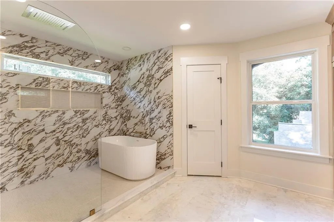
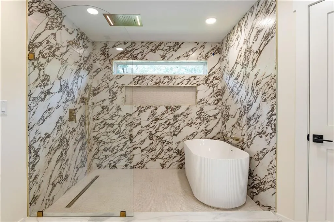
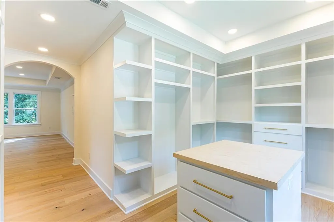
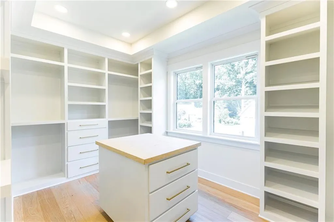
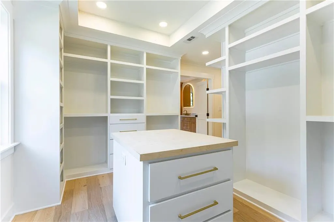
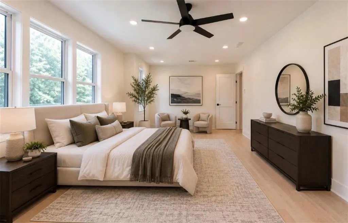
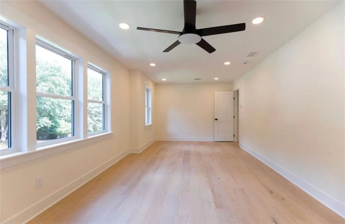
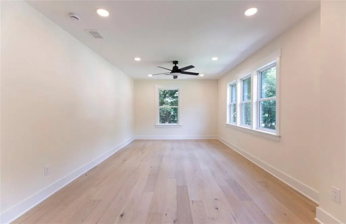
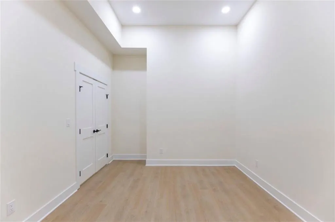
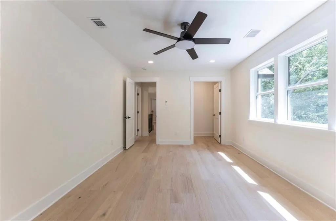
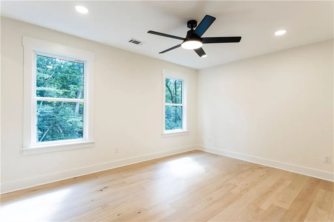
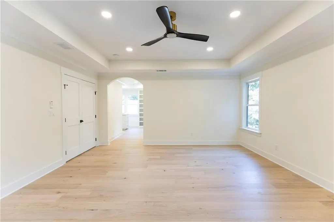
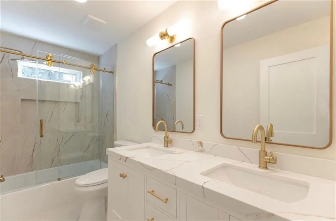
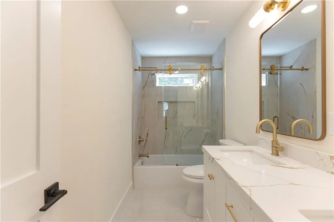
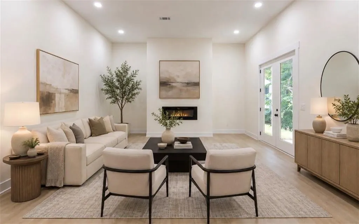
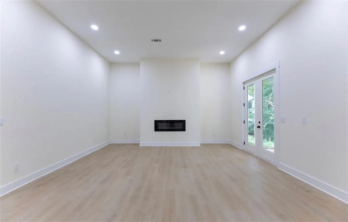
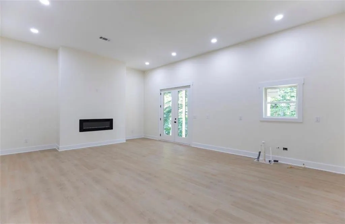
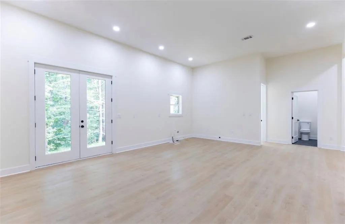
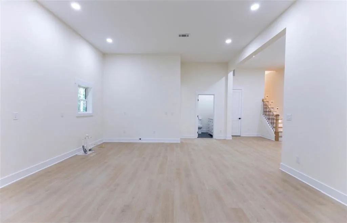
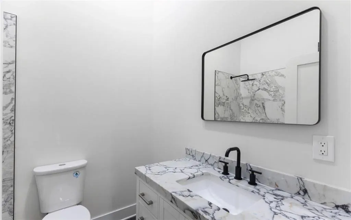
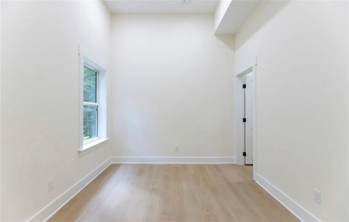
Experience refined luxury in this exceptional new construction home, thoughtfully designed with timeless elegance, modern functionality, and impressive attention to detail.Offering 5 bedrooms, 3.5 bathrooms, and a versatile bonus room, this custom-built residence provides the perfect blend of sophistication, comfort, and flexibility. Ideally positioned on a quiet cul-de-sac, the home also features an expansive front yard, creating an impressive approach to the property with plenty of open space and added privacy. Step inside to a breathtaking 18-foot grand foyer, while 10-foot ceilings throughout the main level create an open and light-filled atmosphere. Engineered white oak flooring flows throughout the home and is complemented by carefully selected designer finishes. At the heart of the home is a chef-inspired gourmet kitchen featuring stunning Taj Mahal quartz countertops, premium appliances, and a hidden walk-in pantry designed for both beauty and convenience. The main level also offers a private office, an elegant dining room with a striking wine cellar, and spacious living areas ideal for entertaining. The luxurious primary suite is a true retreat, featuring a spa-inspired marble bathroom complete with a freestanding soaking tub and an oversized ceiling-mounted rainfall shower. The fully finished basement with soaring 12-foot ceilings offers incredible additional living space with endless possibilities for entertaining, recreation, a home gym, media room, guest accommodations, or multigenerational living. Perfectly situated in the heart of Peachtree Corners, just minutes from Johns Creek, Duluth, and Norcross, this one-of-a-kind residence combines exceptional craftsmanship, sophisticated design, generous indoor and outdoor space, and an unbeatable location. The builder already has plans and renderings available for the backyard, giving buyers a clear vision for transforming the outdoor space, along with a builder credit to help bring that vision to life. Luxury, space, privacy, and location come together beautifully in this exceptional new construction home.
| Elementary School | Middle School | High School |
|---|---|---|
| Berkeley Lake Elementary School | Duluth Middle School | Duluth High School |
| Price History | |
|---|---|
| 9/1/2026 | Listed $1,249,000 |
General Features
| Sewer | Septic Tank |
|---|---|
| Heating | Central |
| Cooling | Central Air |
| Utilities | None |
| Roof | Shingle |
| Appliances | Dishwasher,Gas Range,Microwave |
| Garage Spaces | 2 |
| Patio/Porch Features | Deck,Front Porch |
| Architectural Style | Modern |
| Pool Features | None |
| Security Features | Smoke Detector(s) |
| Construction Materials | HardiPlank Type,Lap Siding |
| Year Built | 2026 |
| Electric | 220 Volts in Garage |
| View | Creek/Stream,Neighborhood,Trees/Woods |
| Levels | Three Or More |
| Property Subtype | Single Family Residence |
| Tax Year | 2025 |
| Parcel Number | R6300 179 |
| Waterfront Features | Creek |
| Community Features | None |
| Accessibility | None |
| County | Gwinnett - GA |
| Property Type | Residential |
| HOA | false |
| Energy Efficient | None |
| Subdivision Name | Wildwood Farms |
| Green Energy Generation | None |
| Other Structures | None |
| Full Baths | 3 |
| Status | Active |
| Directions | GPS:3621 farmington |
| High School | Duluth |
| City | Peachtree Corners |
| Body of Water | None |
| Spa Features | None |
| Elementary School | Berkeley Lake |
| Property Attached Y/N | false |
| Land Lease Y/N | false |
| Tax Annual Amount | 1211 |
| Home Warranty Y/N | true |
| Middle/Junior High School | Duluth |
| Property Condition | New Construction |
| Standard Status | Active |
| Freehold | IDX |
| Corporate Owner | None |
Interior Features
| Interior Amenities | Bookcases,Crown Molding,Entrance Foyer 2 Story,High Ceilings 10 ft Upper,Walk-In Closet(s) |
|---|---|
| Basement | Finished,Full,Walk-Out Access |
| Flooring | Hardwood |
| Total Fireplaces | 1 |
| Fireplace Features | Basement |
| Common Walls | No Common Walls |
| Window Features | Insulated Windows |
| Above Grade Finished Area | 4415 |
| Half Baths | 1 |
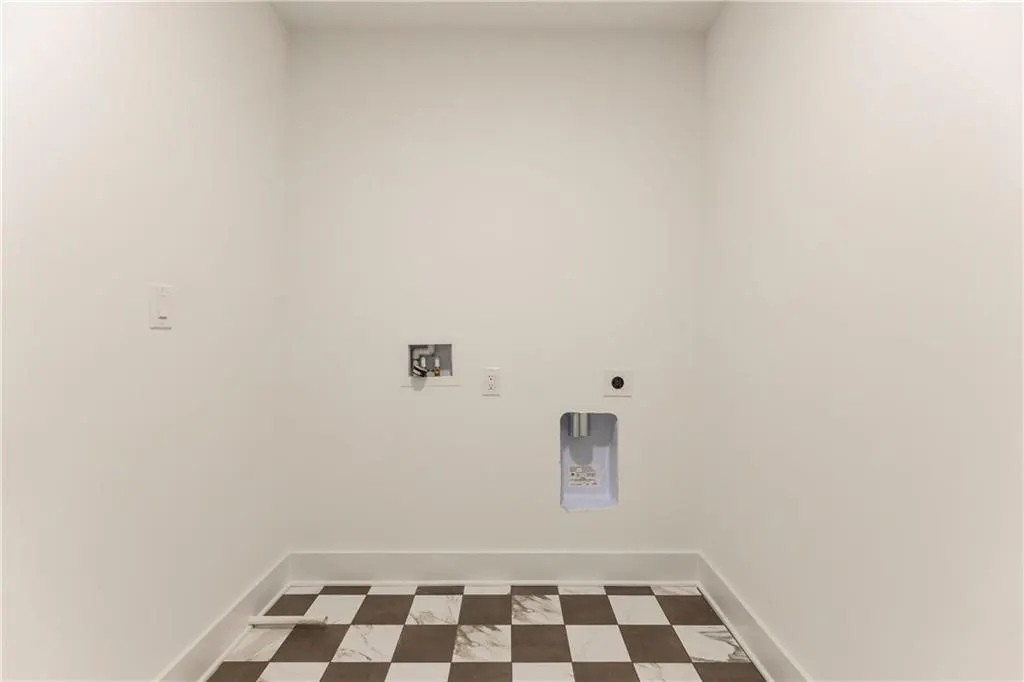
| Laundry Features | In Basement,Upper Level |
| Total Bedrooms | 5 |
| Below Grade Finished Area | 1365 |
| Room Type | Basement,Bonus Room |
| Kitchen Features | Kitchen Island,Pantry Walk-In,View to Family Room |
| Total Baths | 4 |
| RoomBedroomFeatures | None |
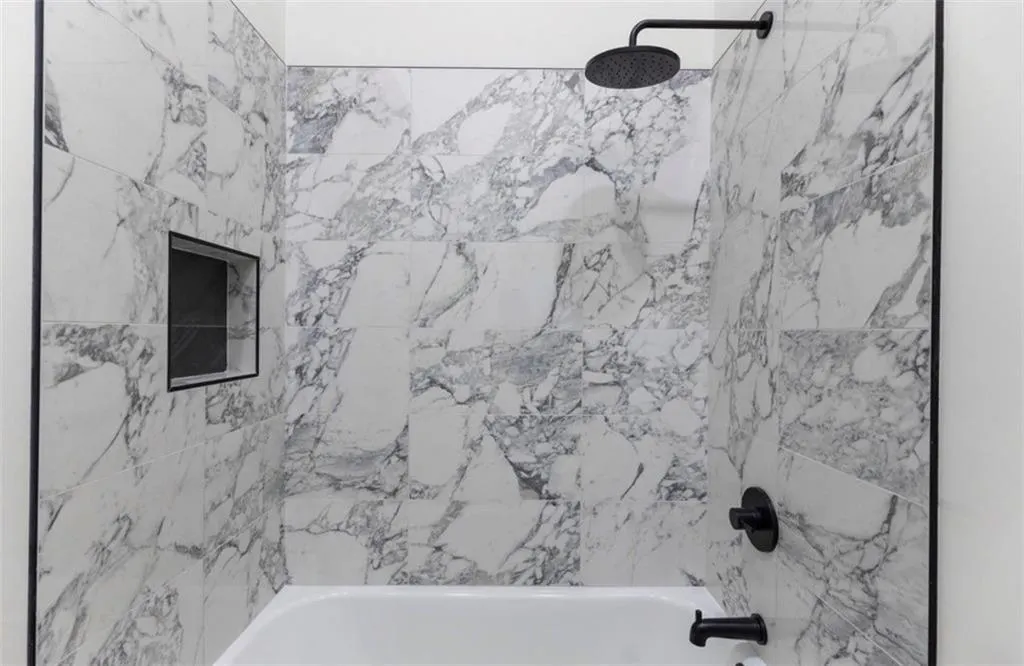
| Primary Bathroom Features | Double Vanity,Separate His/Hers,Tub/Shower Combo |
| Dining Room Features | Separate Dining Room |
Exterior Features
| Exterior Amenities | Rain Gutters |
|---|---|
| Fencing | None |
| Parking Features | Garage |
| Lot Features | Back Yard,Front Yard |
| Water Source | Public |
| Foundation Details | See Remarks |
| Building Area Total | 5780 |
| Lot Dimensions | X |
| Lot Size Acres | 0.53 |
| Road Surface Type | Asphalt |
| Lot Size Source | Builder |
| Road Frontage Type | City Street |
| Other Equipment | None |
| Horse Amenities | None |
Amenities
- Foreclosure
- Views
- Short Sale
- New Construction
- Adult 55+
- Lease To Own
- No HOA Fees
- Furnished
- Primary On Main
- Air Conditioning
- Seller Finance
- Green
- Fixer Upper
- Horse
- Golf
- Fireplace
- Deck
- Garage
- Basement
- Pool
Property vs Single Family Average in 30096
Statistics provided by Inside Real Estate
Price
Taxes
Year Built

