
Primary on Main
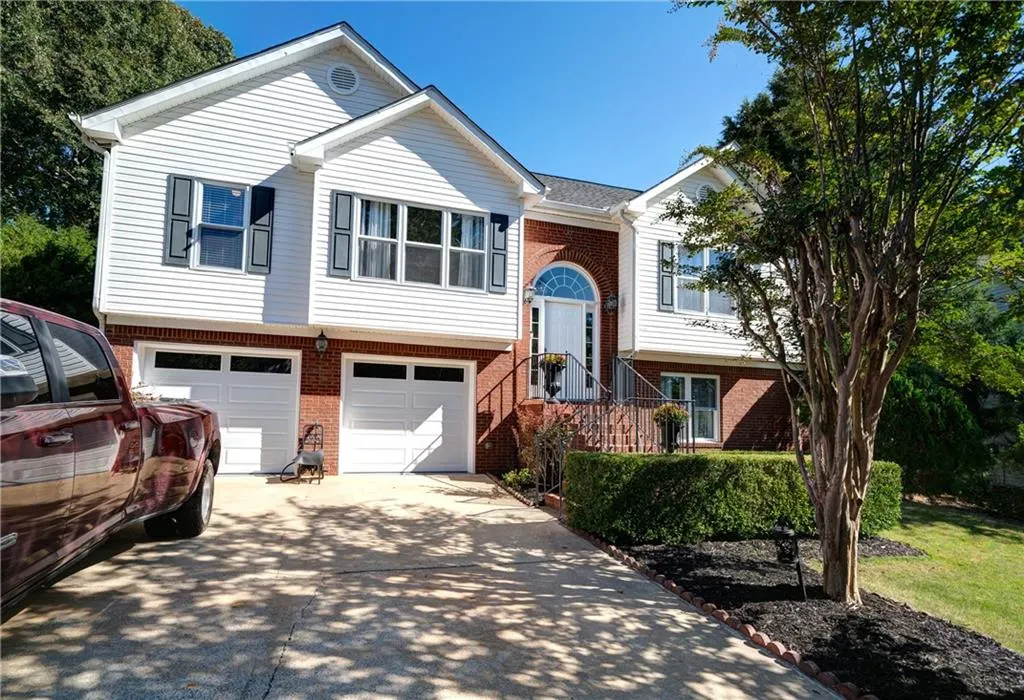
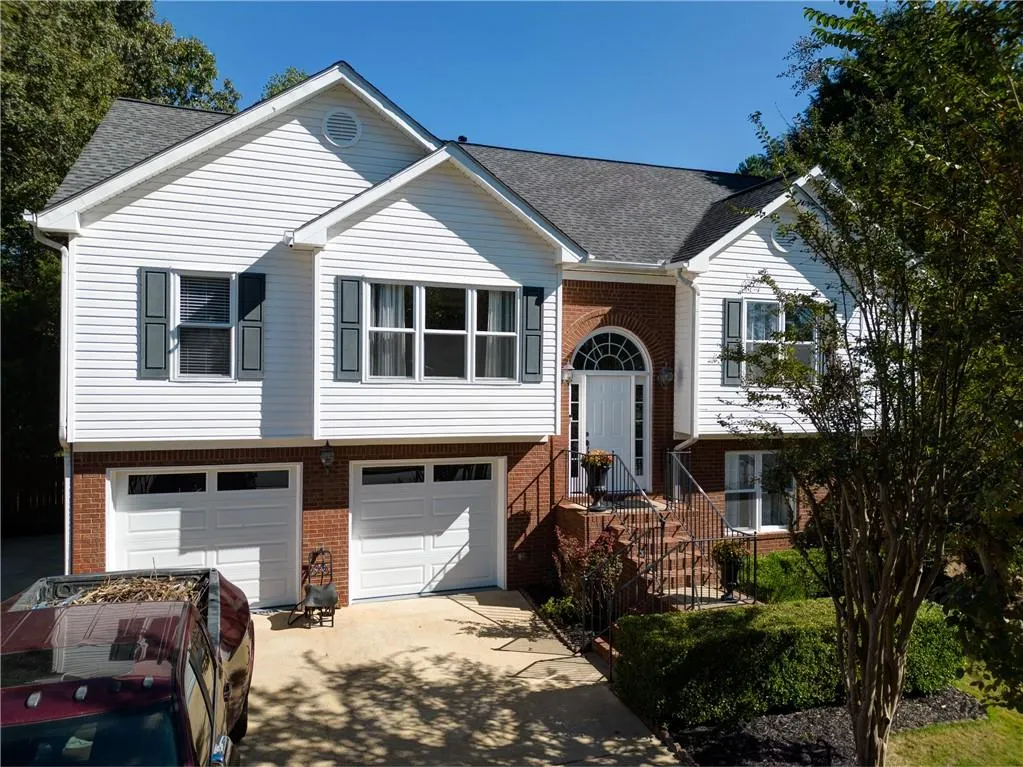

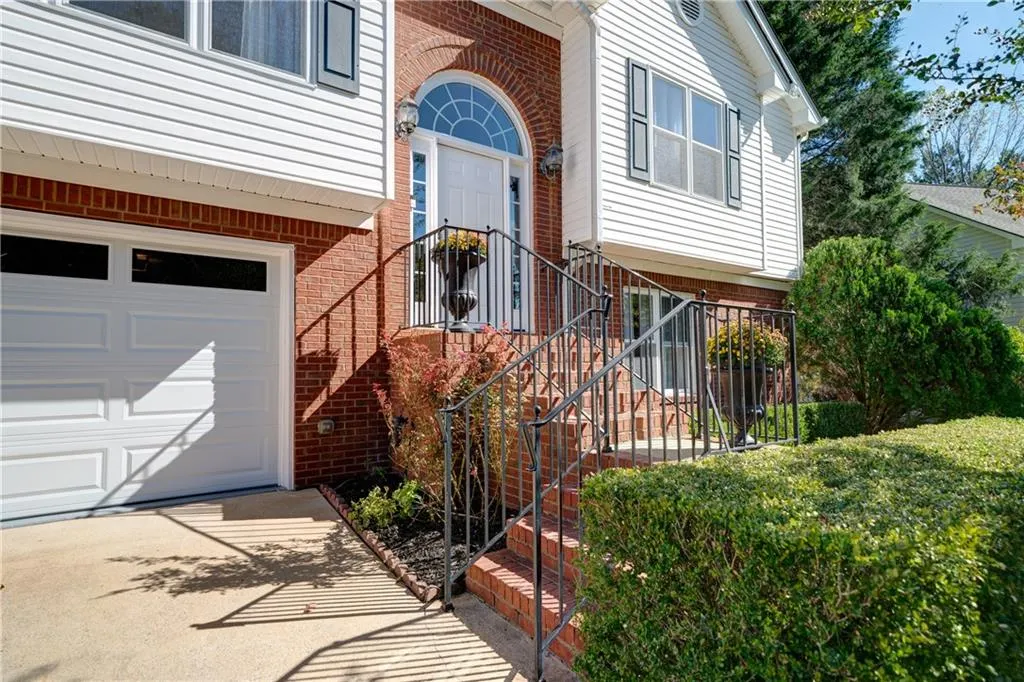

Address
3265 Bethesda Park Court, Lawrenceville, GA
Price
$ 494,500
Property Attributes
- MLS#7830284
- TypeSingle Family
- Listing Status Active
- CountyGwinnett
- CityLawrenceville
- NeighborhoodBethesda Cove
- Zip30044
- StyleTraditional
- Year Built1997
- Taxes$ 3096
- Price$ 494,500
- Bedrooms4
- Full Bathrooms3
- Half Bathrooms0
- Lot Size0.57 Acres
Data Source:
First Multiple Listing Services (FMLS)
Property Description
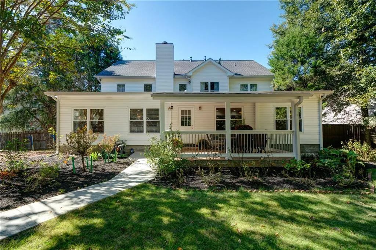
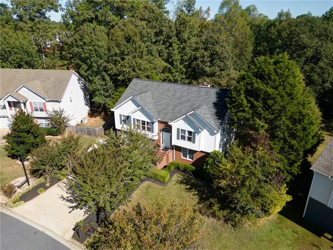
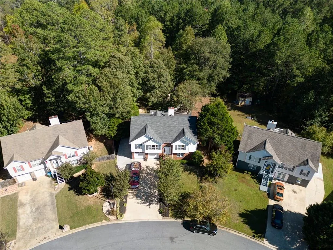
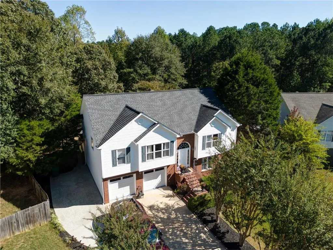
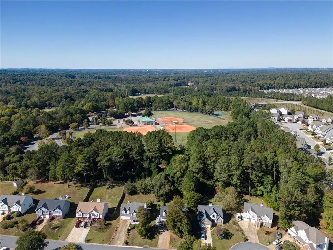
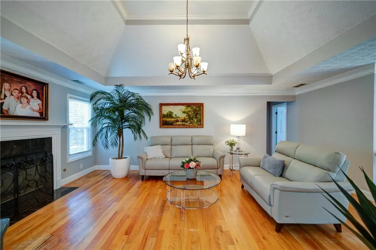
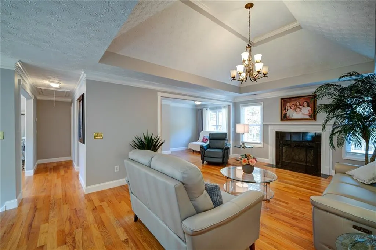
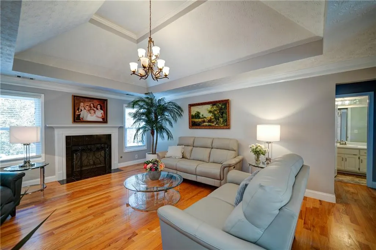
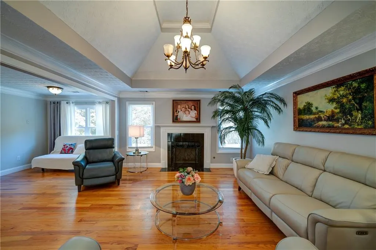
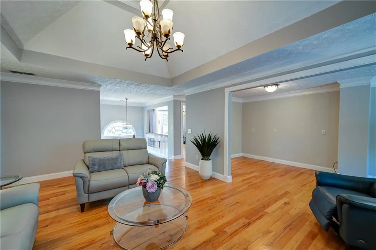
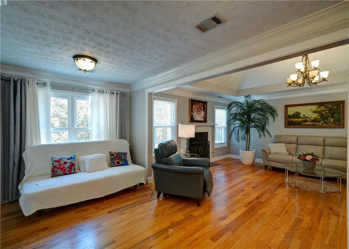
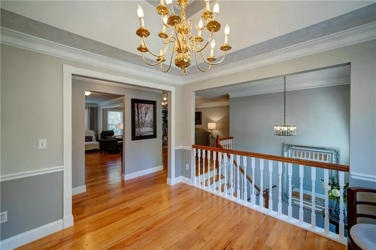
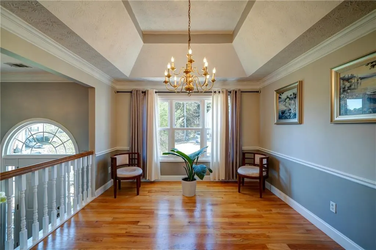
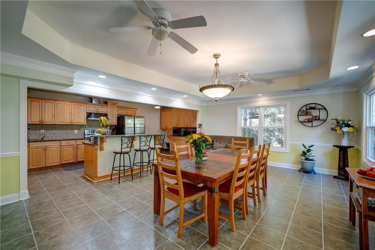
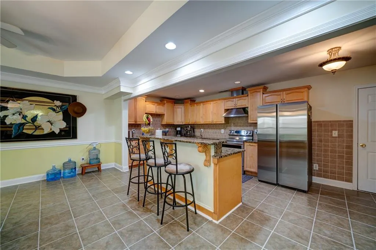
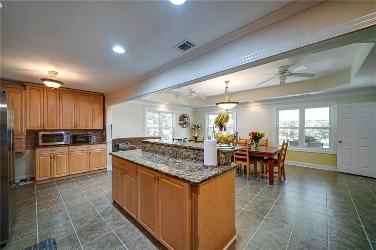
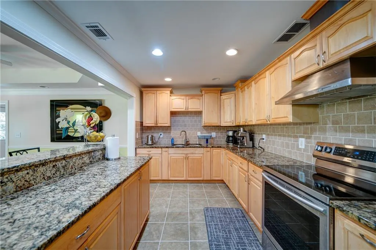
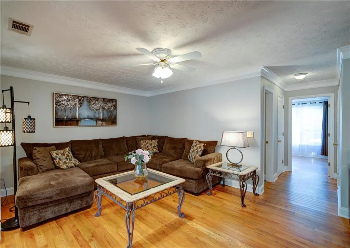
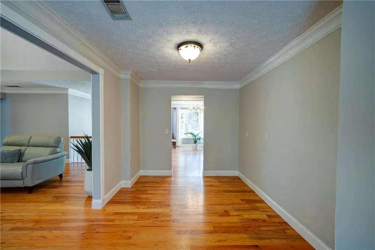
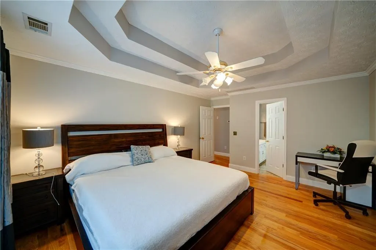
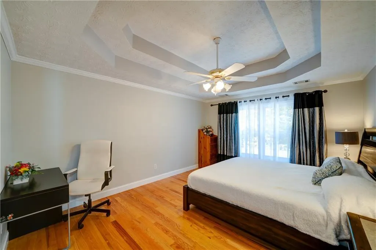
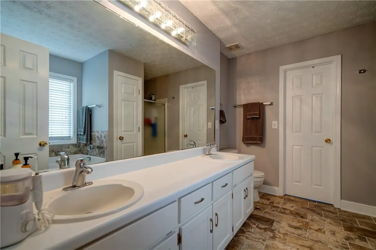
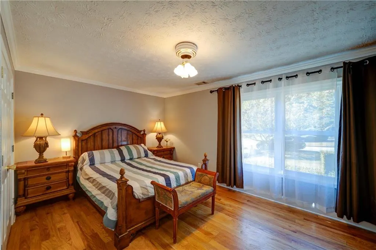
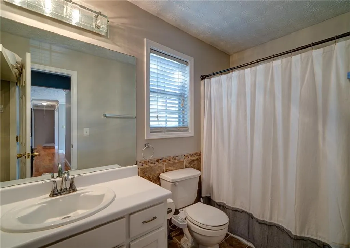
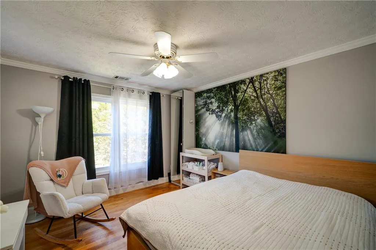
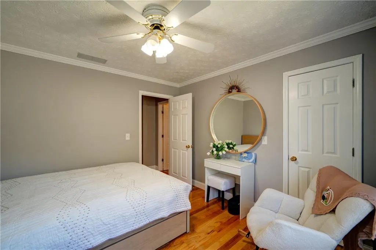
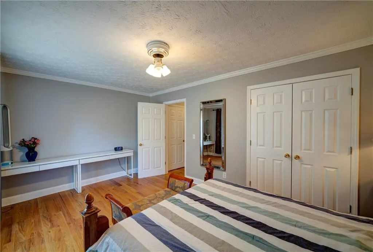
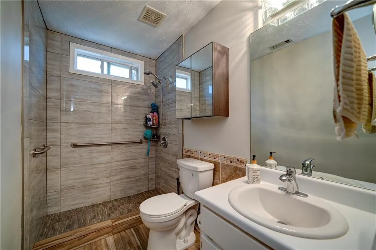
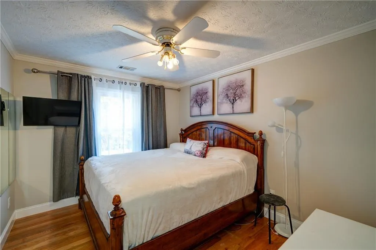
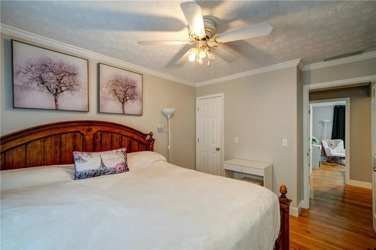
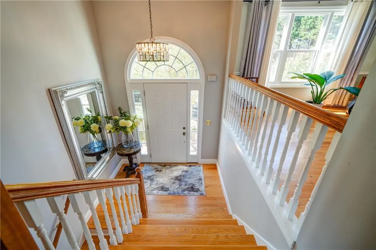
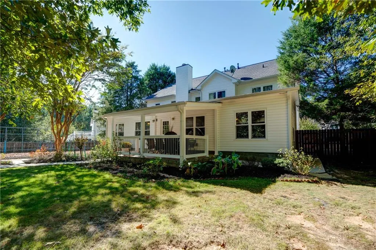
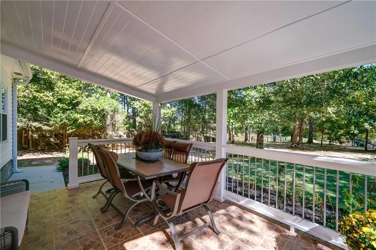
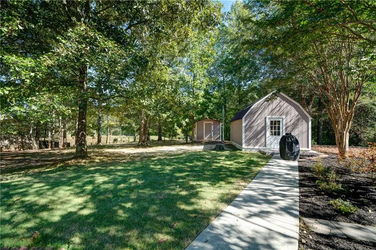
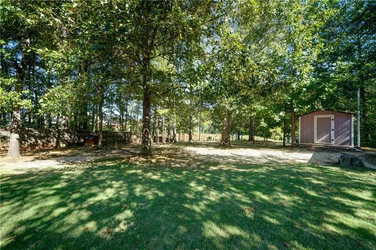
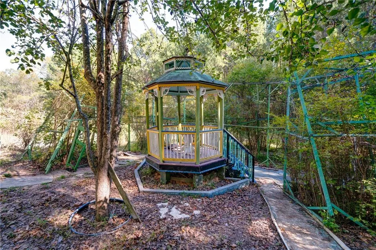
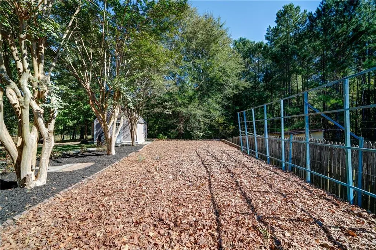
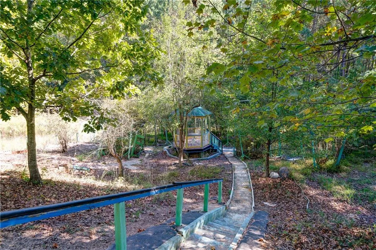
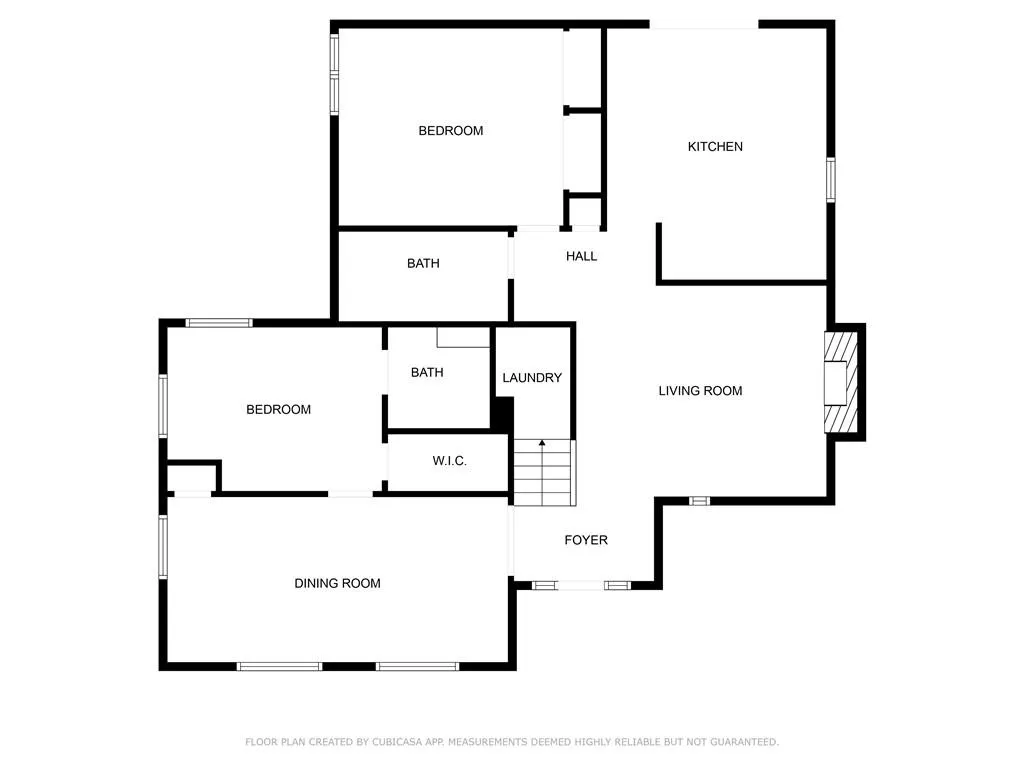
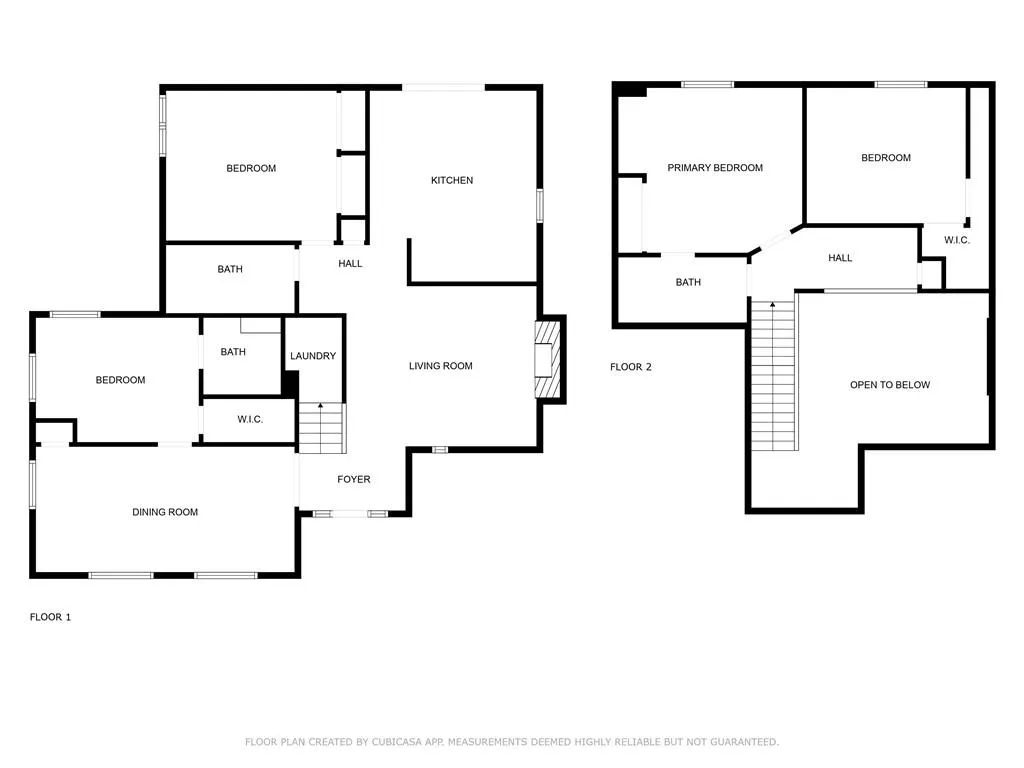
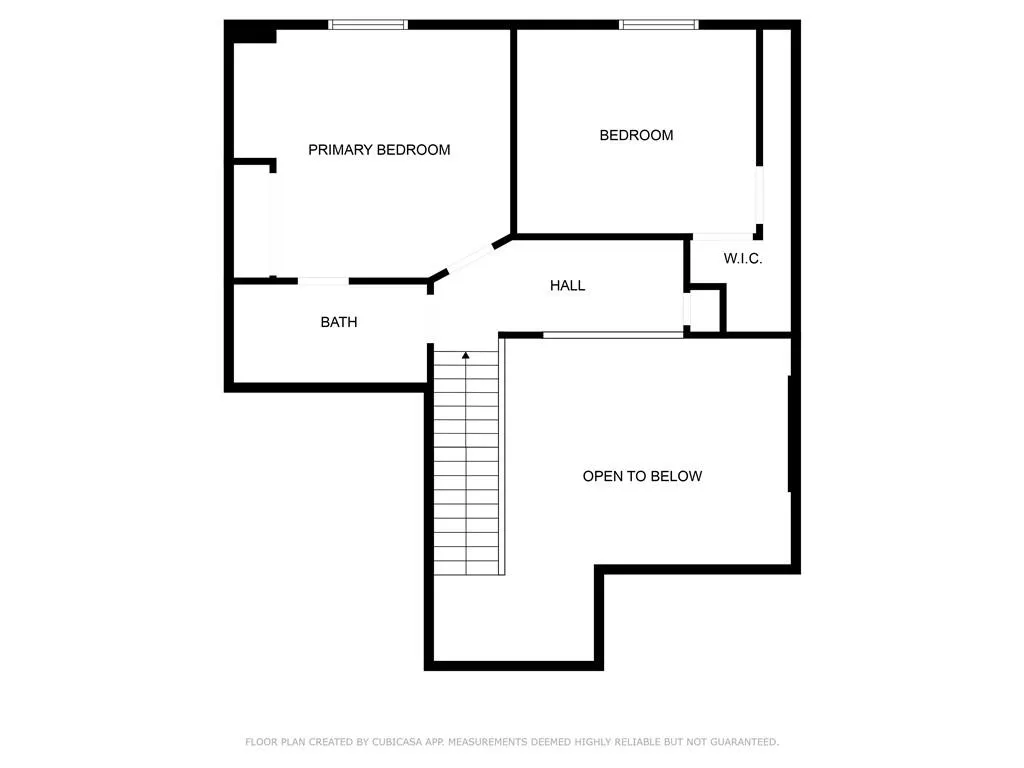
Welcome to your dream home in a desirable location in a cul-de-sac. This is the biggest house in this neighborhood! With ample room for everyone and a layout designed for comfortable living and entertaining, this home is a true gem. The heart of the home is a bright kitchen with an island, perfect for cooking and gathering. Oversized windows overlooking a private and fenced backyard. Enjoy your morning coffee on the inviting patio, taking in the peaceful surroundings. The Master bedroom features generous space, a walk-in closet, and an en-suite bathroom for your ultimate comfort. Good-sized secondary bedrooms. Solid hardwood floors extend throughout. The backyard is truly a paradise, where you'll find a beautifully landscaped oasis perfect for relaxation and fun. The outdoor space is also equipped with two sheds and an underground food cellar, a gazebo, fertile garden space with blueberry bushes and flowering plants. Located just a 3-minute walk from the extensive Bethesda Park Complex, where residents enjoy access to an aquatic center pool, wooded walking trails around a lake, a Senior center, and multiple sports fields. Top Schools in the Parkview High School District. Grocery stores: Walmart, Kroger, and Publix are just around the corner. Recent updates include: energy-efficient windows, a new roof, and an interior AC unit. The house has two HVAC systems. With annual pest control maintenance, the home has been impeccably preserved and is in move-ready condition. Don't miss this opportunity to make this sanctuary your own! Schedule a viewing today to experience it for yourself!
| Elementary School | Middle School | High School |
|---|---|---|
| Knight Elementary School | Trickum Middle School | Parkview High School |
| Price History | |
|---|---|
| 9/1/2026 | Listed $494,500 |
General Features
| Sewer | Public Sewer |
|---|---|
| Heating | Central,Forced Air,Natural Gas |
| Cooling | Ceiling Fan(s),Central Air,Electric |
| Utilities | Other |
| Roof | Shingle,Tar/Gravel |
| Appliances | Disposal,Electric Range,Gas Range,Gas Water Heater,Range Hood |
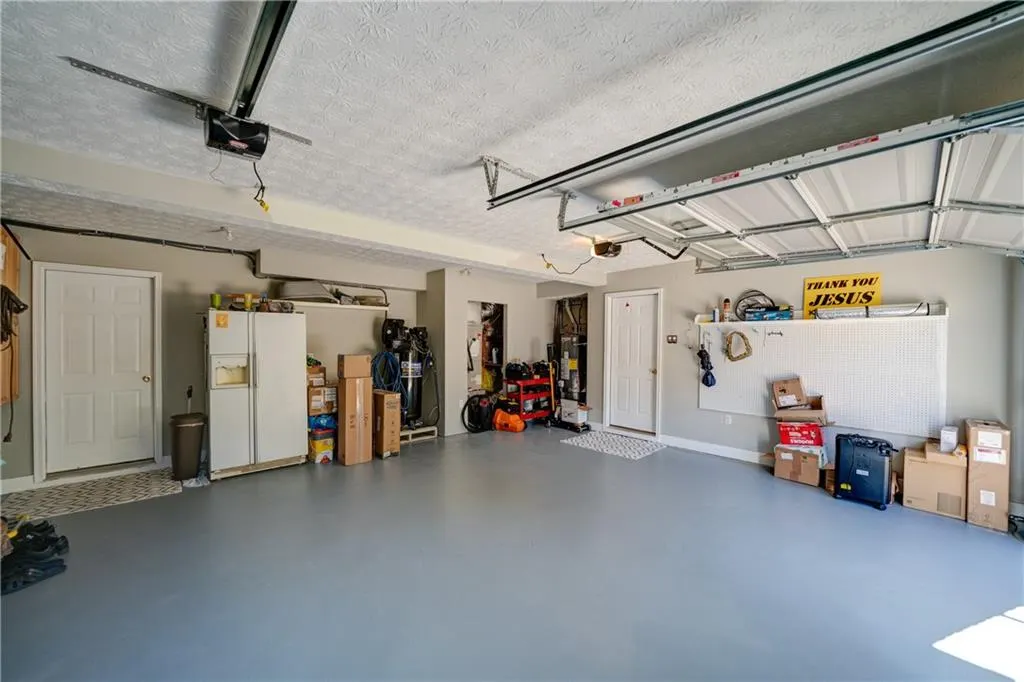
| Garage Spaces | 2 |
| Patio/Porch Features | Deck |
| Architectural Style | Traditional |
| Pool Features | None |
| Security Features | Smoke Detector(s) |
| Construction Materials | Brick Front,Frame,Vinyl Siding |
| Year Built | 1997 |
| Electric | 110 Volts,220 Volts in Garage |
| View | Park/Greenbelt |
| Levels | Multi/Split |
| Property Subtype | Single Family Residence |
| Tax Year | 2023 |
| Parcel Number | R6127 090 |
| Waterfront Features | None |
| Community Features | Dog Park,Near Trails/Greenway,Park |
| Accessibility | Accessible Entrance |
| Assoc Fee Paid Per | Annually |
| County | Gwinnett - GA |
| Property Type | Residential |
| HOA | false |
| Energy Efficient | None |
| Subdivision Name | Bethesda Cove |
| Green Energy Generation | None |
| Other Structures | None |
| Full Baths | 3 |
| Status | Active |
| Directions | From Atlanta: I85N to Exit 102 (Beaver Ruin Rd) - make Right. Hwy 29 - Left. Merge into Ronald Reagan Pkwy. Take the Bethesda Church Rd Exit and make a Right. Turn Left into Bethesda Park, Ct House is on the Left. |
| High School | Parkview |
| City | Lawrenceville |
| Body of Water | None |
| Spa Features | None |
| HOA Fee 2 Frequency | Annually |
| Elementary School | Knight |
| Property Attached Y/N | false |
| Land Lease Y/N | false |
| Tax Annual Amount | 3096 |
| Home Warranty Y/N | false |
| Middle/Junior High School | Trickum |
| Property Condition | Resale |
| Standard Status | Active |
| Freehold | IDX |
| Corporate Owner | None |
Interior Features
| Interior Amenities | Coffered Ceiling(s),Crown Molding,Double Vanity,Entrance Foyer 2 Story,High Speed Internet,Tray Ceiling(s),Walk-In Closet(s) |
|---|---|
| Basement | Daylight,Exterior Entry,Finished,Finished Bath,Full,Interior Entry |
| Flooring | Ceramic Tile,Hardwood |
| Total Fireplaces | 1 |
| Fireplace Features | Factory Built,Family Room |
| Common Walls | No Common Walls |
| Window Features | Bay Window(s),ENERGY STAR Qualified Windows,Insulated Windows |
| Laundry Features | In Basement,Laundry Room |
| Total Bedrooms | 4 |
| Room Type | Basement,Computer Room,Family Room |
| Main Level Bedrooms | 3 |
| Main Level Bathrooms | 2 |
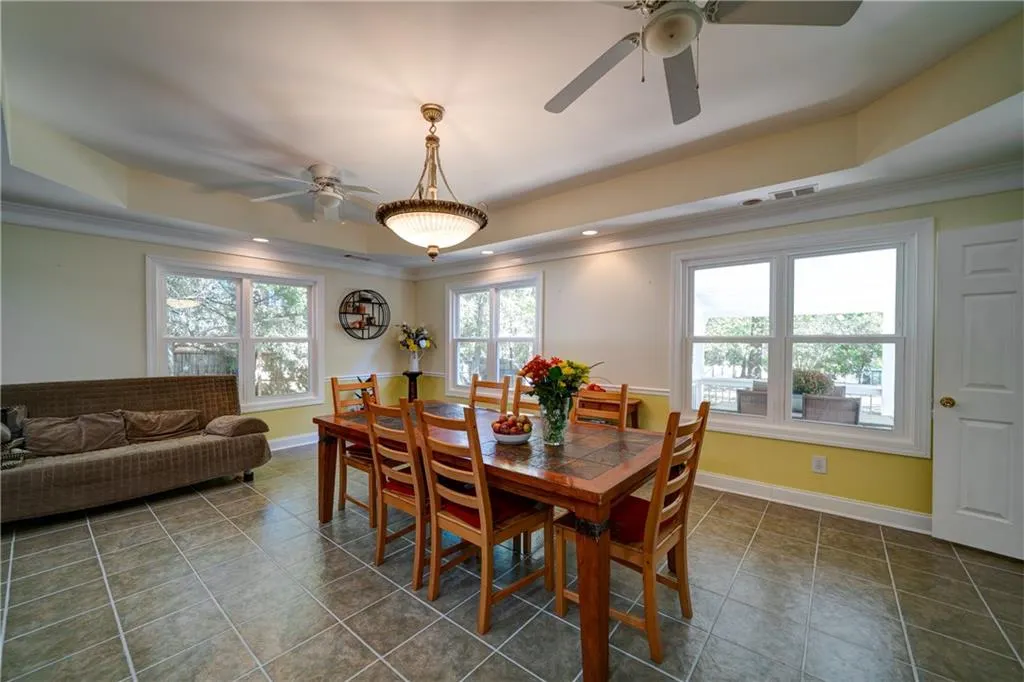
| Kitchen Features | Cabinets Stain,Eat-in Kitchen,Kitchen Island,Solid Surface Counters,View to Family Room |
| Total Baths | 3 |
| RoomBedroomFeatures | Master on Main |
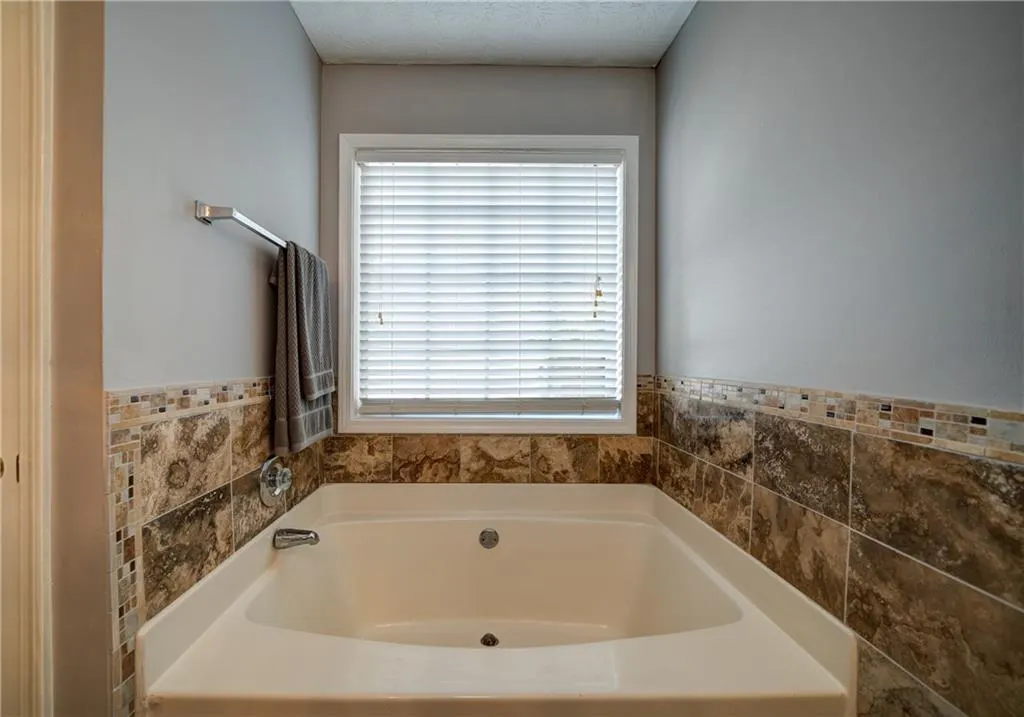
| Primary Bathroom Features | Double Vanity,Separate Tub/Shower,Tub Only |
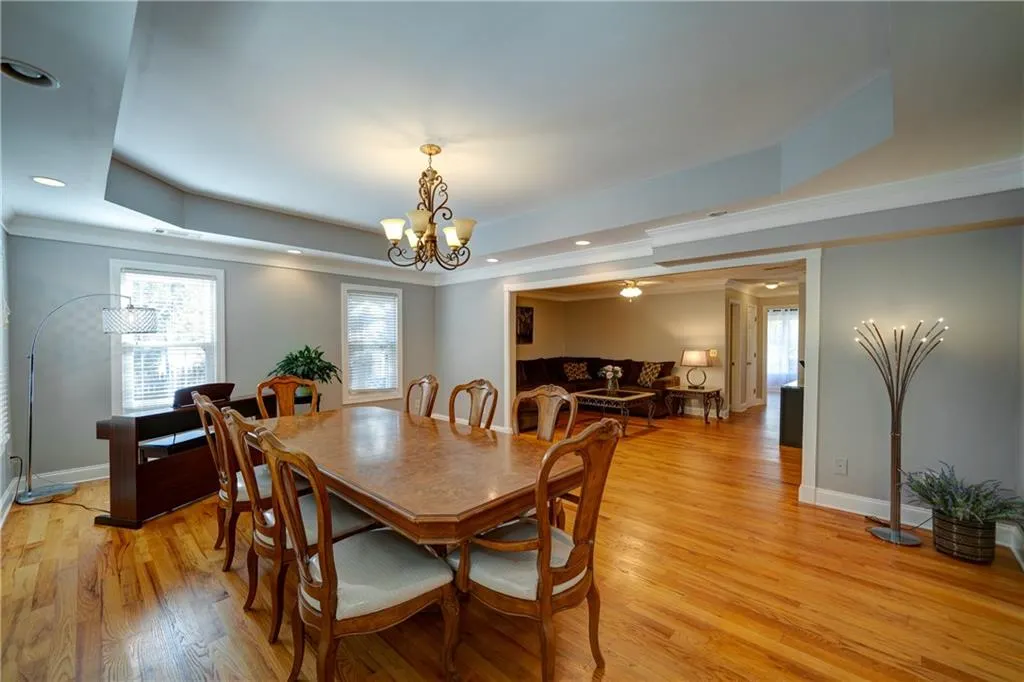
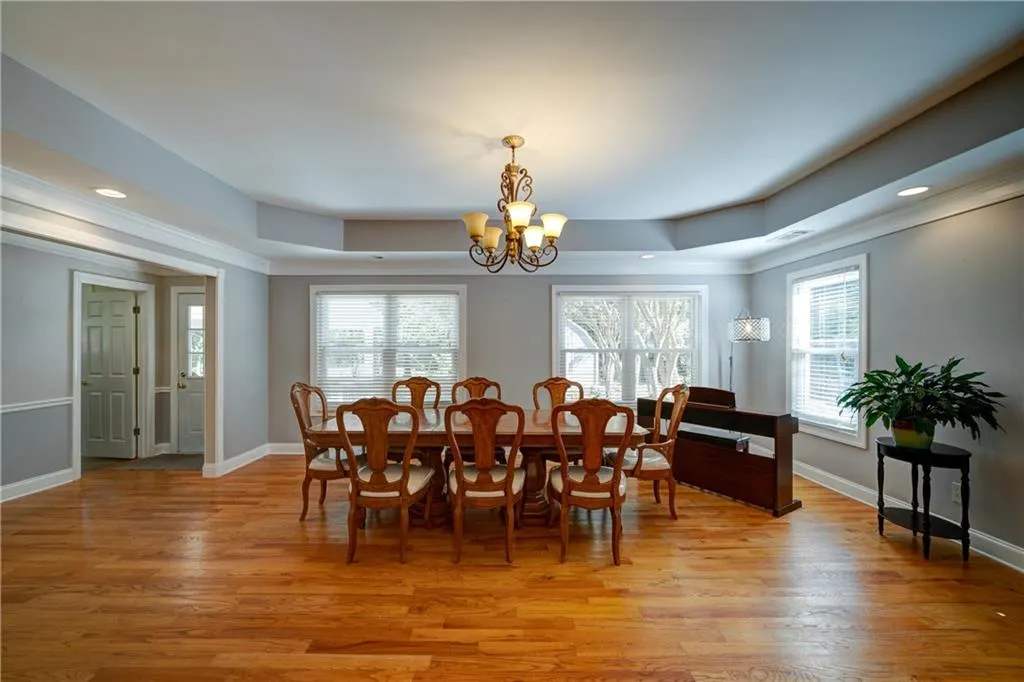
| Dining Room Features | Open Concept,Seats 12+ |
Exterior Features
| Exterior Amenities | Garden,Lighting,Private Yard,Storage |
|---|---|
| Fencing | Back Yard,Chain Link,Fenced,Privacy |
| Parking Features | Drive Under Main Level,Driveway,Garage,Garage Door Opener,Garage Faces Front,Kitchen Level |
| Lot Features | Back Yard,Cul-De-Sac,Landscaped,Level |
| Water Source | Public |
| Total Parking | 4 |
| Foundation Details | Concrete Perimeter |
| Building Area Total | 3203 |
| Lot Dimensions | x 59 |
| Lot Size Acres | 0.57 |
| Road Surface Type | Asphalt,Concrete |
| Lot Size Source | Public Records |
| Road Frontage Type | Private Road |
| Other Equipment | None |
| Horse Amenities | None |
Amenities
- Foreclosure
- Views
- Short Sale
- New Construction
- Adult 55+
- Lease To Own
- No HOA Fees
- Furnished
- Primary On Main
- Air Conditioning
- Seller Finance
- Green
- Fixer Upper
- Horse
- Golf
- Fireplace
- Deck
- Garage
- Basement
- Pool
Property vs Single Family Average in 30044
Statistics provided by Inside Real Estate
Price
Taxes
Year Built

