
Price Reduction - Eco Friendly

Address
1098 Whisperwood Lane, Lawrenceville, GA
Price
$ 430,000
Property Attributes
- MLS#7830026
- TypeSingle Family
- Listing Status Active
- CountyGwinnett
- CityLawrenceville
- NeighborhoodTurtle Creek
- Zip30043
- StyleTraditional
- Year Built2003
- Taxes$ 7110
- Price$ 430,000
- Bedrooms5
- Full Bathrooms3
- Half Bathrooms0
- Lot Size0.28 Acres
Data Source:
First Multiple Listing Services (FMLS)
Property Description
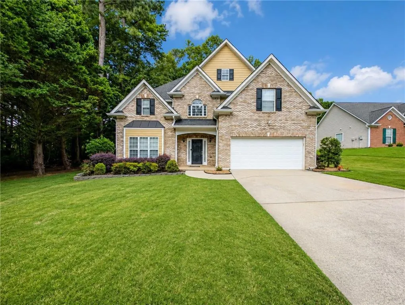
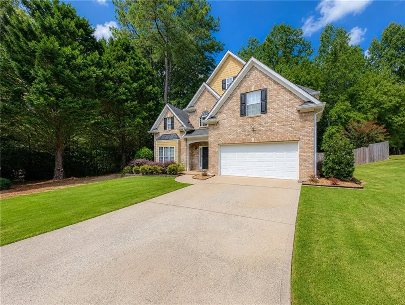
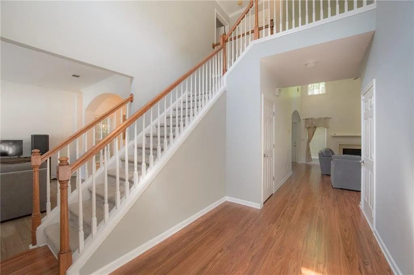
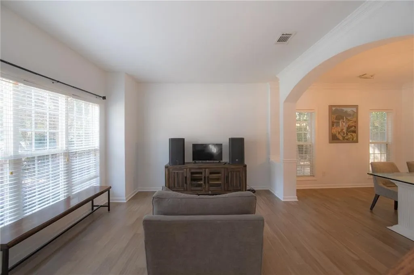
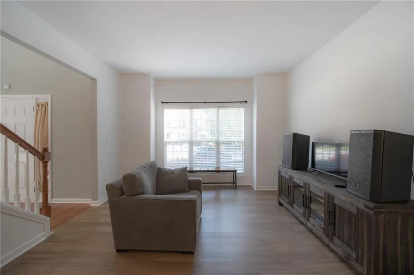
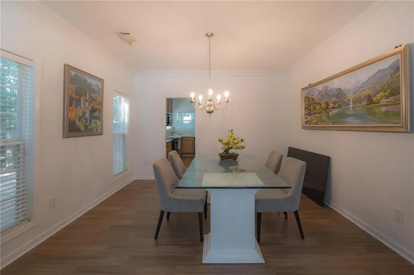
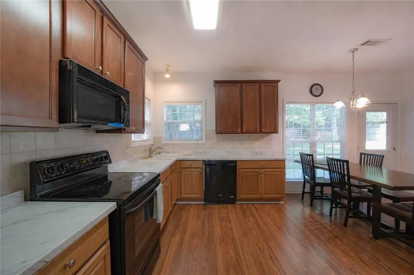
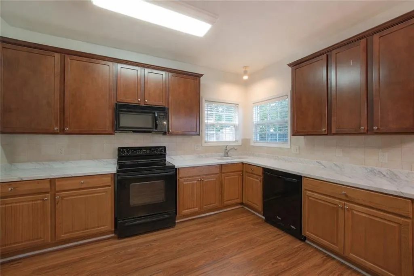
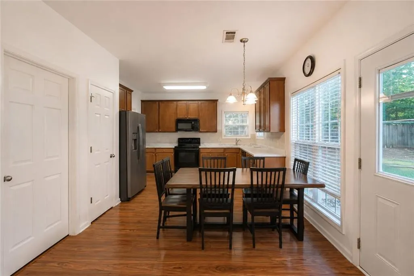
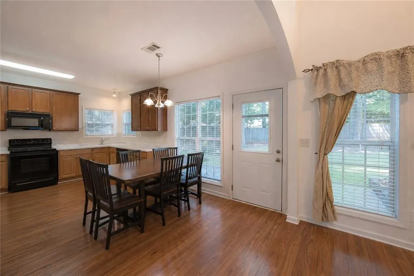
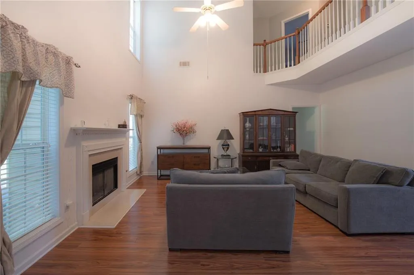
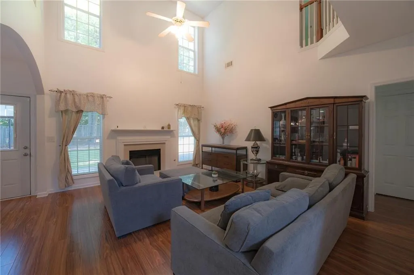
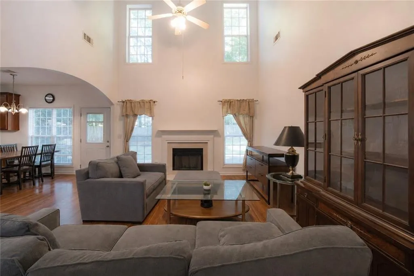
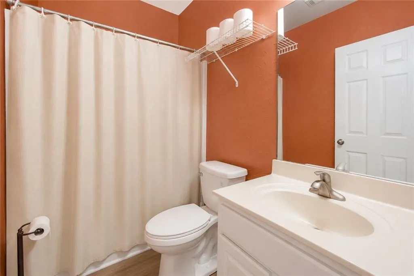
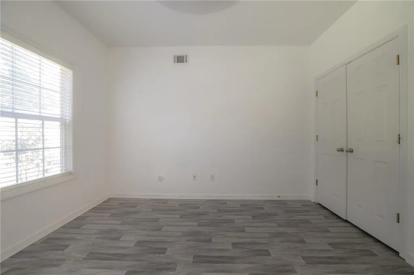
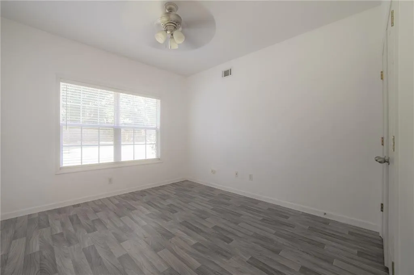
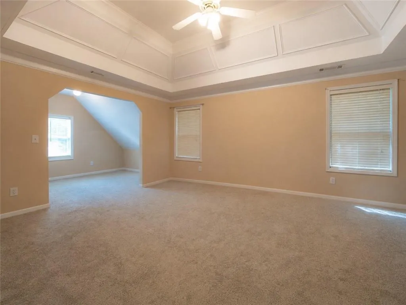
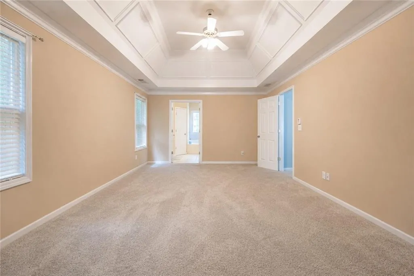
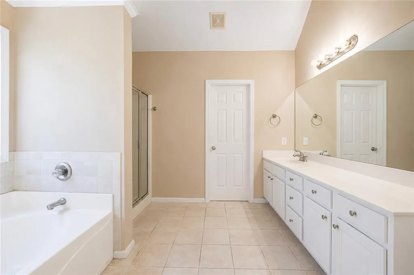
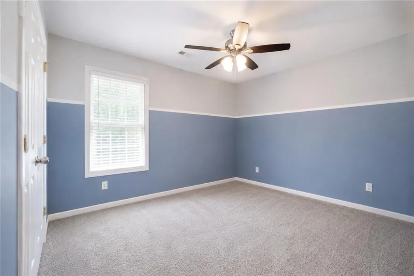
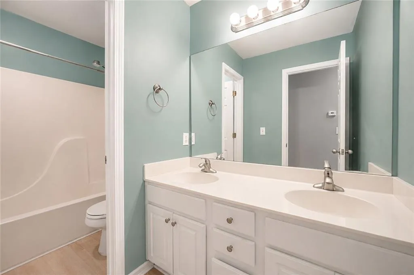
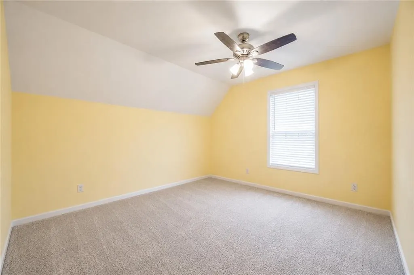
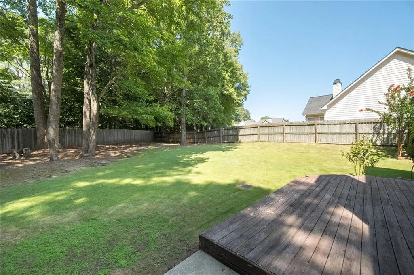
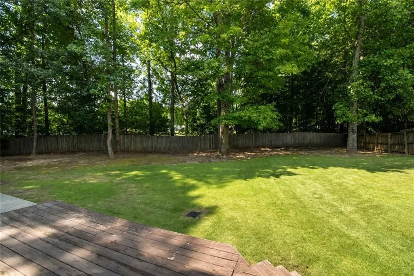
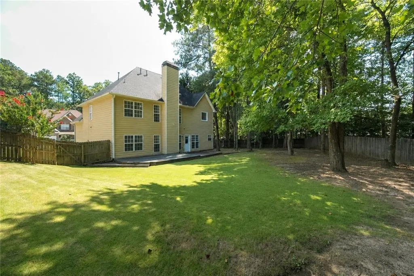
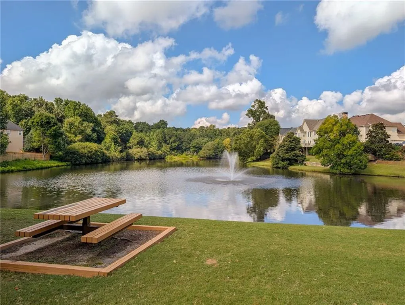
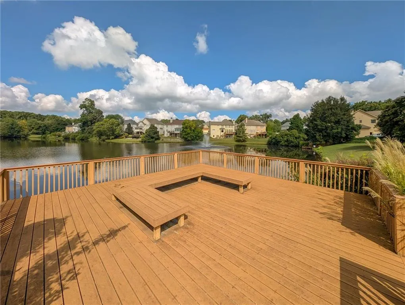
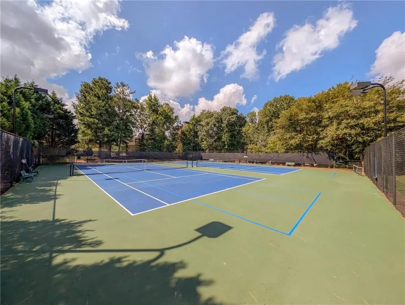
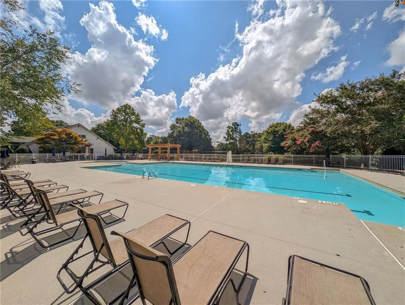
Positioned in a sought-after Lawrenceville community and zoned for Mountain View schools, 1098 Whisperwood Ln delivers the kind of space, flexibility, and location that works for everyday living. This move-in ready 5 bedroom, 3 bath home opens with a welcoming high-ceiling foyer that gives the main level a bright, open feel. The living room continues that sense of space with high ceilings, while LVP flooring runs throughout the lower level. A true bedroom and full bathroom on the main floor adds valuable flexibility for guests, a home office, or additional living space. The kitchen features wood cabinetry, new laminate countertops, and an induction stove, creating a functional space for everyday cooking and entertaining. At the front of the home, formal living and dining areas provide even more flexibility and can easily serve as a home office, sitting room, playroom, or additional entertaining space. Upstairs, the spacious owner’s suite includes a private sitting area, while three additional bedrooms and a shared full bath provide plenty of room for a variety of uses. Out back, a level lot with a fully fenced private yard offers plenty of outdoor space, complete with both a deck and patio for grilling, entertaining, pets, or relaxing. Located in an active swim and tennis community, this home also offers convenient access to I-85 and Hwy 316, with the Mall of Georgia, The Exchange at Gwinnett, Topgolf, Andretti Indoor Karting & Games, Coolray Field, shopping, dining, and entertainment all just minutes away. A spacious floor plan, bedroom on the main, private backyard, and a convenient Lawrenceville location make 1098 Whisperwood Ln check the boxes that matter most.
| Elementary School | Middle School | High School |
|---|---|---|
| Freeman's Mill Elementary School | Twin Rivers Middle School | Mountain View High School |
| Price History | |
|---|---|
| 8/31/2026 | Listed $450,000 |
| 9/23/2026 | 4$430,000 |
General Features
| Sewer | Public Sewer |
|---|---|
| Heating | Central |
| Cooling | Central Air |
| Utilities | Cable Available,Electricity Available,Natural Gas Available,Water Available |
| Roof | Composition |
| Appliances | Dishwasher,Disposal,Dryer,Electric Cooktop,Refrigerator,Washer |
| HOA Fee | 775 |
| Garage Spaces | 2 |
| Association Fee Includes | Swim,Tennis |
| Patio/Porch Features | None |
| Architectural Style | Traditional |
| Pool Features | None |
| Security Features | Smoke Detector(s) |
| Construction Materials | Brick Front,Cement Siding |
| Year Built | 2003 |
| Electric | 110 Volts |
| View | Other |
| Levels | Two |
| Property Subtype | Single Family Residence |
| Tax Year | 2025 |
| Parcel Number | R7056 336 |
| Waterfront Features | Pond |
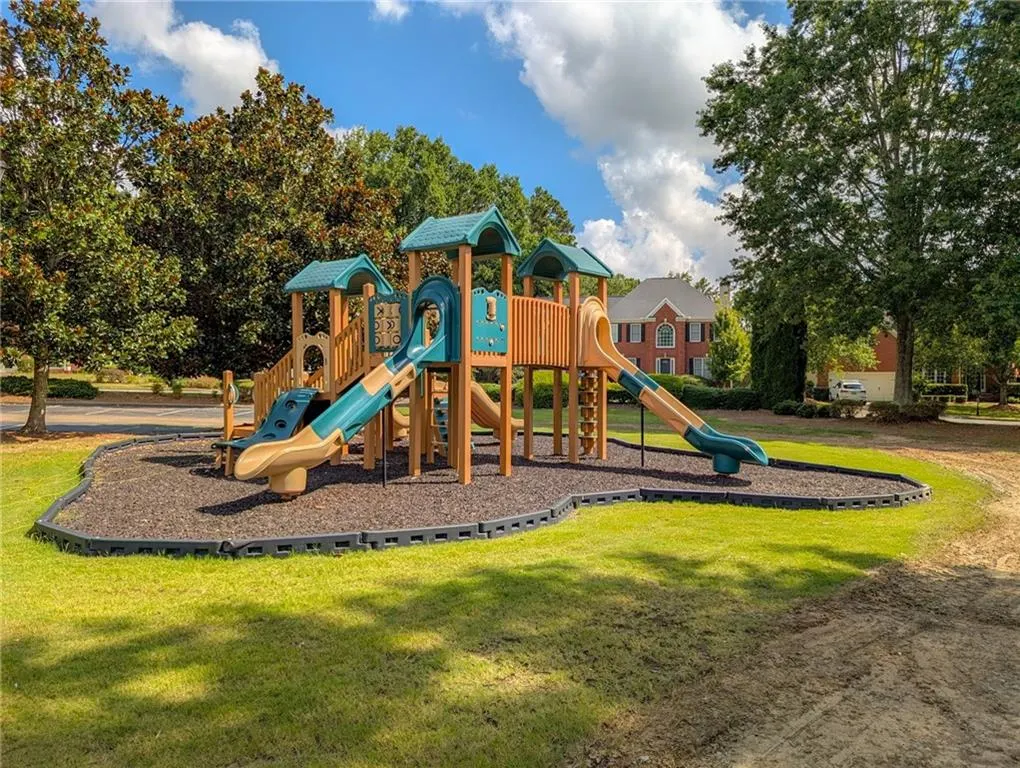
| Community Features | Fishing,Lake,Playground,Pool,Tennis Court(s) |
| Accessibility | None |
| Assoc Fee Paid Per | Annually |
| County | Gwinnett - GA |
| Property Type | Residential |
| HOA | true |
| Energy Efficient | Appliances,Construction,Insulation,Thermostat,Water Heater,Windows |
| Subdivision Name | Turtle Creek |
| Green Energy Generation | None |
| Other Structures | None |
| Full Baths | 3 |
| Status | Active |
| Directions | GPS |
| High School | Mountain View |
| City | Lawrenceville |
| Body of Water | None |
| Spa Features | None |
| Elementary School | Freeman's Mill |
| Property Attached Y/N | false |
| Land Lease Y/N | false |
| Tax Annual Amount | 7110 |
| Home Warranty Y/N | false |
| Middle/Junior High School | Twin Rivers |
| Property Condition | Resale |
| Standard Status | Active |
| Freehold | IDX |
| Corporate Owner | Sold As/Is |
Interior Features
| Interior Amenities | Entrance Foyer 2 Story,High Ceilings 10 ft Main,Tray Ceiling(s) |
|---|---|
| Basement | None |
| Flooring | Carpet,Luxury Vinyl |
| Total Fireplaces | 1 |
| Fireplace Features | Factory Built,Family Room,Gas Starter |
| Common Walls | No Common Walls |
| Window Features | Double Pane Windows |
| Above Grade Finished Area | 2765 |
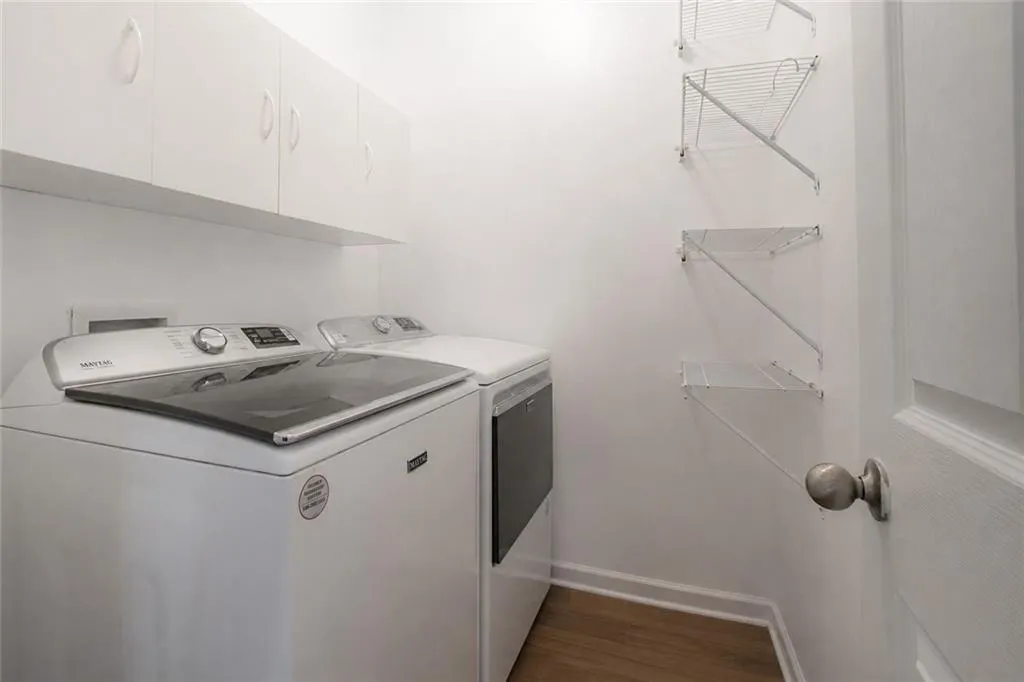
| Laundry Features | In Kitchen,Laundry Room,Main Level |
| Total Bedrooms | 5 |
| Room Type | Other |
| Main Level Bedrooms | 1 |
| Main Level Bathrooms | 1 |
| Kitchen Features | Cabinets Stain,Laminate Counters,Pantry |
| Total Baths | 3 |
| RoomBedroomFeatures | Oversized Master,Sitting Room,Split Bedroom Plan |
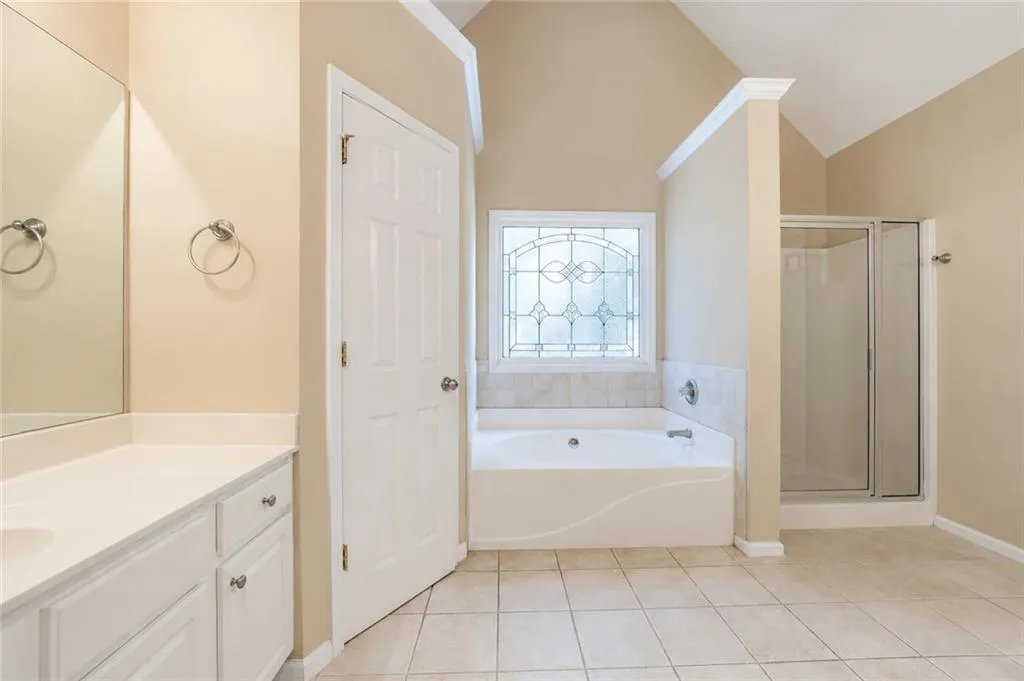
| Primary Bathroom Features | Double Vanity,Separate Tub/Shower,Soaking Tub |
| Dining Room Features | Separate Dining Room |
Exterior Features
| Exterior Amenities | Lighting,Private Yard |
|---|---|
| Fencing | Back Yard |
| Parking Features | Driveway,Garage |
| Lot Features | Back Yard,Front Yard,Level,Other |
| Water Source | Private |
| Total Parking | 6 |
| Foundation Details | Slab |
| Building Area Total | 2765 |
| Lot Dimensions | x 80 |
| Lot Size Acres | 0.28 |
| Road Surface Type | Asphalt |
| Lot Size Source | Public Records |
| Road Frontage Type | City Street |
| Other Equipment | None |
| Horse Amenities | None |
Amenities
- Foreclosure
- Views
- Short Sale
- New Construction
- Adult 55+
- Lease To Own
- No HOA Fees
- Furnished
- Primary On Main
- Air Conditioning
- Seller Finance
- Green
- Fixer Upper
- Horse
- Golf
- Fireplace
- Deck
- Garage
- Basement
- Pool
Property vs Single Family Average in 30043
Statistics provided by Inside Real Estate
Price
Taxes
Year Built

