
Open House Sat, Sep 26th 02:00 PM - 04:00 PM - Views
Address
7215 Amberleigh Way, Johns Creek, GA
Price
$ 765,000
Property Attributes
- MLS#7830023
- TypeSingle Family
- Listing Status Active
- CountyFulton
- CityJohns Creek
- NeighborhoodAmberleigh
- Zip30097
- StyleTraditional
- Year Built1992
- Taxes$ 4377
- Price$ 765,000
- Bedrooms5
- Full Bathrooms3
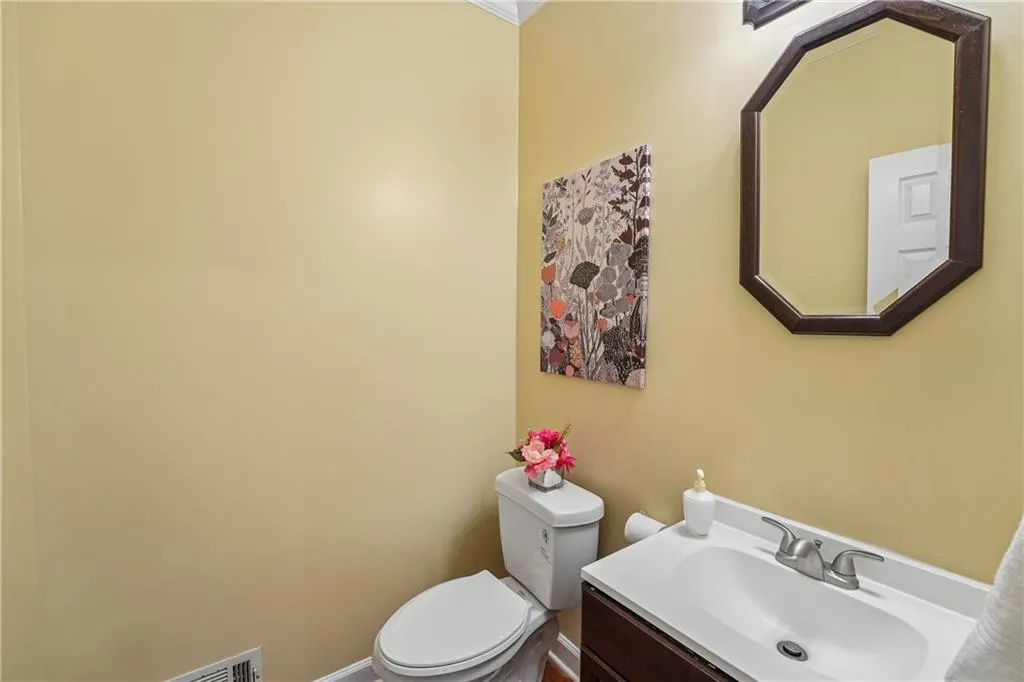
- Half Bathrooms1
- Lot Size0.33 Acres
Data Source:
First Multiple Listing Services (FMLS)
Property Description
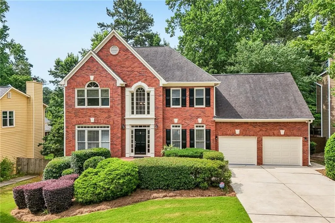
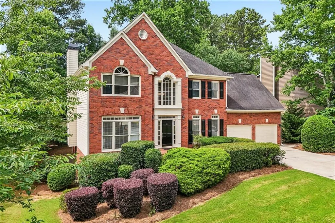
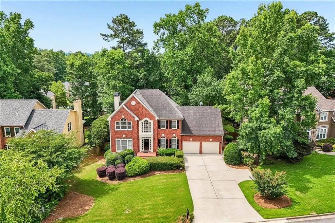
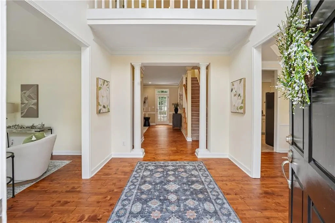
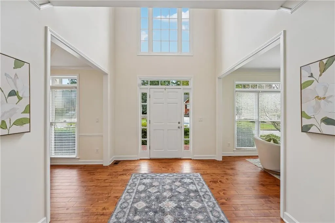
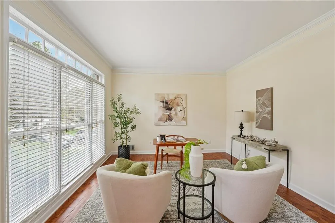
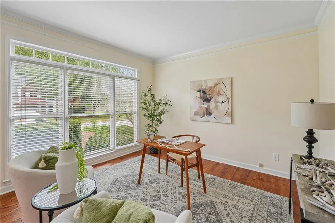
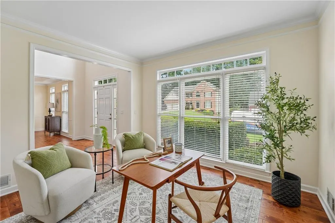
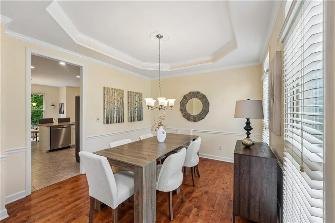
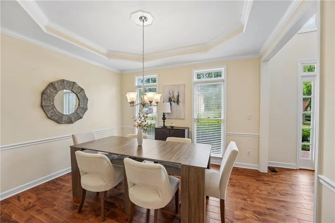
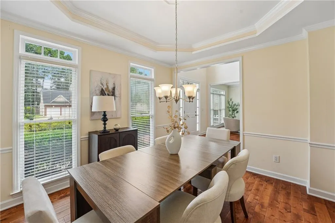
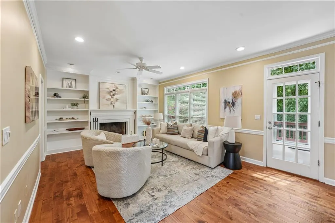
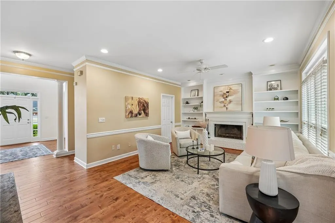
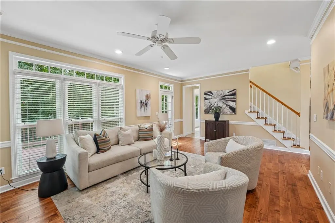
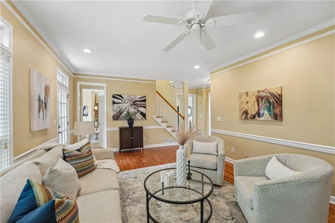
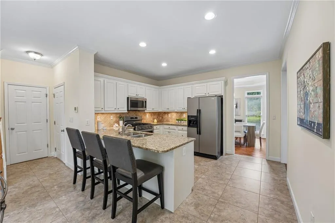
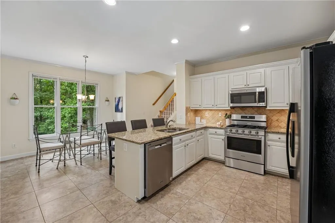
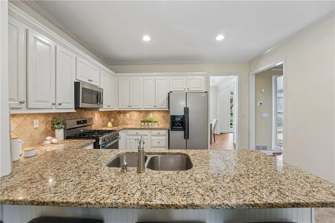
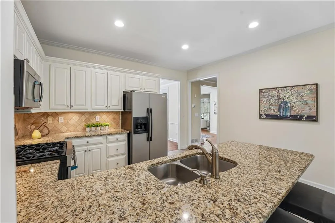
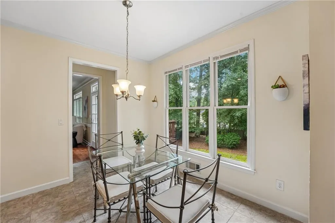
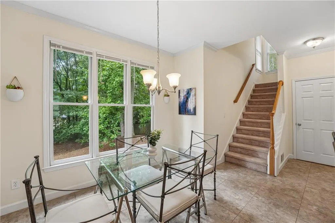
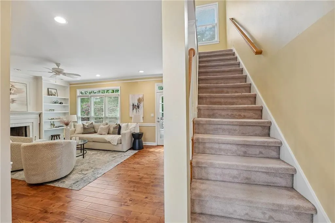
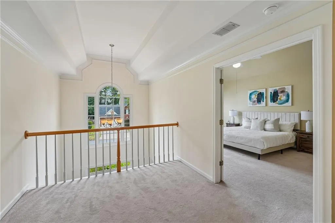
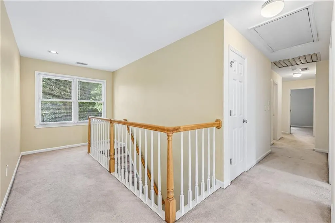
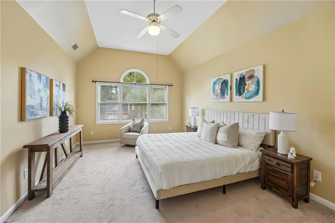
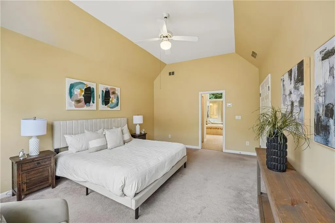
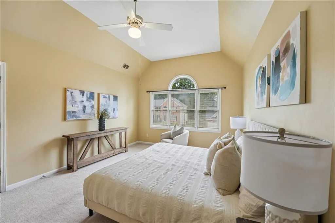
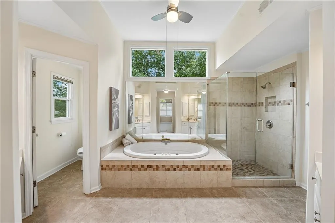
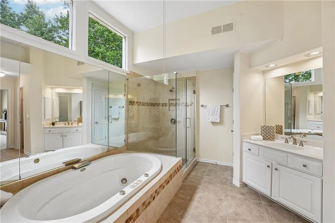
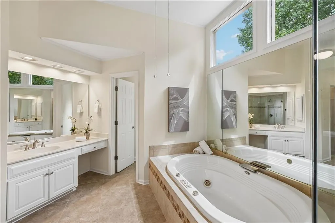
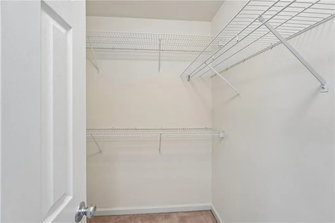
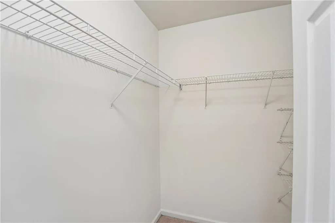
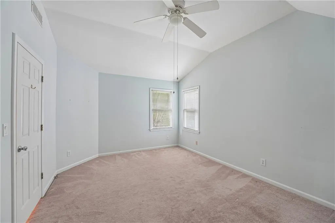
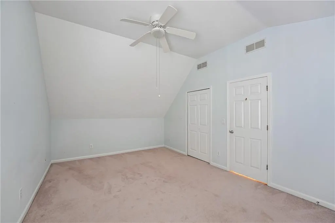
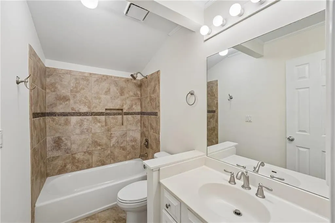
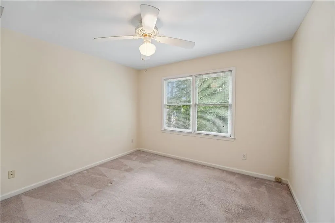
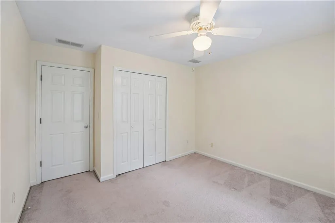
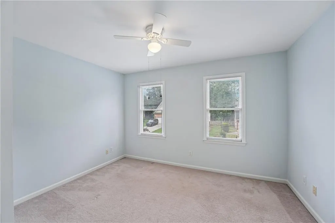
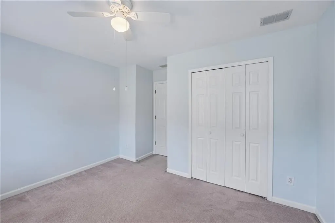
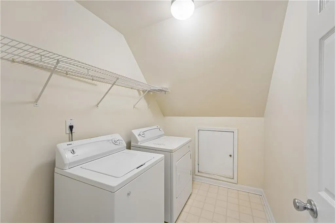
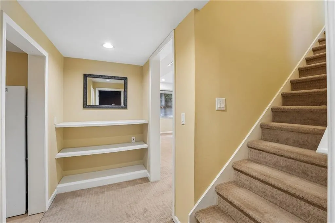
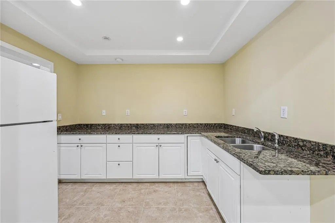
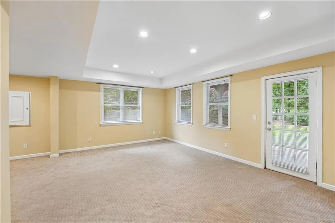
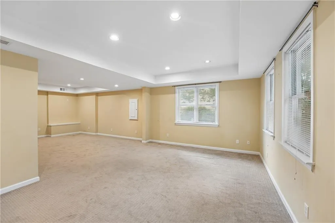
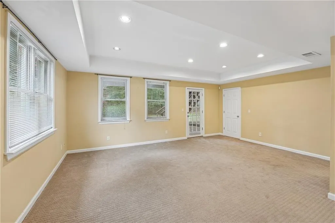
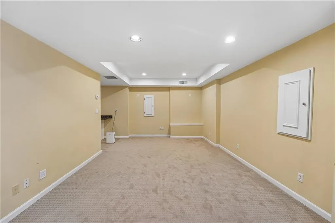
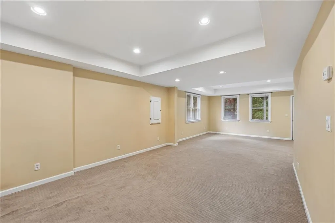
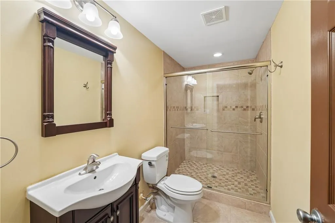
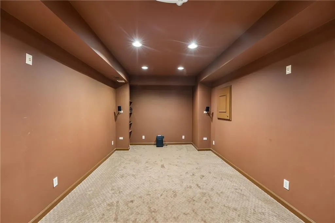
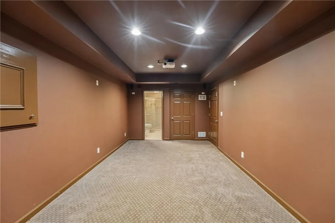
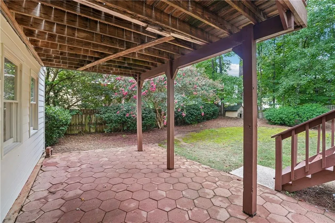
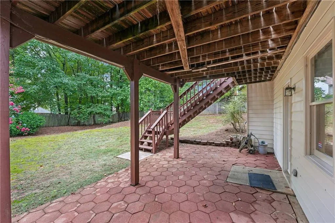
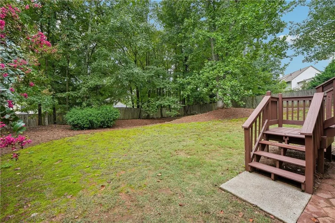
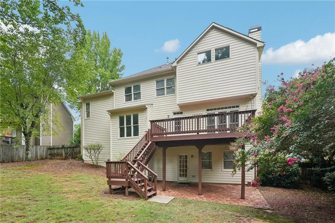
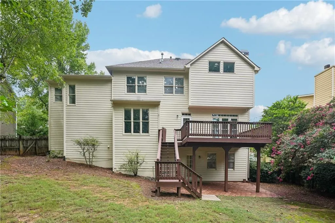
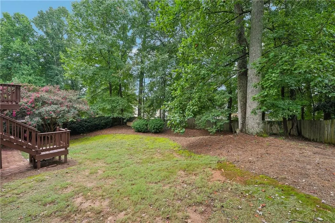
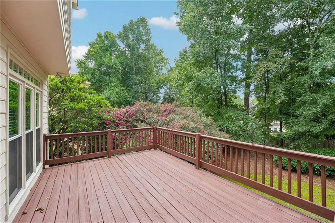
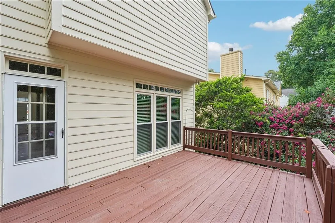
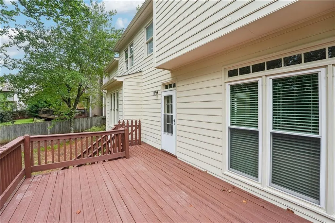
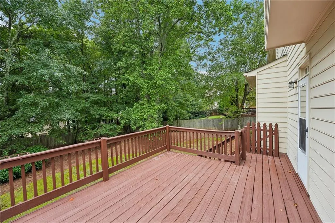
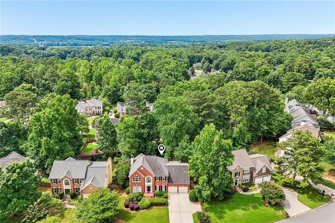
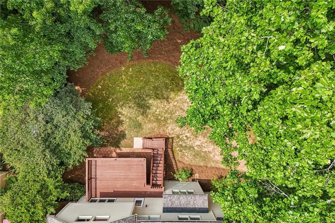
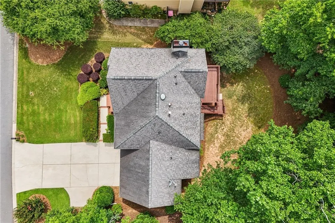
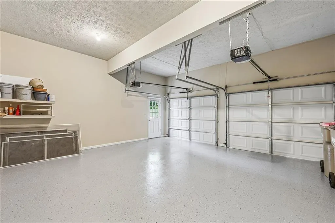
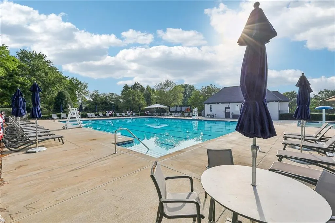
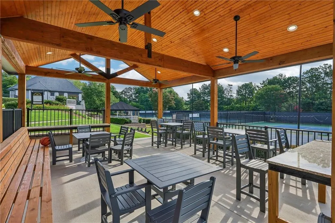
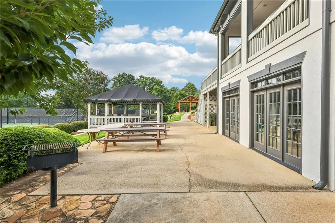
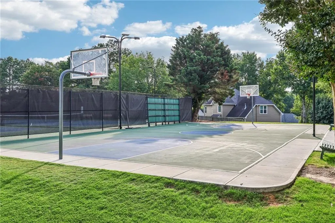
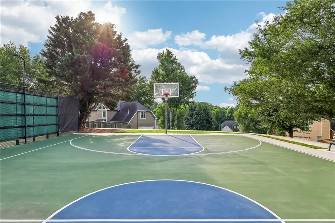
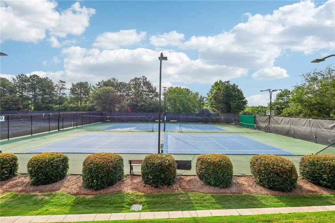
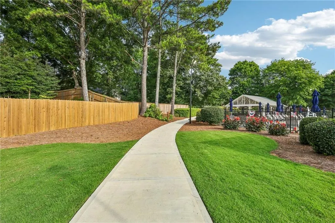
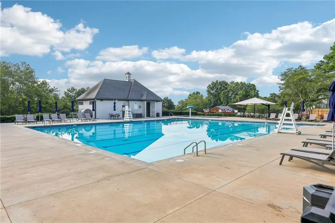
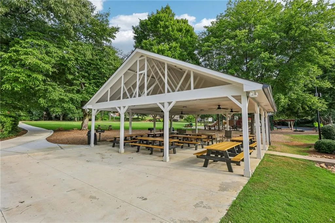
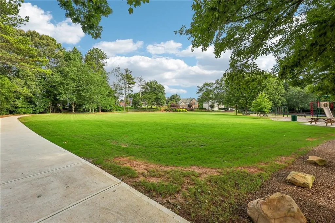
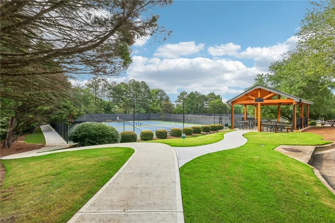
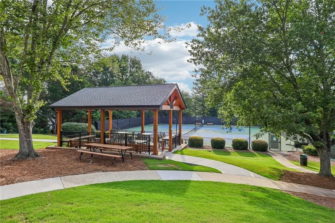
MUST SEE updated brick beauty in Johns Creek’s premier Amberleigh community! Zoned for top-ranked Shakerag Elementary and Northview High School, this move-in ready, three-level home delivers luxury, space, and modern upgrades. Step into a grand two-story foyer flanked by formal living and dining rooms with gleaming hardwood floors (2022) bathed in natural light. The fireside family room features custom built-ins, a painted brick gas fireplace, and a wall of windows overlooking a private, fully fenced backyard. The freshly updated chef’s kitchen boasts brand-new painted cabinetry, newly painted walls, a brand-new gas stove, stainless steel appliances, breakfast bar, and eat-in dining space. Upstairs, the primary suite features soaring ceilings and a freshly repainted spa-inspired bath with dual vanities, glass shower, soaking tub, and dual walk-in closets. Three spacious secondary bedrooms, an updated full bath, a dedicated laundry room, and two brand-new ceiling fans complete the upper level. The fully finished terrace level serves as an ideal in-law or multigenerational suite, featuring a massive living area, granite kitchenette, media room (optional 5th bedroom), and full bath. Outdoor living includes a private deck, flat front yard, refreshed exterior siding, high-quality exterior paint, and a freshly painted garage with brand-new epoxy flooring. Amberleigh features top-tier amenities: pool, swim team, tennis courts, and neighborhood events. Enjoy unparalleled convenience just 2 miles from Medley Johns Creek (featuring dining, retail, and Trader Joe’s) and walk via sidewalks to Cauley Creek Park's pickleball, soccer, cricket fields, and 5K trail.
| Elementary School | Middle School | High School |
|---|---|---|
| Shakerag Elementary School | River Trail Middle School | Northview High School |
| Price History | |
|---|---|
| 9/2/2026 | Listed $765,000 |
General Features
| Sewer | Public Sewer |
|---|---|
| Heating | Central,Forced Air |
| Cooling | Ceiling Fan(s),Central Air |
| Utilities | Cable Available,Electricity Available,Phone Available,Sewer Available,Underground Utilities,Water Available |
| Roof | Composition,Ridge Vents |
| Appliances | Dishwasher,Disposal,Gas Range,Microwave,Refrigerator |
| HOA Fee | 488 |
| Garage Spaces | 2 |
| Association Fee Includes | Swim,Tennis |
| Patio/Porch Features | Deck |
| Architectural Style | Traditional |
| Pool Features | None |
| Security Features | Smoke Detector(s) |
| Construction Materials | Brick Front,Frame |
| Year Built | 1992 |
| Electric | None |
| View | Trees/Woods |
| Levels | Three Or More |
| Property Subtype | Single Family Residence |
| Tax Year | 2025 |
| Parcel Number | 11 118104390619 |
| Waterfront Features | None |
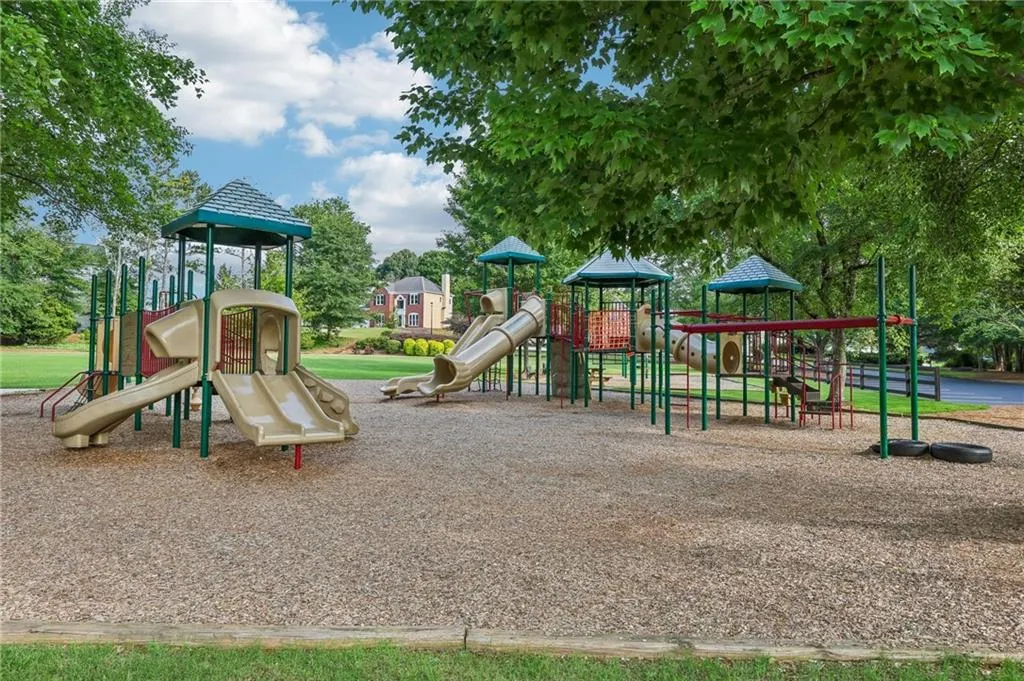
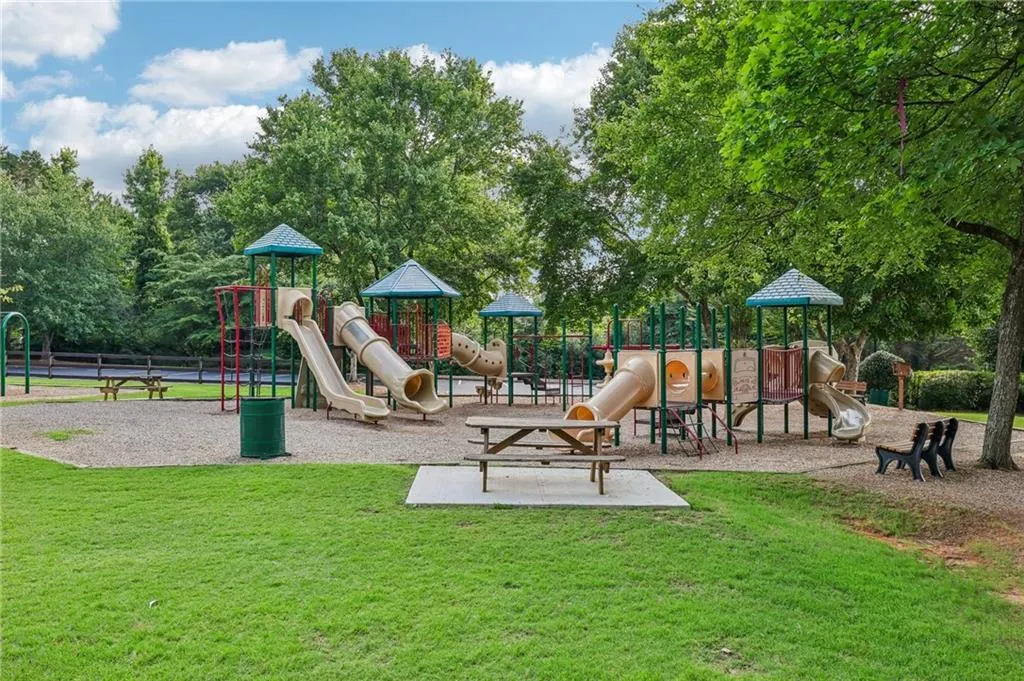
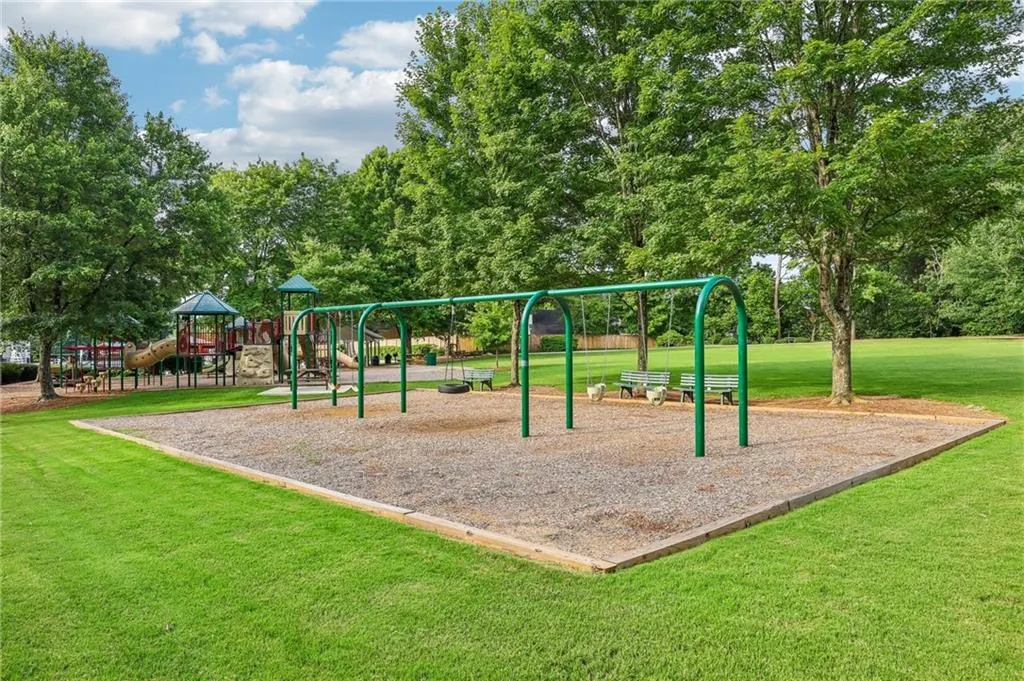
| Community Features | Homeowners Assoc,Near Schools,Near Shopping,Near Trails/Greenway,Playground,Pool,Tennis Court(s) |
| Accessibility | None |
| Assoc Fee Paid Per | Semi-Annually |
| County | Fulton - GA |
| Property Type | Residential |
| HOA | true |
| Energy Efficient | None |
| Subdivision Name | Amberleigh |
| Green Energy Generation | None |
| Other Structures | None |
| Full Baths | 3 |
| Status | Active |
| Directions | Driving North or South on 141 turn into McGinnis Ferry Rd. Left onto Rogers Bridge Road. Right onto Amberleigh Way. Home is on the Left. |
| High School | Northview |
| City | Johns Creek |
| Body of Water | None |
| Spa Features | Community |
| Elementary School | Shakerag |
| Property Attached Y/N | false |
| Land Lease Y/N | false |
| Tax Annual Amount | 4377 |
| Home Warranty Y/N | false |
| Middle/Junior High School | River Trail |
| Property Condition | Resale |
| Virtual Tour | https://www.zillow.com/view-imx/5a026660-8913-46a5-9d8f-c2a1b22f1964?wl=true&setAttribution=mls&initialViewType=pano |
| Standard Status | Active |
| Tax Lot | 243 |
| Freehold | IDX |
| Corporate Owner | None |
Interior Features
| Interior Amenities | Bookcases,Crown Molding,Disappearing Attic Stairs,Double Vanity,Entrance Foyer 2 Story,High Ceilings 9 ft Main,High Speed Internet,His and Hers Closets,Recessed Lighting,Tray Ceiling(s),Walk-In Closet(s) |
|---|---|
| Basement | Daylight,Finished,Finished Bath,Interior Entry,Walk-Out Access |
| Flooring | Carpet,Ceramic Tile,Hardwood,Tile |
| Total Fireplaces | 1 |
| Fireplace Features | Brick,Gas Log,Gas Starter |
| Common Walls | No Common Walls |
| Window Features | Insulated Windows |
| Above Grade Finished Area | 2928 |
| Half Baths | 1 |
| Laundry Features | Laundry Room,Upper Level |
| Total Bedrooms | 5 |
| Below Grade Finished Area | 1205 |
| Room Type | Basement,Media Room |
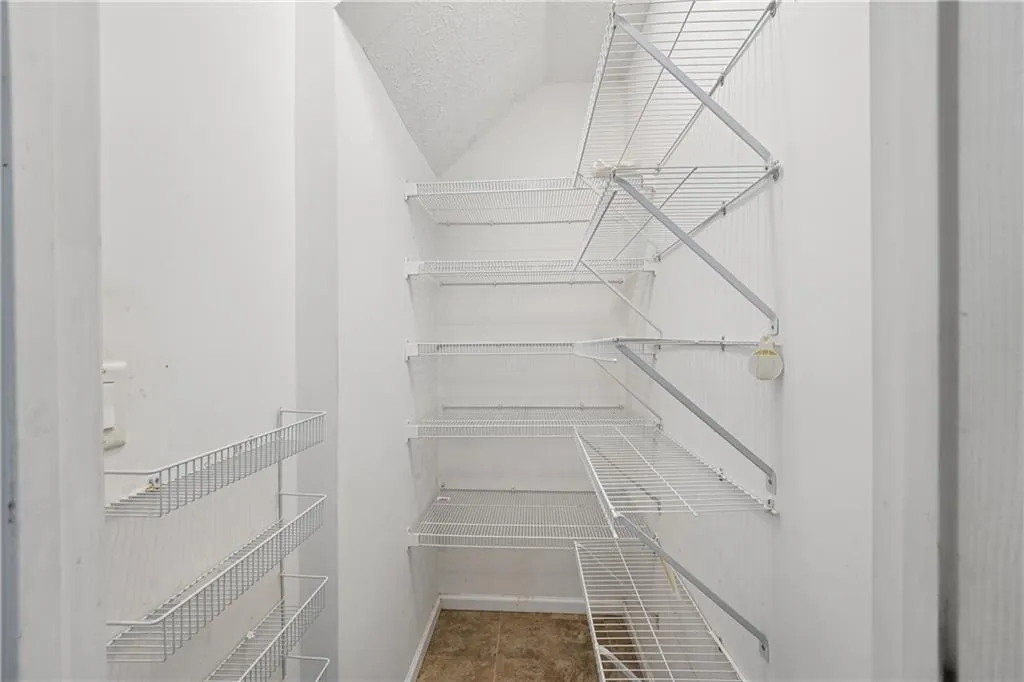
| Kitchen Features | Breakfast Bar,Breakfast Room,Cabinets White,Eat-in Kitchen,Pantry,Stone Counters |
| Total Baths | 4 |
| RoomBedroomFeatures | Oversized Master |
| Primary Bathroom Features | Double Vanity,Separate Tub/Shower,Vaulted Ceiling(s) |
| Dining Room Features | Seats 12+,Separate Dining Room |
Exterior Features
| Exterior Amenities | Private Entrance,Private Yard |
|---|---|
| Fencing | Back Yard,Fenced,Wood |
| Parking Features | Driveway,Garage,Garage Door Opener,Garage Faces Front |
| Lot Features | Back Yard,Front Yard,Landscaped,Level,Private |
| Water Source | Public |
| Foundation Details | Concrete Perimeter |
| Building Area Total | 4133 |
| Lot Dimensions | 14375 |
| Lot Size Acres | 0.33 |
| Road Surface Type | Paved |
| Lot Size Source | Public Records |
| Road Frontage Type | State Road |
| Other Equipment | None |
| Horse Amenities | None |
Amenities
- Foreclosure
- Views
- Short Sale
- New Construction
- Adult 55+
- Lease To Own
- No HOA Fees
- Furnished
- Primary On Main
- Air Conditioning
- Seller Finance
- Green
- Fixer Upper
- Horse
- Golf
- Fireplace
- Deck
- Garage
- Basement
- Pool
Property vs Single Family Average in 30097
Statistics provided by Inside Real Estate
Price
Taxes
Year Built

