
Views
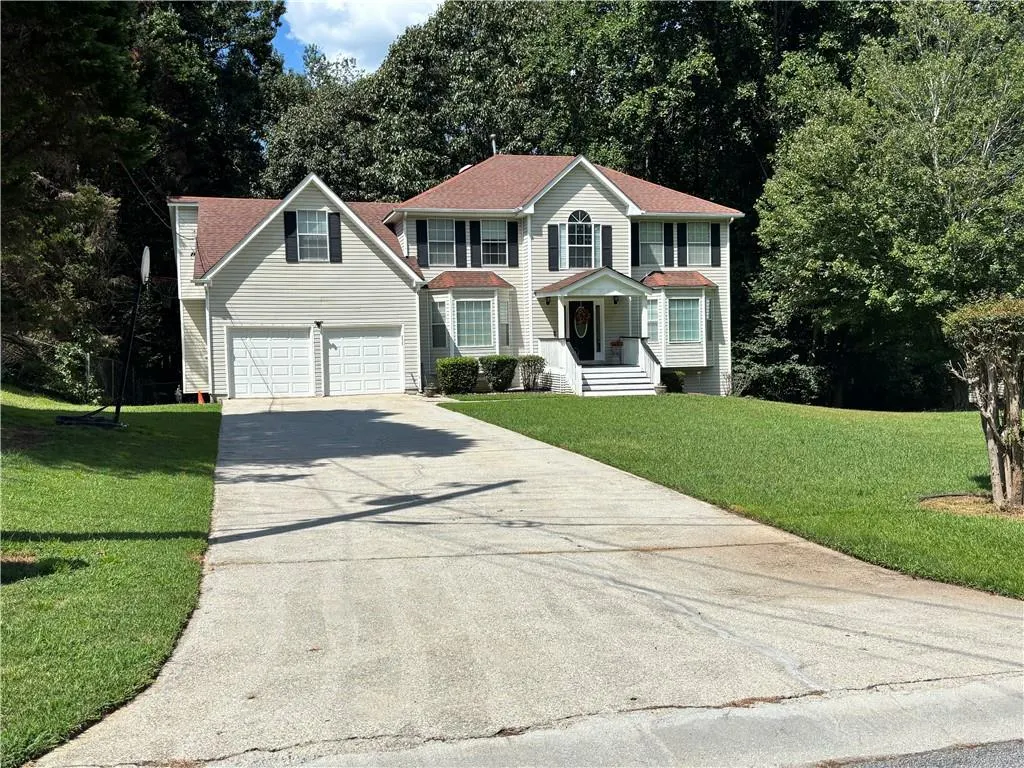
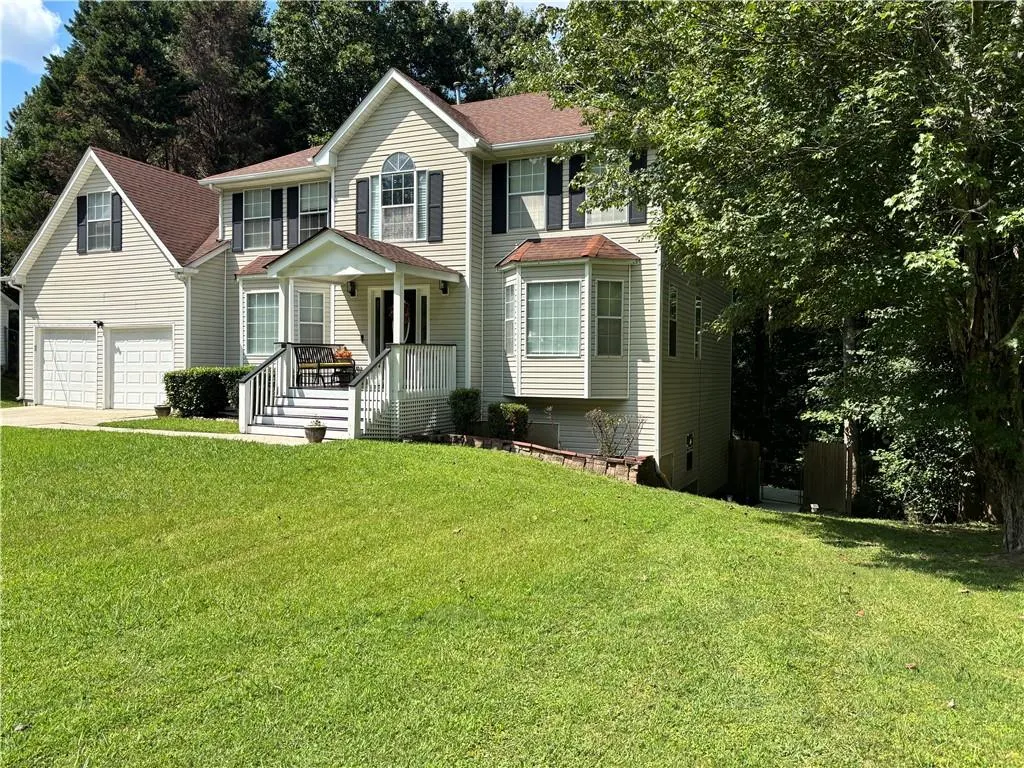
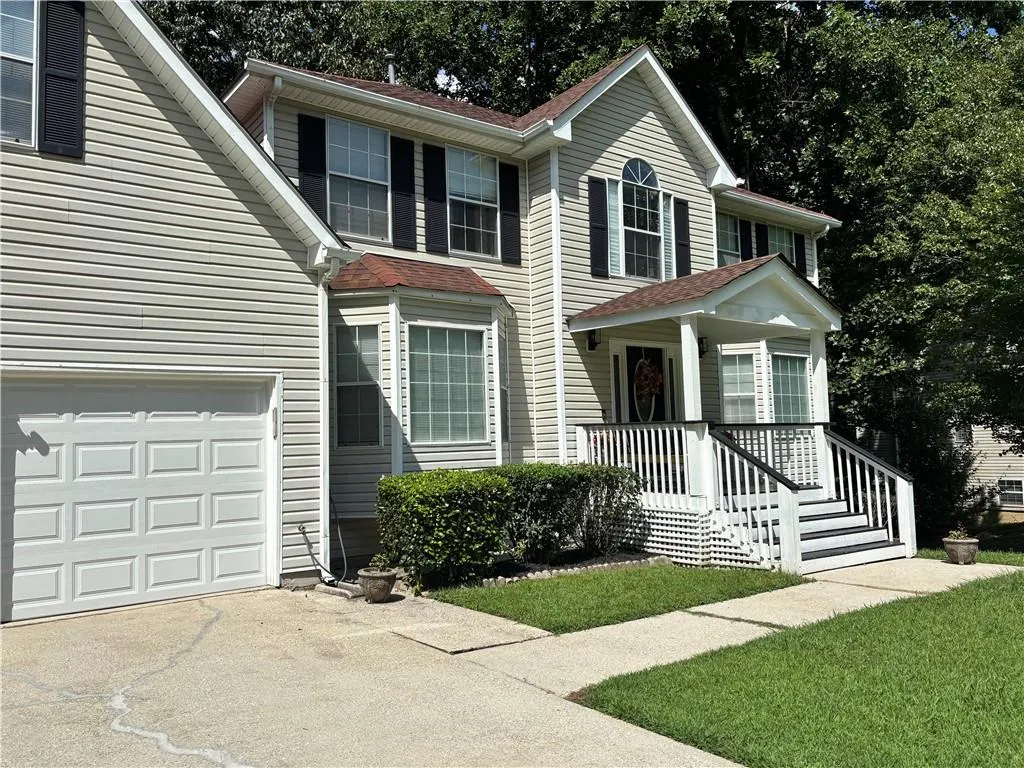
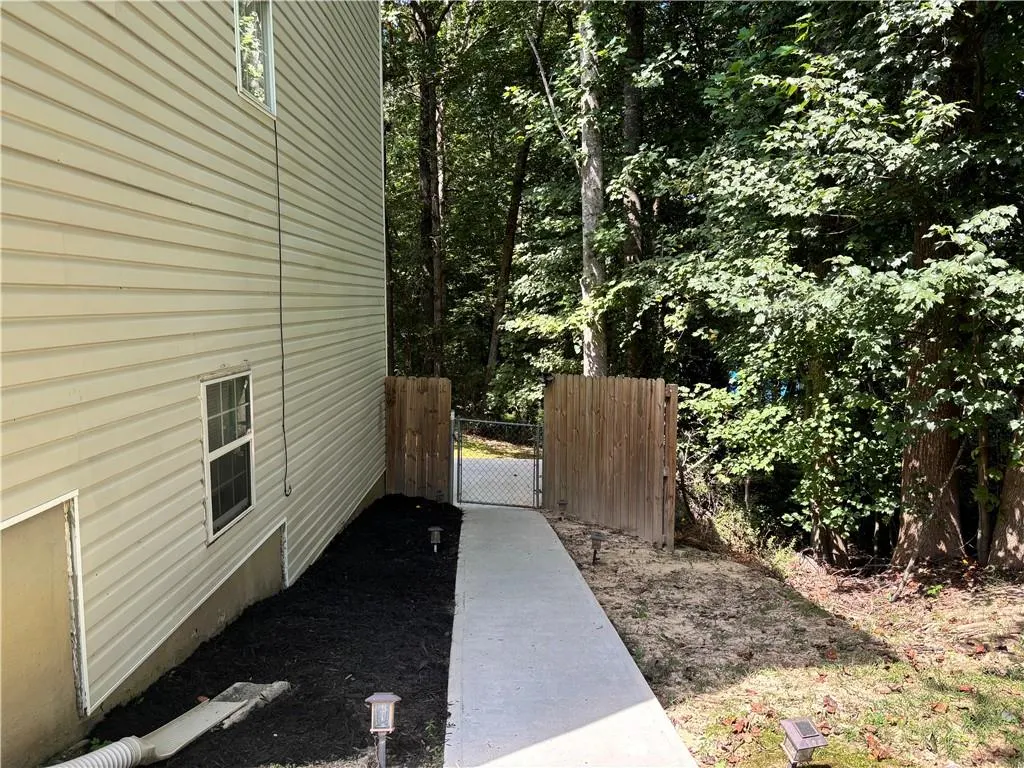
Address
2257 Rocksram Court, Buford, GA
Price
$ 479,900
Property Attributes
- MLS#7829746
- TypeSingle Family
- Listing Status Active
- CountyGwinnett
- CityBuford
- NeighborhoodWaterstone
- Zip30519
- StyleTraditional
- Year Built1993
- Taxes$ 4912
- Price$ 479,900
- Bedrooms6
- Full Bathrooms4
- Half Bathrooms0
- Lot Size0.83 Acres
Data Source:
First Multiple Listing Services (FMLS)
Property Description
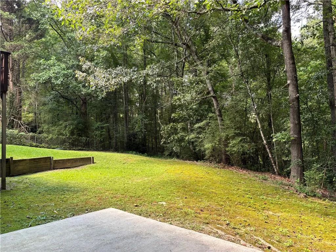
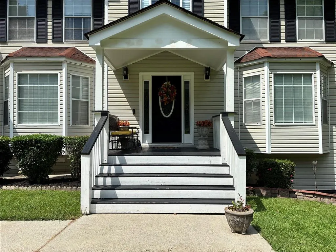
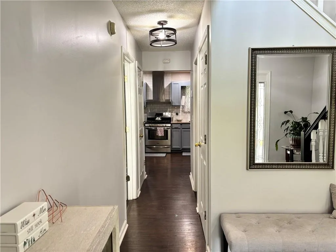
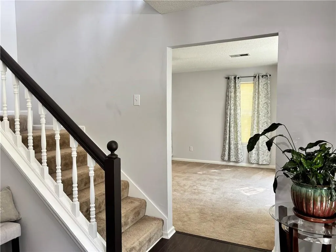
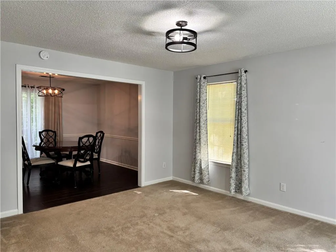
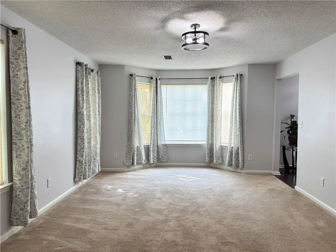
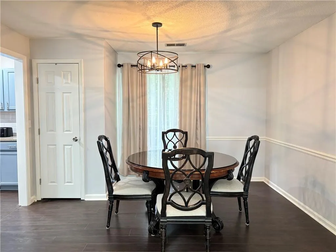
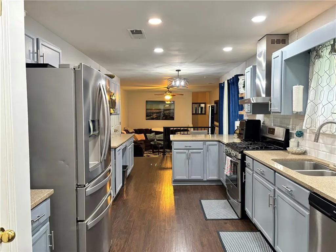
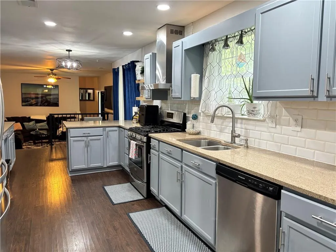
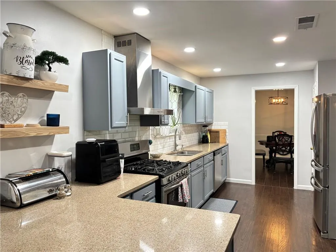
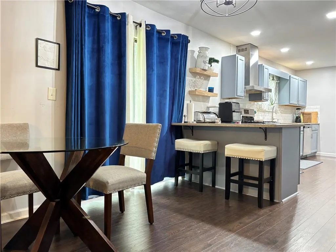
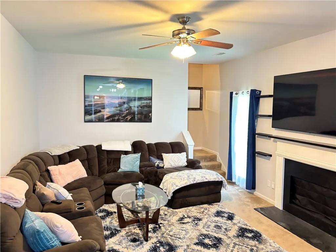
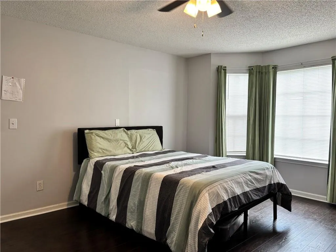
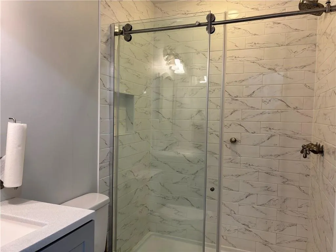
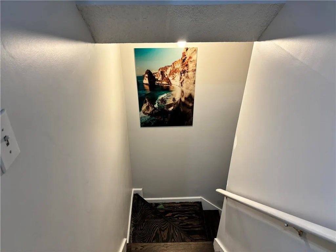
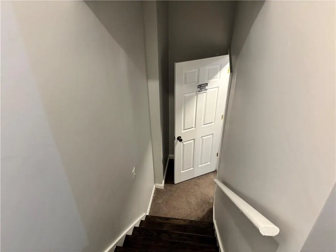
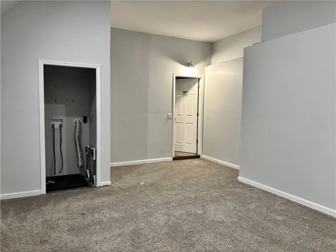
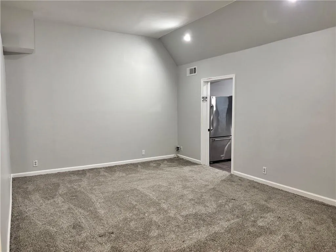
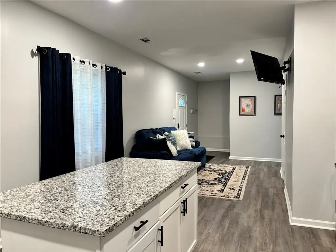
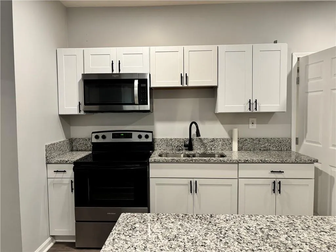
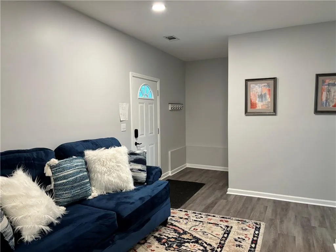
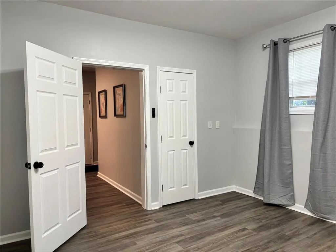
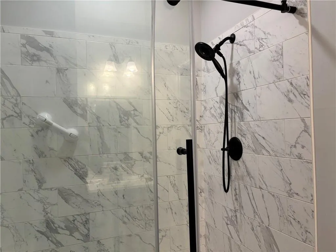
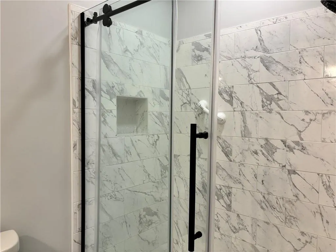
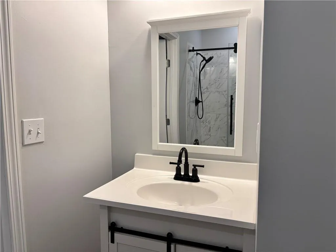
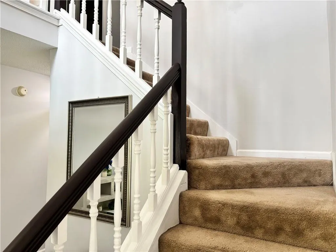
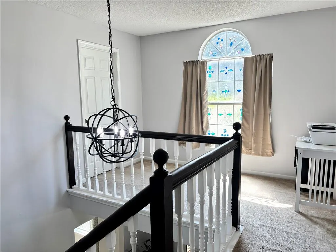
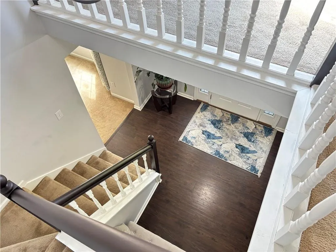
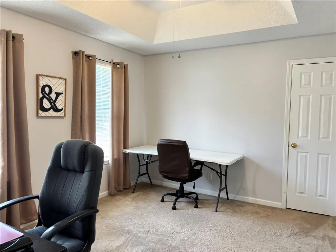
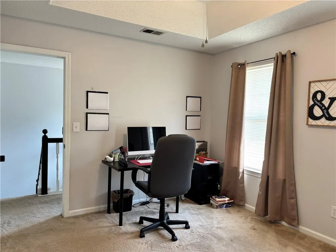
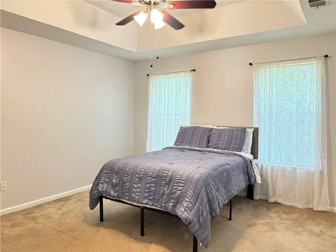
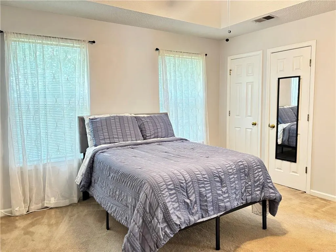
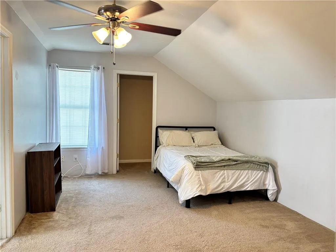
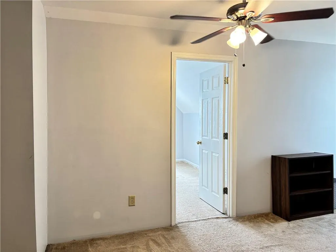
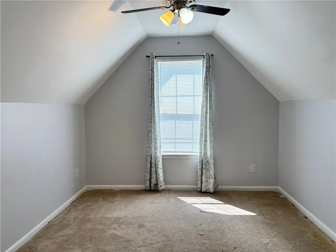
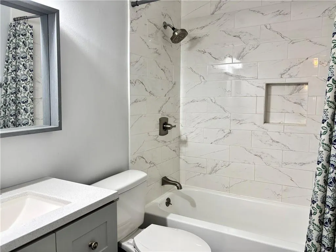
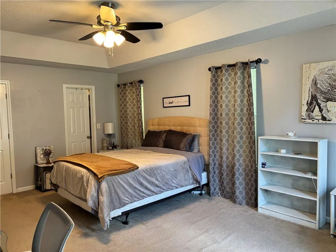
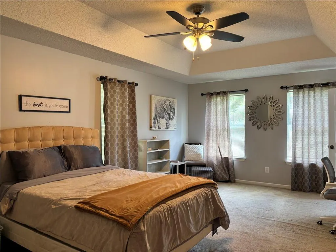
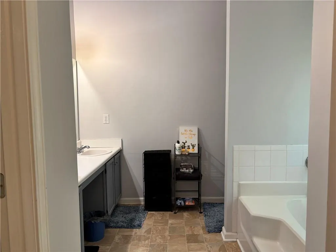
Welcome Home for the Hoildays! No HOA. Located in a top rated school district. This 6 bedroom 4 bath home sits on a full finished basement with plenty of space to grow & entertain. Inside you will find luxury vinyl flooring and an open-concept layout that seamlessly connects the kitchen to the family room. The main floor also offers a guest bedroom and full bath, a separate dining room, and natural light throughout. Upstairs, you’ll find the primary suite, three spacious secondary bedrooms, two full bathrooms, and a bonus room with a rear staircase ideal for a teen hangout or playroom. The fully finished basement offers incredible flexibility, complete with a second kitchen, bedroom with ample walk-in closet, and a large area perfect for a media room . With a private entrance, it’s ideal for multi-generational living, or as an income-producing rental. Just minutes from the Mall of Georgia and Coolray Field. Seller is a licensed real estate agent.
| Elementary School | Middle School | High School |
|---|---|---|
| Woodward Mill Elementary School | Twin Rivers Middle School | Mountain View High School |
| Price History | |
|---|---|
| 9/1/2026 | Listed $479,900 |
General Features
| Sewer | Septic Tank |
|---|---|
| Heating | Central |
| Cooling | Central Air |
| Utilities | Electricity Available,Natural Gas Available,Phone Available |
| Roof | Shingle |
| Appliances | Dishwasher,Gas Oven,Gas Water Heater,Refrigerator |
| Garage Spaces | 2 |
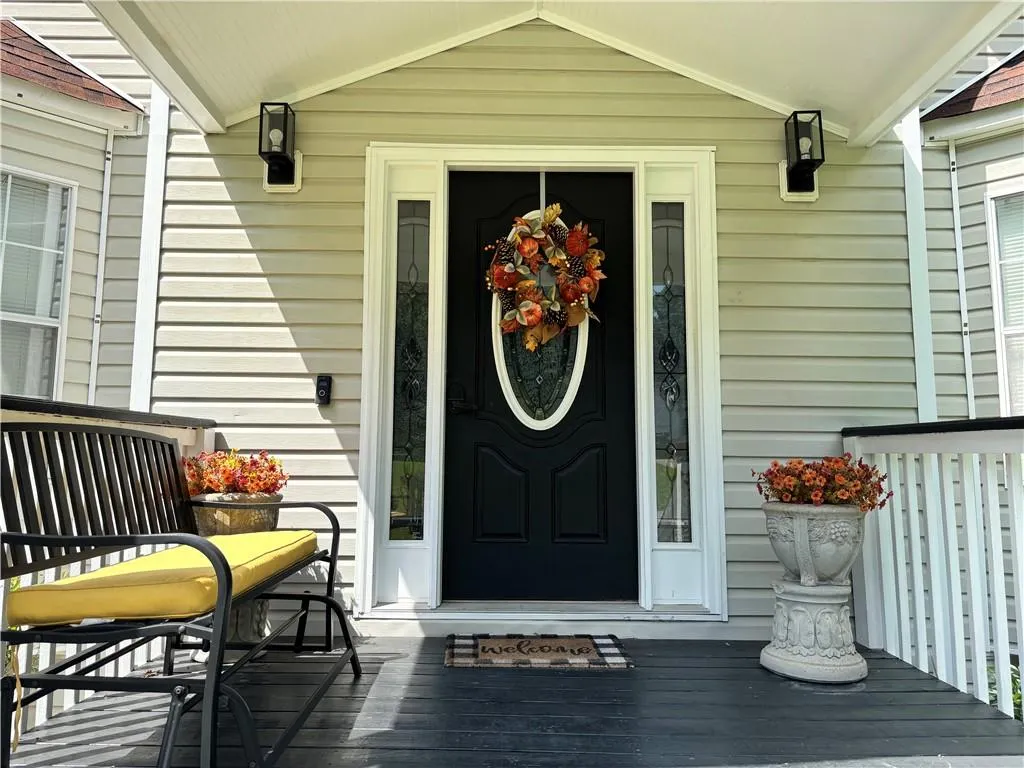
| Patio/Porch Features | Front Porch,Patio |
| Architectural Style | Traditional |
| Pool Features | None |
| Security Features | Carbon Monoxide Detector(s),Smoke Detector(s) |
| Construction Materials | Vinyl Siding |
| Year Built | 1993 |
| Electric | 220 Volts |
| View | Trees/Woods |
| Levels | Three Or More |
| Property Subtype | Single Family Residence |
| Tax Year | 2025 |
| Parcel Number | R7102 122 |
| Waterfront Features | None |
| Community Features | Street Lights |
| Accessibility | Accessible Bedroom |
| County | Gwinnett - GA |
| Property Type | Residential |
| HOA | false |
| Energy Efficient | None |
| Subdivision Name | Waterstone |
| Green Energy Generation | None |
| Other Structures | None |
| Full Baths | 4 |
| Status | Active |
| Directions | I-85N to Ex 115 - Rt on 20 East, left on Rock Springs Rd, left on Rocksram Dr, home is on the left. |
| High School | Mountain View |
| City | Buford |
| Body of Water | None |
| Spa Features | None |
| Elementary School | Woodward Mill |
| Property Attached Y/N | false |
| Land Lease Y/N | false |
| Tax Annual Amount | 4912 |
| Home Warranty Y/N | false |
| Middle/Junior High School | Twin Rivers |
| Property Condition | Resale |
| Standard Status | Active |
| Freehold | IDX |
| Corporate Owner | Owner/Agent,Sold As/Is |
Interior Features
| Interior Amenities | High Ceilings 9 ft Lower,High Ceilings 9 ft Main |
|---|---|
| Basement | Daylight,Exterior Entry,Finished Bath,Full,Interior Entry,Walk-Out Access |
| Flooring | Carpet,Luxury Vinyl |
| Total Fireplaces | 1 |
| Fireplace Features | Gas Starter |
| Common Walls | No Common Walls |
| Window Features | Double Pane Windows |
| Above Grade Finished Area | 2653 |
| Laundry Features | Electric Dryer Hookup,In Kitchen |
| Total Bedrooms | 6 |
| Below Grade Finished Area | 1196 |
| Room Type | Basement,Bonus Room,Dining Room,Great Room,Kitchen |
| Main Level Bedrooms | 1 |
| Main Level Bathrooms | 1 |
| Kitchen Features | Eat-in Kitchen,Solid Surface Counters |
| Total Baths | 4 |
| RoomBedroomFeatures | Oversized Master |
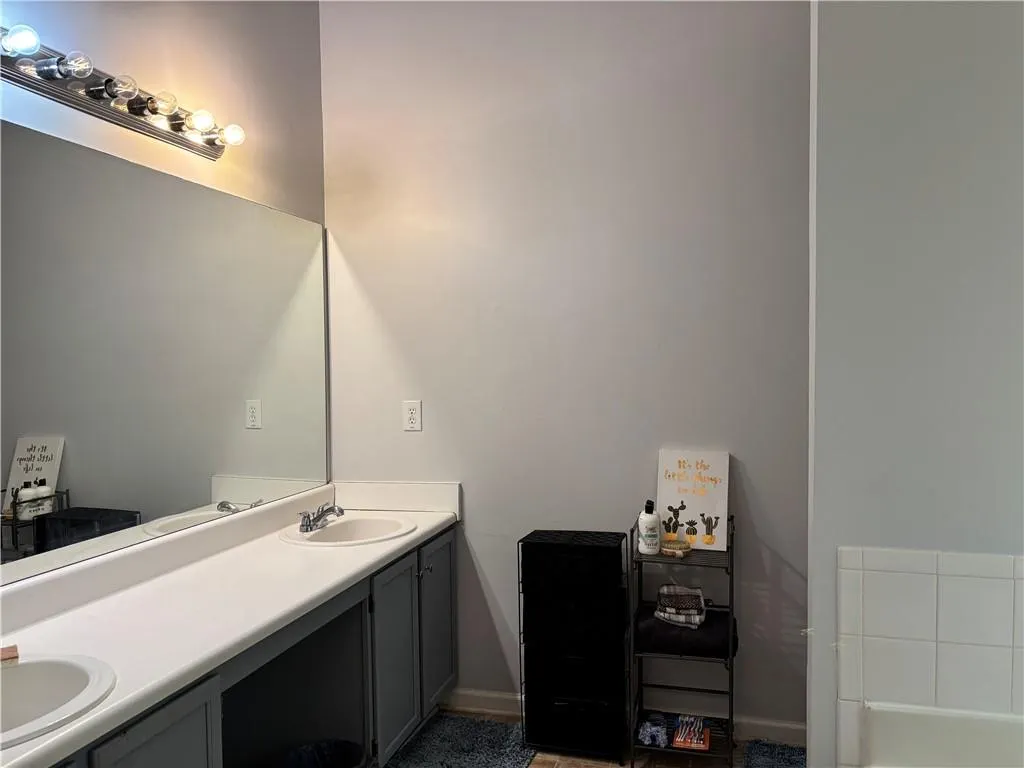
| Primary Bathroom Features | Double Vanity,Separate Tub/Shower,Vaulted Ceiling(s) |
| Dining Room Features | Separate Dining Room |
Exterior Features
| Exterior Amenities | Rain Gutters,Rear Stairs |
|---|---|
| Fencing | Chain Link |
| Parking Features | Driveway,Garage,Garage Door Opener,Garage Faces Front,Level Driveway |
| Lot Features | Back Yard,Cul-De-Sac |
| Water Source | Public |
| Foundation Details | Slab |
| Building Area Total | 3993 |
| Lot Dimensions | x 100 |
| Lot Size Acres | 0.83 |
| Road Surface Type | Asphalt |
| Lot Size Source | Public Records |
| Road Frontage Type | City Street |
| Other Equipment | None |
| Horse Amenities | None |
Amenities
- Foreclosure
- Views
- Short Sale
- New Construction
- Adult 55+
- Lease To Own
- No HOA Fees
- Furnished
- Primary On Main
- Air Conditioning
- Seller Finance
- Green
- Fixer Upper
- Horse
- Golf
- Fireplace
- Deck
- Garage
- Basement
- Pool
Property vs Single Family Average in 30519
Statistics provided by Inside Real Estate
Price
Taxes
Year Built

