
Price Reduction
Address
3573 Habersham Court, Buford, GA
Price
$ 434,900
Property Attributes
- MLS#7829673
- TypeSingle Family
- Listing Status Pending
- CountyGwinnett
- CityBuford
- NeighborhoodTimberwood Estates
- Zip30519
- StyleCraftsman
- Year Built1979
- Taxes$ 4394
- Price$ 434,900
- Bedrooms4
- Full Bathrooms3
- Half Bathrooms0
- Lot Size0.39 Acres
Data Source:
First Multiple Listing Services (FMLS)
Property Description
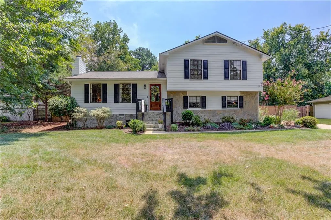
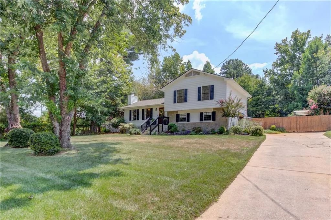
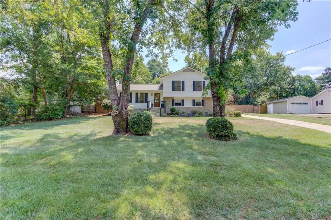
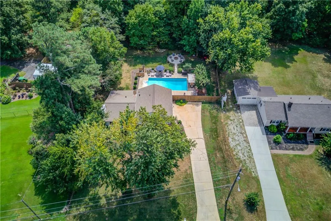
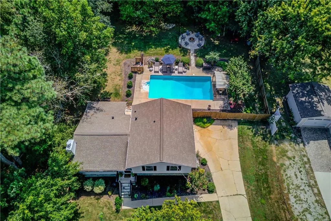
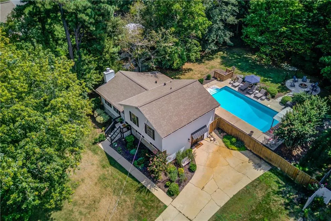
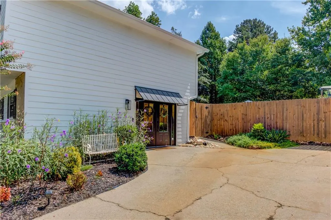
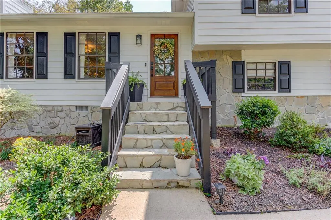
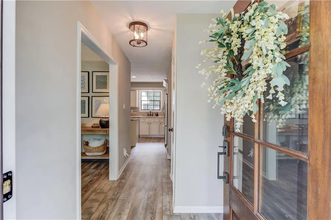
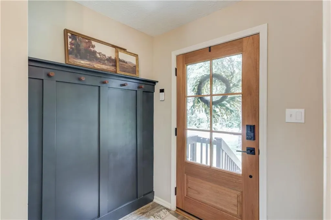
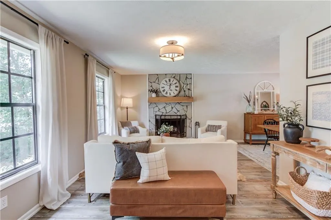
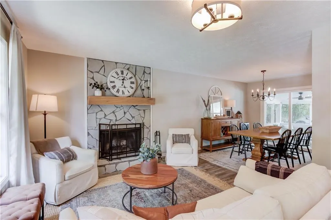
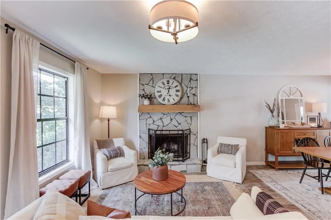
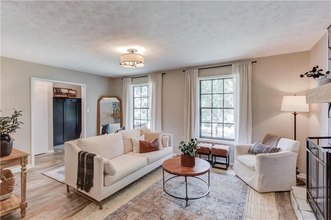
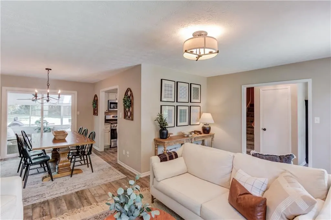
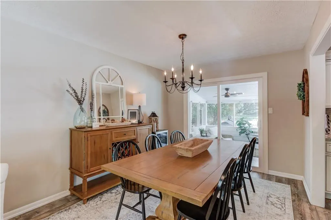
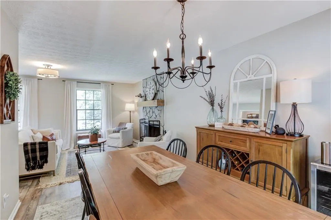
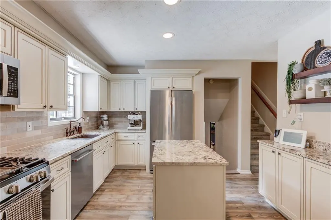
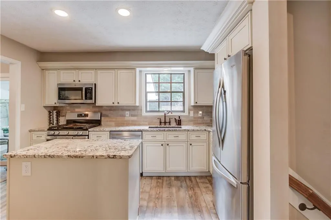
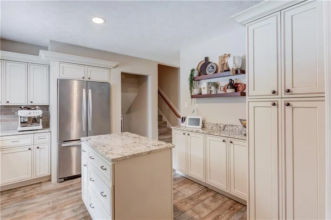
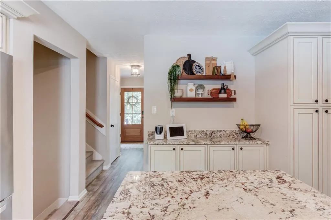
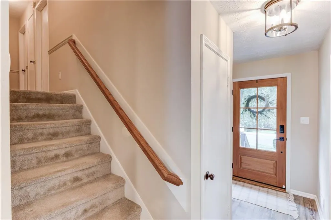
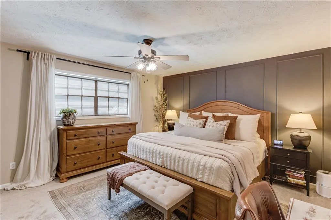
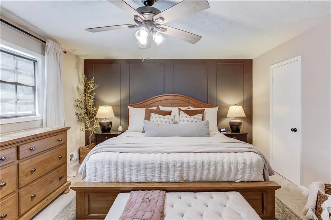
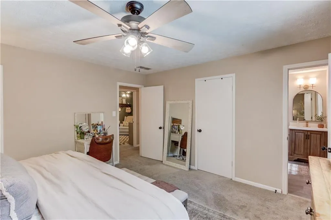
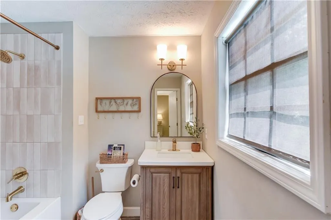
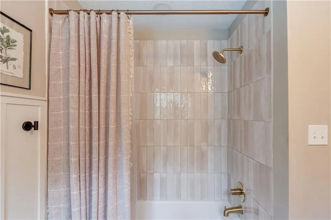
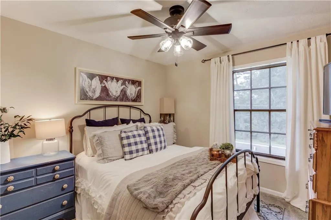
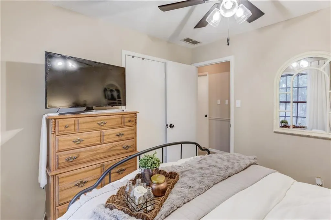
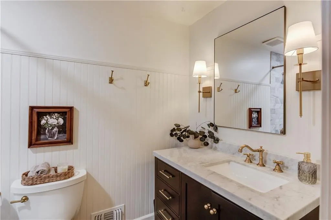
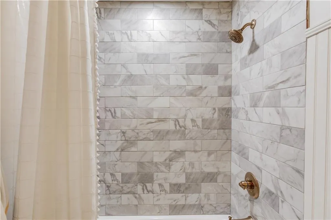
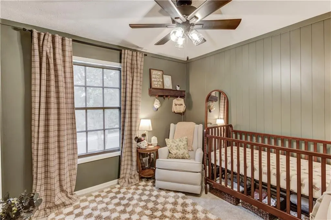
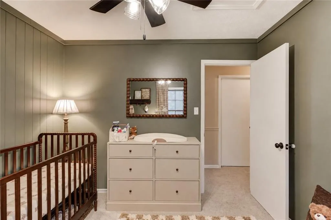
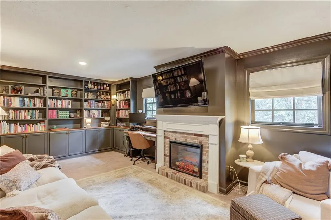
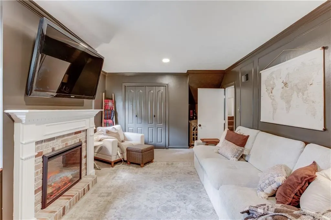
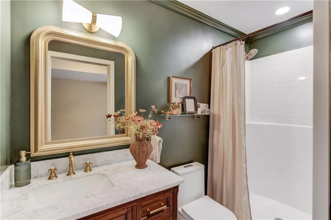
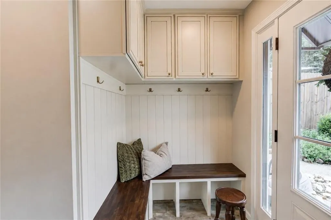
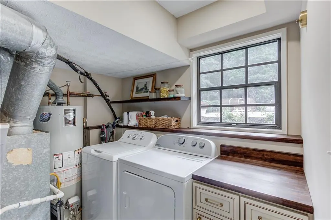
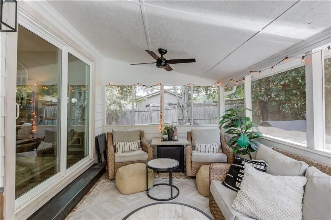
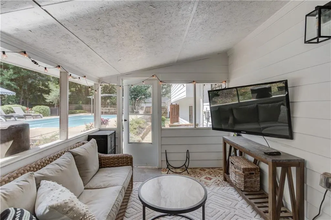
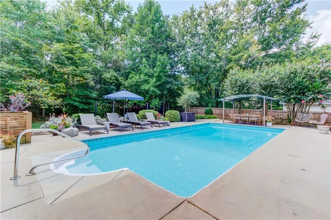
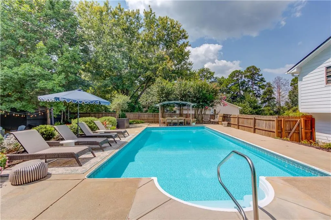
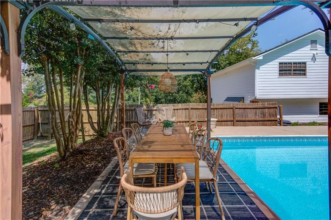
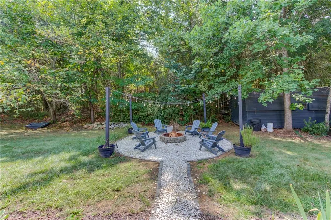
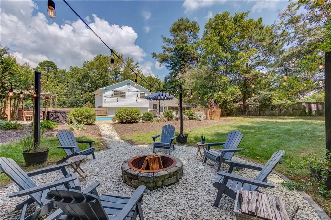
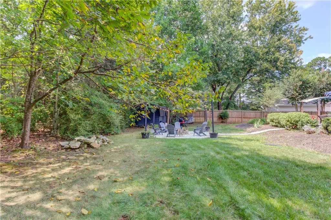
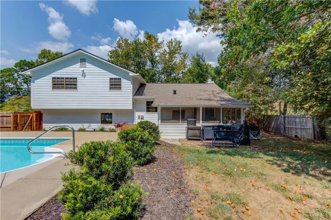
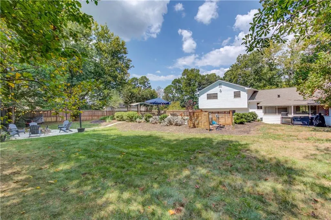
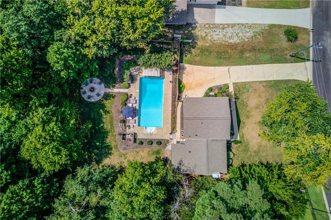
Charming Craftsman home with Private Pool Oasis and NO HOA! This one has it all: spacious living areas, and an incredible private backyard that come together in this inviting homestead. From the welcoming front entry, the main level opens into a comfortable living space centered around a stunning floor-to-ceiling stone fireplace. The family room flows naturally into the dining area and kitchen, creating a flow perfect for both everyday living and entertaining. The kitchen is designed to be both functional and inviting, featuring stone countertops, a large center island, tile backsplash, stainless steel appliances, a gas range and abundant cabinetry. Upstairs, the spacious primary suite offers a peaceful retreat with a stylish accent wall and his-and-hers closets. The updated ensuite bath features custom tile work, gold fixtures, a quartz countertop, and an arched mirror. Two additional bedrooms with upgraded ceiling fans share a designer posh full bath. Together, these provide comfortable accommodations for family, guests, or a home office. The finished lower level provides even more room to spread out and offers incredible flexibility. An oversized bedroom with custom built-ins and cabinetry, a brick electric fireplace, closet, full bath, and laundry room make this space ideal for an in-law suite, media room, home office, or additional living space. Outside is where this home truly shines. The private backyard is centered around an in-ground pool with an expansive pool deck, creating the perfect setting for summer days and weekend gatherings. A pergola, multiple seating areas, a fire pit, and mature landscaping invite fun and laughter in this private outdoor retreat. The versatility of this unique home offers a screened porch area off the breakfast room for year-round relaxation with the stunning backyard view of this oasis. Conveniently located near I-85, Hamilton Mill, shopping, dining, and everyday amenities, this home offers the unmatched combination of location, flexible living space, and an exceptional outdoor lifestyle. NO HOA, a private pool, a finished in-law suite on the lower level, and timeless Craftsman character make this a home you won't want to miss!
| Elementary School | Middle School | High School |
|---|---|---|
| Ivy Creek Elementary School | Jones Middle School | Seckinger High School |
| Price History | |
|---|---|
| 9/4/2026 | Listed $439,000 |
| 9/16/2026 | 1$434,900 |
General Features
| Sewer | Septic Tank |
|---|---|
| Heating | Central,Natural Gas |
| Cooling | Ceiling Fan(s),Central Air |
| Utilities | Electricity Available,Phone Available,Water Available |
| Roof | Shingle |
| Appliances | Dishwasher,Electric Water Heater,Gas Range,Microwave |
| Patio/Porch Features | Rear Porch,Screened |
| Architectural Style | Craftsman |
| Pool Features | In Ground,Private,Vinyl |
| Security Features | Smoke Detector(s) |
| Construction Materials | Wood Siding |
| Year Built | 1979 |
| Electric | 110 Volts,220 Volts in Laundry |
| View | Other |
| Levels | Two |
| Property Subtype | Single Family Residence |
| Tax Year | 2025 |
| Parcel Number | R1001 098 |
| Waterfront Features | None |
| Community Features | None |
| Accessibility | None |
| County | Gwinnett - GA |
| Property Type | Residential |
| HOA | false |
| Energy Efficient | None |
| Subdivision Name | Timberwood Estates |
| Green Energy Generation | None |
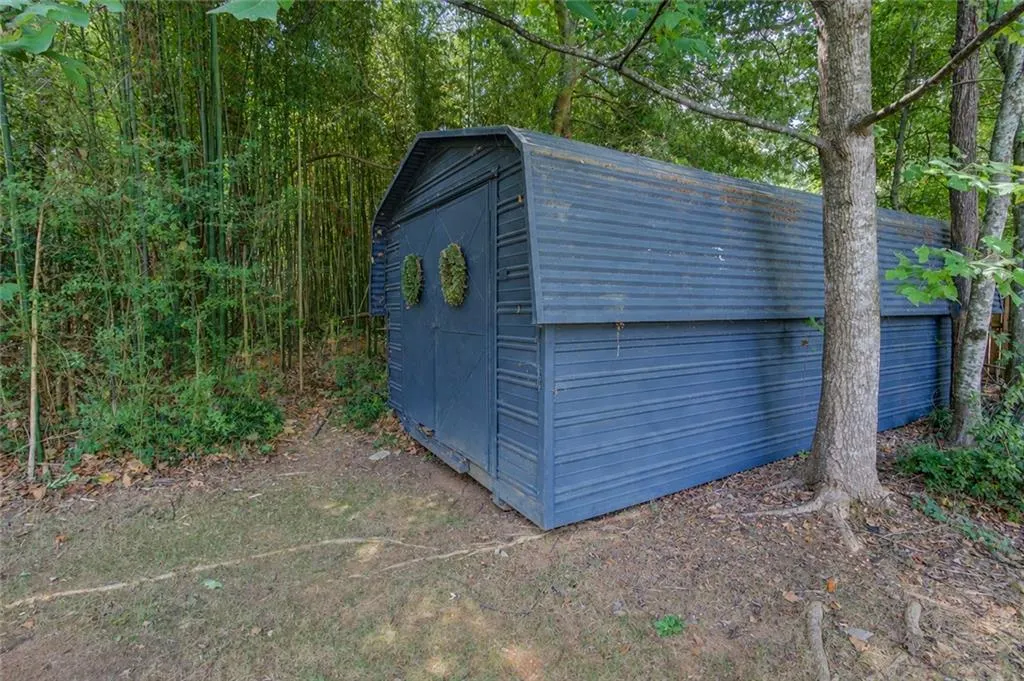
| Other Structures | Outbuilding |
| Full Baths | 3 |
| Status | Pending |
| Directions | Use GPS |
| High School | Seckinger |
| City | Buford |
| Body of Water | None |
| Spa Features | None |
| Elementary School | Ivy Creek |
| Property Attached Y/N | false |
| Land Lease Y/N | false |
| Tax Annual Amount | 4394 |
| Home Warranty Y/N | false |
| Middle/Junior High School | Jones |
| Property Condition | Resale |
| Virtual Tour | https://www.dropbox.com/scl/fo/7jbkn2viprbpl1xhso0kh/AEtz2GTDfTD6Ql6O3rwe0Ow?rlkey=cpuv4sxy74so3evylmq6nvdpo&st=oy25774q&dl=0 |
| Standard Status | Pending |
| Freehold | IDX |
| Corporate Owner | None |
Interior Features
| Interior Amenities | Entrance Foyer,High Speed Internet |
|---|---|
| Basement | Daylight,Finished |
| Flooring | Carpet,Hardwood,Vinyl |
| Total Fireplaces | 2 |
| Fireplace Features | Electric,Factory Built |
| Common Walls | No Common Walls |
| Window Features | Double Pane Windows |
| Laundry Features | Lower Level |
| Total Bedrooms | 4 |
| Room Type | Family Room |
| Kitchen Features | Breakfast Room,Kitchen Island,Pantry,Stone Counters |
| Total Baths | 3 |
| RoomBedroomFeatures | Oversized Master |
| Primary Bathroom Features | Tub/Shower Combo |
| Dining Room Features | Open Concept |
Exterior Features
| Exterior Amenities | Private Yard,Rain Gutters |
|---|---|
| Fencing | Back Yard |
| Parking Features | Driveway,Kitchen Level |
| Lot Features | Back Yard,Front Yard,Level |
| Water Source | Public |
| Foundation Details | Slab |
| Building Area Total | 1848 |
| Lot Dimensions | 16988 |
| Lot Size Acres | 0.39 |
| Road Surface Type | Concrete |
| Lot Size Source | Other |
| Road Frontage Type | None |
| Other Equipment | None |
| Horse Amenities | None |
Amenities
- Foreclosure
- Views
- Short Sale
- New Construction
- Adult 55+
- Lease To Own
- No HOA Fees
- Furnished
- Primary On Main
- Air Conditioning
- Seller Finance
- Green
- Fixer Upper
- Horse
- Golf
- Fireplace
- Deck
- Garage
- Basement
- Pool
Property vs Single Family Average in 30519
Statistics provided by Inside Real Estate
Price
Taxes
Year Built

