
Views - Primary on Main - Eco Friendly
Address
2255 Pinehaven Court Sw, Grayson, GA
Price
$ 550,000
Property Attributes
- MLS#7829535
- TypeSingle Family
- Listing Status Active
- CountyGwinnett
- CityGrayson
- NeighborhoodWELLINGTON
- Zip30017
- StyleContemporary
- Year Built1997
- Taxes$ 7784
- Price$ 550,000
- Bedrooms8
- Full Bathrooms3
- Half Bathrooms1
- Lot Size0.6 Acres
Data Source:
First Multiple Listing Services (FMLS)
Property Description
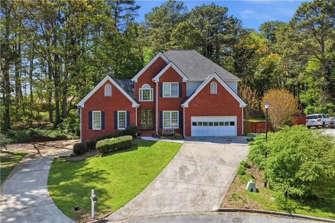
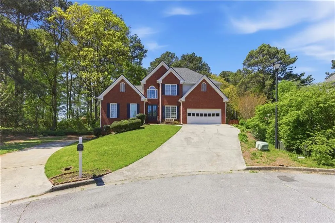
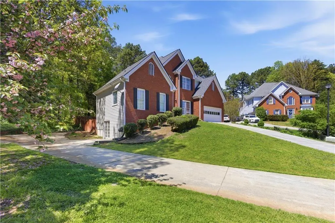
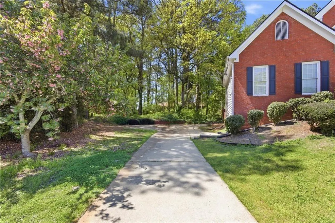
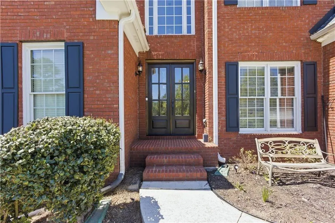
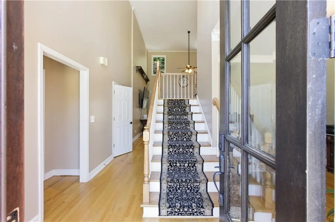
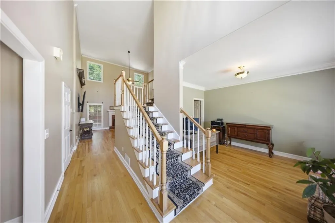
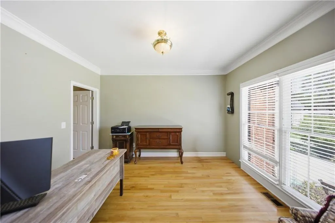
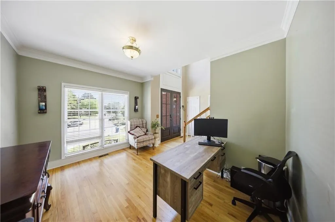
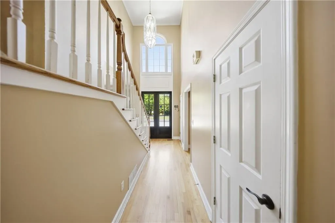
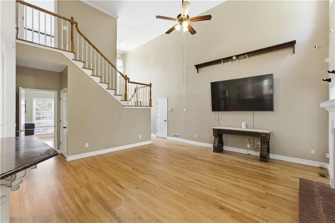
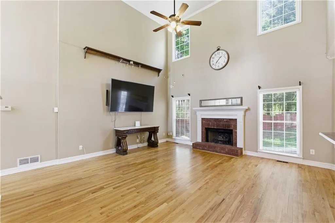
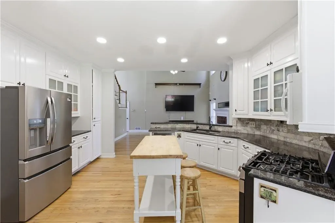
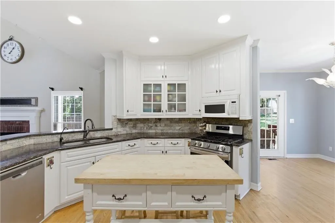
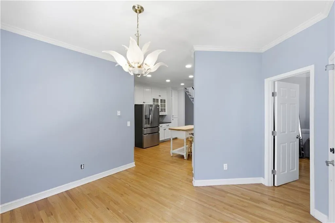
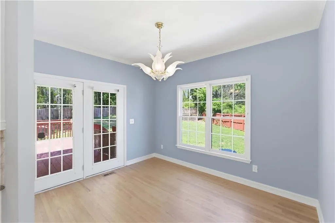
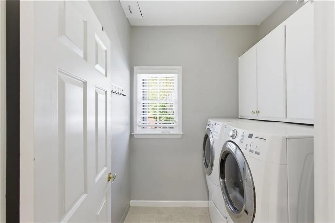
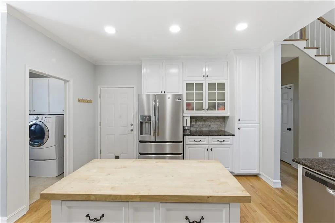
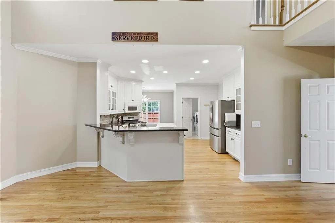
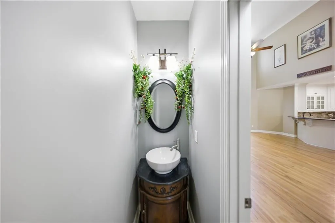
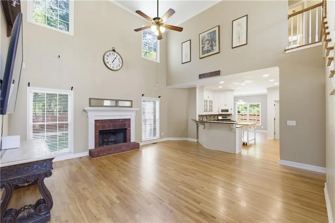
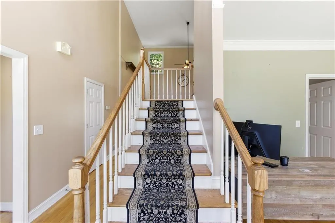
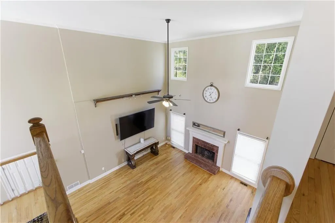
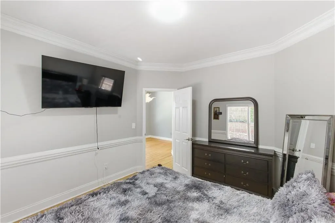
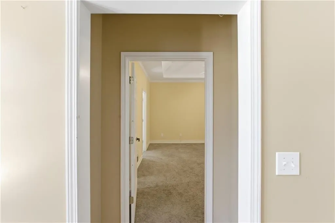
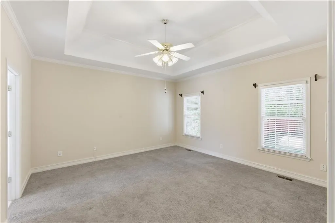
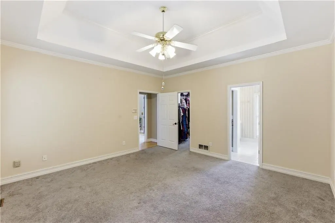
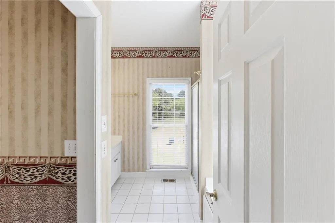
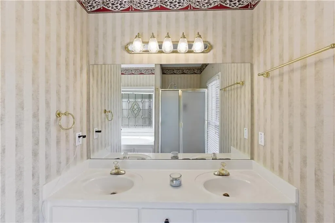
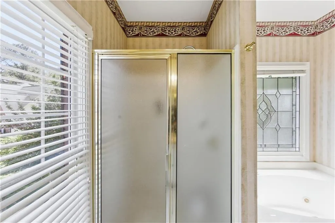
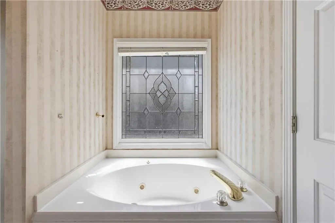
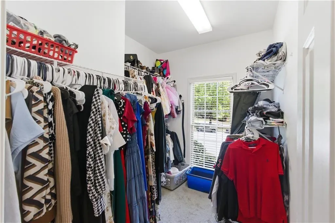
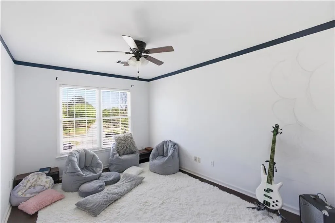
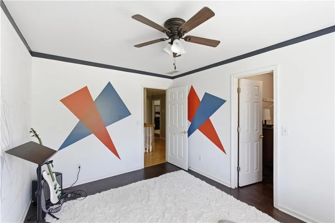
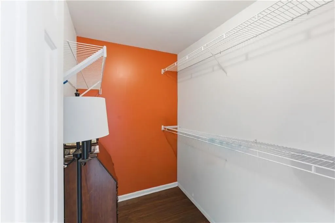
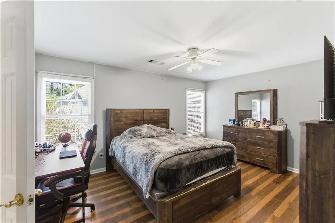
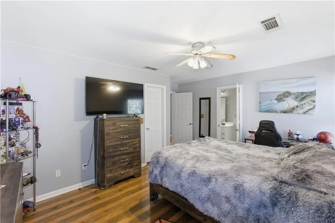
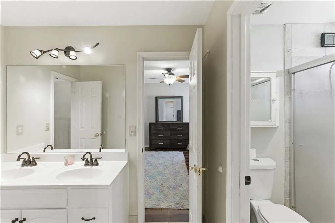
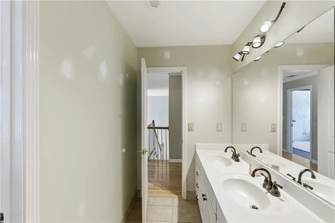
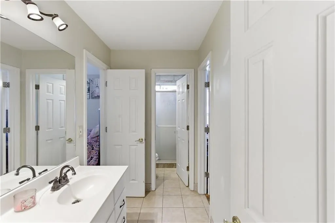
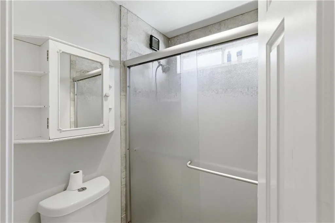
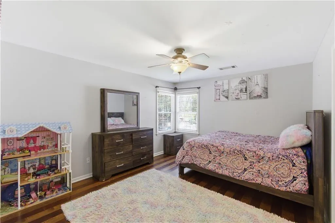
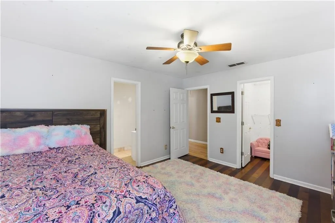
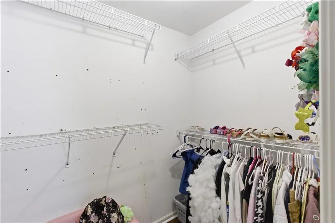
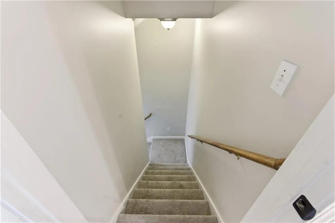
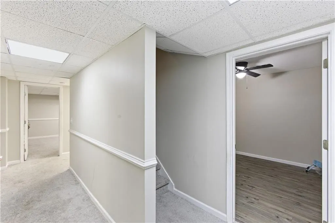
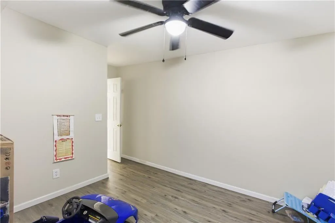
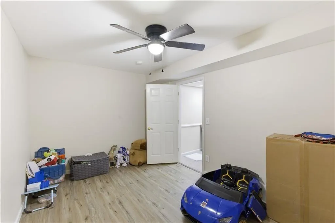
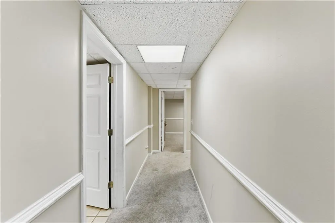
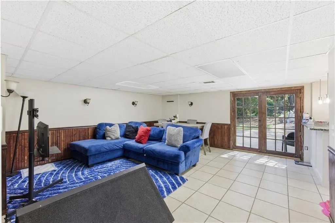
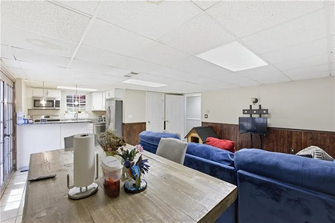
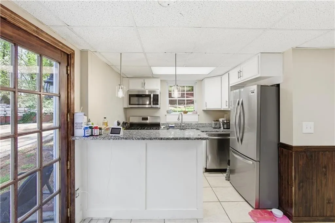
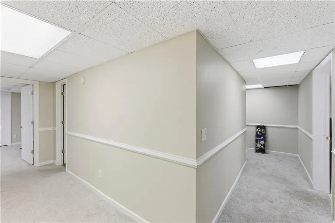
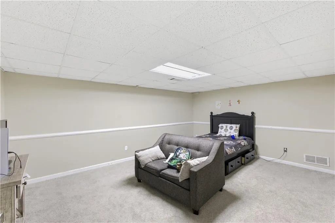
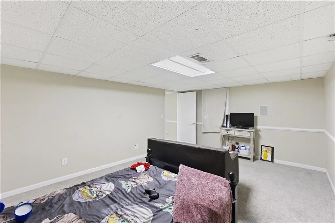
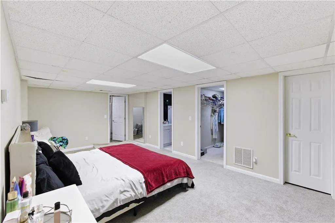
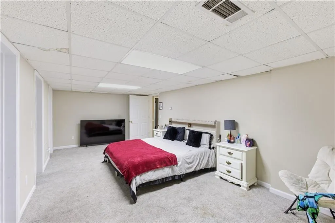
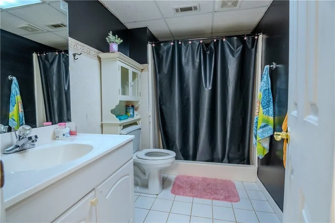
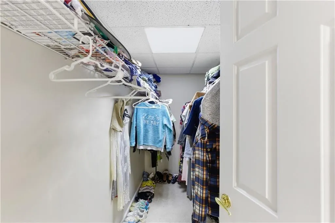
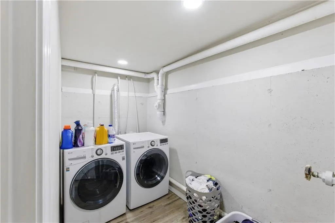
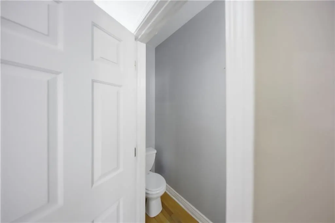
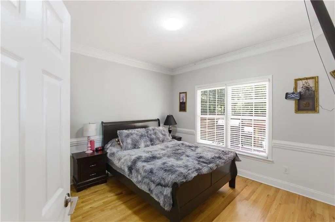
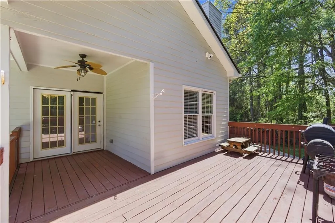
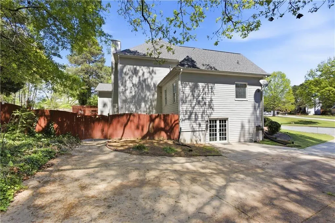
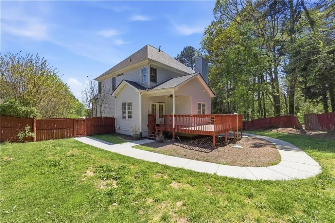
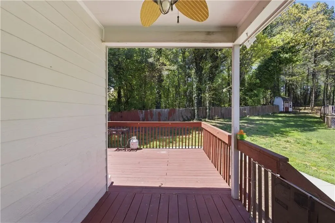
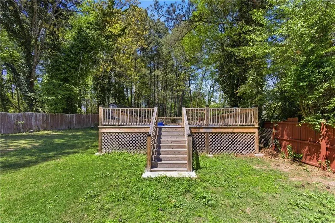
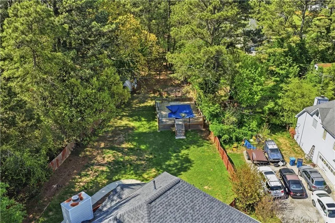
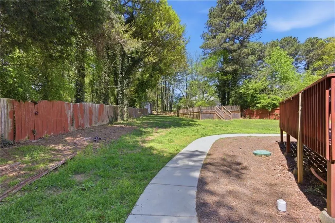
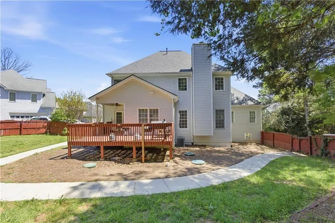
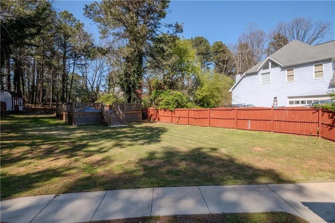
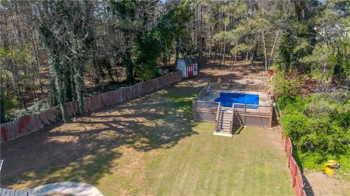
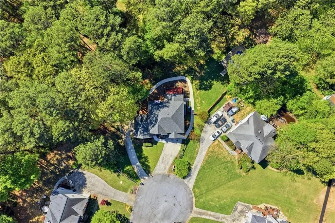
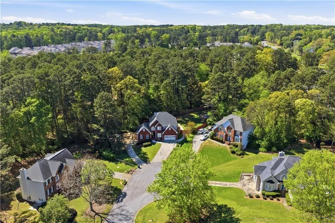
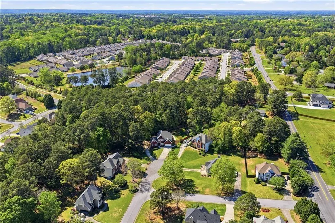
Exceptional opportunity in the highly sought-after Grayson High School district! Seller is offering **$5,000 toward closing costs** with an acceptable offer. Offering an impressive **8 bedrooms, 3.5 bathrooms, and a fully finished terrace level**, this spacious home provides exceptional flexibility for large or multi-generational households. The main level features a spacious owner’s suite with an oversized bathroom, an additional bedroom, dedicated home office, formal dining room, and a dramatic living area with soaring ceilings that create a bright, open feel. Upstairs, three generously sized bedrooms feature oversized walk-in closets and access to a Jack-and-Jill bathroom, providing both functionality and privacy. The **fully finished terrace level functions as a complete secondary living space**, featuring three additional bedrooms, a full bathroom, full kitchen, second laundry room, open-concept living area, private entrance, and separate driveway—ideal for extended household living, guests, or multi-generational arrangements. Situated on an expansive **0.60-acre lot**, the property also features an above-ground pool and plenty of outdoor space to enjoy. With 8 bedrooms, multiple living areas, two kitchens, two laundry areas, and a private terrace-level entrance, this property offers a rare combination of **space, versatility, and convenience** in a desirable Grayson location. Schedule your private showing today! seller open to short sale
| Elementary School | Middle School | High School |
|---|---|---|
| Pharr Elementary School | Couch Middle School | Grayson High School |
| Price History | |
|---|---|
| 8/29/2026 | Listed $550,000 |
General Features
| Sewer | Septic Tank |
|---|---|
| Heating | Central |
| Cooling | Central Air |
| Utilities | Cable Available,Electricity Available,Natural Gas Available,Phone Available,Underground Utilities,Water Available |
| Roof | Composition |
| Appliances | Dishwasher,Refrigerator,Gas Cooktop |
| Garage Spaces | 2 |
| Patio/Porch Features | Patio |
| Architectural Style | Contemporary |
| Pool Features | None |
| Security Features | Smoke Detector(s) |
| Construction Materials | Brick Front,Cement Siding,Brick |
| Year Built | 1997 |
| Electric | 110 Volts |
| View | City |
| Levels | Three Or More |
| Property Subtype | Single Family Residence |
| Tax Year | 2025 |
| Parcel Number | R5071 124 |
| Waterfront Features | None |
| Community Features | None |
| Accessibility | None |
| County | Gwinnett - GA |
| Property Type | Residential |
| HOA | false |
| Energy Efficient | Appliances,HVAC,Insulation,Lighting,Water Heater |
| Subdivision Name | WELLINGTON |
| Green Energy Generation | None |
| Other Structures | Other |
| Full Baths | 3 |
| Status | Active |
| Directions | |
| High School | Grayson |
| City | Grayson |
| Body of Water | None |
| Spa Features | Private |
| Elementary School | Pharr |
| Property Attached Y/N | false |
| Land Lease Y/N | false |
| Tax Annual Amount | 7784 |
| Home Warranty Y/N | false |
| Middle/Junior High School | Couch |
| Property Condition | Resale |
| Standard Status | Active |
| Tax Lot | 4 |
| Freehold | IDX |
| Corporate Owner | Owner accepts offers w/CONTG |
Interior Features
| Interior Amenities | Entrance Foyer,Entrance Foyer 2 Story,Walk-In Closet(s) |
|---|---|
| Basement | Finished,Driveway Access,Finished Bath,Full,Walk-Out Access |
| Flooring | Carpet,Ceramic Tile,Hardwood |
| Total Fireplaces | 1 |
| Fireplace Features | Factory Built,Family Room,Gas Starter |
| Common Walls | No Common Walls |
| Window Features | Insulated Windows |
| Above Grade Finished Area | 4088 |
| Half Baths | 1 |
| Laundry Features | In Kitchen,Main Level |
| Total Bedrooms | 8 |
| Below Grade Finished Area | 1651 |
| Room Type | Basement,Office |
| Main Level Bedrooms | 2 |
| Main Level Bathrooms | 1 |
| Kitchen Features | Kitchen Island,View to Family Room |
| Total Baths | 4 |
| RoomBedroomFeatures | Master on Main,In-Law Floorplan,Oversized Master |
| Primary Bathroom Features | Double Vanity |
| Dining Room Features | Open Concept,Separate Dining Room |
Exterior Features
| Exterior Amenities | Garden,Private Yard,Storage,Rear Stairs,Private Entrance |
|---|---|
| Fencing | Fenced |
| Parking Features | Attached,Garage |
| Lot Features | Cul-De-Sac |
| Water Source | Public |
| Total Parking | 8 |
| Foundation Details | None |
| Building Area Total | 4562 |
| Lot Dimensions | xx |
| Lot Size Acres | 0.6 |
| Road Surface Type | Asphalt |
| Lot Size Source | Owner |
| Road Frontage Type | Other |
| Other Equipment | Home Theater |
| Horse Amenities | None |
Amenities
- Foreclosure
- Views
- Short Sale
- New Construction
- Adult 55+
- Lease To Own
- No HOA Fees
- Furnished
- Primary On Main
- Air Conditioning
- Seller Finance
- Green
- Fixer Upper
- Horse
- Golf
- Fireplace
- Deck
- Garage
- Basement
- Pool
Property vs Single Family Average in 30017
Statistics provided by Inside Real Estate
Price
Taxes
Year Built

