
Views - New Construction - Primary on Main


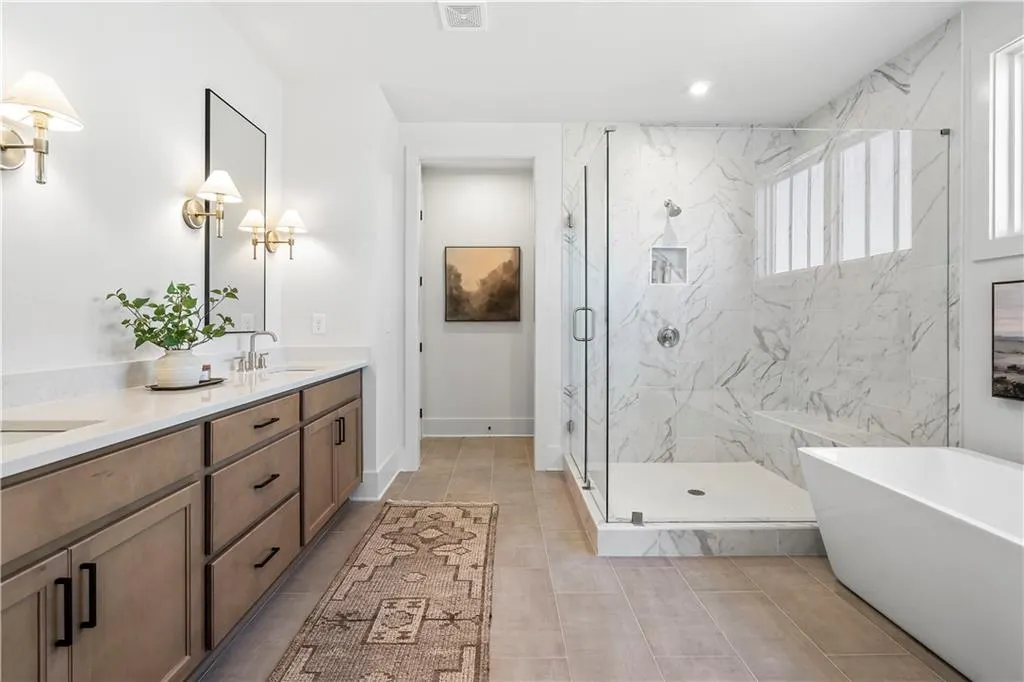
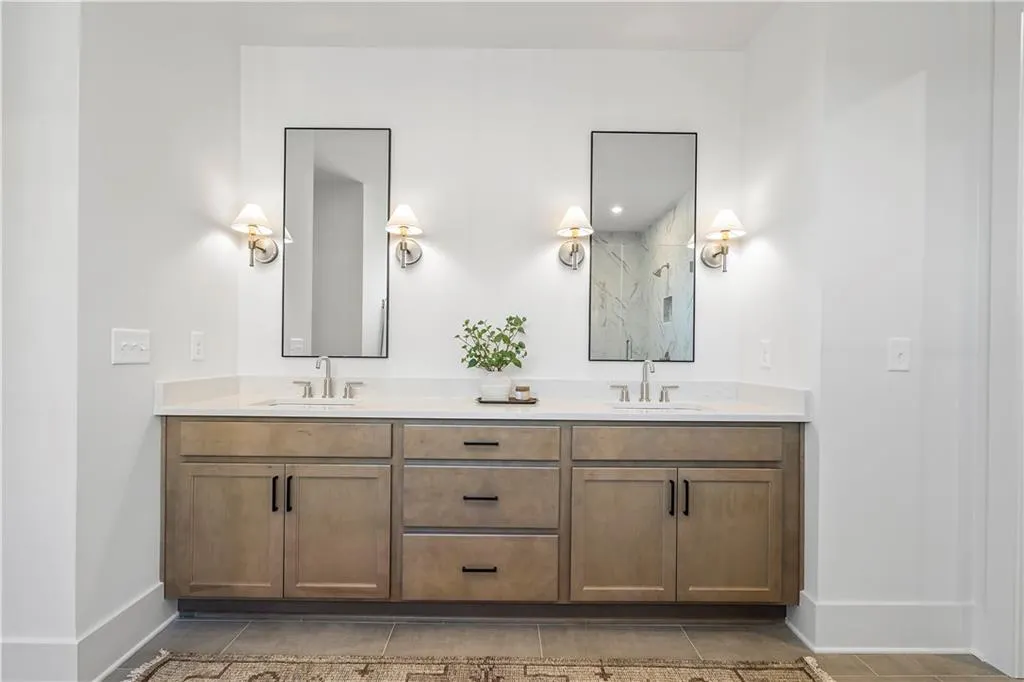
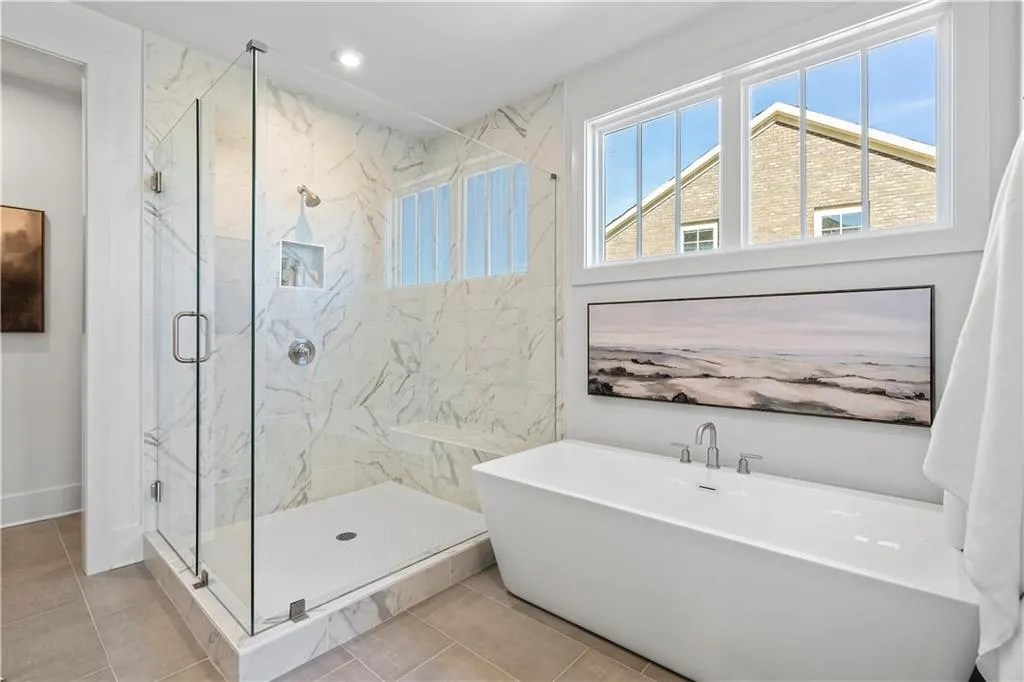
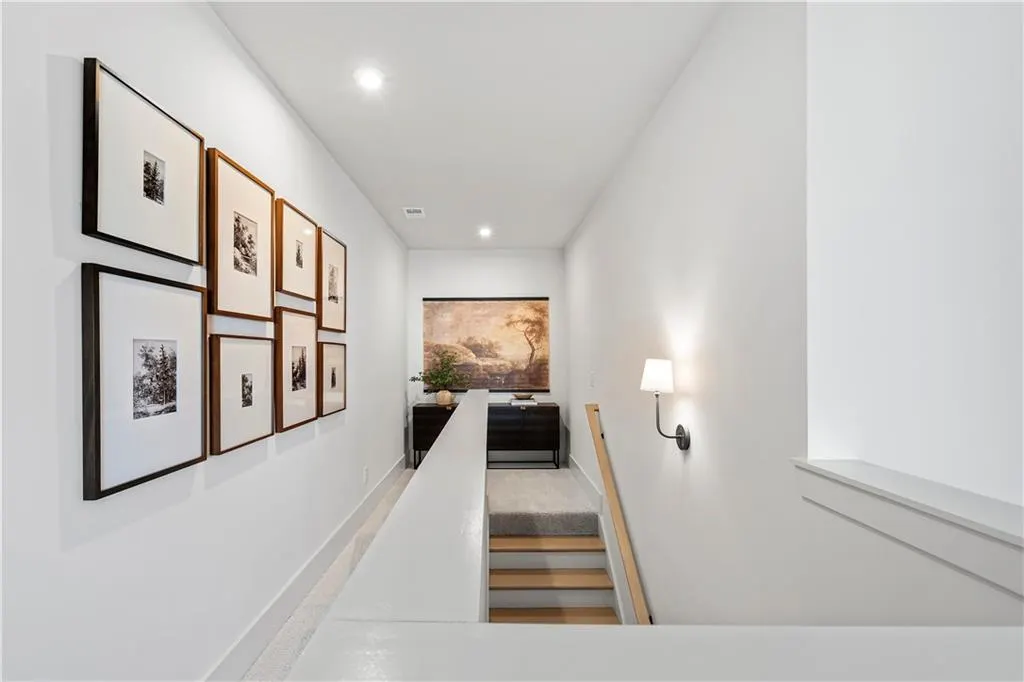
Address
5165 Token Chase, Cumming, GA
Price
$ 839,900
Property Attributes
- MLS#7829445
- TypeSingle Family
- Listing Status Active
- CountyForsyth
- CityCumming
- NeighborhoodHeirloom
- Zip30040
- StyleRanch
- Year Built2025
- Price$ 839,900
- Bedrooms3
- Full Bathrooms3
- Half Bathrooms1
- Lot Size0.39 Acres
Data Source:
First Multiple Listing Services (FMLS)
Property Description
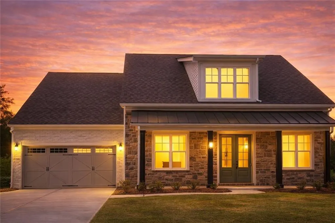
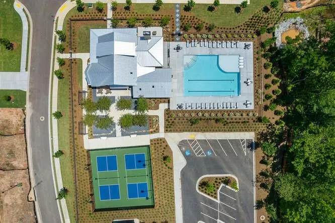
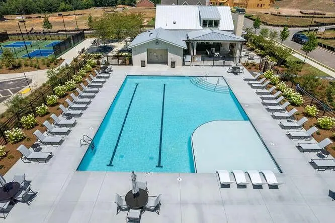
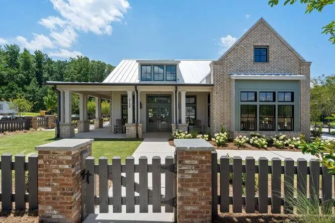
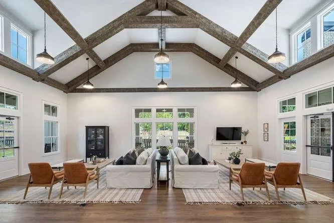
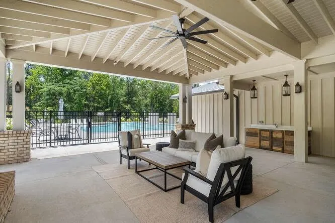
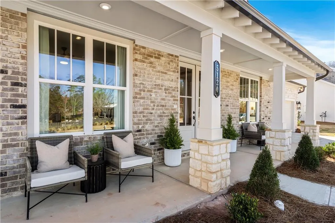
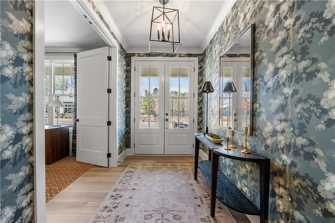
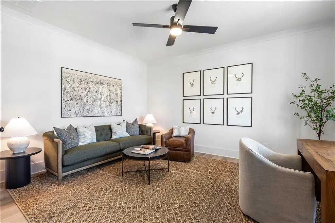
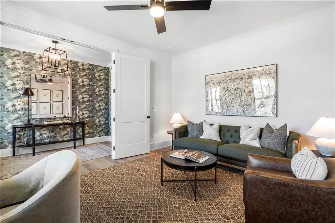
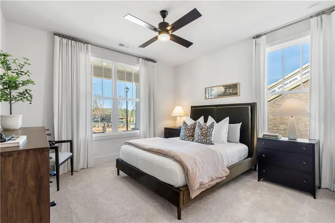
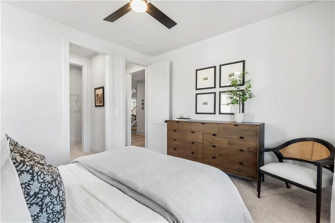
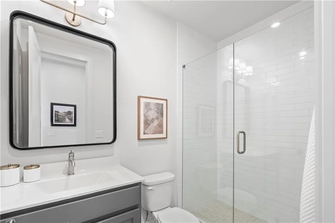
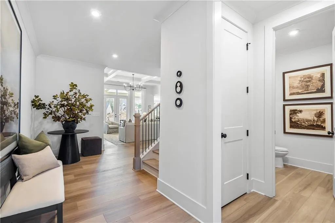
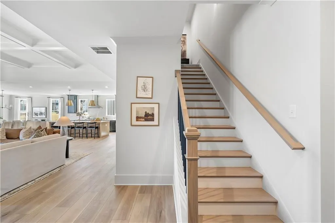
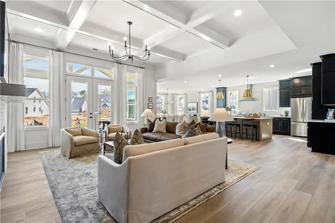
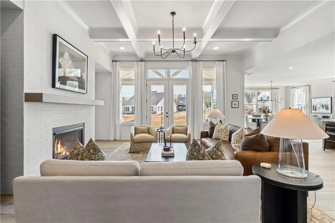
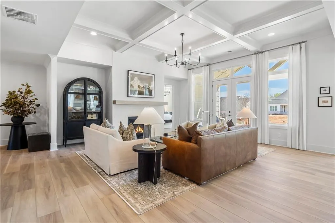
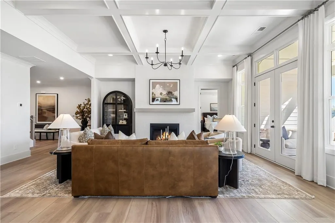
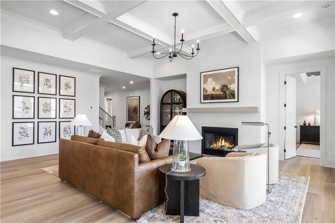
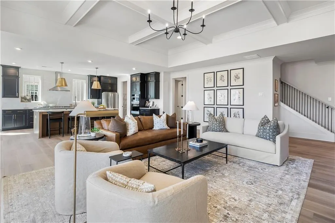
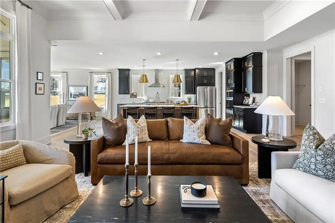
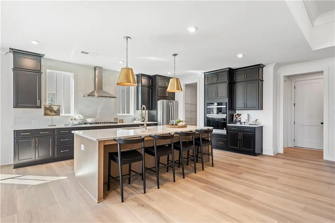
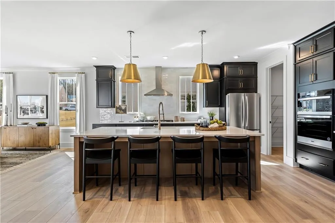
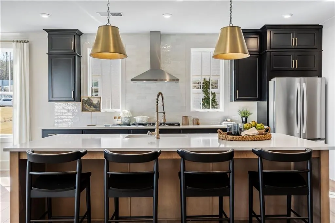
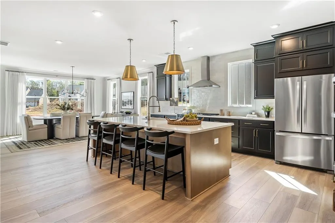
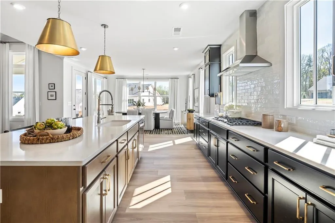
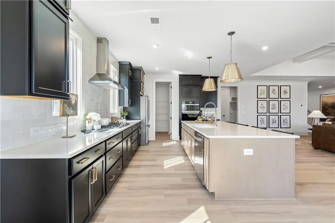
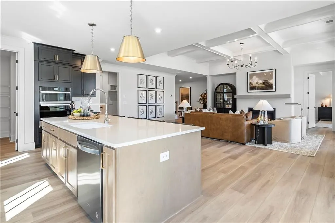
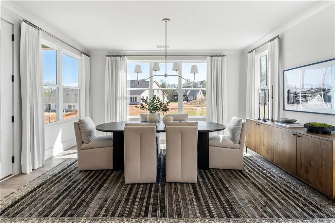
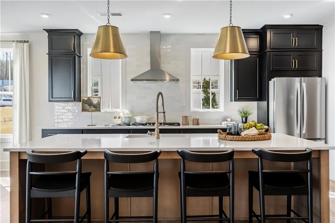
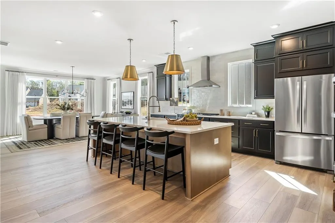
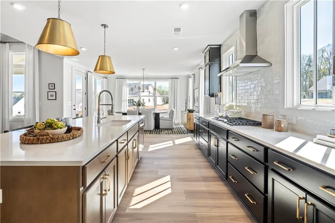
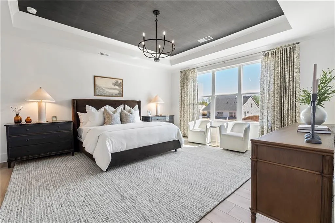
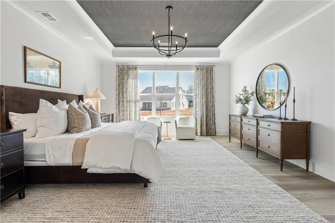
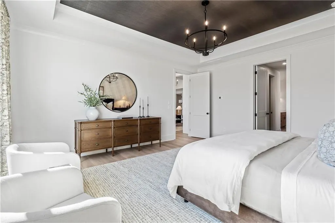
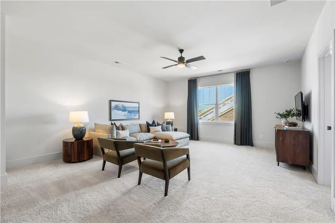
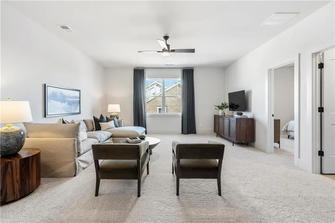
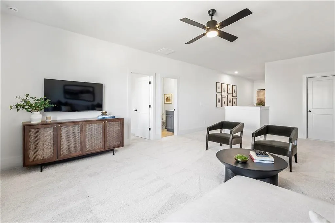
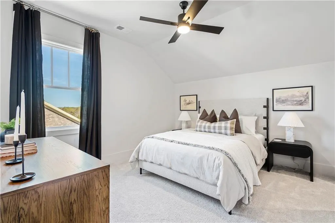
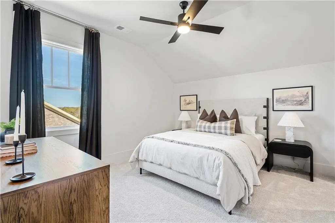
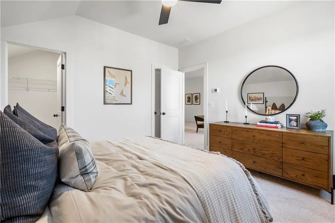
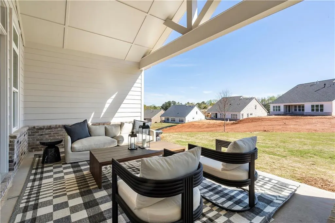
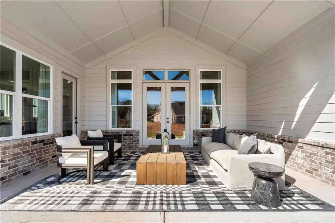
Welcome to the Grantham Model Home at Heirloom by Empire Homes — a rare opportunity to own one of the community’s professionally designed showcase homes in Forsyth County’s premier luxury community. Thoughtfully crafted with elevated finishes, open-concept living, and the signature lifestyle that has made Heirloom one of North Georgia’s most talked-about ranch communities, this stunning model home blends timeless architecture with modern comfort and flexibility. From mornings on the porch to evenings spent enjoying Heirloom’s resort-style amenities, every detail was designed for the way you want to live today — and for years to come. This unique offering includes a builder leaseback at $6,200 per month through February 2027, creating an incredible opportunity for buyers looking to secure future luxury living while generating premium monthly income prior to occupancy. Located within Heirloom’s sought-after “Boomerhood” lifestyle community featuring trails, pickleball, clubhouse amenities, and thoughtfully designed social spaces, the Grantham offers the perfect blend of luxury, lifestyle, and long-term value. () Home is being sold AS-IS. For buyers searching for luxury ranch living, investment stability, and one of the most beautiful model homes in North Georgia, this is an opportunity that rarely becomes available.
| Elementary School | Middle School | High School |
|---|---|---|
| Sawnee Elementary School | Otwell Middle School | Forsyth Central High School |
| Price History | |
|---|---|
| 8/29/2026 | Listed $839,900 |
General Features
| Sewer | Public Sewer |
|---|---|
| Heating | Natural Gas |
| Cooling | Central Air,Electric,Zoned |
| Utilities | Cable Available,Electricity Available,Natural Gas Available,Phone Available,Sewer Available,Underground Utilities,Water Available |
| Roof | Composition |
| Appliances | Dishwasher,Disposal,Gas Cooktop,Gas Oven,Microwave,Range Hood |
| HOA Fee | 300 |
| Garage Spaces | 2 |
| Patio/Porch Features | Covered,Front Porch,Patio,Rear Porch |
| Architectural Style | Ranch |
| Pool Features | None |
| Security Features | Carbon Monoxide Detector(s),Smoke Detector(s) |
| Construction Materials | Brick 3 Sides,Stone |
| Year Built | 2025 |
| Electric | None |
| View | Mountain(s) |
| Levels | Two |
| Property Subtype | Single Family Residence |
| Parcel Number | 124 145 |
| Waterfront Features | None |
| Community Features | Clubhouse,Homeowners Assoc,Near Schools,Near Shopping,Near Trails/Greenway,Pickleball,Pool,Sidewalks,Street Lights |
| Accessibility | None |
| Assoc Fee Paid Per | Monthly |
| County | Forsyth - GA |
| Property Type | Residential |
| HOA | true |
| Energy Efficient | None |
| Subdivision Name | Heirloom |
| Green Energy Generation | None |
| Other Structures | None |
| Full Baths | 3 |
| Status | Active |
| Directions | From GA-400 N, take Exit 12 (McFarland Pkwy) and turn right. Continue approx. 1.5 miles, then turn left onto Union Hill Rd. Follow Union Hill Rd for approx. 3 miles as it becomes Mullinax Rd. Turn right onto Settingdown Rd, then left onto Heirloom Dr. Follow signs to the Ashland model/home. BEST GPS ADDRESS 5110 Token Chase Cumming Ga |
| High School | Forsyth Central |
| City | Cumming |
| Body of Water | None |
| Spa Features | None |
| Elementary School | Sawnee |
| Property Attached Y/N | false |
| Land Lease Y/N | false |
| Home Warranty Y/N | true |
| Middle/Junior High School | Otwell |
| Property Condition | New Construction |
| Standard Status | Active |
| Freehold | IDX |
| Corporate Owner | None |
Interior Features
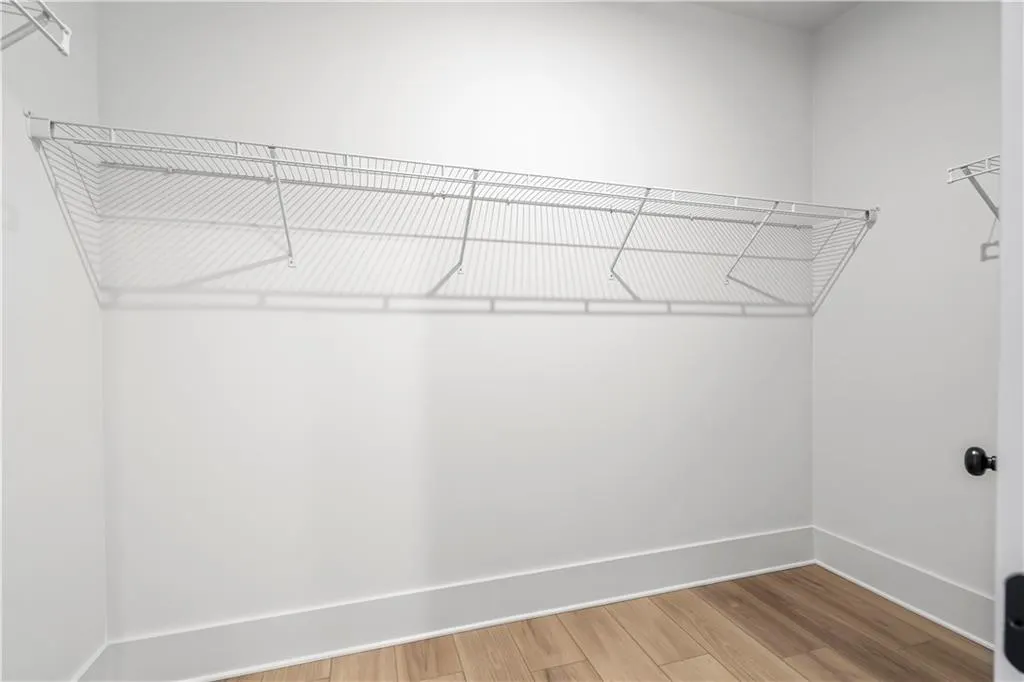
| Interior Amenities | Crown Molding,Entrance Foyer,High Ceilings 9 ft Main,High Ceilings 9 ft Upper,His and Hers Closets,Low Flow Plumbing Fixtures,Tray Ceiling(s),Walk-In Closet(s) |
|---|---|
| Basement | None |
| Flooring | Carpet,Ceramic Tile,Luxury Vinyl |
| Total Fireplaces | 1 |
| Fireplace Features | Family Room |
| Common Walls | No Common Walls |
| Window Features | Double Pane Windows,Insulated Windows |
| Half Baths | 1 |
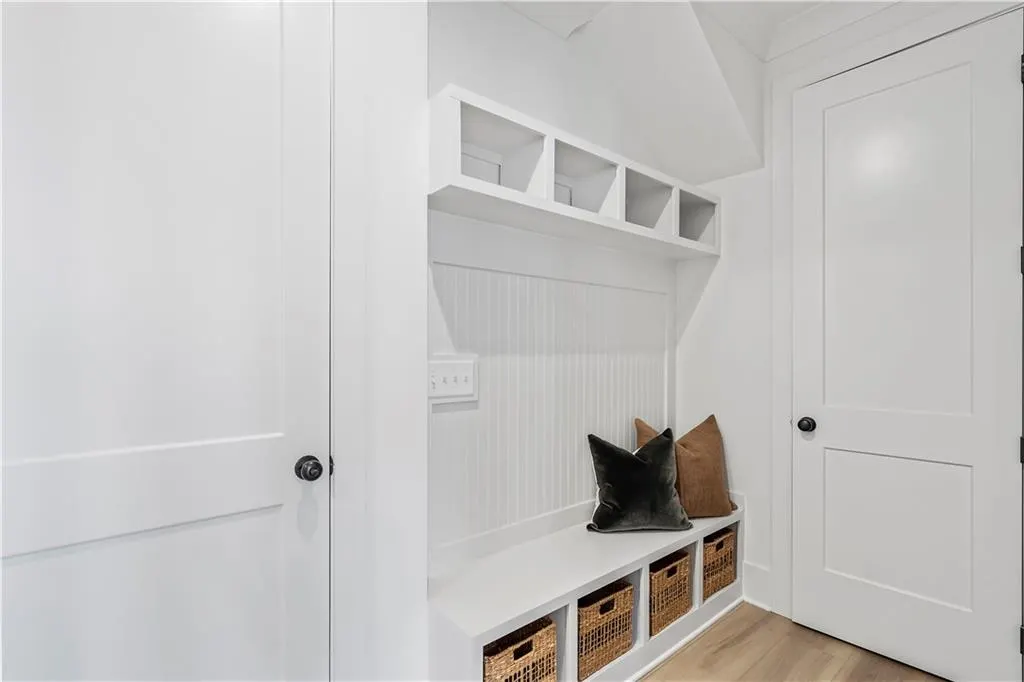
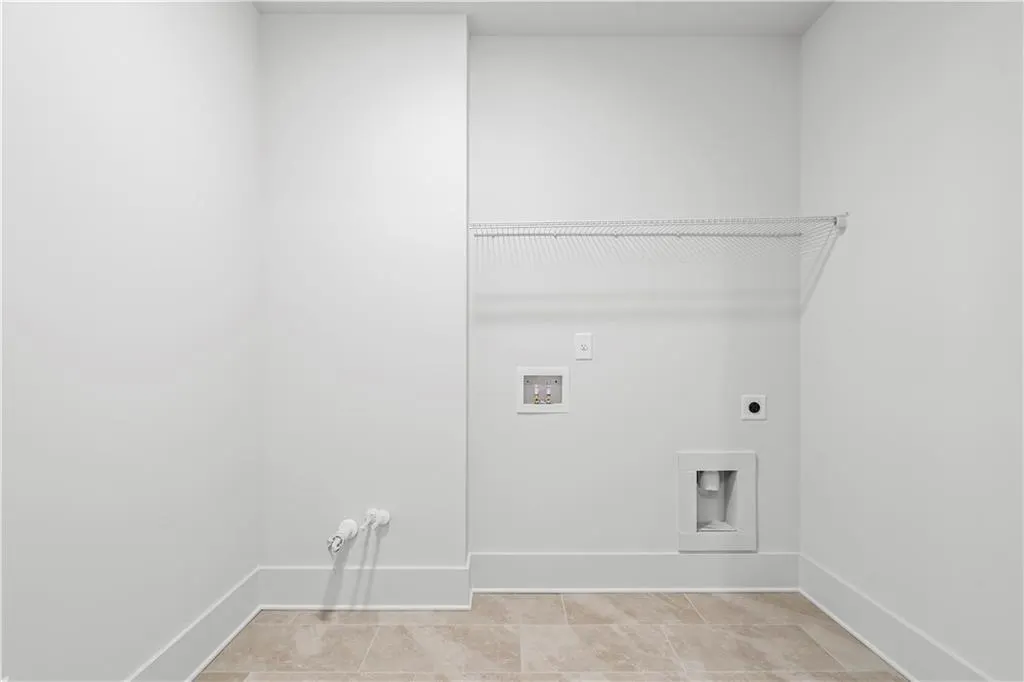
| Laundry Features | Electric Dryer Hookup,Laundry Room,Main Level,Mud Room |
| Total Bedrooms | 3 |
| Room Type | Family Room,Loft,Office |
| Main Level Bedrooms | 2 |
| Main Level Bathrooms | 2 |
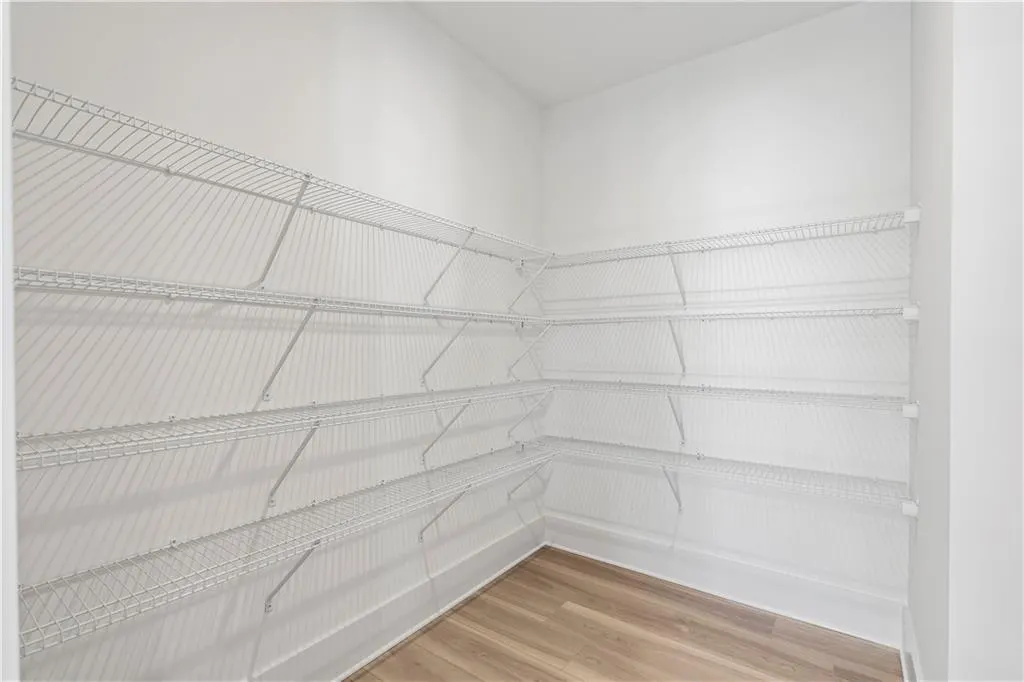
| Kitchen Features | Kitchen Island,Pantry Walk-In,Solid Surface Counters,View to Family Room |
| Total Baths | 4 |
| RoomBedroomFeatures | Master on Main |
| Primary Bathroom Features | Separate His/Hers,Separate Tub/Shower |
| Dining Room Features | None |
Exterior Features
| Exterior Amenities | Rain Gutters |
|---|---|
| Fencing | None |
| Parking Features | Attached,Garage |
| Lot Features | Back Yard,Cul-De-Sac,Landscaped,Mountain Frontage,Sprinklers In Front,Sprinklers In Rear |
| Water Source | Public |
| Foundation Details | Slab |
| Building Area Total | 3400 |
| Lot Dimensions | 17212 |
| Lot Size Acres | 0.39 |
| Road Surface Type | Paved |
| Lot Size Source | Builder |
| Road Frontage Type | None |
| Other Equipment | Irrigation Equipment |
| Horse Amenities | None |
Amenities
- Foreclosure
- Views
- Short Sale
- New Construction
- Adult 55+
- Lease To Own
- No HOA Fees
- Furnished
- Primary On Main
- Air Conditioning
- Seller Finance
- Green
- Fixer Upper
- Horse
- Golf
- Fireplace
- Deck
- Garage
- Basement
- Pool
Property vs Single Family Average in 30040
Statistics provided by Inside Real Estate
Price
Year Built

