

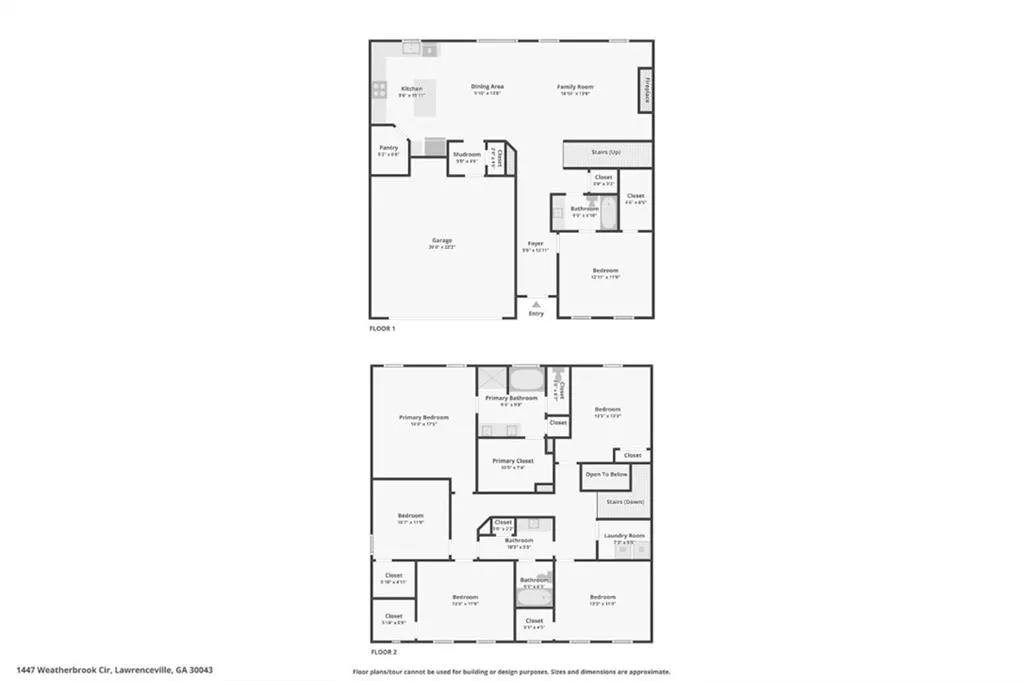
Address
1447 Weatherbrook Circle, Lawrenceville, GA
Price
$ 462,500
Property Attributes
- MLS#7828968
- TypeSingle Family
- Listing Status Pending
- CountyGwinnett
- CityLawrenceville
- NeighborhoodHeritage Pointe
- Zip30043
- StyleTraditional
- Year Built2019
- Taxes$ 6332
- Price$ 462,500
- Bedrooms6
- Full Bathrooms3
- Half Bathrooms0
- Lot Size0.2 Acres
Data Source:
First Multiple Listing Services (FMLS)
Property Description
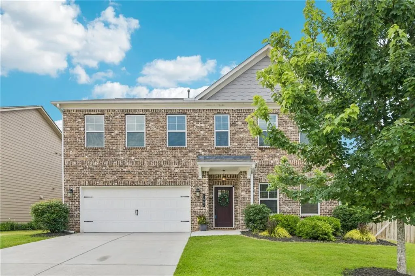
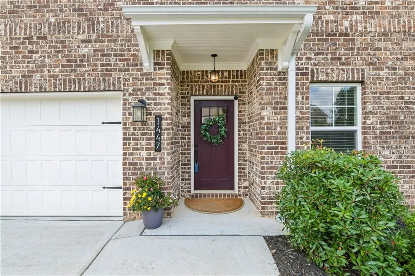
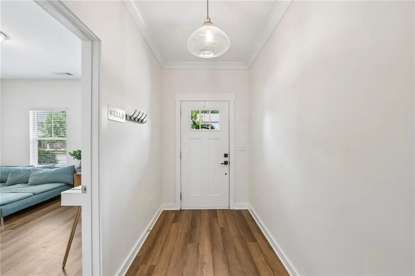
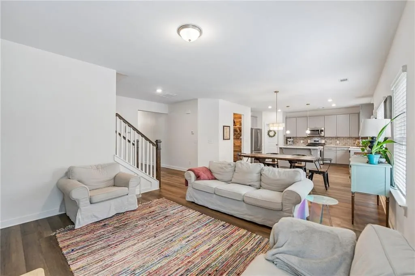
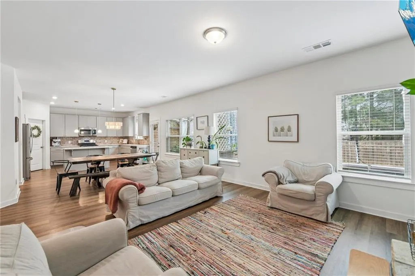
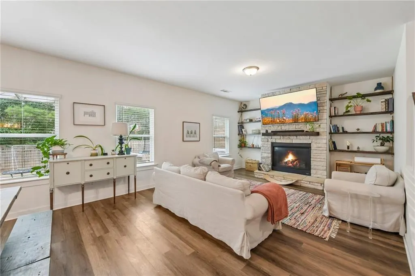
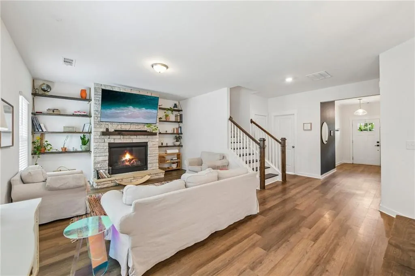
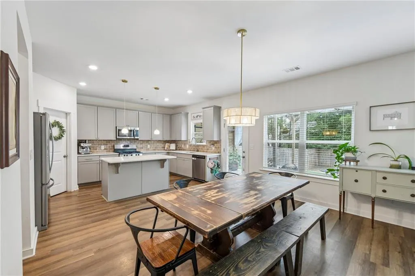
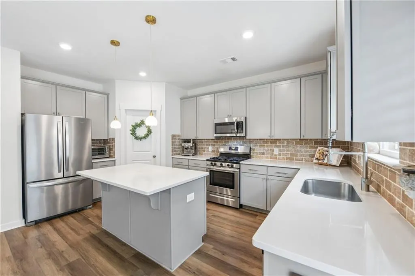
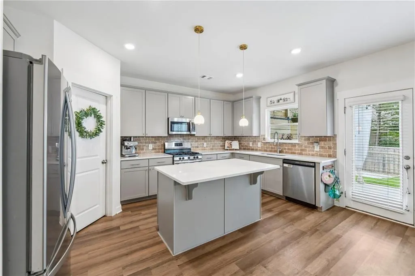
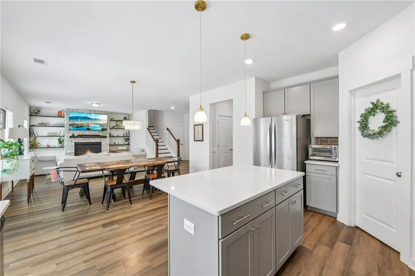
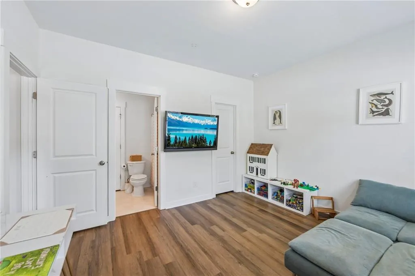
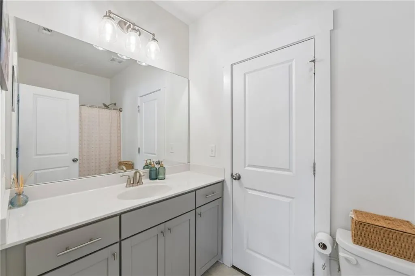
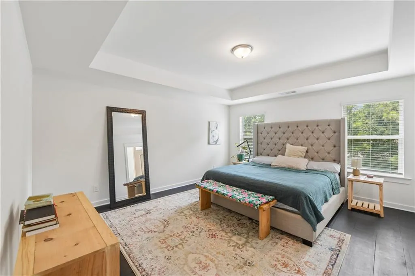
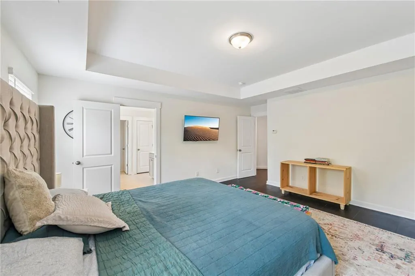
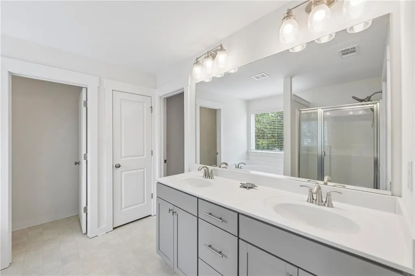
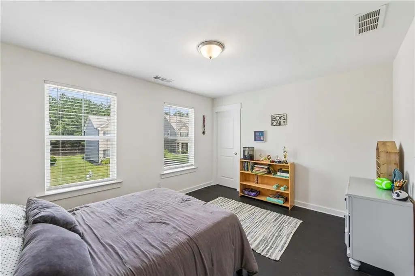
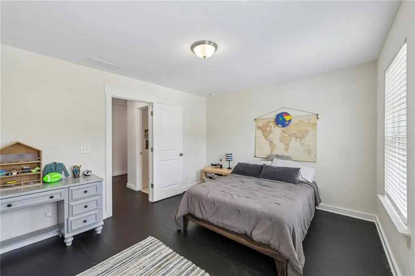
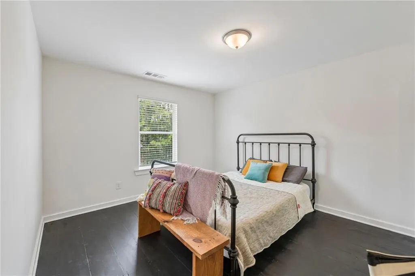
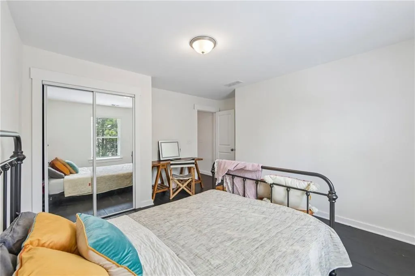
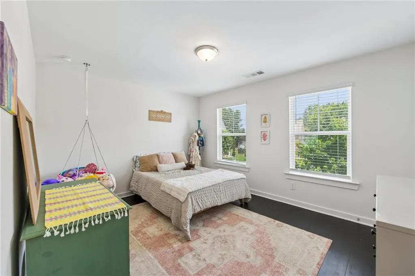
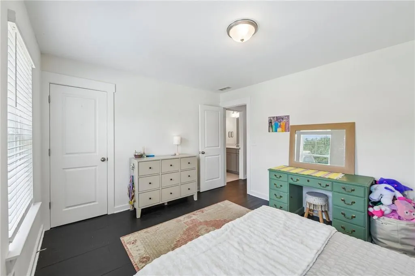
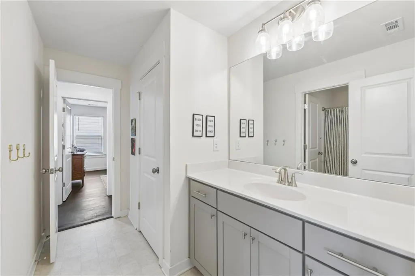
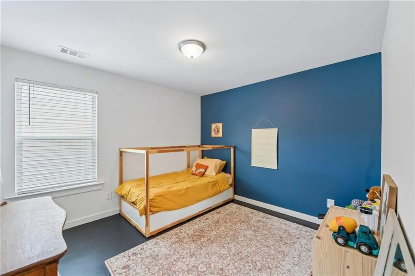
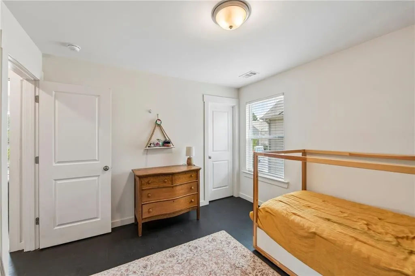
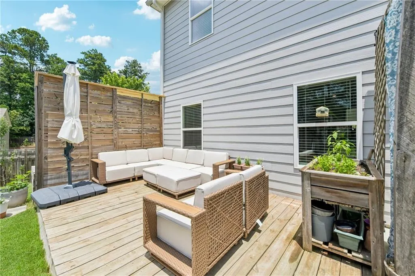
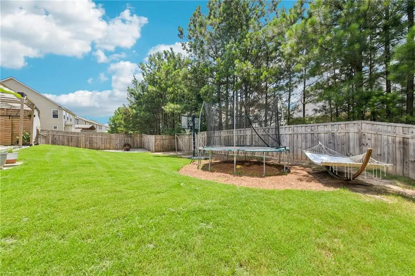
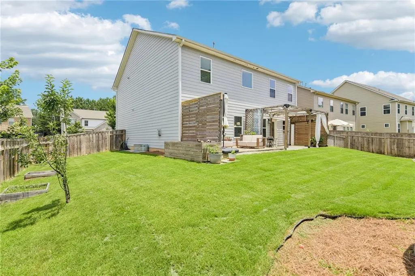
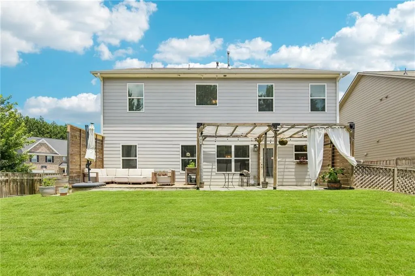
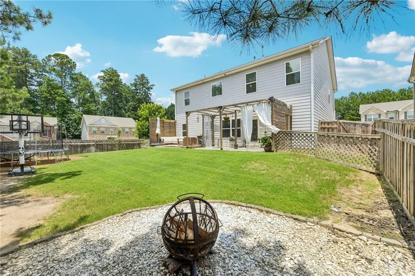
**No Rental Restrictions!**Seller will contribute $10,000 towards buyer's closing costs with an acceptable offer.** You won't want to miss this light-filled, large six-bedroom home on a level corner lot. Located in a fantastic neighborhood, the home features an open-concept floor plan with LVP flooring and neutral colors throughout the main level. The spacious kitchen includes quartz countertops, grey cabinetry, stainless steel appliances, a farmhouse sink, a walk-in pantry, and an oversized island with pendant lighting. It opens directly to a large dining area and a bright great room featuring a beautiful stone fireplace with a raised hearth. Upstairs, you will find hardwood floors with an Espresso finish, a spacious laundry room, an additional bathroom, and an oversized primary suite with tray ceilings and a large walk-in closet. Outside will not disappoint with the spacious, fenced backyard offering privacy and including a large concrete patio with an area for a fire pit. Great for entertaining!
| Elementary School | Middle School | High School |
|---|---|---|
| Dyer Elementary School | Twin Rivers Middle School | Mountain View High School |
| Price History | |
|---|---|
| 8/28/2026 | Listed $462,500 |
General Features
| Sewer | Public Sewer |
|---|---|
| Heating | Central |
| Cooling | Central Air |
| Utilities | Electricity Available,Sewer Available,Water Available |
| Roof | Shingle |
| Appliances | Dishwasher,Disposal,Dryer,Gas Cooktop,Gas Oven,Microwave,Refrigerator,Washer |
| HOA Fee | 780 |
| Garage Spaces | 2 |
| Patio/Porch Features | Patio |
| Architectural Style | Traditional |
| Pool Features | None |
| Security Features | Carbon Monoxide Detector(s),Smoke Detector(s) |
| Construction Materials | Brick,HardiPlank Type |
| Year Built | 2019 |
| Electric | 110 Volts |
| View | Other |
| Levels | Two |
| Property Subtype | Single Family Residence |
| Tax Year | 2025 |
| Parcel Number | R7015 206 |
| Waterfront Features | None |
| Community Features | Other |
| Accessibility | None |
| Assoc Fee Paid Per | Annually |
| County | Gwinnett - GA |
| Property Type | Residential |
| HOA | true |
| Energy Efficient | None |
| Subdivision Name | Heritage Pointe |
| Green Energy Generation | None |
| Other Structures | None |
| Full Baths | 3 |
| Status | Pending |
| Directions | FROM HWY 316 - Slight left toward Hi Hope Rd - Turn left at the 1st cross street onto Hi Hope Rd - Turn right toward Hurricane Shoals Rd NE - Turn right onto Hurricane Shoals Rd NE - Turn left onto Cedars Rd SE - Turn left onto Coventry Gln Ln - Turn right - Destination will be on the left |
| High School | Mountain View |
| City | Lawrenceville |
| Body of Water | None |
| Spa Features | None |
| Elementary School | Dyer |
| Property Attached Y/N | false |
| Land Lease Y/N | false |
| Tax Annual Amount | 6332 |
| Home Warranty Y/N | false |
| Middle/Junior High School | Twin Rivers |
| Property Condition | Resale |
| Virtual Tour | https://www.zillow.com/view-imx/97c146ec-faa0-42c3-8250-d5da650ad79b?setAttribution=mls&wl=true&initialViewType=pano&utm_source=dashboard |
| Standard Status | Pending |
| Tax Lot | 1 |
| Freehold | IDX |
| Corporate Owner | None |
Interior Features
| Interior Amenities | Double Vanity,Entrance Foyer,Tray Ceiling(s),Walk-In Closet(s) |
|---|---|
| Basement | None |
| Flooring | Hardwood,Laminate |
| Total Fireplaces | 1 |
| Fireplace Features | Gas Log,Living Room |
| Common Walls | No Common Walls |
| Window Features | Double Pane Windows |
| Above Grade Finished Area | 2734 |
| Laundry Features | Laundry Room,Upper Level |
| Total Bedrooms | 6 |
| Room Type | Other |
| Main Level Bedrooms | 1 |
| Main Level Bathrooms | 1 |
| Kitchen Features | Eat-in Kitchen,Kitchen Island |
| Total Baths | 3 |
| RoomBedroomFeatures | Oversized Master |
| Primary Bathroom Features | Double Vanity,Separate Tub/Shower |
| Dining Room Features | Open Concept |
Exterior Features
| Exterior Amenities | Private Entrance,Private Yard,Other |
|---|---|
| Fencing | Back Yard,Privacy |
| Parking Features | Garage |
| Lot Features | Back Yard |
| Water Source | Public |
| Foundation Details | None |
| Building Area Total | 2734 |
| Lot Dimensions | x |
| Lot Size Acres | 0.2 |
| Road Surface Type | Paved |
| Lot Size Source | Public Records |
| Road Frontage Type | None |
| Other Equipment | None |
| Horse Amenities | None |
Amenities
- Foreclosure
- Views
- Short Sale
- New Construction
- Adult 55+
- Lease To Own
- No HOA Fees
- Furnished
- Primary On Main
- Air Conditioning
- Seller Finance
- Green
- Fixer Upper
- Horse
- Golf
- Fireplace
- Deck
- Garage
- Basement
- Pool
Property vs Single Family Average in 30043
Statistics provided by Inside Real Estate
Price
Taxes
Year Built

