
Address
110 Weedon Court, Alpharetta, GA
Price
$ 790,000
Property Attributes
- MLS#7828778
- TypeSingle Family
- Listing Status Active
- CountyFulton
- CityAlpharetta
- NeighborhoodWynbrook
- Zip30022
- StyleEuropean, Traditional
- Year Built1990
- Taxes$ 7154
- Price$ 790,000
- Bedrooms5
- Full Bathrooms3
- Half Bathrooms1
- Lot Size0.36 Acres
Data Source:
First Multiple Listing Services (FMLS)
Property Description
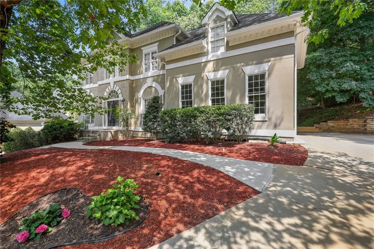
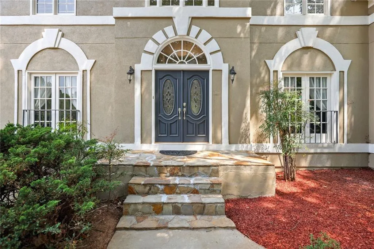
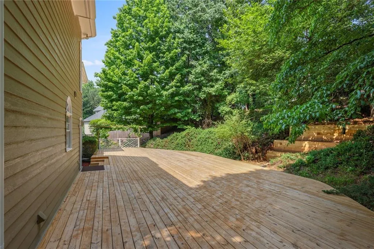
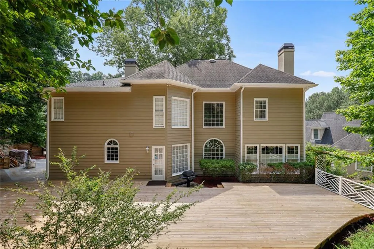
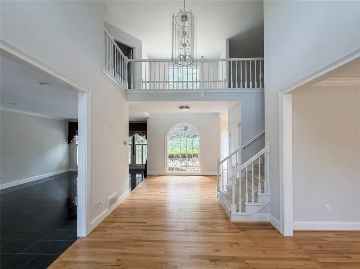
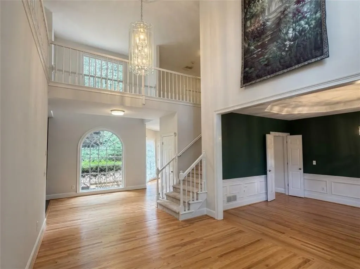
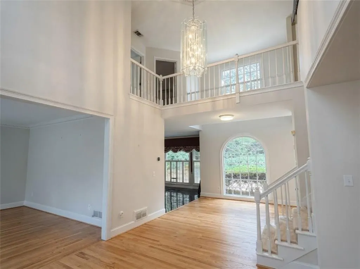
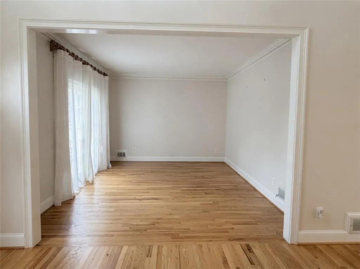
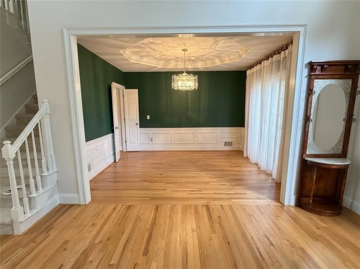
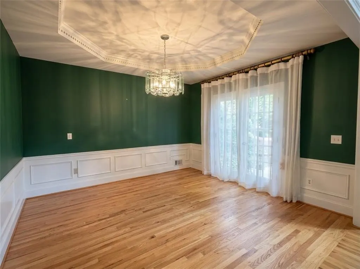
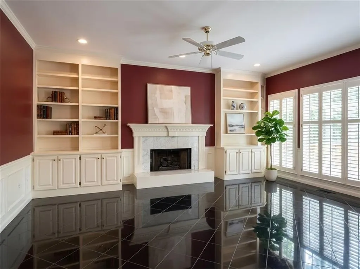
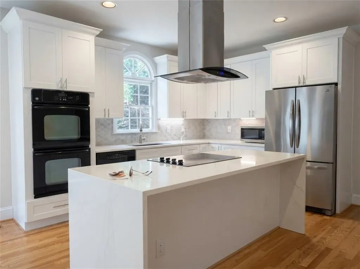
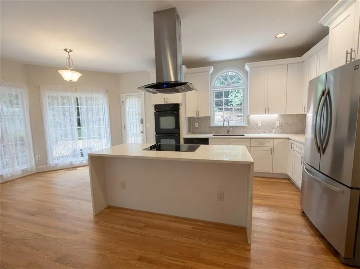
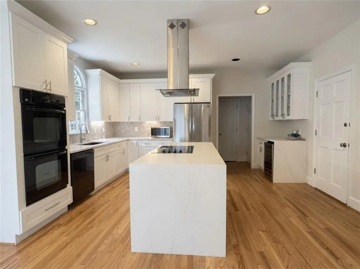
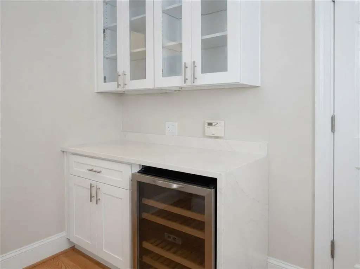
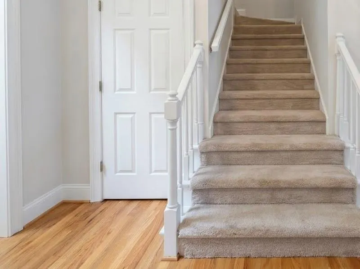
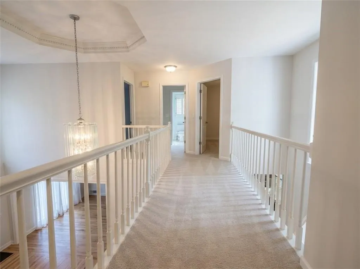
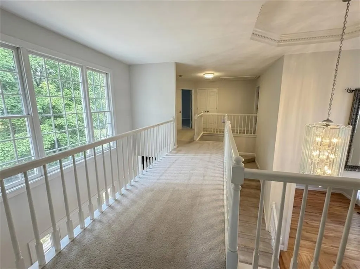
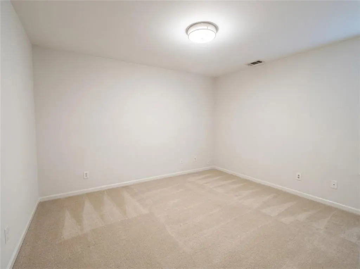
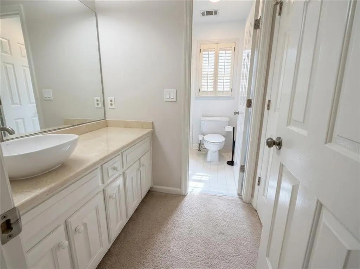
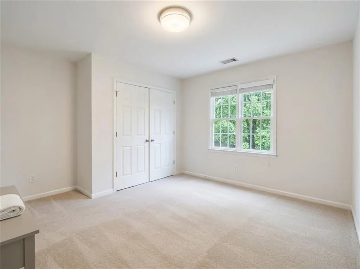
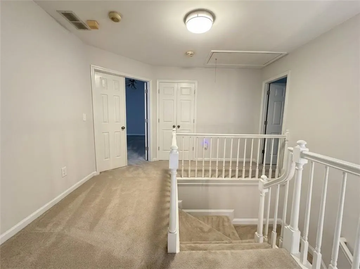
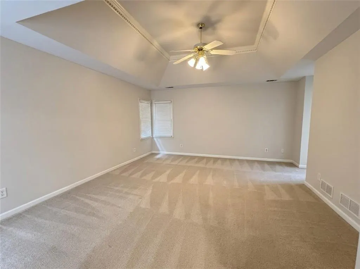
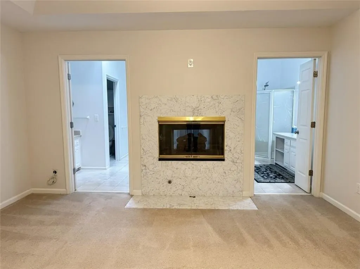
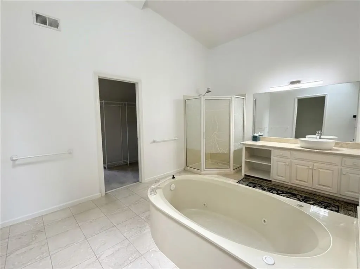
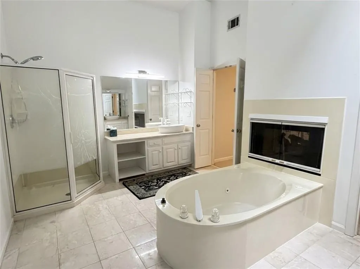
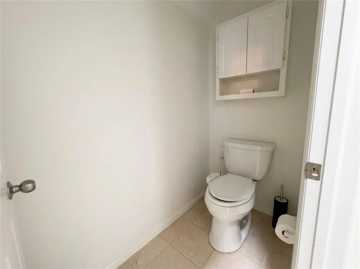
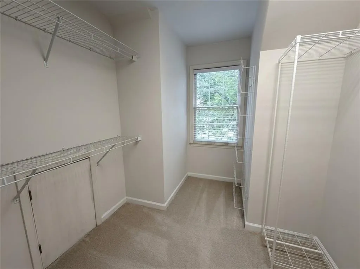
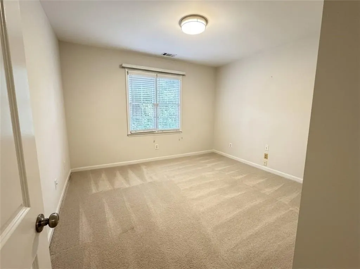
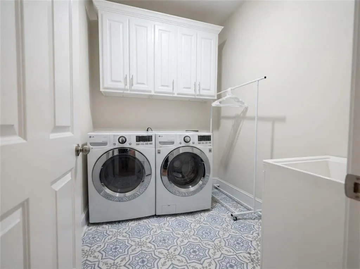
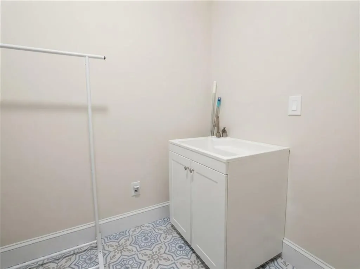
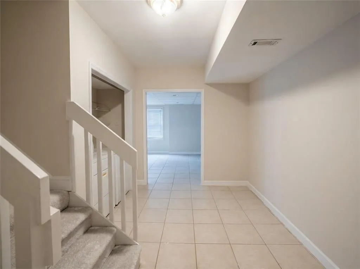
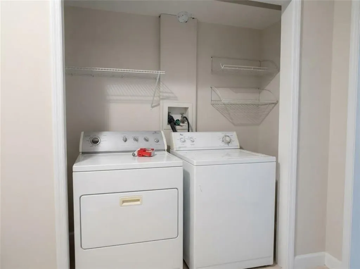
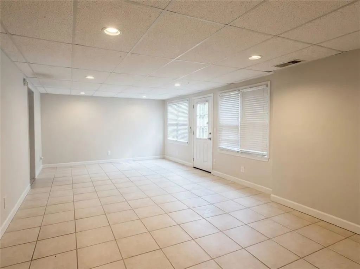
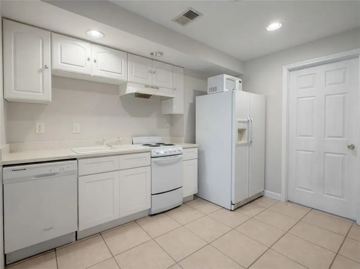
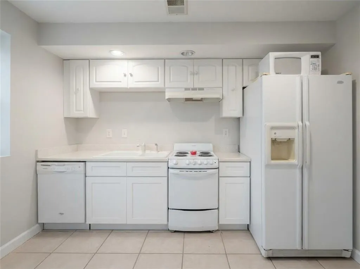
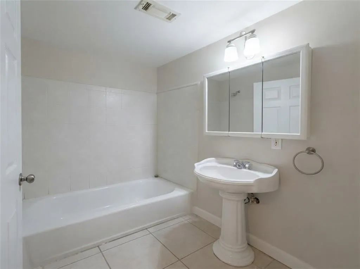
Rare dual living setup in Alpharetta's Winbrook community! This 5-bedroom, 3.5-bath European home offers great flexible space, including a fully finished daylight basement apartament complete with its own kitchen, full bath, laundry, and private exterior entrance- perfect for an in-law suite, multi geracional living, or long term guests. The main level features gleaming hardwoods, a family room with custom build ins, and a chef's kitchenwith granite countertops overlooking the living space. Upstairs, the vaulted owner's retreat boast a cozy fireplace, and spacious master bathroom. Enjoy seamless outdoor living on the spacious rear oversized deck overlooking a private yard. Prime location zoned for Hillside, Haynes Bridge, and Centennial schools.
| Elementary School | Middle School | High School |
|---|---|---|
| Hillside Elementary School | Haynes Bridge Middle School | Centennial High School |
| Price History | |
|---|---|
| 8/28/2026 | Listed $790,000 |
General Features
| Sewer | Public Sewer |
|---|---|
| Heating | Zoned |
| Cooling | Central Air |
| Utilities | Electricity Available,Natural Gas Available,Sewer Available,Underground Utilities,Water Available |
| Roof | Shingle |
| Appliances | Dishwasher,Disposal,Dryer,Electric Cooktop,Microwave,Range Hood,Refrigerator,Washer |
| HOA Fee | 850 |
| Association Fee Includes | Trash |
| Patio/Porch Features | Deck |
| Architectural Style | European,Traditional |
| Pool Features | None |
| Security Features | Smoke Detector(s) |
| Construction Materials | Synthetic Stucco |
| Year Built | 1990 |
| Electric | 110 Volts |
| View | Neighborhood |
| Levels | Three Or More |
| Property Subtype | Single Family Residence |
| Tax Year | 2025 |
| Parcel Number | 12 306708730318 |
| Waterfront Features | None |
| Community Features | None |
| Accessibility | None |
| Assoc Fee Paid Per | Annually |
| County | Fulton - GA |
| Property Type | Residential |
| HOA | true |
| Energy Efficient | None |
| Subdivision Name | Wynbrook |
| Green Energy Generation | None |
| Other Structures | None |
| Full Baths | 3 |
| Status | Active |
| Directions | Exit 7A from GA-140 E/ Holcomb Bridge Rd and continue east for 4 miles, turn left on Nesbit Ferry Rd, turn right on Brumbelow Crossing/Wittenridge neighborhood entrance, follow the main neighborhood avenue to Weedon Court and turn into the cul-de-sac. Sometimes the GPA categorize this address under Johns Creek. |
| High School | Centennial |
| City | Alpharetta |
| Body of Water | None |
| Spa Features | None |
| Elementary School | Hillside |
| Property Attached Y/N | false |
| Land Lease Y/N | false |
| Tax Annual Amount | 7154 |
| Home Warranty Y/N | false |
| Middle/Junior High School | Haynes Bridge |
| Property Condition | Resale |
| Standard Status | Active |
| Freehold | IDX |
| Corporate Owner | None |
Interior Features
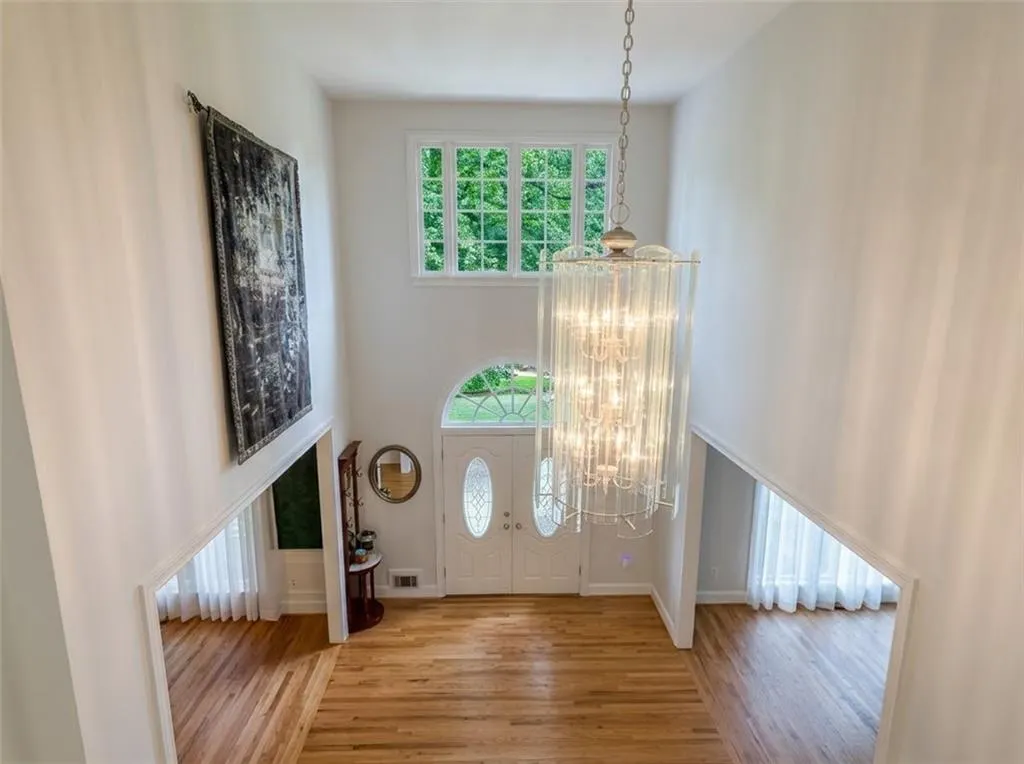
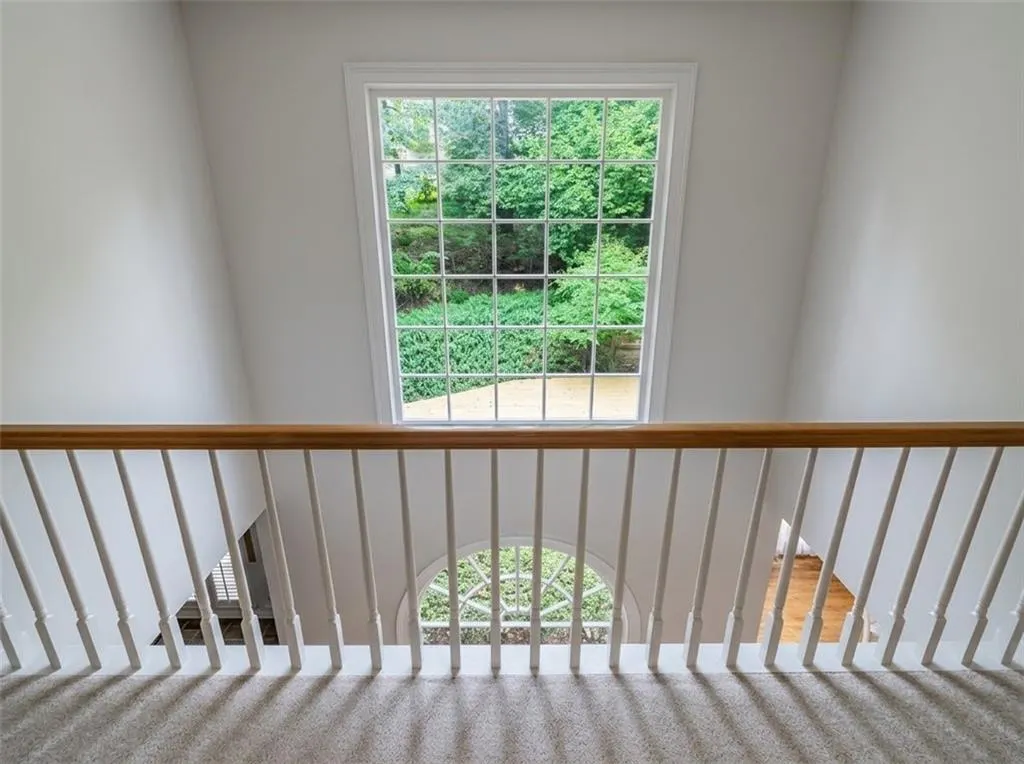
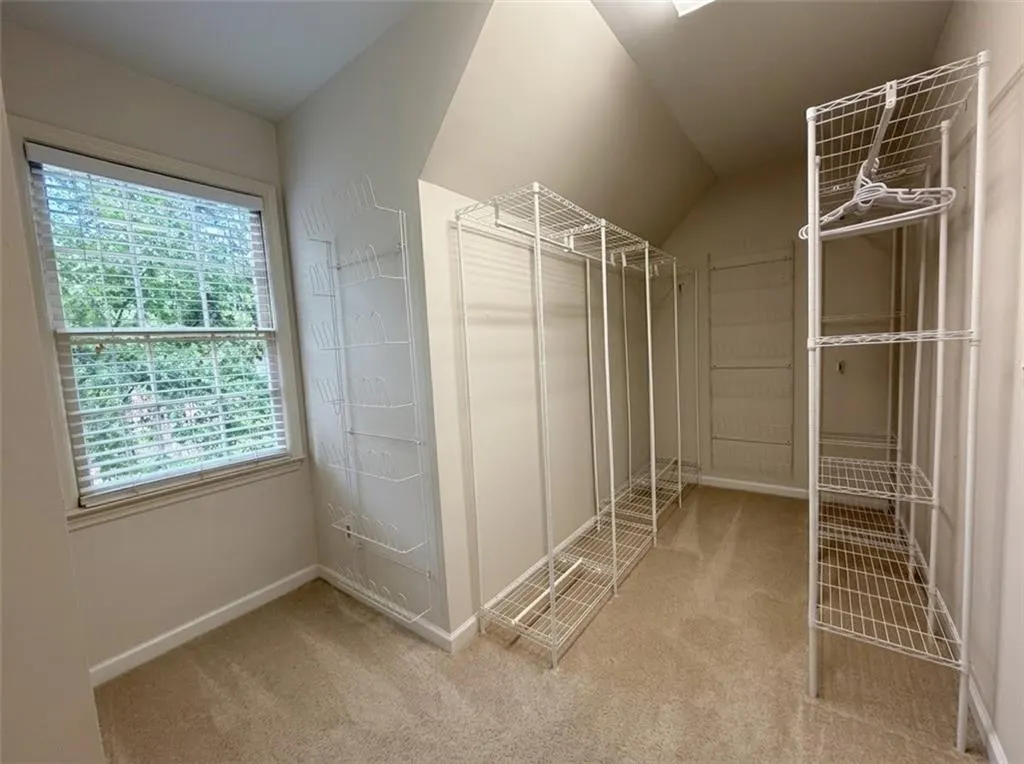
| Interior Amenities | Bookcases,Disappearing Attic Stairs,Double Vanity,Entrance Foyer 2 Story,High Ceilings 9 ft Main,High Speed Internet,Tray Ceiling(s),Walk-In Closet(s) |
|---|---|
| Basement | Bath/Stubbed,Daylight,Exterior Entry,Finished,Finished Bath,Full |
| Flooring | Carpet,Hardwood |
| Total Fireplaces | 2 |
| Fireplace Features | Family Room,Master Bedroom |
| Common Walls | No Common Walls |
| Window Features | None |
| Half Baths | 1 |
| Laundry Features | In Basement,Main Level |
| Total Bedrooms | 5 |
| Room Type | Basement,Bathroom,Bedroom,Dining Room,Exercise Room,Family Room,Kitchen,Laundry |
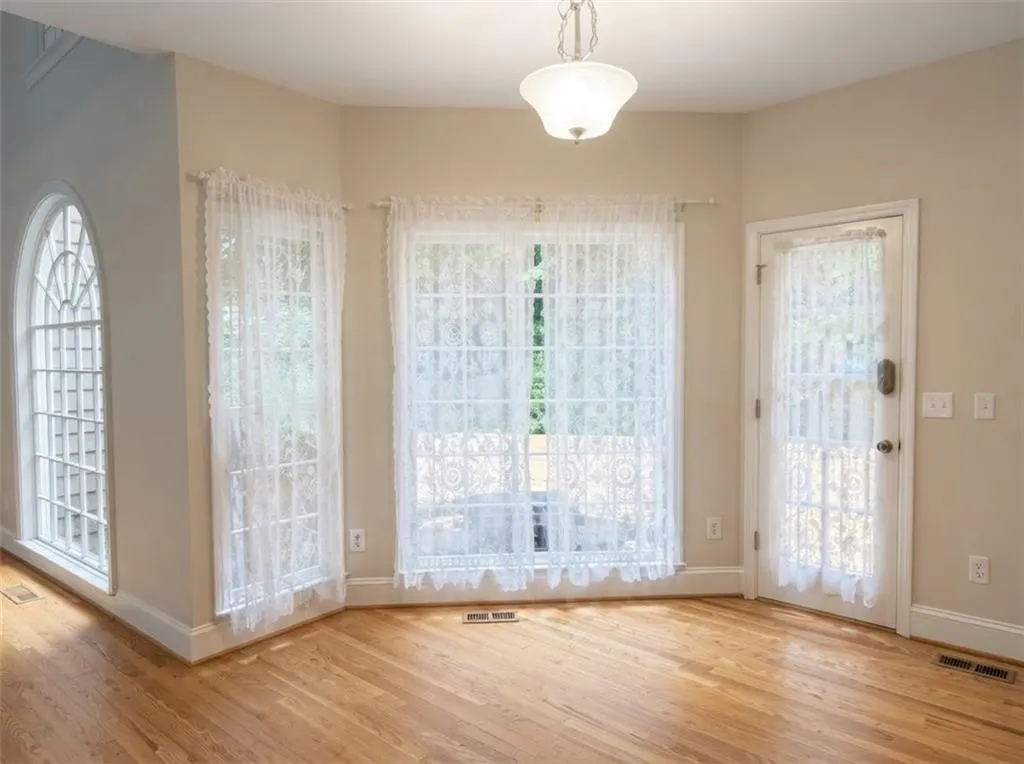
| Kitchen Features | Breakfast Bar,Breakfast Room,Cabinets White,Kitchen Island,Pantry,Stone Counters,View to Family Room |
| Total Baths | 4 |
| RoomBedroomFeatures | In-Law Floorplan,Oversized Master,Roommate Floor Plan |
| Primary Bathroom Features | Double Vanity,Soaking Tub,Whirlpool Tub |
| Dining Room Features | Seats 12+,Separate Dining Room |
Exterior Features
| Exterior Amenities | Gas Grill,Private Yard |
|---|---|
| Fencing | None |
| Parking Features | Garage Door Opener,Garage Faces Side |
| Lot Features | Back Yard,Cul-De-Sac,Landscaped |
| Water Source | Public |
| Foundation Details | Concrete Perimeter |
| Building Area Total | 5024 |
| Lot Dimensions | x |
| Lot Size Acres | 0.36 |
| Road Surface Type | Asphalt |
| Lot Size Source | Public Records |
| Road Frontage Type | None |
| Other Equipment | None |
| Horse Amenities | None |
Amenities
- Foreclosure
- Views
- Short Sale
- New Construction
- Adult 55+
- Lease To Own
- No HOA Fees
- Furnished
- Primary On Main
- Air Conditioning
- Seller Finance
- Green
- Fixer Upper
- Horse
- Golf
- Fireplace
- Deck
- Garage
- Basement
- Pool
Property vs Single Family Average in 30022
Statistics provided by Inside Real Estate
Price
Taxes
Year Built

