


Address
1146 Whisper Cove Drive, Buford, GA
Price
$ 619,000
Property Attributes
- MLS#7828377
- TypeSingle Family
- Listing Status Active
- CountyGwinnett
- CityBuford
- NeighborhoodWaterside at Lanier Springs
- Zip30518
- StyleTraditional
- Year Built2012
- Taxes$ 6852
- Price$ 619,000
- Bedrooms5
- Full Bathrooms4
- Half Bathrooms0
- Lot Size0.2 Acres
Data Source:
First Multiple Listing Services (FMLS)
Property Description
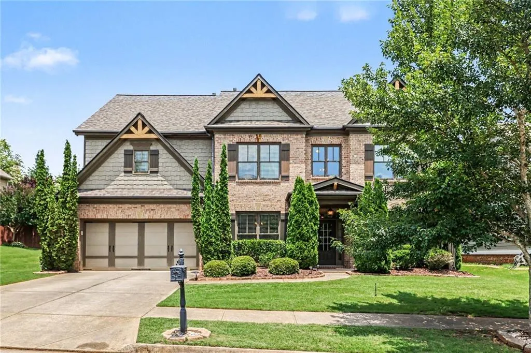
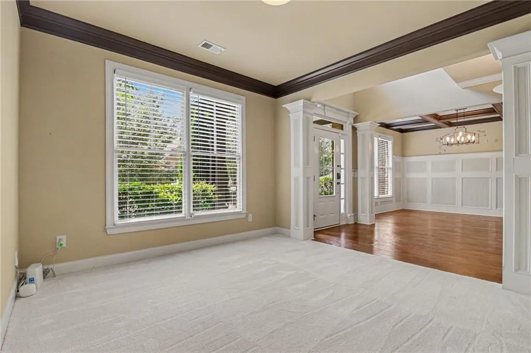
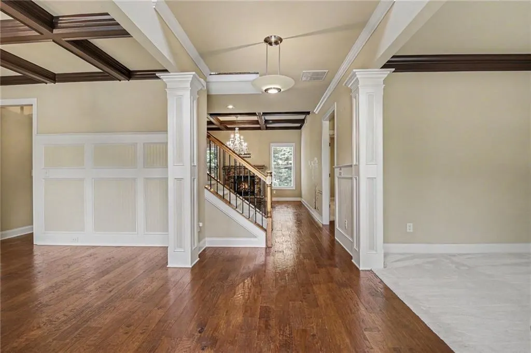
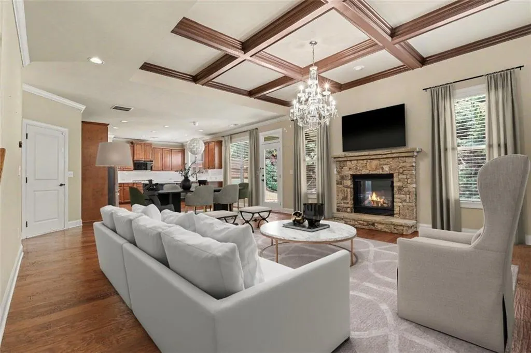
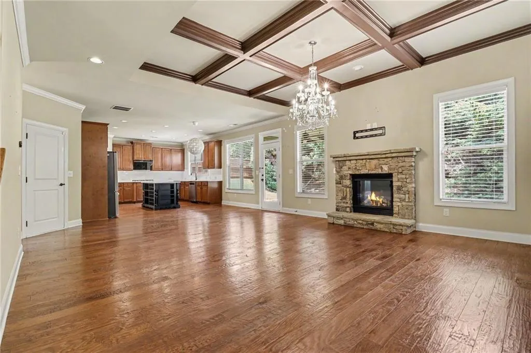
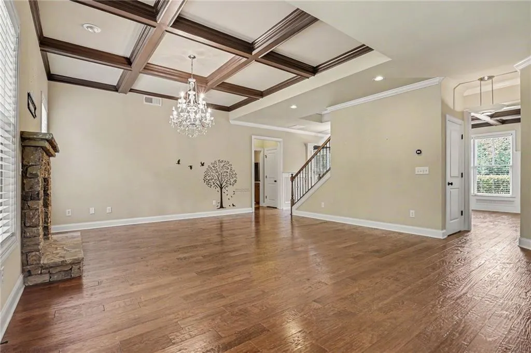
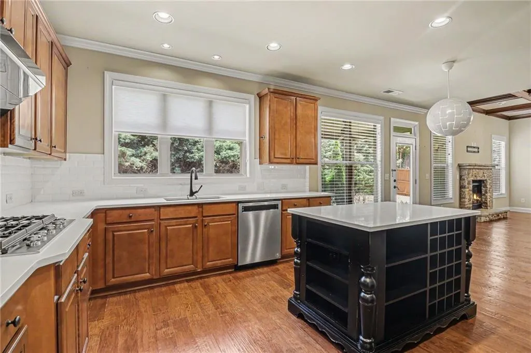
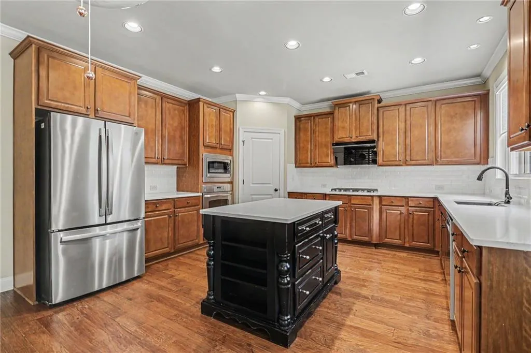
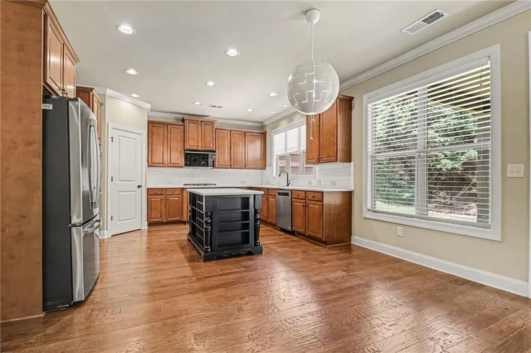
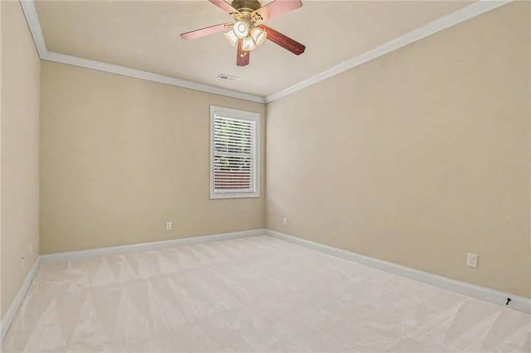
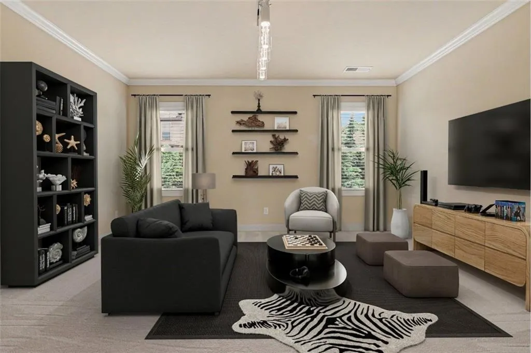
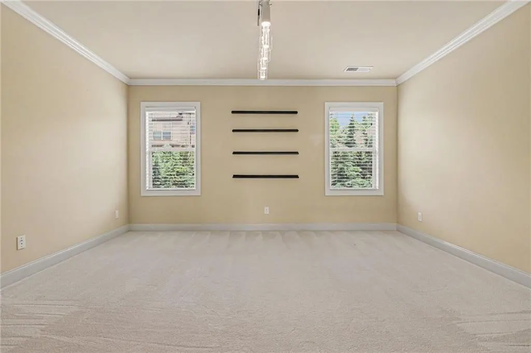
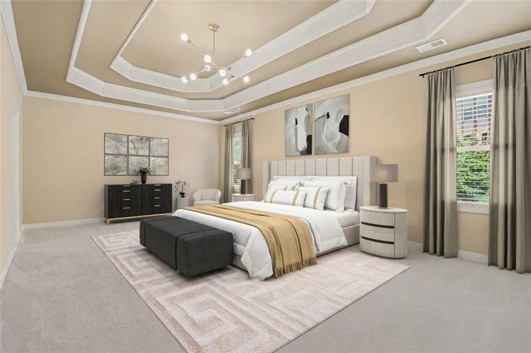
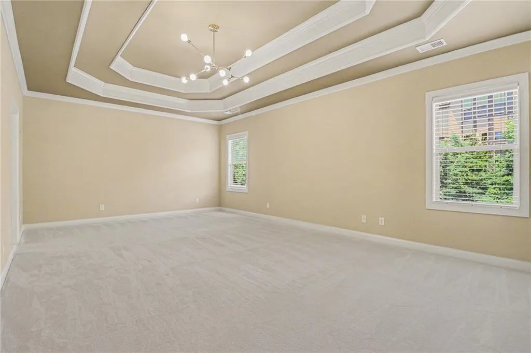
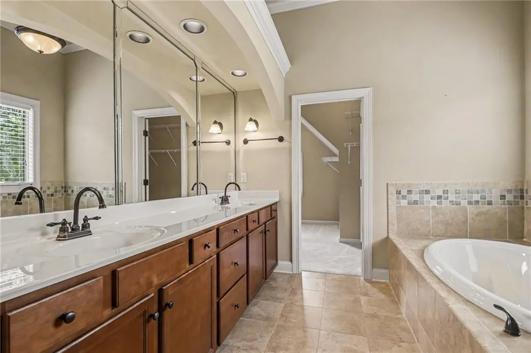
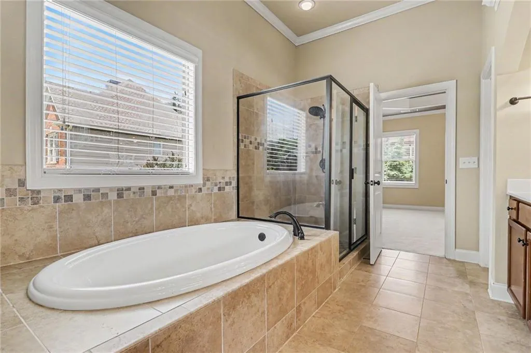
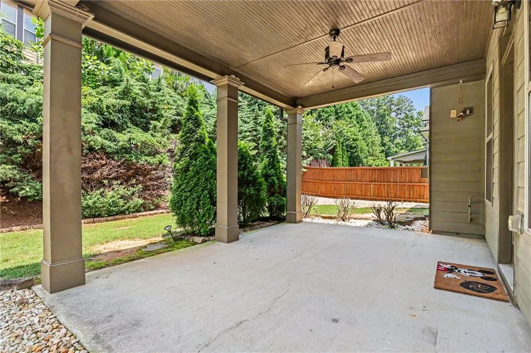
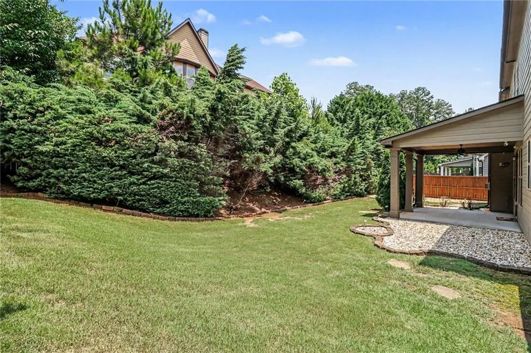
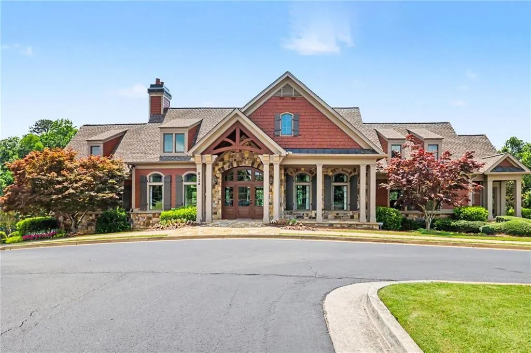
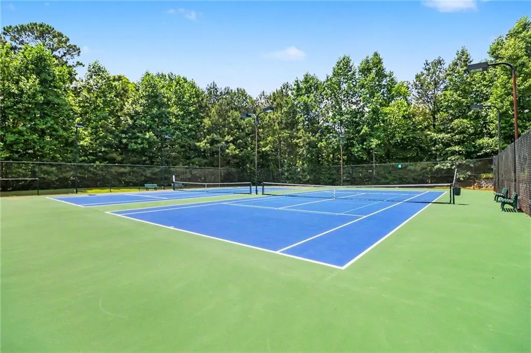
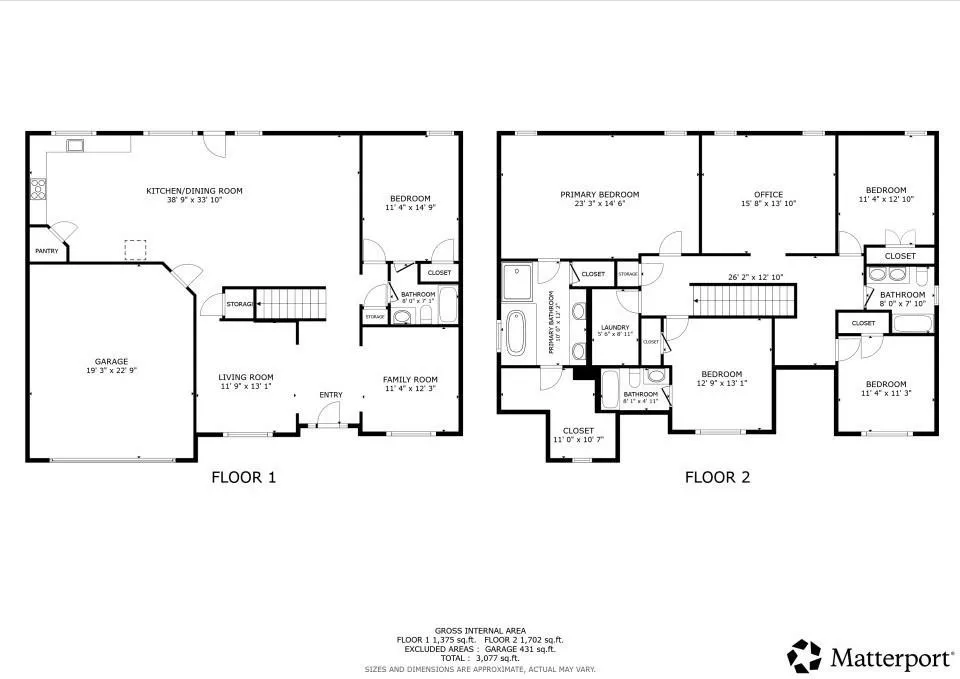
Welcome to Waterside at Lanier Springs, a sought-after community in the heart of Buford! This beautiful home features a bright, open-concept floor plan with a spacious kitchen offering an island, walk-in pantry, and views of the inviting living room. Elegant coffered ceilings enhance both the living and dining rooms, while updated light fixtures add a modern touch throughout. Enjoy outdoor living on the covered patio with ceiling fan overlooking the fenced backyard. Upstairs, a large step-up flex space provides endless possibilities for a media room, office, or playroom. The oversized primary suite boasts tray ceilings and a private bath with a soaking tub, separate shower, and generous space to unwind. Other notable upgrades include an EV Charging Station, newer appliances in kitchen, and a new roof and water heater both installed in 2024! Conveniently located near Lake Lanier, Sugar Hill Golf Club, Gary Pirkle Park, GA-20, shopping, dining, and downtown Sugar Hill. Neighborhood amenities include a clubhouse, pool, tennis courts, and playground.
| Elementary School | Middle School | High School |
|---|---|---|
| White Oak - Gwinnett Elementary School | Lanier Middle School | Lanier High School |
| Price History | |
|---|---|
| 8/27/2026 | Listed $619,000 |
General Features
| Sewer | Public Sewer |
|---|---|
| Heating | Central,Natural Gas |
| Cooling | Central Air,Electric |
| Utilities | Electricity Available,Natural Gas Available,Sewer Available,Water Available |
| Roof | Shingle |
| Appliances | Dishwasher,Disposal,Electric Oven,Gas Cooktop,Microwave,Range Hood,Refrigerator |
| HOA Fee | 875 |
| Garage Spaces | 2 |
| Patio/Porch Features | Covered |
| Architectural Style | Traditional |
| Pool Features | None |
| Security Features | Smoke Detector(s) |
| Construction Materials | Brick,Other |
| Year Built | 2012 |
| Electric | 110 Volts |
| View | Other |
| Levels | Two |
| Property Subtype | Single Family Residence |
| Tax Year | 2025 |
| Parcel Number | R7350 199 |
| Waterfront Features | None |
| Community Features | Playground,Pool,Tennis Court(s) |
| Accessibility | None |
| Assoc Fee Paid Per | Annually |
| County | Gwinnett - GA |
| Property Type | Residential |
| HOA | true |
| Energy Efficient | None |
| Subdivision Name | Waterside at Lanier Springs |
| Green Energy Generation | None |
| Other Structures | None |
| Full Baths | 4 |
| Status | Active |
| Directions | FROM US-19 N - Take exit 14 to merge onto GA-20 E/Buford Hwy toward Buford - Slight left toward Nuckolls Rd - Turn right onto Buford Dam Rd - Turn right onto Lakeside Ln NE - Turn right at the 1st cross street onto Whisper Cove Dr - Destination will be on the right |
| High School | Lanier |
| City | Buford |
| Body of Water | None |
| Spa Features | None |
| Elementary School | White Oak - Gwinnett |
| Property Attached Y/N | false |
| Land Lease Y/N | false |
| Tax Annual Amount | 6852 |
| Home Warranty Y/N | false |
| Middle/Junior High School | Lanier |
| Property Condition | Resale |
| Virtual Tour | https://my.matterport.com/show/?m=XcdsxeZnpZo&brand=0 |
| Standard Status | Active |
| Tax Lot | 49 |
| Freehold | IDX |
| Corporate Owner | None |
Interior Features
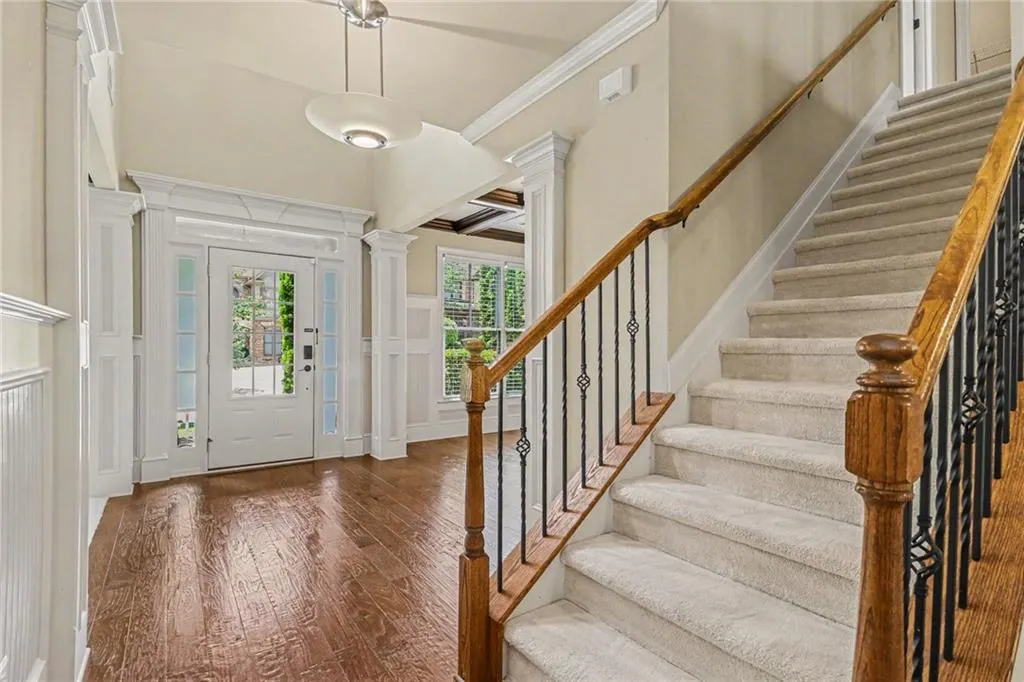
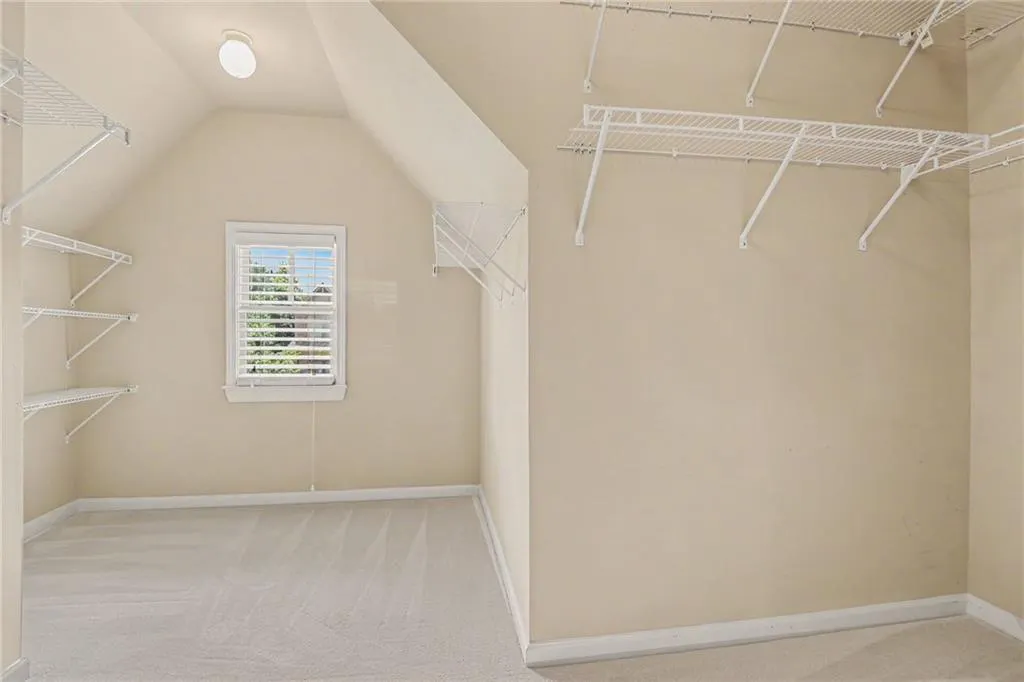
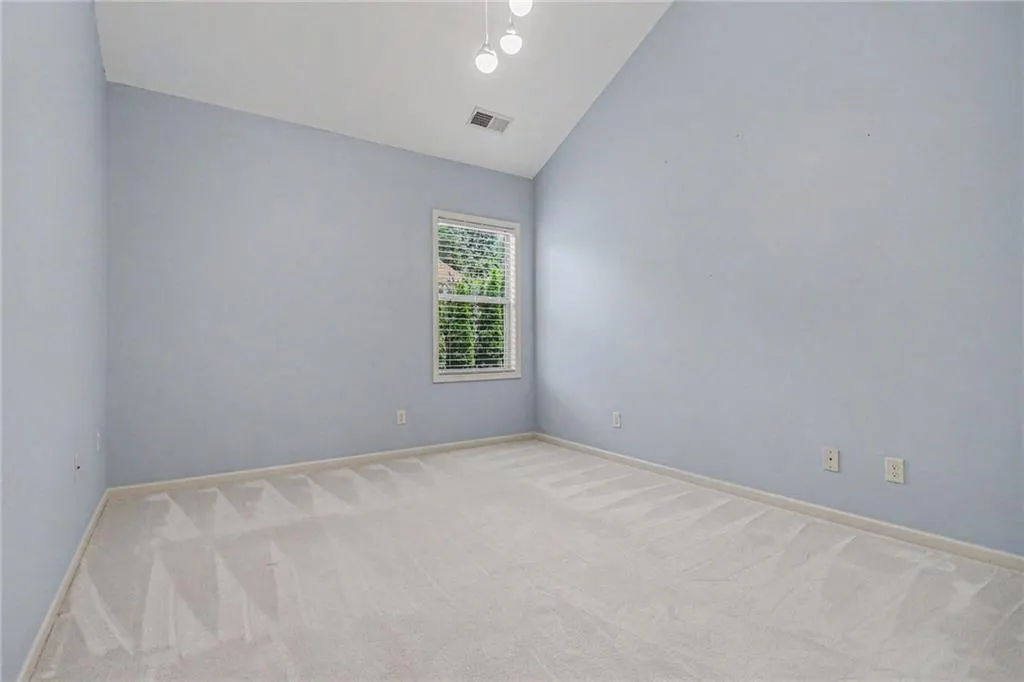
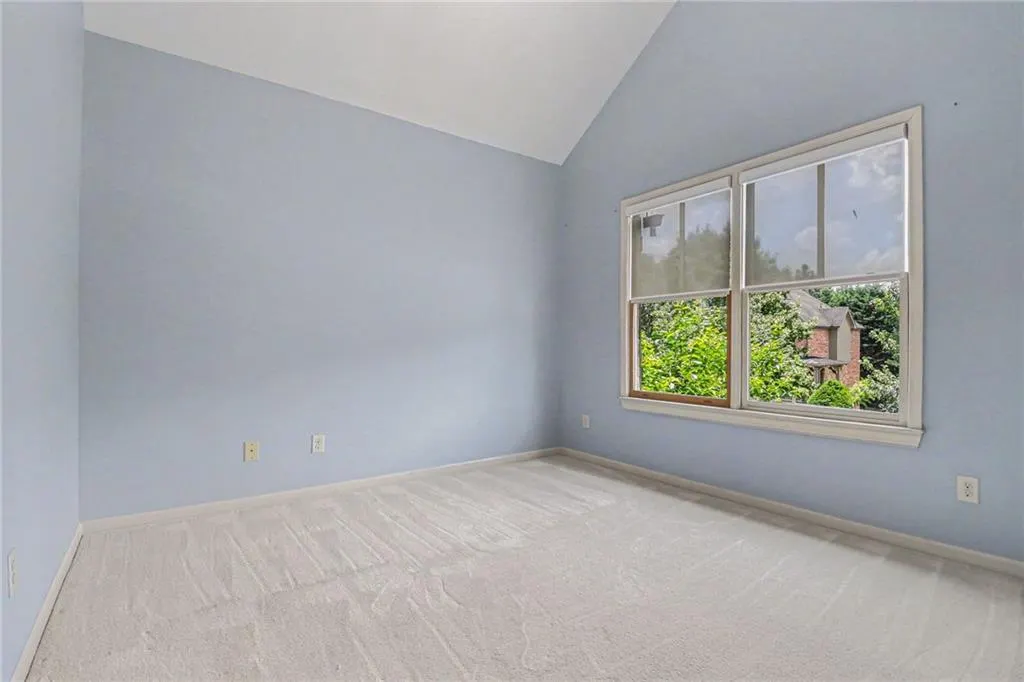
| Interior Amenities | Crown Molding,Entrance Foyer 2 Story,Tray Ceiling(s),Vaulted Ceiling(s),Walk-In Closet(s) |
|---|---|
| Basement | None |
| Flooring | Carpet,Ceramic Tile,Hardwood |
| Total Fireplaces | 1 |
| Fireplace Features | Living Room |
| Common Walls | No Common Walls |
| Window Features | Double Pane Windows |
| Above Grade Finished Area | 3257 |
| Laundry Features | Laundry Room |
| Total Bedrooms | 5 |
| Room Type | Bonus Room,Loft |
| Main Level Bedrooms | 1 |
| Main Level Bathrooms | 1 |
| Kitchen Features | Breakfast Bar,Eat-in Kitchen,Kitchen Island,Pantry Walk-In,Stone Counters,View to Family Room |
| Total Baths | 4 |
| RoomBedroomFeatures | Oversized Master |
| Primary Bathroom Features | Double Vanity,Separate Tub/Shower,Soaking Tub |
| Dining Room Features | Separate Dining Room |
Exterior Features
| Exterior Amenities | Lighting,Private Entrance,Private Yard,Rain Gutters |
|---|---|
| Fencing | Back Yard,Privacy |
| Parking Features | Garage |
| Lot Features | Back Yard,Front Yard,Private |
| Water Source | Public |
| Foundation Details | None |
| Building Area Total | 3257 |
| Lot Dimensions | x |
| Lot Size Acres | 0.2 |
| Road Surface Type | Paved |
| Lot Size Source | Public Records |
| Road Frontage Type | None |
| Other Equipment | None |
| Horse Amenities | None |
Amenities
- Foreclosure
- Views
- Short Sale
- New Construction
- Adult 55+
- Lease To Own
- No HOA Fees
- Furnished
- Primary On Main
- Air Conditioning
- Seller Finance
- Green
- Fixer Upper
- Horse
- Golf
- Fireplace
- Deck
- Garage
- Basement
- Pool
Property vs Single Family Average in 30518
Statistics provided by Inside Real Estate
Price
Taxes
Year Built

