
Price Reduction - Views - Primary on Main
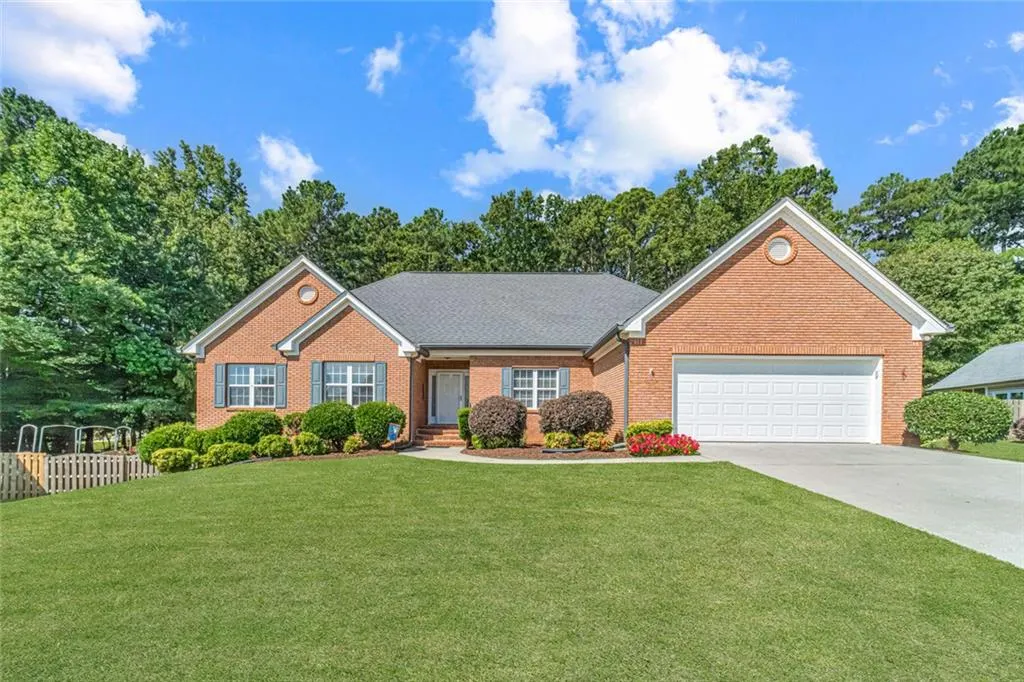
























Address
1260 Fountain Cove Lane, Lawrenceville, GA
Price
$ 520,000
Property Attributes
- MLS#7828093
- TypeSingle Family
- Listing Status Active
- CountyGwinnett
- CityLawrenceville
- NeighborhoodFOUNTAIN COVE
- Zip30043
- StyleRanch
- Year Built1997
- Taxes$ 3639
- Price$ 520,000
- Bedrooms5
- Full Bathrooms3
- Half Bathrooms0
- Lot Size0.54 Acres
Data Source:
First Multiple Listing Services (FMLS)
Property Description
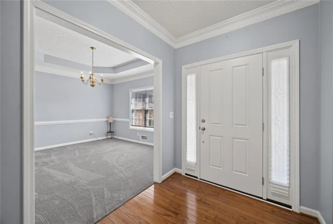
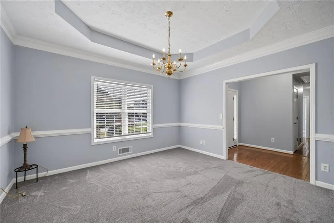
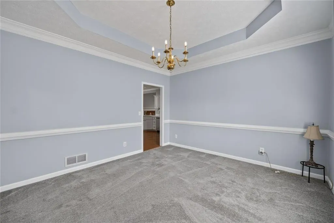
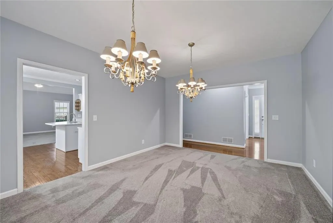
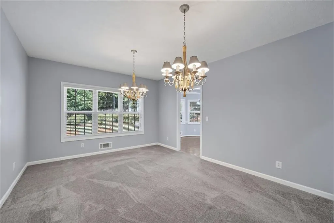
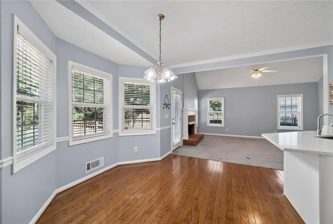
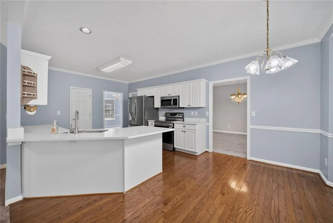
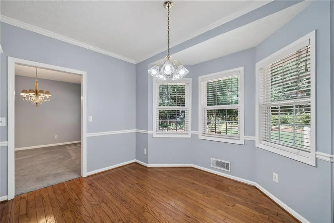
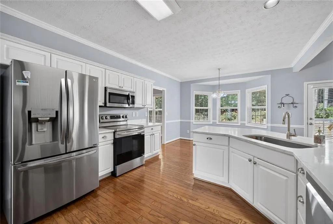
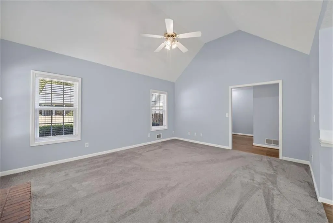
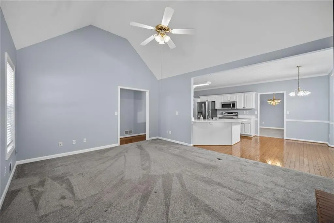
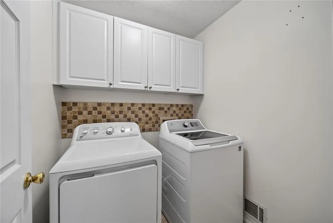
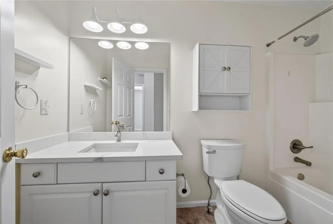
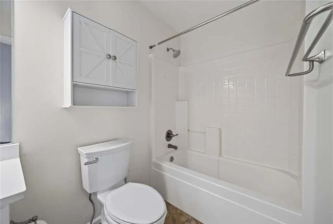
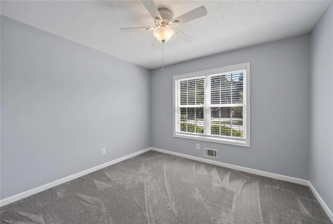
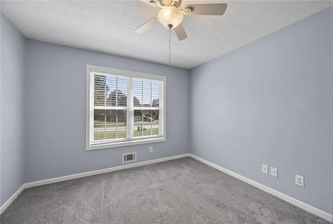
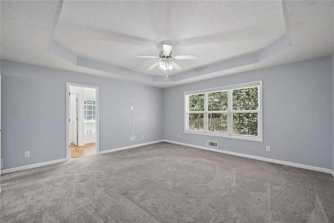
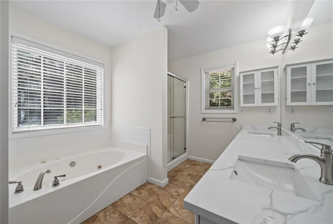
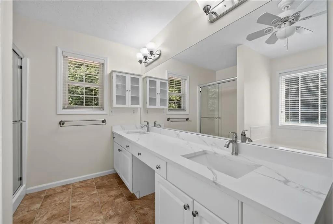
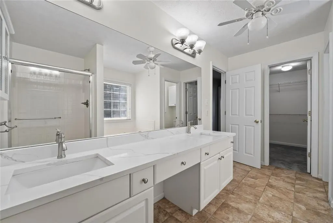
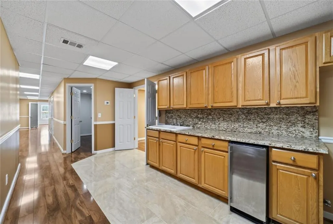
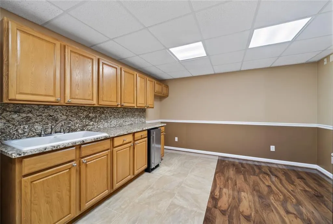
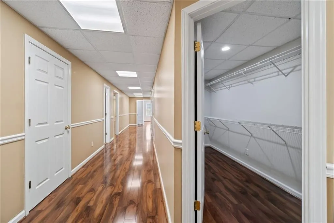
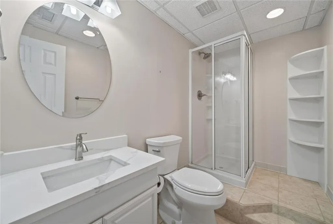
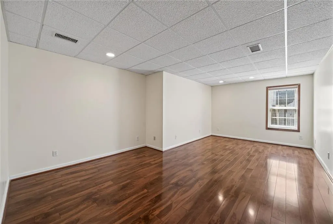
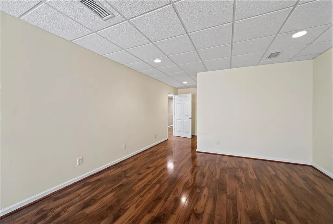
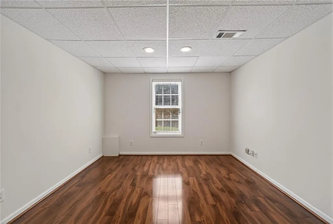
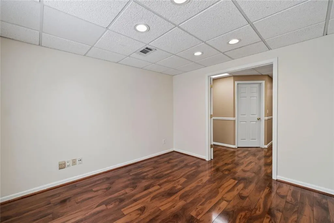
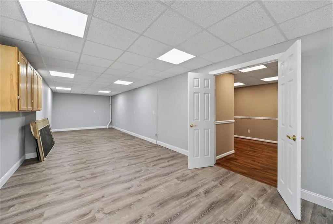
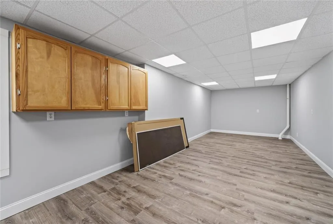
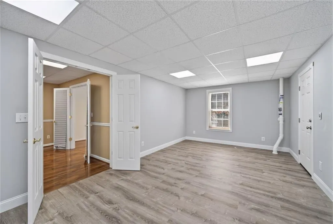
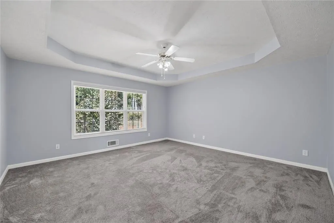
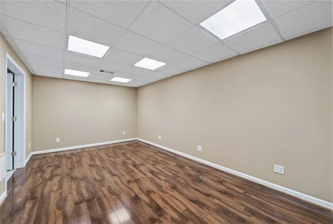
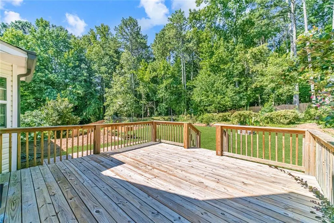
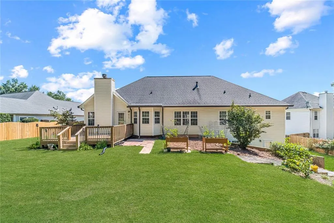
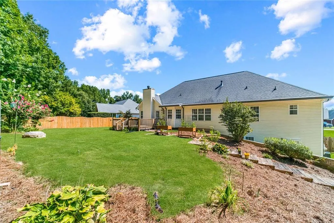
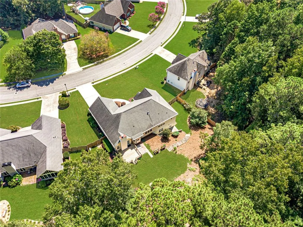
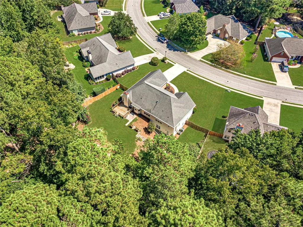
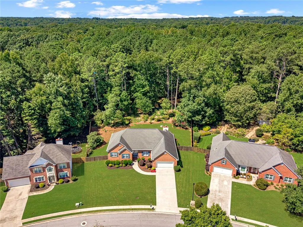
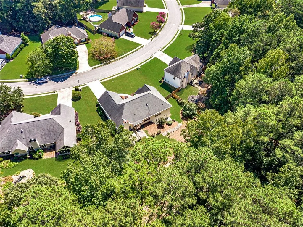
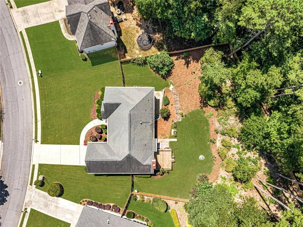
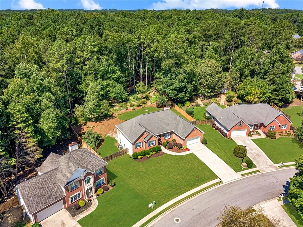
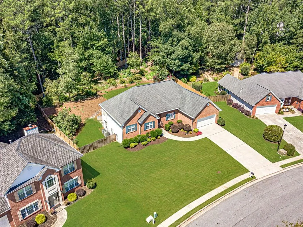
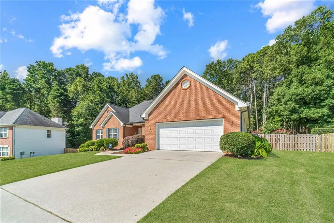
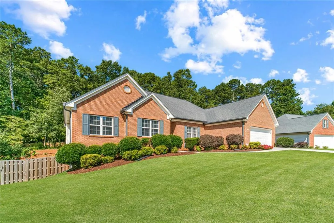
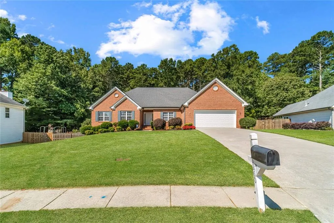
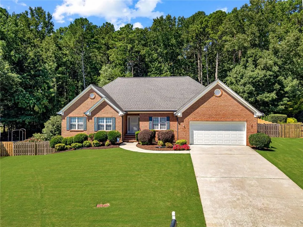
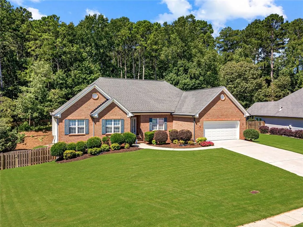
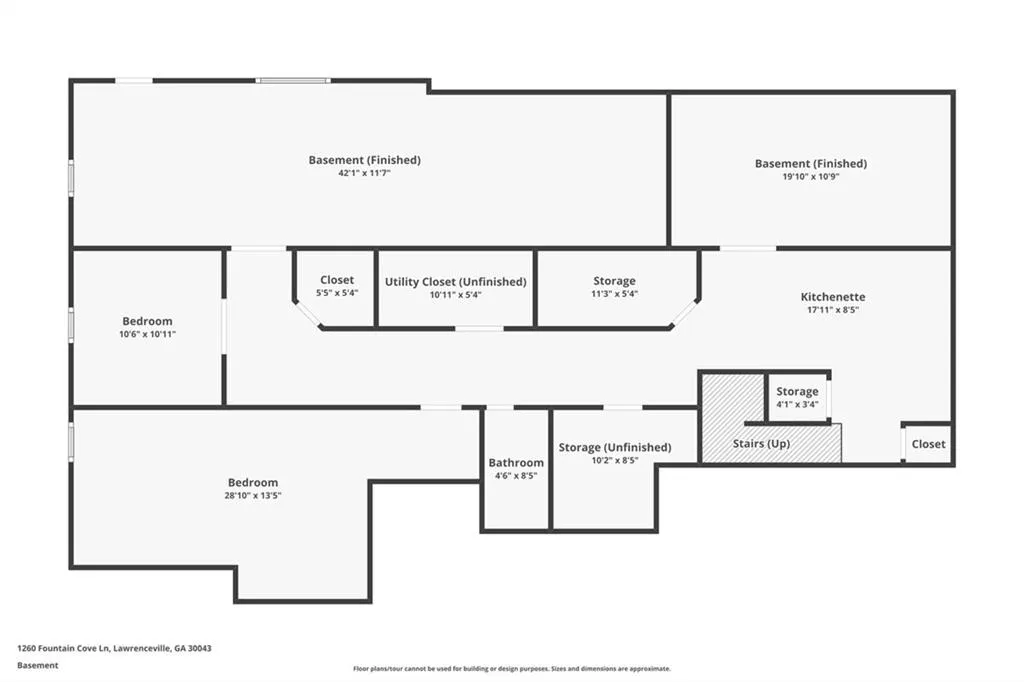
Beautiful ranch with a finished basement, located in the sought-after Mountain View High School district! The updated kitchen features quartz countertops, newer stainless-steel appliances, generous prep space, and a large breakfast area overlooking the backyard. The main level also offers a keeping room, formal living and dining rooms, three bedrooms, two full baths, and a laundry room. The spacious primary suite accommodates king-size furniture, and the bath includes double vanities, a jetted tub, and a separate walk-in shower. The finished basement offers two rooms that could serve as bedrooms, a full bath, three large recreation or craft rooms, and a kitchenette with an ice maker—ideal for a potential multigenerational suite. Enjoy the large, private fenced backyard and deck with only a few steps. Recent improvements include HVAC systems replaced in 2017 and 2023, plus several updates completed within the past two years: garage door and opener, exterior doors, storm and screen doors, privacy fence, and irrigation control panel. Washer, dryer, and refrigerator remain. Two-car garage. Special financing may be available at 1% below the 30-year fixed rate; contact the listing agent for details.
| Elementary School | Middle School | High School |
|---|---|---|
| Freeman's Mill Elementary School | Twin Rivers Middle School | Mountain View High School |
| Price History | |
|---|---|
| 8/27/2026 | Listed $540,000 |
| 9/23/2026 | 4$520,000 |
General Features
| Sewer | Public Sewer |
|---|---|
| Heating | Central,Forced Air |
| Cooling | Central Air,Ceiling Fan(s),Electric,Zoned |
| Utilities | Cable Available,Electricity Available,Other |
| Roof | Composition,Ridge Vents,Shingle,Other |
| Appliances | Dishwasher,Disposal,Electric Water Heater,Microwave,Other |
| HOA Fee | 250 |
| Garage Spaces | 2 |
| Patio/Porch Features | Deck |
| Architectural Style | Ranch |
| Pool Features | None |
| Security Features | Smoke Detector(s),Security System Owned |
| Construction Materials | Brick,Brick Front,Vinyl Siding |
| Year Built | 1997 |
| Electric | 220 Volts |
| View | Trees/Woods |
| Levels | One |
| Property Subtype | Single Family Residence |
| Tax Year | 2025 |
| Parcel Number | R7055 079 |
| Waterfront Features | None |
| Community Features | Homeowners Assoc,Sidewalks,Street Lights |
| Accessibility | None |
| Assoc Fee Paid Per | Annually |
| County | Gwinnett - GA |
| Property Type | Residential |
| HOA | true |
| Energy Efficient | None |
| Subdivision Name | FOUNTAIN COVE |
| Green Energy Generation | None |
| Other Structures | None |
| Full Baths | 3 |
| Status | Active |
| Directions | 316E, Exit @ 20. Right on 124. Right on Old Fountain Rd. Left on Fountain Cove Lane. |
| High School | Mountain View |
| City | Lawrenceville |
| Body of Water | None |
| Spa Features | None |
| Elementary School | Freeman's Mill |
| Property Attached Y/N | false |
| Land Lease Y/N | false |
| Tax Annual Amount | 3639 |
| Home Warranty Y/N | false |
| Middle/Junior High School | Twin Rivers |
| Property Condition | Resale |
| Virtual Tour | https://www.zillow.com/view-imx/54e1d1bc-ea5d-4e75-af80-488d00746cd0?wl=true&setAttribution=mls&initialViewType=pano |
| Standard Status | Active |
| Tax Lot | 10 |
| Freehold | IDX |
| Corporate Owner | None |
Interior Features
| Interior Amenities | Crown Molding,Entrance Foyer,High Speed Internet,Walk-In Closet(s),Other |
|---|---|
| Basement | Finished Bath,Daylight,Exterior Entry,Full,Interior Entry,Finished |
| Flooring | Carpet,Hardwood,Laminate,Tile |
| Total Fireplaces | 1 |
| Fireplace Features | Family Room,Factory Built |
| Common Walls | No Common Walls |
| Window Features | Double Pane Windows |
| Above Grade Finished Area | 2182 |
| Laundry Features | In Hall,Laundry Closet |
| Total Bedrooms | 5 |
| Below Grade Finished Area | 2000 |
| Room Type | Den,Exercise Room,Game Room,Great Room,Media Room |
| Main Level Bedrooms | 3 |
| Main Level Bathrooms | 2 |
| Kitchen Features | Breakfast Bar,Breakfast Room,Pantry,Second Kitchen,Solid Surface Counters,Pantry Walk-In |
| Total Baths | 3 |
| RoomBedroomFeatures | In-Law Floorplan,Master on Main |
| Primary Bathroom Features | Double Vanity,Separate Tub/Shower,Whirlpool Tub |
| Dining Room Features | Separate Dining Room |
Exterior Features
| Exterior Amenities | Garden,Balcony |
|---|---|
| Fencing | Back Yard,Fenced,Privacy,Wood |
| Parking Features | Attached,Garage,Assigned,Driveway,Garage Faces Front,Kitchen Level,Level Driveway |
| Lot Features | Back Yard,Front Yard,Landscaped,Level,Private,Other |
| Water Source | Public |
| Total Parking | 2 |
| Foundation Details | None |
| Building Area Total | 4328 |
| Lot Dimensions | 86x157x208x269 |
| Lot Size Acres | 0.54 |
| Road Surface Type | Paved |
| Lot Size Source | Public Records |
| Road Frontage Type | State Road |
| Other Equipment | Irrigation Equipment,Satellite Dish |
| Horse Amenities | None |
Amenities
- Foreclosure
- Views
- Short Sale
- New Construction
- Adult 55+
- Lease To Own
- No HOA Fees
- Furnished
- Primary On Main
- Air Conditioning
- Seller Finance
- Green
- Fixer Upper
- Horse
- Golf
- Fireplace
- Deck
- Garage
- Basement
- Pool
Property vs Single Family Average in 30043
Statistics provided by Inside Real Estate
Price
Taxes
Year Built

